56 Patton Avenue Unit: Unit: 404, Asheville, NC

NEXT
PREV
$1,150,000

($701/sqft)

List Status: Active
56 Patton Avenue
Asheville, NC 28801


3 beds
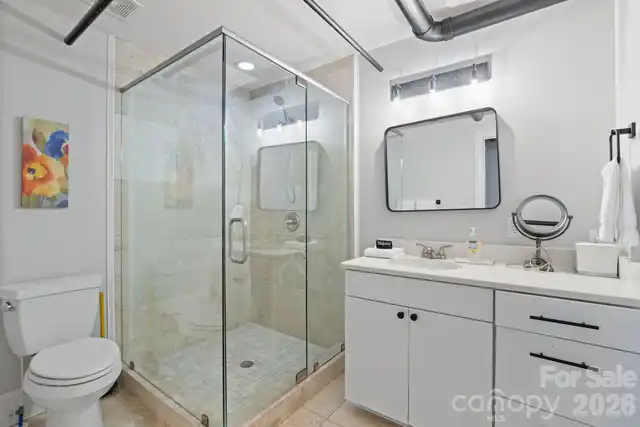
2 baths
1640 living sqft
Top Features
  • Built in  2009
  • Condominium
Description
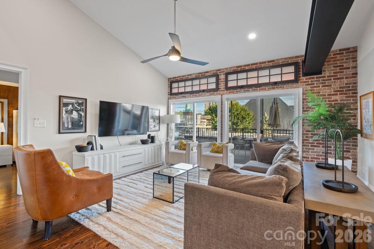
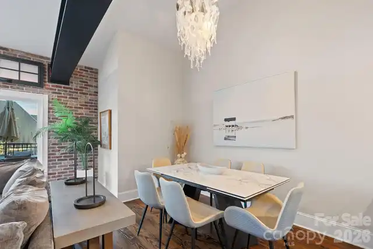
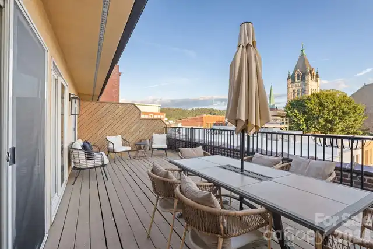
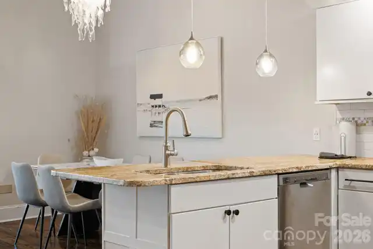
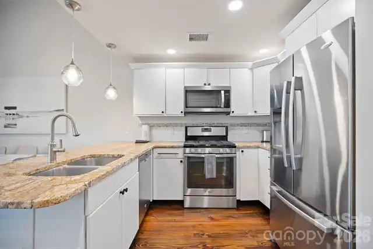
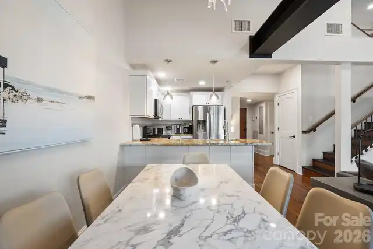
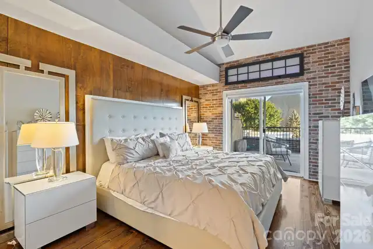
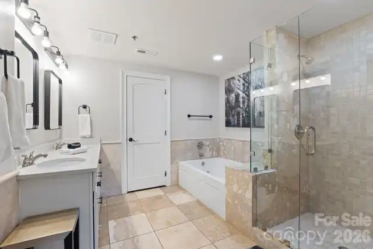
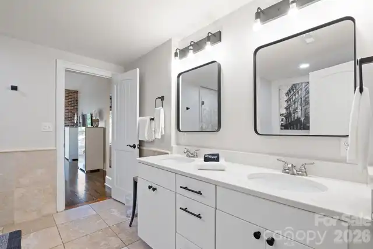
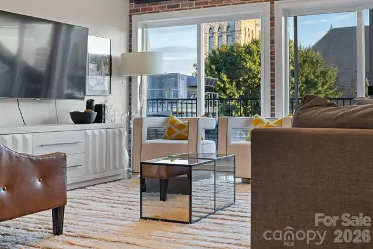
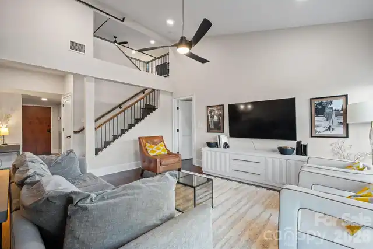
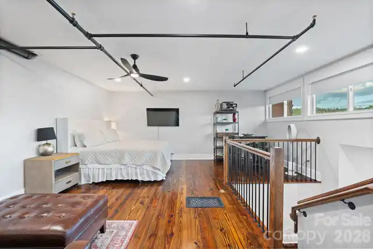
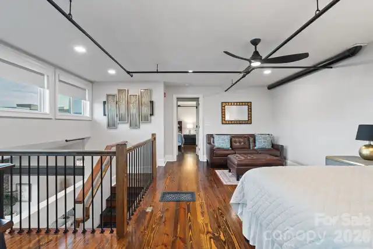
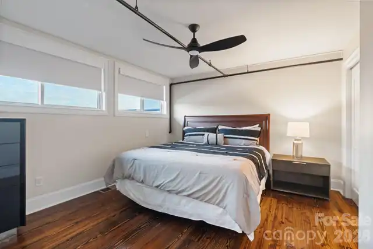
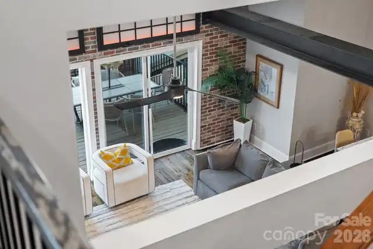
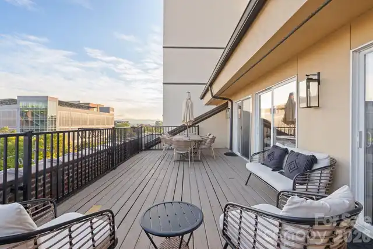
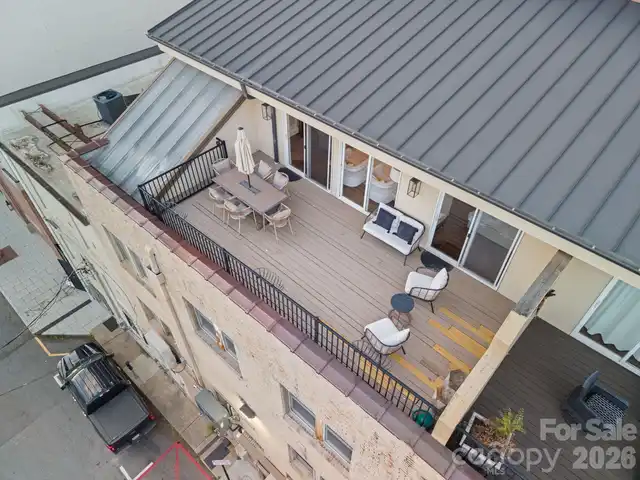
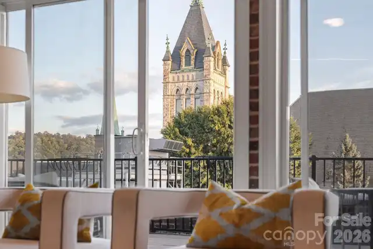
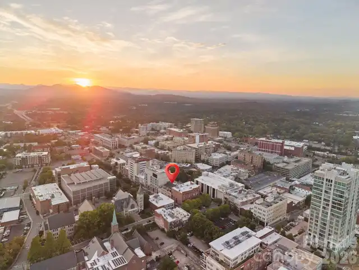
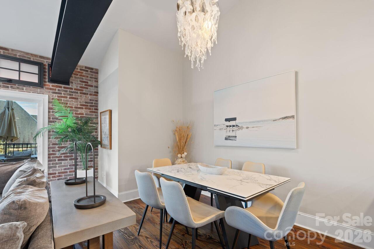
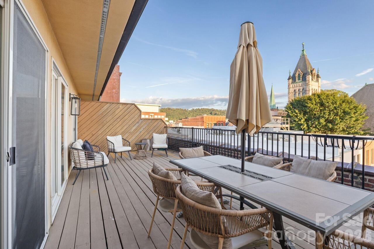
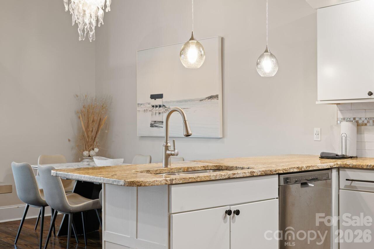
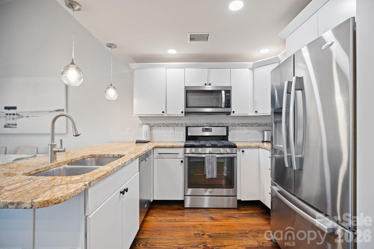
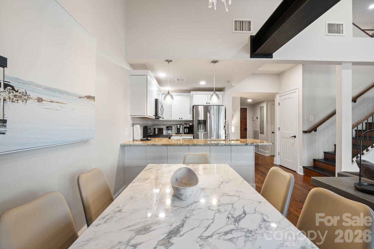
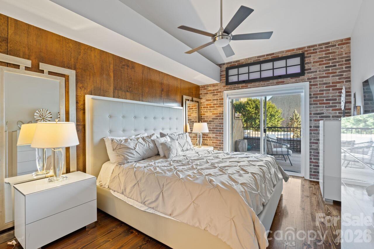
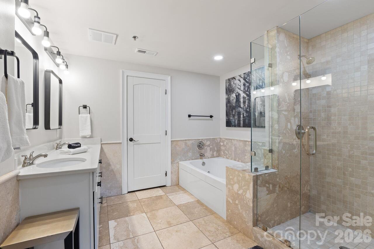
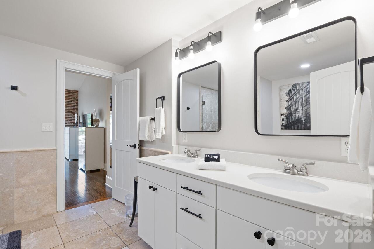
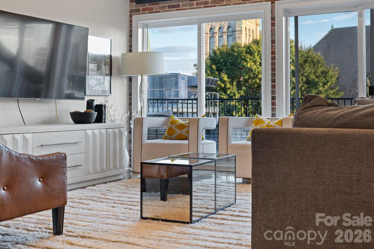
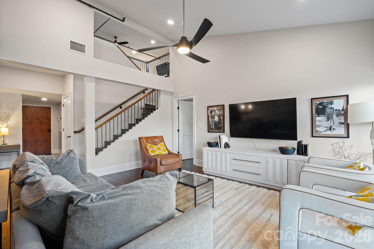
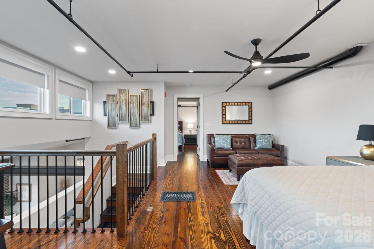
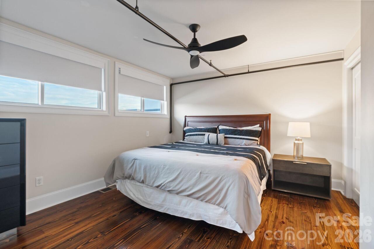
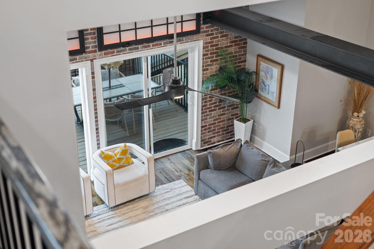
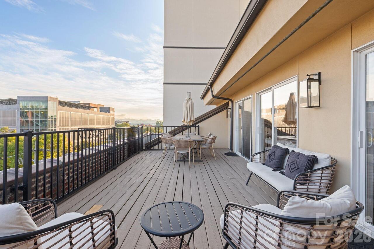
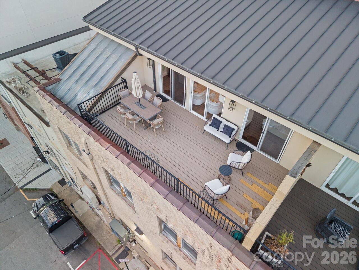
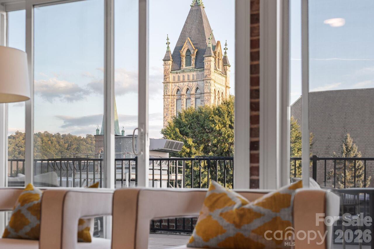
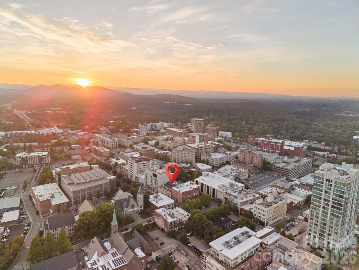
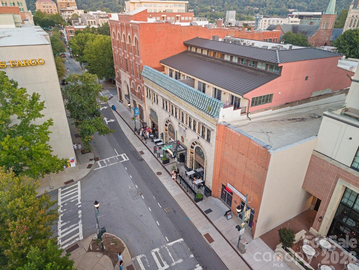
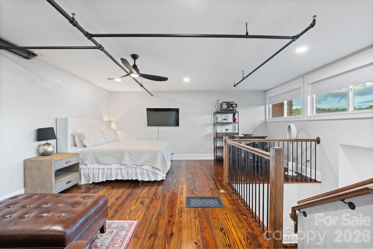
Experience elevated downtown living in one of Asheville’s most iconic and recognizable buildings—the historic S&W Building, ideally positioned in the heart of downtown! This luxury condo pairs timeless architectural character with sophisticated modern finishes, featuring soaring ceilings, beautiful wood floors, granite countertops, stainless steel appliances, and an open, light-filled interior. One of the property’s most impressive features is the approximately 400-square-foot private patio, offering an exceptional outdoor living space with both city and mountain views—a rare find in the center of downtown Asheville. Step outside and experience some of Asheville’s best dining, cocktails, shopping, entertainment, and culture just moments from your door. The building is home to popular destinations including S&W Market, while nearby favorites such as The Times Bar & Coffee Shop and countless downtown restaurants and breweries make it easy to enjoy the city without ever getting in the car. The building also features elevator access with controlled coded entry, while comparatively inexpensive HOA fees add to the appeal. Whether envisioned as a sophisticated full-time downtown residence, a second home, or an investment property, this condo offers incredible flexibility. The property is currently operated as a short-term rental, offering another potential avenue for buyers interested in investment use. Buyers should independently verify requirements applicable to their intended use. The luxury, high-end furnishings have been thoughtfully selected to complement the space and are negotiable, offering the opportunity for a beautifully furnished, turnkey experience. Iconic architecture, an extraordinary private patio, mountain and city views, and one of downtown Asheville’s most desirable locations—this is a rare opportunity to own in the historic S&W Building.

Property Details
Property Features
Property Sub Type
Condominium
County
Buncombe
Additional Information
Above Grade Finished Area
1640
Additional Parcels YN
false
Appliances
Dishwasher, Disposal, Electric Water Heater, Gas Oven, Gas Range, Microwave
Association YN
true
Assumable
No
Basement YN
false
Bathrooms Total Integer
3
Bedroom Main
1
Bedroom Upper
2
CCR Subject To
Yes
Carport YN
false
City Taxes Paid To
Asheville
Community Features
Elevator
Construction Type
Site Built
ConstructionMaterials
Stone, Synthetic Stucco
Cooling
Central Air
CumulativeDaysOnMarket
1
Deed Reference
5703-782
Elementary School
Isaac Dickson
Entry Level
4
Entry Location MLS
Main
Fireplace YN
false
Flooring
Wood
Foundation Details
Other - See Remarks
Full Bath Main
1
Full Bath Upper
1
Garage YN
false
HOA Subject To
Required
Half Bath Main
1
Heating
Heat Pump
High School
Asheville
Interior Features
Breakfast Bar, Walk-In Closet(s)
Laundry Features
Main Level
Levels
Two
Middle Or Junior School
Asheville
Mls Major Change Type
New Listing
New Construction YN
false
Open Parking YN
false
Parcel Number
9649-30-6197-C0404
Patio And Porch Features
Deck, Terrace
Road Responsibility
Publicly Maintained Road
Road Surface Type
None, Paved
Room Count
9
Senior Community YN
false
Sewer
Public Sewer
Sq Ft Total Property HLA
1640
SqFt Main
986
SqFt Upper
654
Subdivision Name
S & W Condominium
Syndicate Participation
Participant Options
Syndicate To
CarolinaHome.com, IDX, IDX_Address, Realtor.com
Tax Assessed Value
912500
Utilities
Cable Available
Virtual Tour URL Branded
https://listings.ondreammedia.com/video/qDwjknM294xqwVZrHzHoFJyHyZ702F8r8n1TxeLkJ2Os
Virtual Tour URL Unbranded
https://listings.ondreammedia.com/video/qDwjknM294xqwVZrHzHoFJyHyZ702F8r8n1TxeLkJ2Os
Water Source
City
Zoning
CBD
Zoning Specification
CBD
Neighborhood Map
Popup

Property Photos
Listing Photo
Listing Photo
Listing Photo
Listing Photo
Listing Photo
Listing Photo
Listing Photo
Listing Photo
Listing Photo
Listing Photo
Listing Photo
Listing Photo
Listing Photo
Listing Photo
Listing Photo
Listing Photo
Listing Photo
Listing Photo
Listing Photo
Listing Photo
Listing Photo
Listing Photo
Listing Photo
Listing Photo
Listing Photo
Listing Photo
Listing Photo
Listing Photo
Listing Photo
Listing Photo
Listing Photo
Listing Photo
Listing Photo
Listing Photo
Listing Photo
Listing Photo
Listing Photo
Listing Photo
Listing Photo
Listing Photo
Listing Photo
Listing Photo
Listing Photo
Listing Photo

MLS #CAR4422997 Listing courtesy of Manife Realty Llc provided by Canopy MLS as distributed by MLS GRID.
Similar Listings


View More Similar Listings >