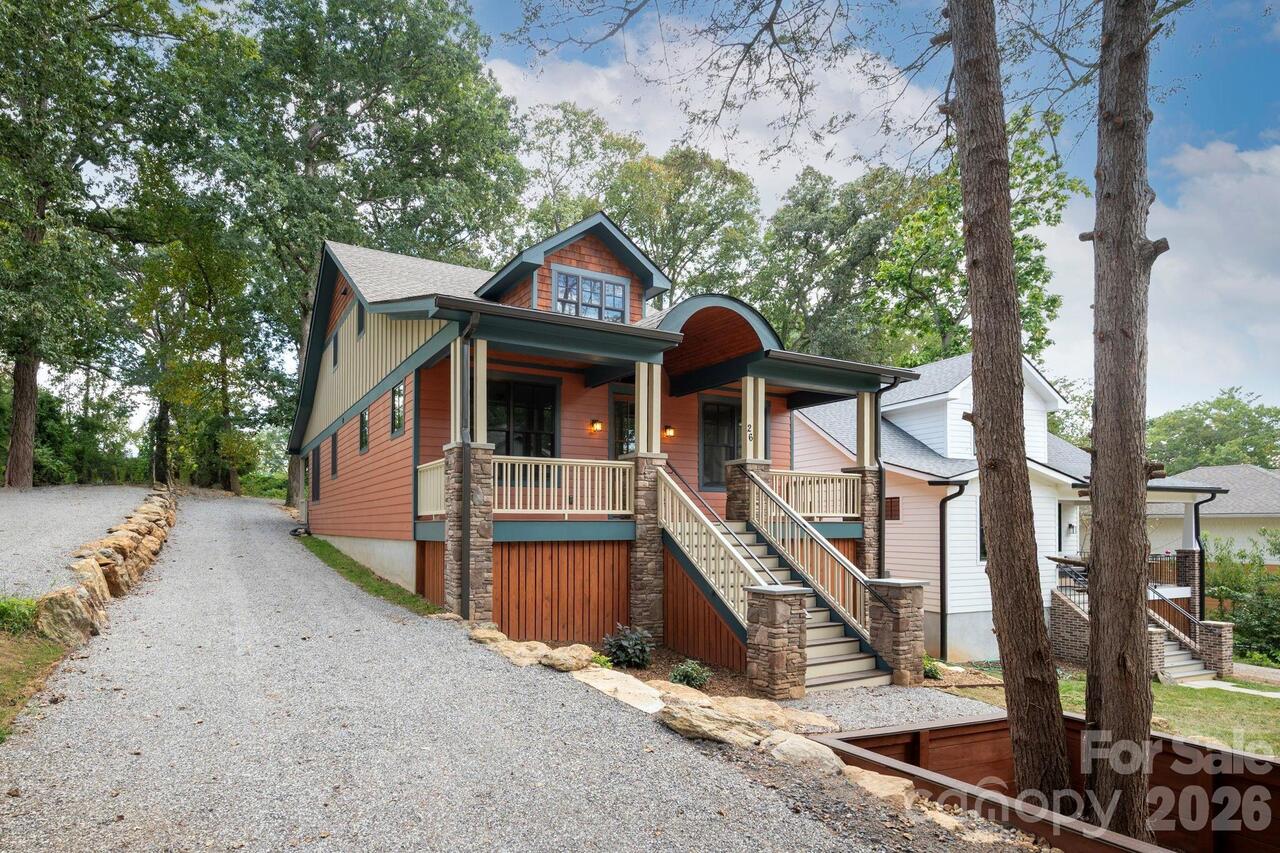
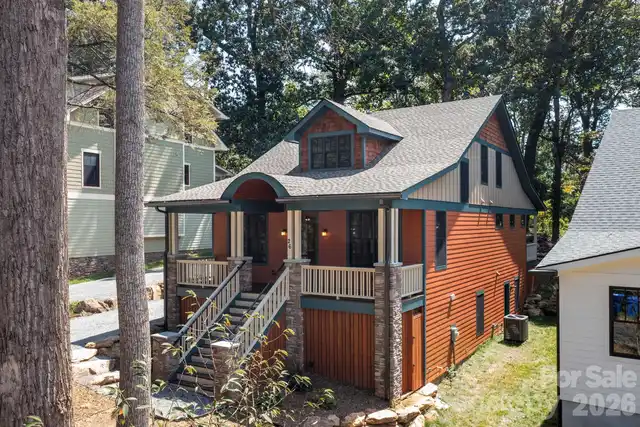
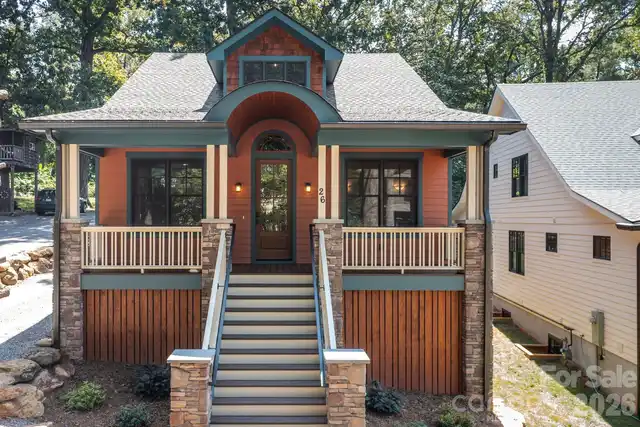
26 Grindstaff Drive, Asheville, NC

NEXT
PREV
$1,050,000

($452/sqft)

List Status: Active
26 Grindstaff Drive
Asheville, NC 28803


3 beds
2 baths
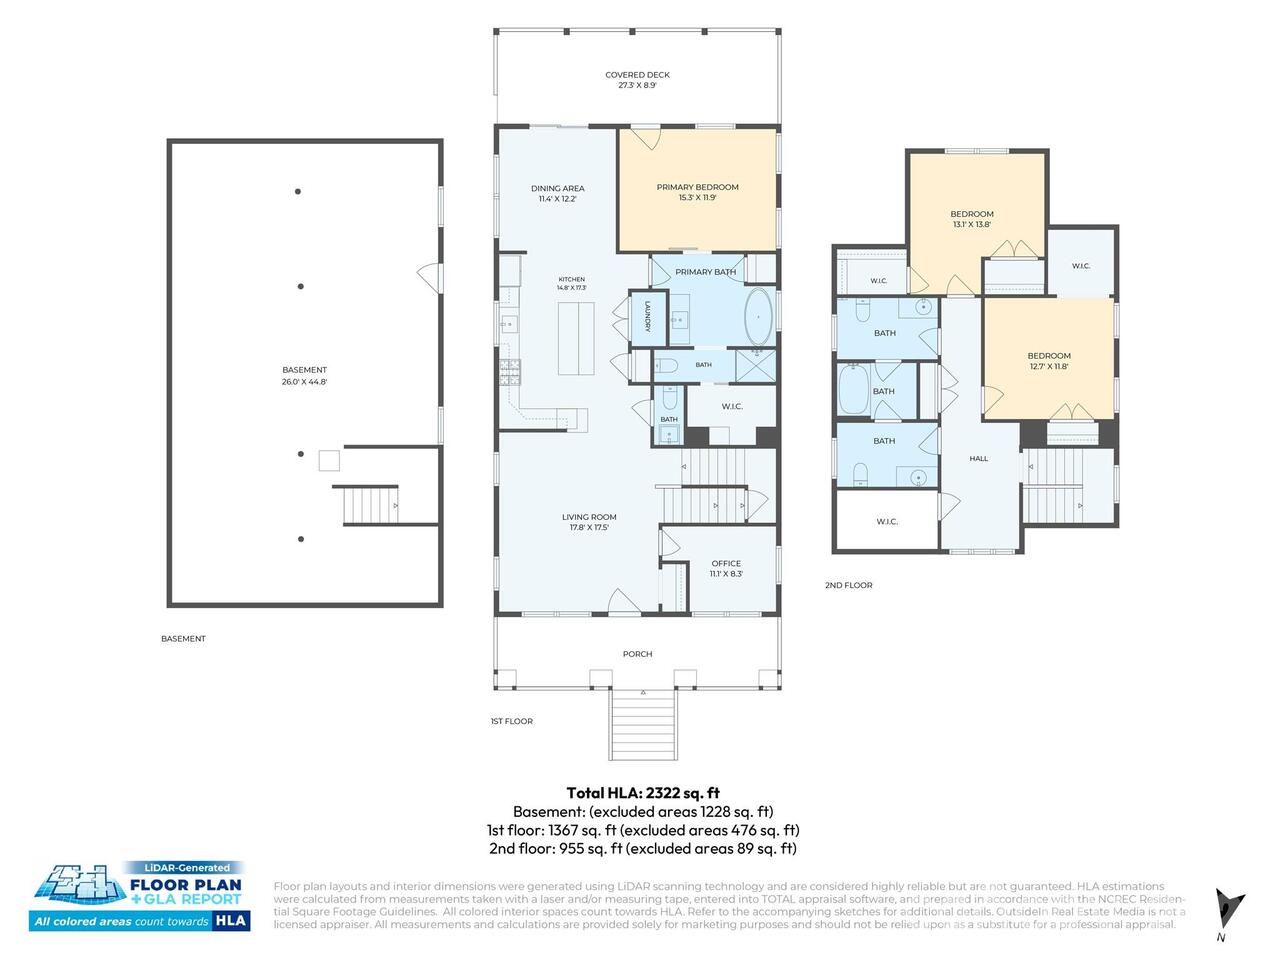
2322 living sqft
Top Features
  • Built in  2026
  • Style: Arts and Crafts
  • Single Family Residence
Description
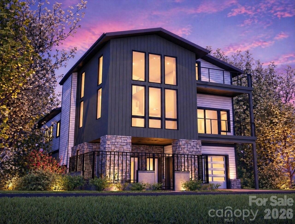
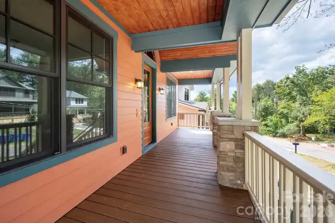
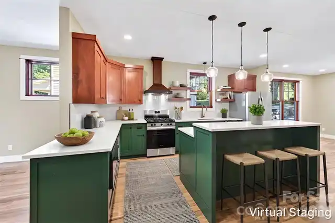
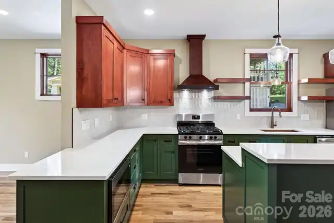
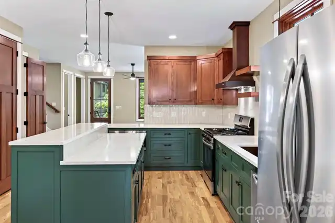
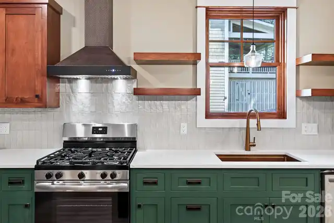
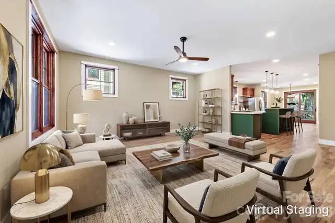
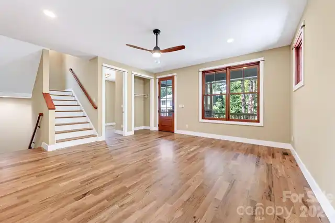
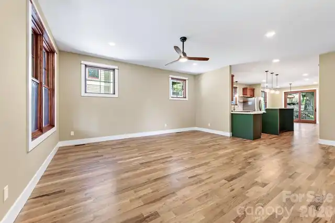
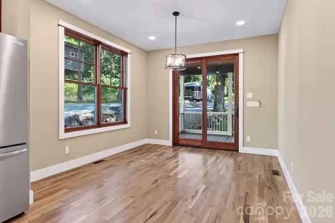
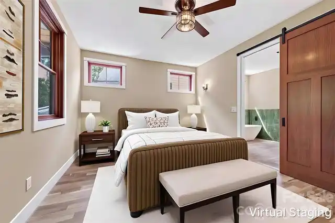
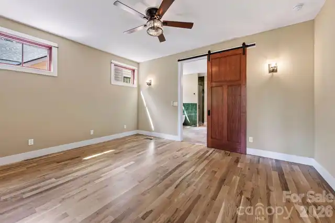
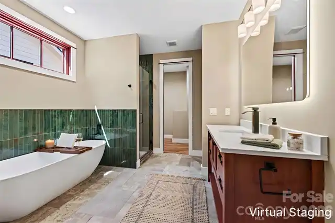
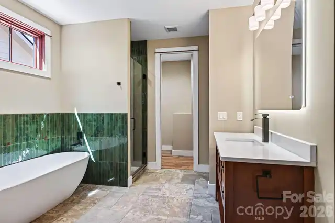
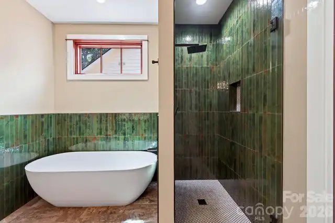
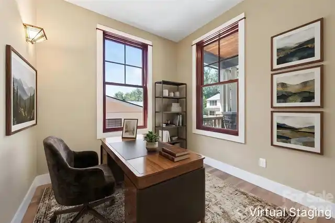
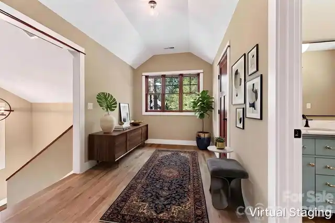
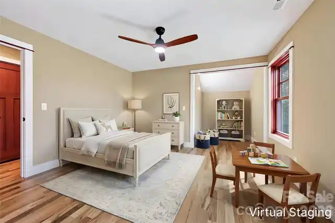
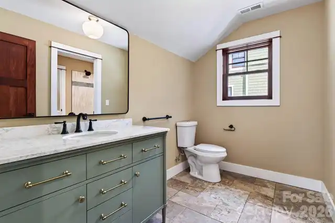
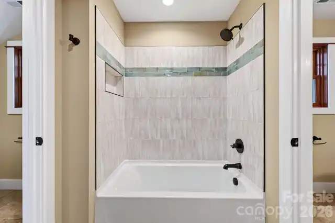
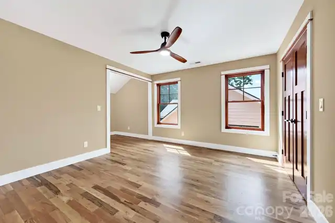
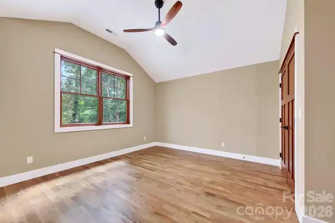
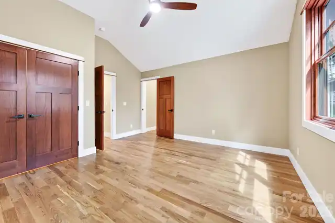
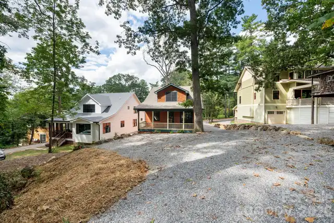
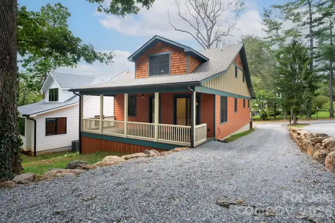
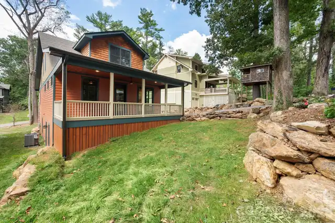
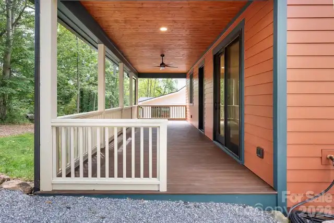
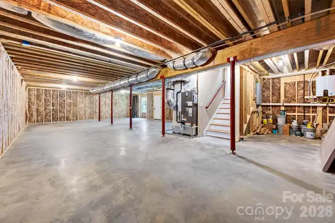
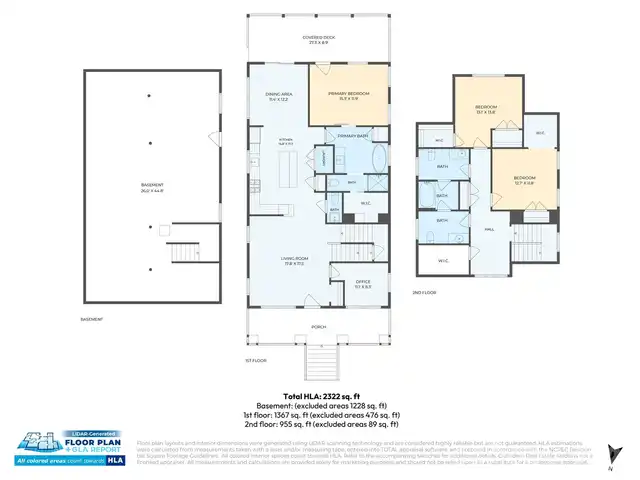
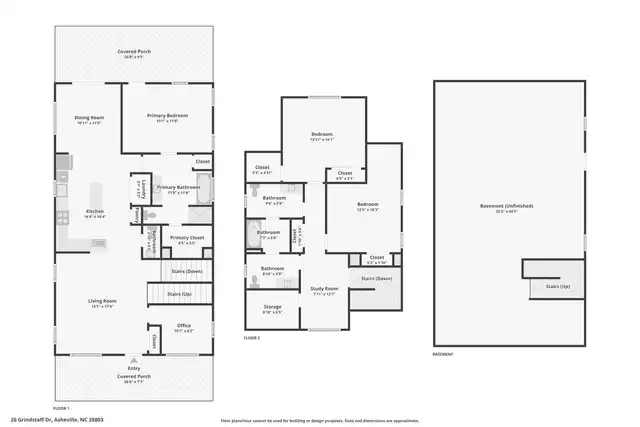
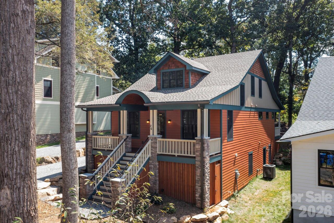
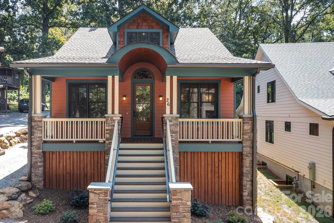
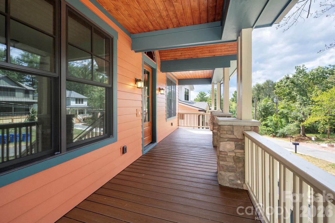
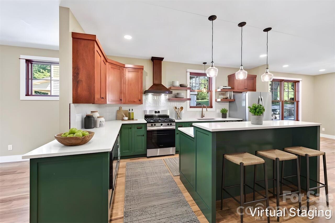
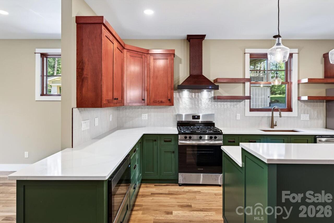
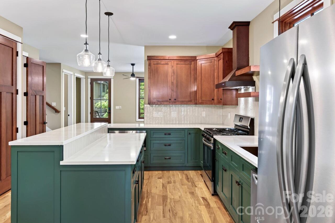
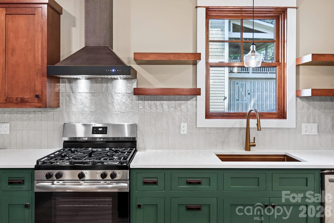
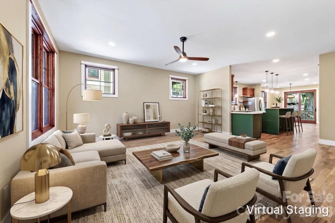
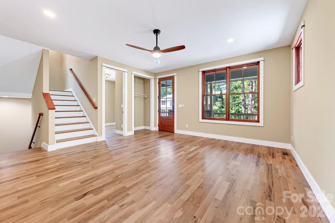
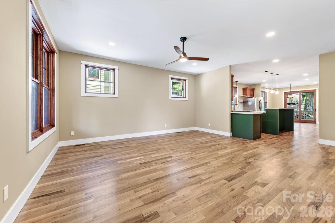
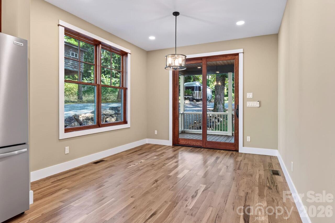
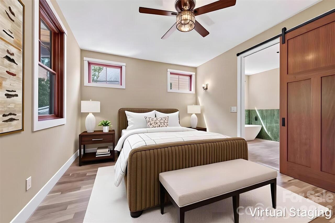
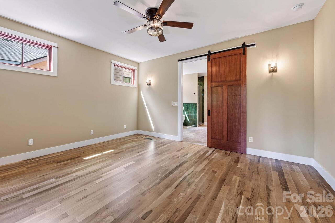
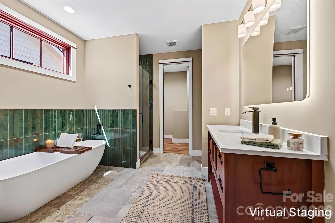
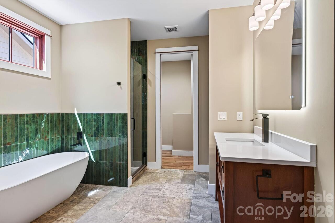
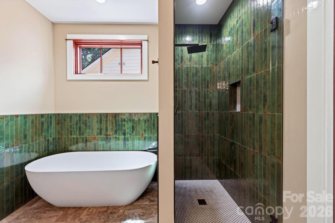
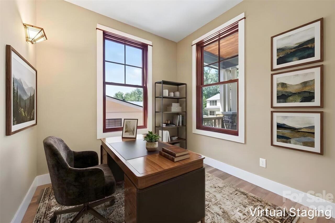
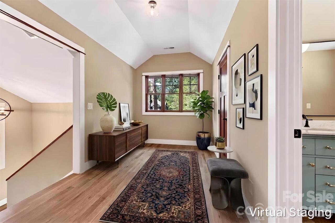
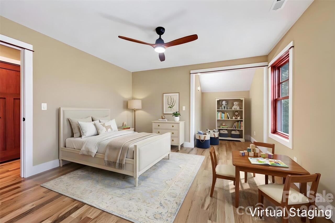
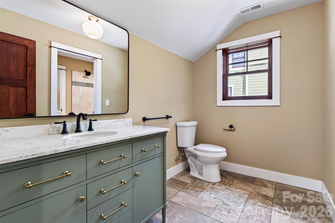
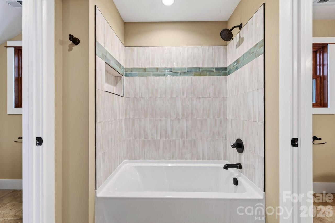
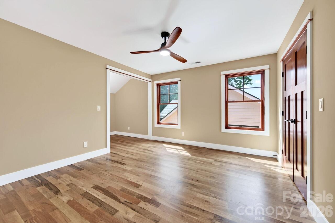
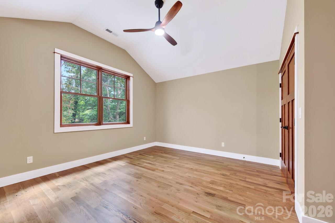
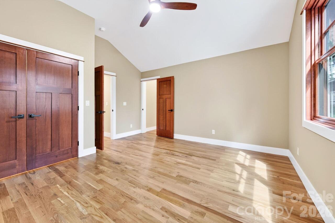
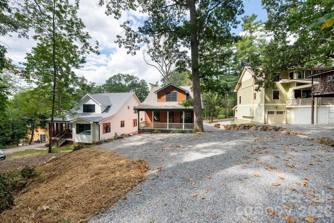
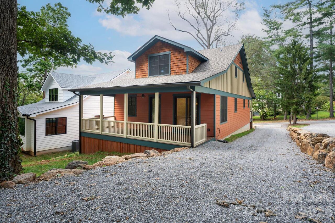
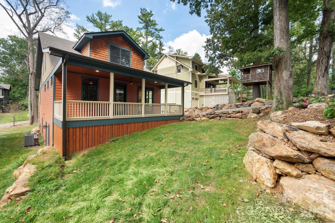
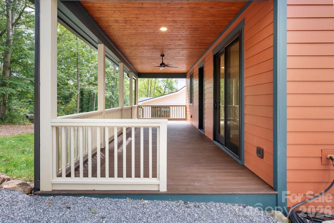
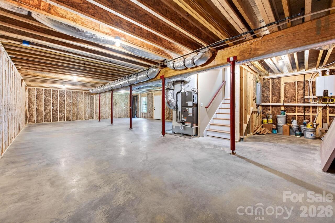
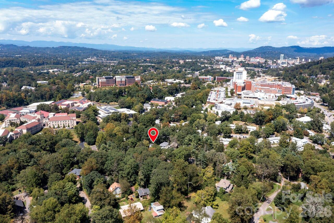
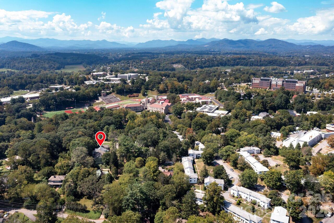
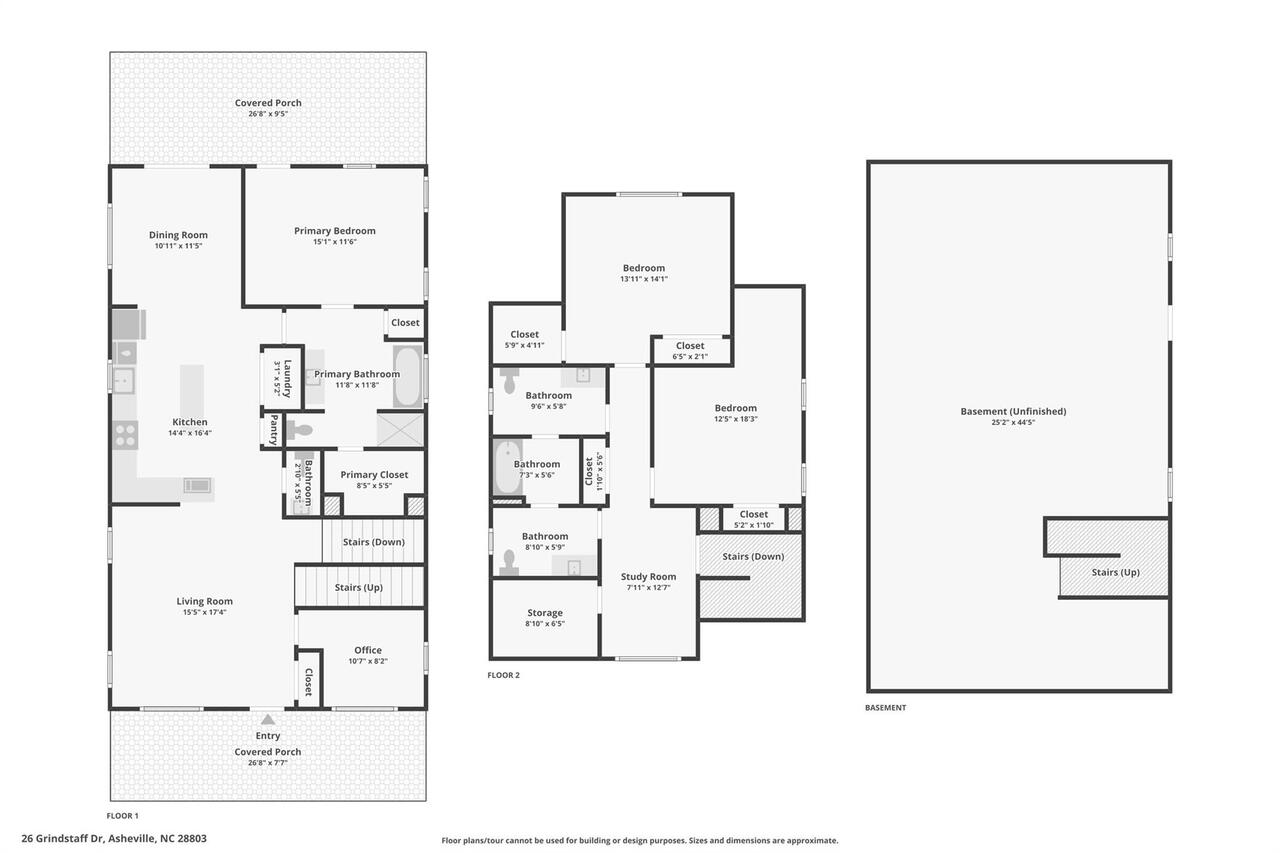
New construction in the heart of Asheville, thoughtfully designed with quality finishes, modern technology, and an exceptionally convenient location. This 3-bedroom, 2.5-bath home offers 2,322 square feet of finished living space, including a main-level primary suite, just minutes from Mission Hospital, downtown Asheville, Biltmore Village, and with Asheville High School only a block away. The interior combines warmth and functionality with solid wood flooring and cabinetry, quartz countertops, and carefully selected finishes throughout. The main-level primary suite offers everyday convenience and privacy, with a beautifully appointed bath featuring a lighted, defogging mirror. Modern conveniences include dual-zone thermostats, an on-demand hot water system, programmable RGB lighting throughout the first floor and porches, a Ring 2K video doorbell, and keypad entry. Built with energy efficiency and long-term performance in mind, the home features 2x6 framing, spray foam insulation, and exterior ZIP System construction designed to create a tighter, quieter, more efficient home. Smart Siding provides a durable exterior with longer intervals between repainting, while Trex decking extends across the porches and steps for easy outdoor living. The basement also offers an opportunity to add additional finished space. For those wanting a garage, HRC-approved plans are already in place. Best of all, this home puts you close to nearly everything that makes Asheville desirable. Walkable to Asheville High and just minutes from downtown, Mission Hospital, Biltmore Village, restaurants, shops, and everyday conveniences, it offers the rare combination of brand-new construction, thoughtful finishes, a main-level primary suite, and true in-town location.

Property Details
Property Features
Property Sub Type
Single Family Residence
Style
Arts and Crafts
County
Buncombe
Additional Information
Above Grade Finished Area
2322
Additional Parcels YN
false
Appliances
Dishwasher, Gas Oven, Gas Range, Gas Water Heater, Refrigerator, Tankless Water Heater
Association YN
false
Assumable
No
Basement
Exterior Entry, Full, Interior Entry, Walk-Out Access, Walk-Up Access
Basement YN
true
Bathrooms Total Integer
4
Bedroom Main
1
Bedroom Upper
2
Builder Name
Peech Design and Build
CCR Subject To
No
Carport YN
false
City Taxes Paid To
Asheville
Construction Type
Site Built
ConstructionMaterials
Cedar Shake, Stone Veneer, Wood, Other - See Remarks
Cooling
Central Air, Heat Pump
CumulativeDaysOnMarket
25
Deed Reference
5867/534
Development Status
Completed
Directions
From Downtown Asheville, take Biltmore Ave south. Turn right onto St. Dunstan's Rd, then right onto Grindstaff Dr. Property is on the left.

Elementary School
Asheville City
Elevation
2000
Fireplace YN
false
Flooring
Tile, Wood
Foundation Details
Basement
Full Bath Main
1
Full Bath Upper
1
Garage YN
false
Half Bath Main
1
Half Bath Upper
1
Heating
Heat Pump
High School
Asheville
Interior Features
Breakfast Bar, Garden Tub, Open Floorplan, Pantry, Storage, Walk-In Closet(s)
Laundry Features
Inside, Main Level
Levels
Two
Lot Features
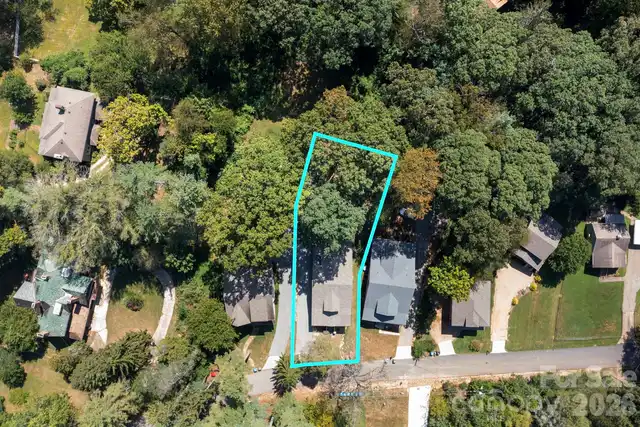
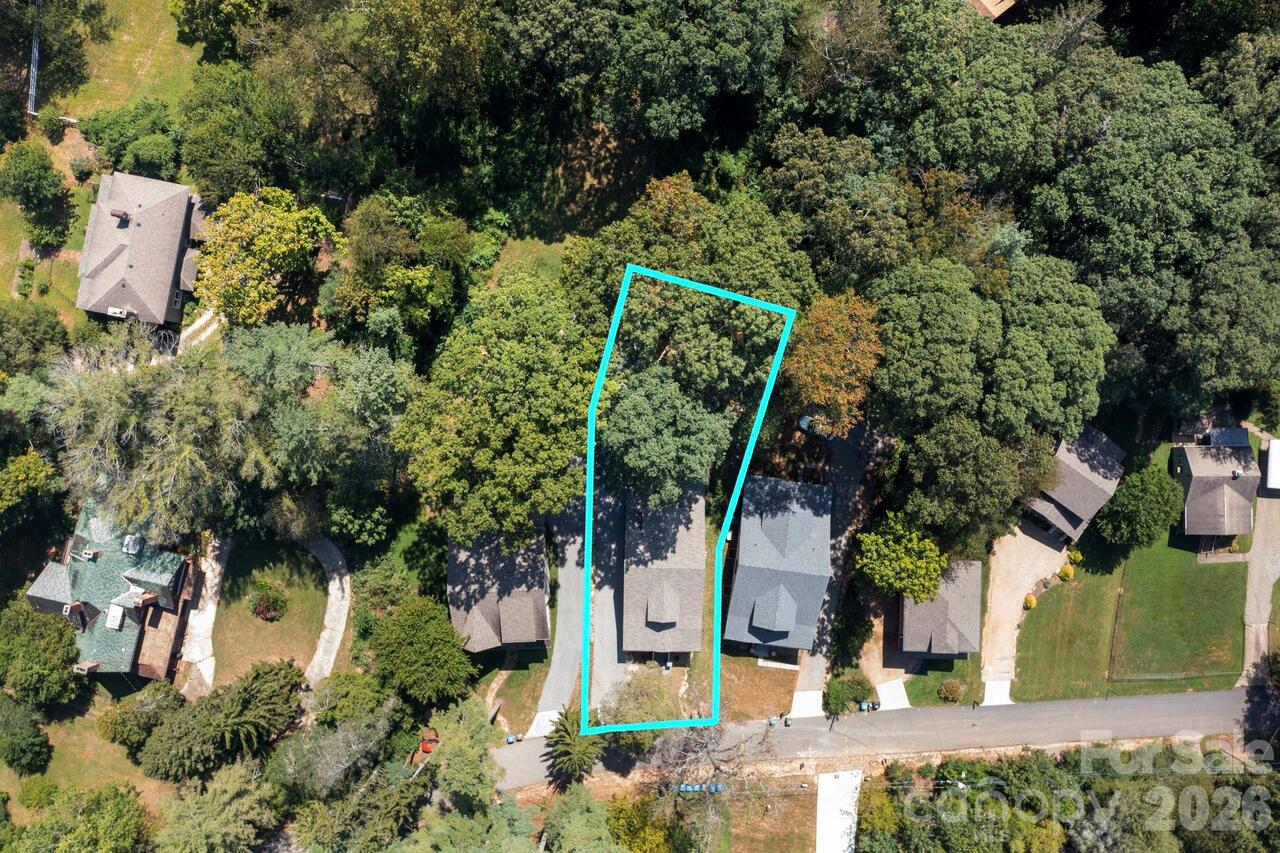
Wooded
Lot Size Area
0.25
Lot Size Units
Acres
Middle Or Junior School
Asheville
Mls Major Change Type
New Listing
New Construction YN
true
Open Parking Spaces
4
Open Parking YN
true
Other Parking
Garage plans approved with the HRC. Permeable driveway leads you to two parking spaces with level entry to the back door.
Other Structures
Other - See Remarks
Parcel Number
9648-41-9948-00000
Parking Features
Driveway
Patio And Porch Features
Covered, Front Porch, Rear Porch
Plat Book Slide
166
Restrictions
Historical
Road Responsibility
Publicly Maintained Road
Road Surface Type
Gravel, Paved
Roof
Architectural Shingle
Room Count
8
Senior Community YN
false
Sewer
Public Sewer
Sq Ft Total Property HLA
2322
SqFt Main
1367
SqFt Unheated Basement
1228
SqFt Unheated Total
1228
SqFt Upper
955
Subdivision Name
Kenilworth
Syndicate Participation
Participant Options
Syndicate To
Apartments.com powered by CoStar, CarolinaHome.com, IDX, IDX_Address, Realtor.com
Tax Assessed Value
146700
Utilities
Natural Gas
Virtual Tour URL Branded
https://listings.outsidein.media/sites/rlvlmxqg/unbranded
Virtual Tour URL Unbranded
https://listings.outsidein.media/sites/rlvlmxqg/unbranded
Water Source
City
Zoning
RS8
Zoning Specification
Residential
Neighborhood Map
Popup

Property Photos
Listing Photo
Listing Photo
Listing Photo
Listing Photo
Listing Photo
Listing Photo
Listing Photo
Listing Photo
Listing Photo
Listing Photo
Listing Photo
Listing Photo
Listing Photo
Listing Photo
Listing Photo
Listing Photo
Listing Photo
Listing Photo
Listing Photo
Listing Photo
Listing Photo
Listing Photo
Listing Photo
Listing Photo
Listing Photo
Listing Photo
Listing Photo
Listing Photo
Listing Photo
Listing Photo
Listing Photo
Listing Photo
Listing Photo
Listing Photo
Listing Photo
Listing Photo
Listing Photo
Listing Photo
Listing Photo
Listing Photo
Listing Photo
Listing Photo
Listing Photo
Listing Photo
Listing Photo
Listing Photo
Listing Photo
Listing Photo
Listing Photo
Listing Photo
Listing Photo
Listing Photo
Listing Photo
Listing Photo
Listing Photo
Listing Photo
Listing Photo
Listing Photo
Listing Photo
Listing Photo
Listing Photo
Listing Photo
Listing Photo
Listing Photo
Listing Photo
Listing Photo
Listing Photo
Listing Photo
Listing Photo
Listing Photo

MLS #CAR4423848 Listing courtesy of Asheville Crafted Real Estate, Llc provided by Canopy MLS as distributed by MLS GRID.

Similar Listings


View More Similar Listings >