48 Woodvale Avenue, Asheville, NC

NEXT
PREV
$1,175,000

($580/sqft)

List Status: Active
48 Woodvale Avenue
Asheville, NC 28804


3 beds
2 baths
2025 living sqft
Top Features
  • View: Winter
  • Built in  1988
  • Single Family Residence
Description
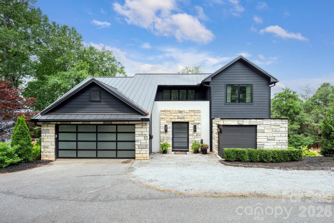
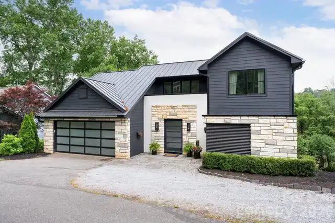
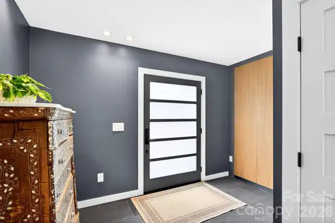
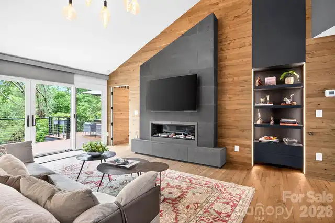
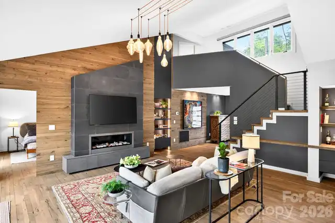
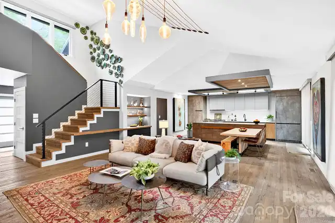
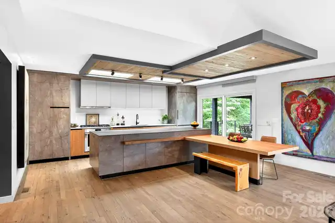
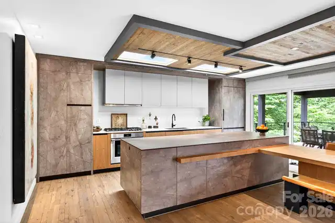
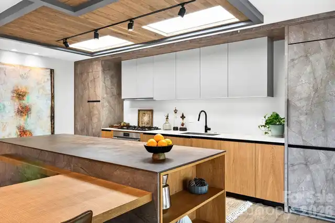
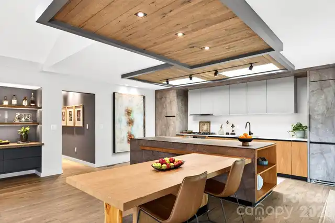
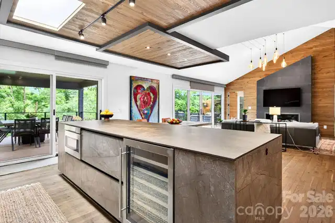
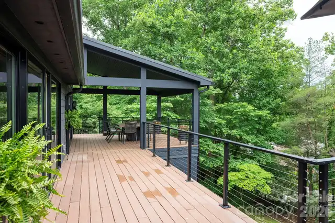
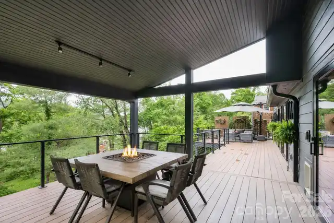
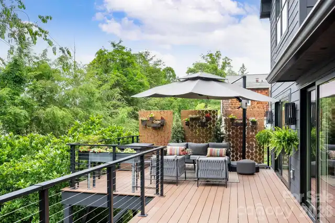
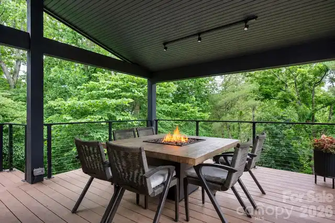
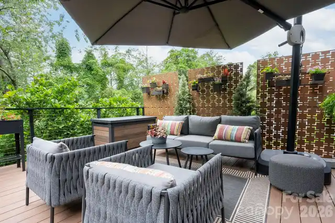
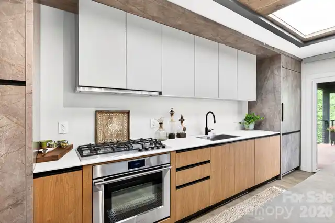
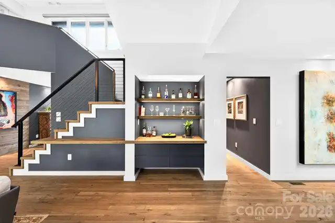
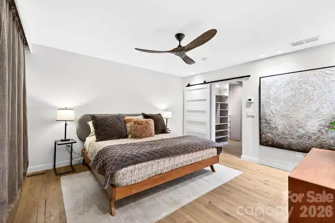
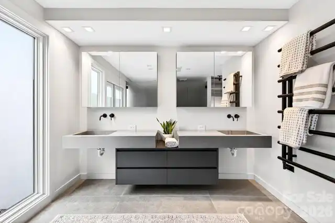
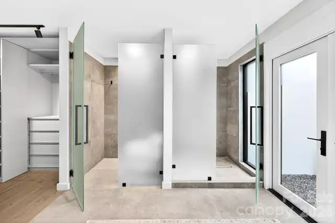
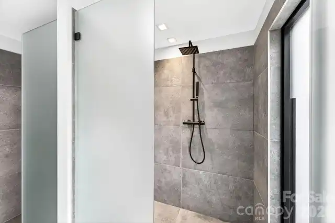
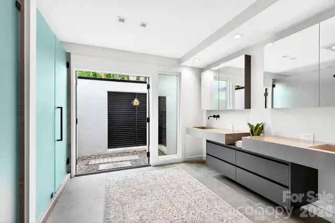
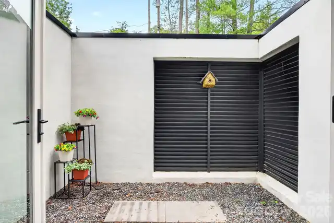
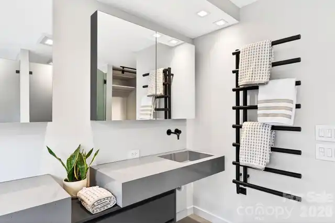
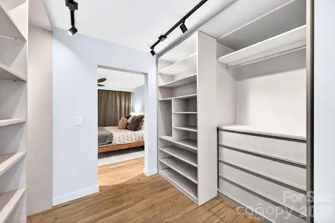
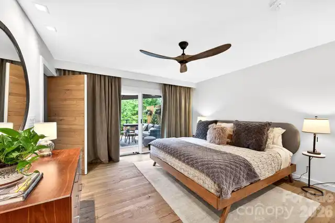
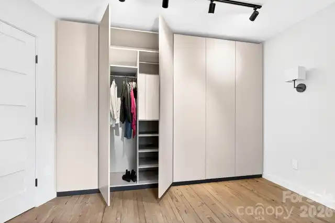
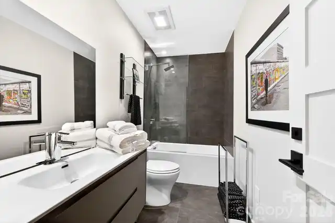
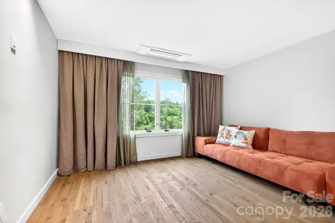
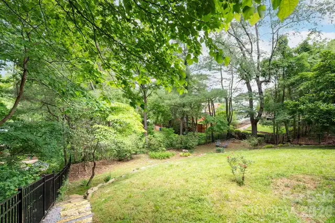
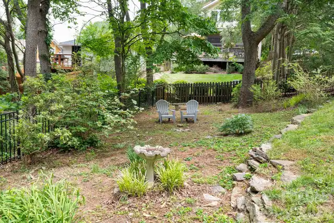
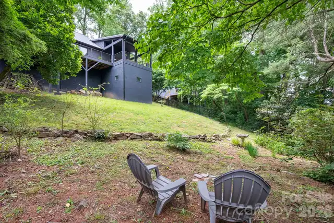
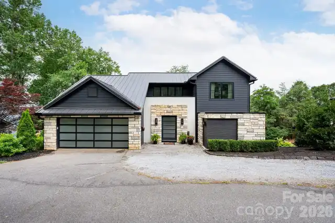
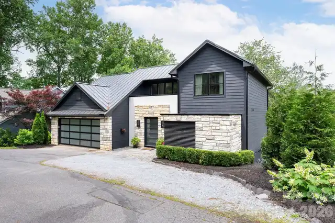
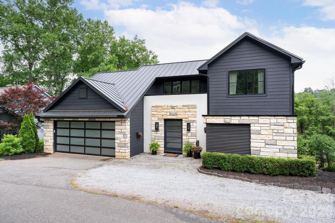
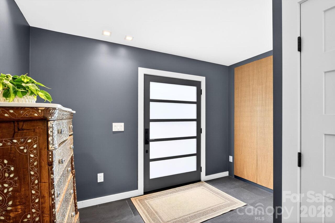
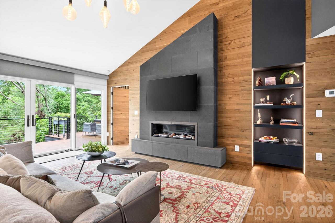
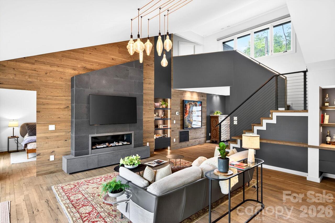
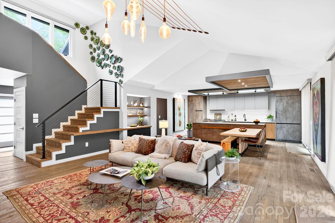
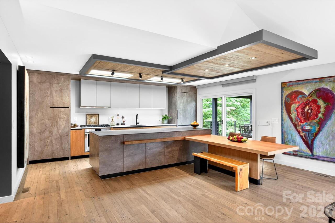
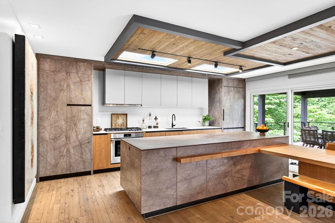
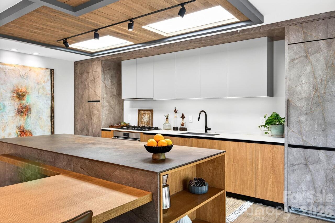
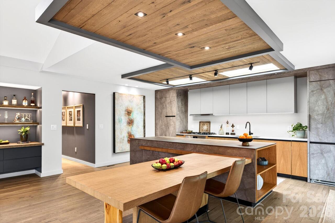
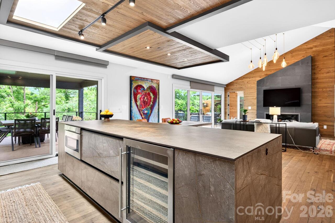
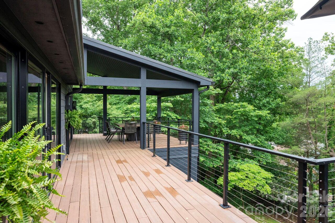
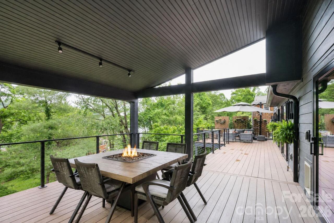
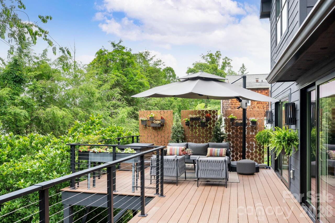
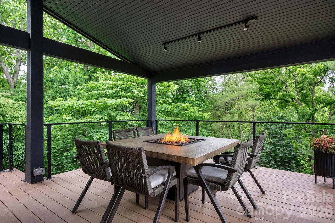
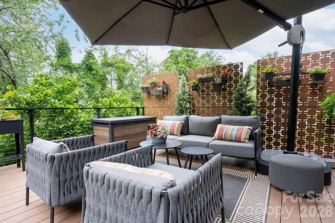
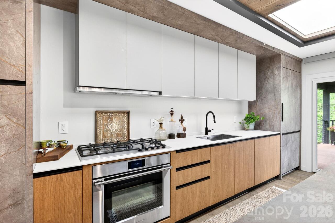
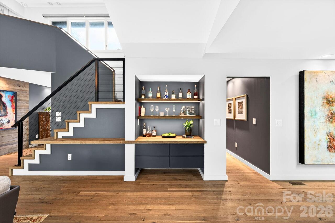
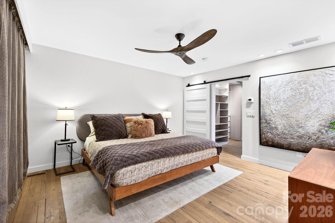
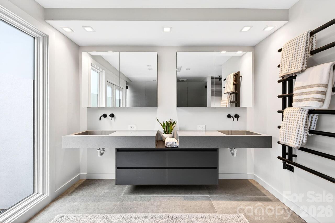
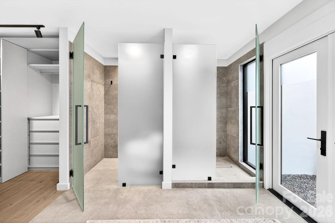
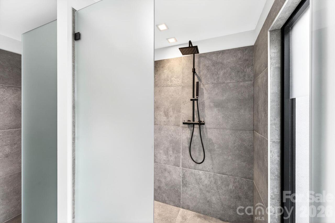
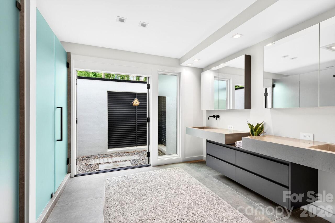
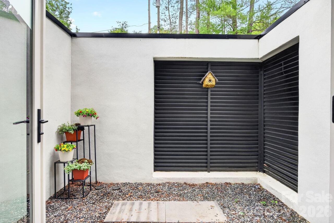
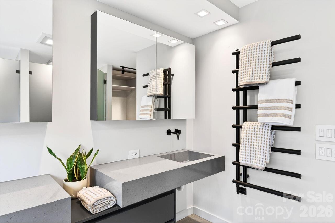
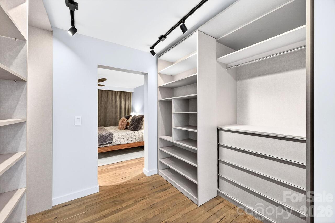
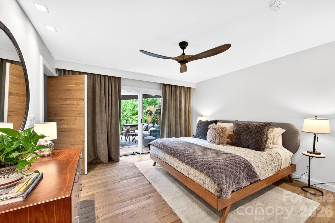
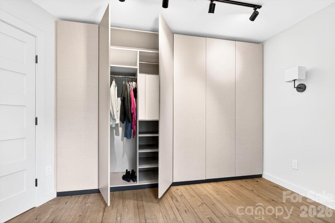
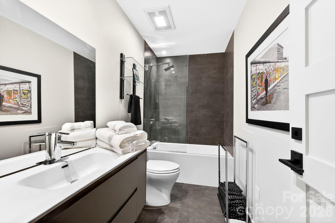
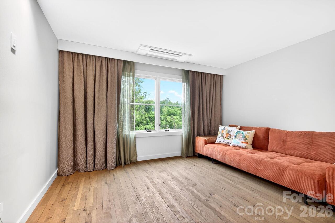
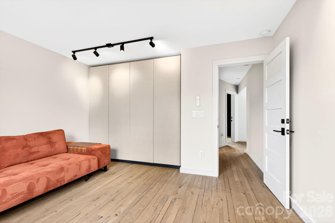
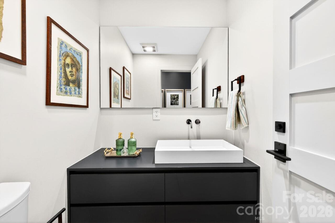
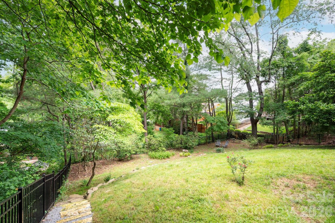
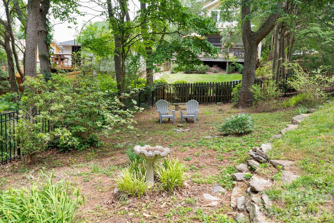
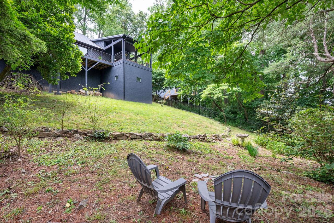
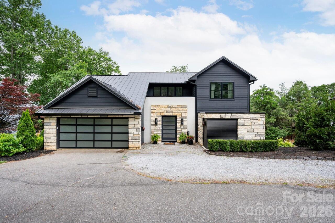
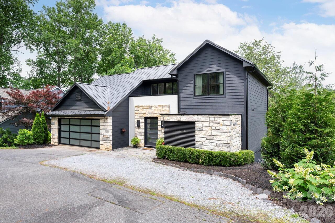
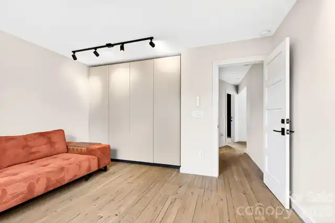
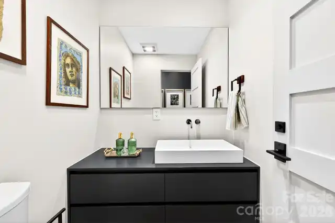
Sophisticated, luxurious, and strikingly contemporary, this feature-rich mountain retreat sits on a quiet dead-end street in the heart of walkable North Asheville’s beloved Grace neighborhood. Fully renovated (down to the studs) in 2023, the home was designed by internationally recognized designer and architect Kamal Risk and remodeled by Redshed Builders of Marshall, NC. Every detail was thoughtfully reimagined, including a new roof, siding, gutters, flooring, Pella windows and doors, whole-house custom Hunter Douglas Powerblinds, composite decking, fencing, minimalist railings, custom tray ceiling details with modern double skylights, extensive designer backlighting and under-cabinet lighting, custom built-ins, a honed basalt-tiled entryway with hidden storage, European-style ceramic cabinetry, custom imported italian ceramic countertops, a custom ceramic waterfall kitchen island, a built-in dining table and bench, an under-counter wine fridge, a five-burner Fisher & Paykel gas range, an under-counter microwave, a custom Fisher & Paykel refrigerator, and custom closet systems made overseas. Inside, dramatic vaulted ceilings, wood-clad walls, custom wood accents, a linear gas fireplace, and sleek contemporary lines create a sophisticated, yet inviting, atmosphere. Warm wood tones balance the clean modern design, giving the home a refined feel without sacrificing comfort. The primary suite offers a truly elevated retreat with dual custom floating closet systems, a spa-like bath with floating vanities and trough-style sinks, and access to a private courtyard. Outdoor living is equally impressive, with low-maintenance composite decking, a natural gas-powered, built-in fire table, minimalist black powder-coated steel cable railings, and an expansive deck overlooking the peaceful, fenced backyard—perfect for relaxing, entertaining, and enjoying the privacy of the setting. The home is also equipped with an electronic smart pet door, adding everyday convenience for pet ow

Property Details
Property Features
Property Sub Type
Single Family Residence
View
Winter
County
Buncombe
Additional Information
Above Grade Finished Area
2025
Additional Parcels YN
false
Appliances
Dishwasher, Gas Cooktop, Gas Oven, Microwave, Refrigerator, Wine Refrigerator
Association YN
false
Assumable
No
Basement
Exterior Entry, Storage Space, Unfinished
Basement YN
true
Bathrooms Total Integer
3
Bedroom Main
1
Bedroom Upper
2
CCR Subject To
Undiscovered
Carport YN
false
City Taxes Paid To
Asheville
Construction Type
Site Built
ConstructionMaterials
Fiber Cement, Stone
Cooling
Central Air, Ductless
CumulativeDaysOnMarket
96
Deed Reference
6103/1571-1574
Directions
From downtown Asheville go north on Broadway St which will turn into Merrimon Ave. Keep going north and turn right on Gracelyn and right on Woodvale. House will be on your right.
Door Features
Insulated Door(s), Screen Door(s), Sliding Doors
Elementary School
Asheville City
Elevation
2000
Exterior Features
Fire Pit
Fencing
Back Yard
Fireplace Features
Family Room, Gas, Living Room
Fireplace YN
true
Flooring
Tile, Wood, Other - See Remarks
Foundation Details
Basement, Crawl Space
Full Bath Main
1
Full Bath Upper
1
Garage Spaces
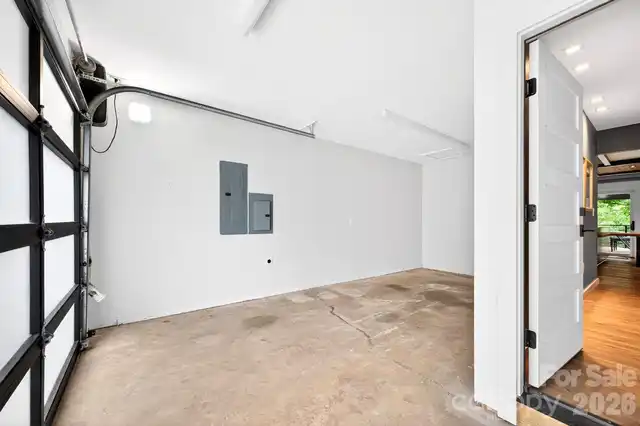
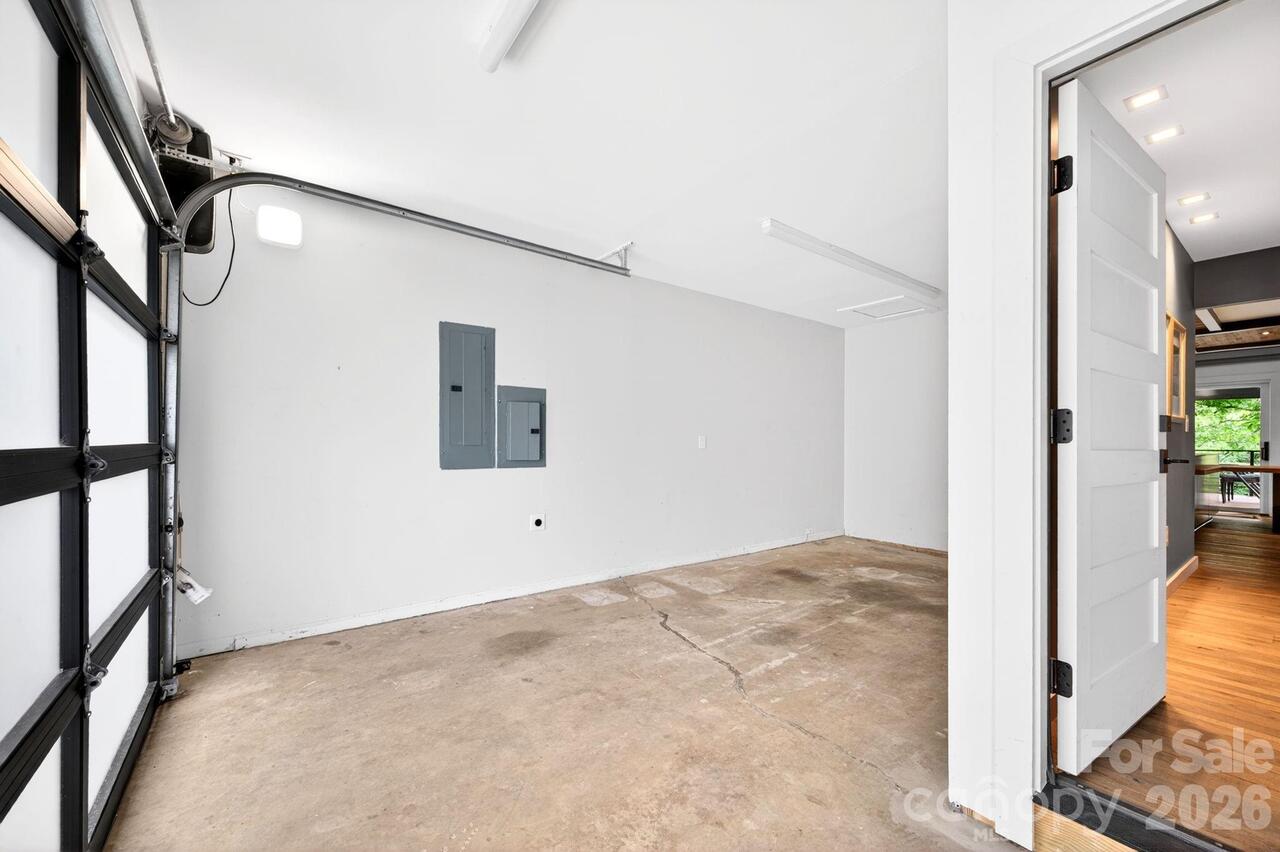
1
Garage YN
true
Half Bath Main
1
Heating
Ductless, Forced Air, Natural Gas
High School
Asheville
Interior Features
Built-in Features, Entrance Foyer, Kitchen Island, Open Floorplan, Pantry, Walk-In Closet(s)
Laundry Features
Mud Room, Utility Room, Main Level
Levels
Two
Lot Features
Private, Sloped, Wooded
Lot Size Area
0.23
Lot Size Units
Acres
Main Level Garage YN
1
Middle Or Junior School
Asheville
Mls Major Change Type
Price Decrease
New Construction YN
false
Open Parking YN
false
Parcel Number
9740-40-8528-00000
Parking Features
Driveway, Attached Garage
Patio And Porch Features
Balcony, Covered, Deck
Previous List Price
1295000
Road Responsibility
Publicly Maintained Road
Road Surface Type
Asphalt, Paved
Roof
Metal
Room Count
4
Senior Community YN
false
Sewer
Public Sewer
Sq Ft Total Property HLA
2025
SqFt Main
1465
SqFt Unheated Basement
300
SqFt Unheated Main
334
SqFt Unheated Total
934
SqFt Unheated Upper
300
SqFt Upper
560
Subdivision Name
Gracelyn
Syndicate Participation
Participant Options
Syndicate To
CarolinaHome.com, IDX, IDX_Address, Realtor.com
Tax Assessed Value
784800
Utilities
Cable Connected, Fiber Optics, Natural Gas
Water Source
City
Window Features
Insulated Window(s), Skylight(s), Window Treatments
Zoning Specification
RM8
Neighborhood Map
Popup

Property Photos
Listing Photo
Listing Photo
Listing Photo
Listing Photo
Listing Photo
Listing Photo
Listing Photo
Listing Photo
Listing Photo
Listing Photo
Listing Photo
Listing Photo
Listing Photo
Listing Photo
Listing Photo
Listing Photo
Listing Photo
Listing Photo
Listing Photo
Listing Photo
Listing Photo
Listing Photo
Listing Photo
Listing Photo
Listing Photo
Listing Photo
Listing Photo
Listing Photo
Listing Photo
Listing Photo
Listing Photo
Listing Photo
Listing Photo
Listing Photo
Listing Photo
Listing Photo
Listing Photo
Listing Photo
Listing Photo
Listing Photo
Listing Photo
Listing Photo
Listing Photo
Listing Photo
Listing Photo
Listing Photo
Listing Photo
Listing Photo
Listing Photo
Listing Photo
Listing Photo
Listing Photo
Listing Photo
Listing Photo
Listing Photo
Listing Photo
Listing Photo
Listing Photo
Listing Photo
Listing Photo
Listing Photo
Listing Photo
Listing Photo
Listing Photo
Listing Photo
Listing Photo
Listing Photo
Listing Photo
Listing Photo
Listing Photo
Listing Photo
Listing Photo
Listing Photo
Listing Photo
Listing Photo
Listing Photo
Listing Photo
Listing Photo

MLS #CAR4387979 Listing courtesy of Mosaic Community Lifestyle Realty provided by Canopy MLS as distributed by MLS GRID.

Similar Listings


View More Similar Listings >