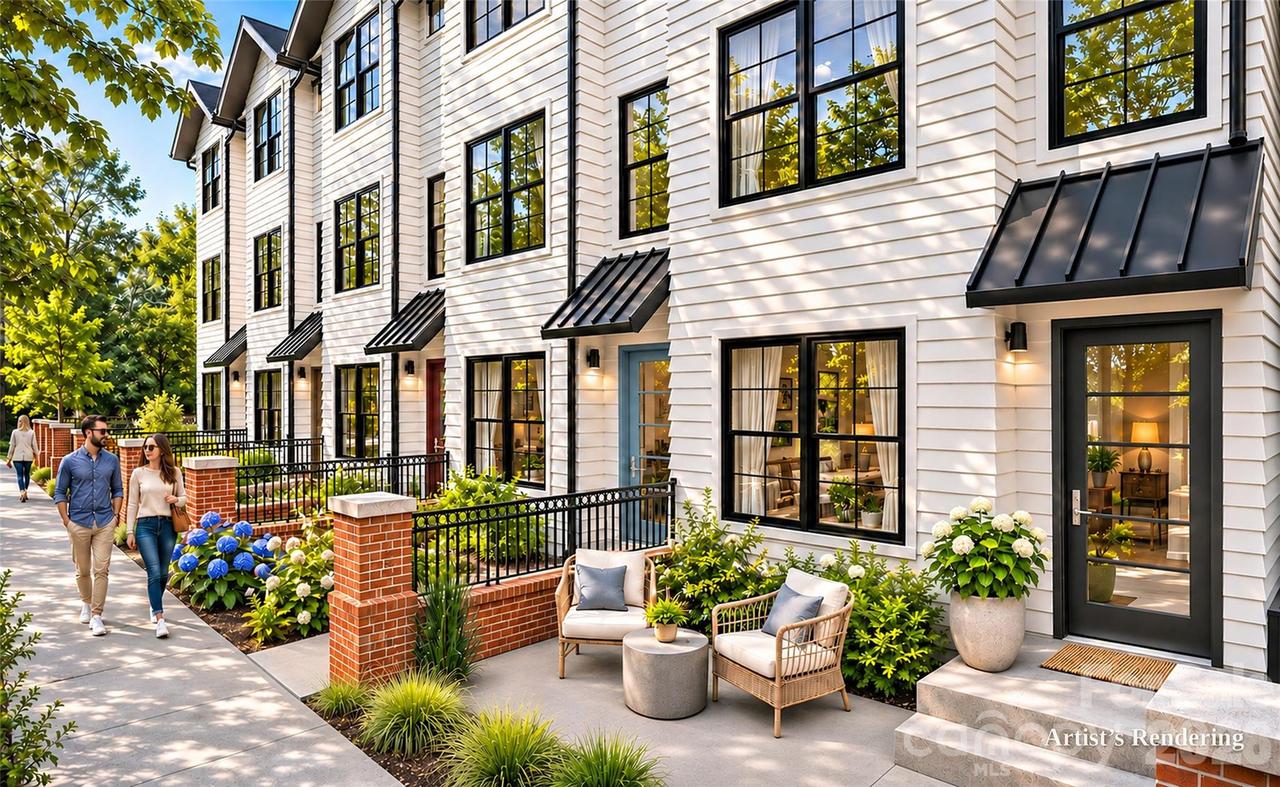
1 Aster Court, Asheville, NC

NEXT
PREV
$1,100,000

($624/sqft)

List Status: Active
1 Aster Court
Asheville, NC 28801


3 beds
2 baths
1762 living sqft
Top Features
  • Built in  2027
  • Style: Arts and Crafts
  • Townhouse
Description
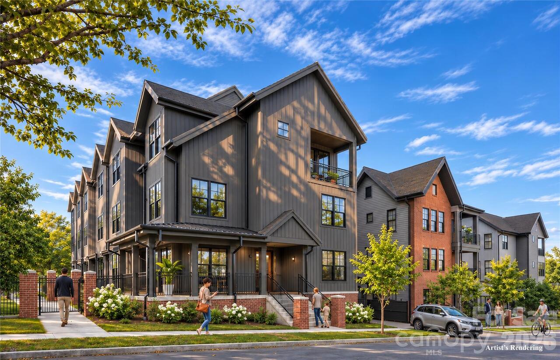
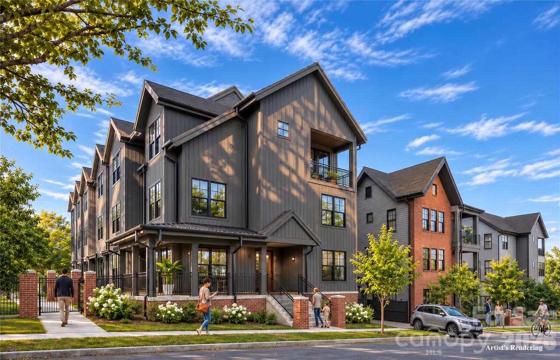
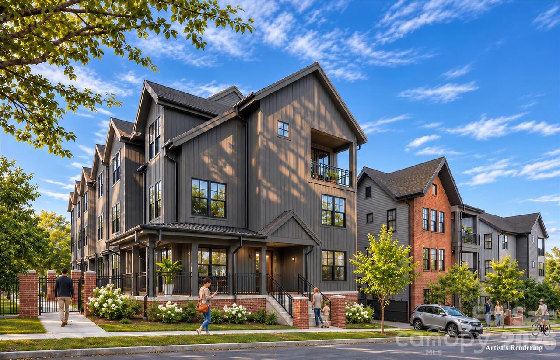
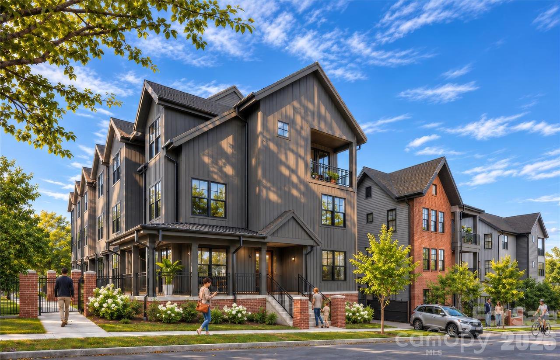
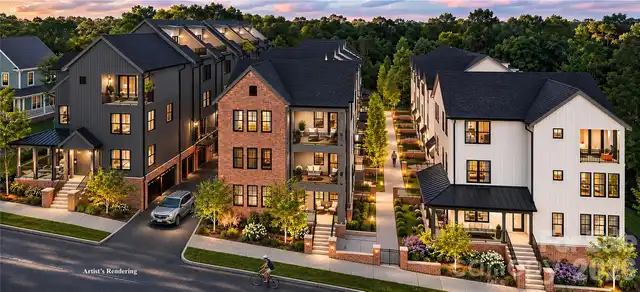
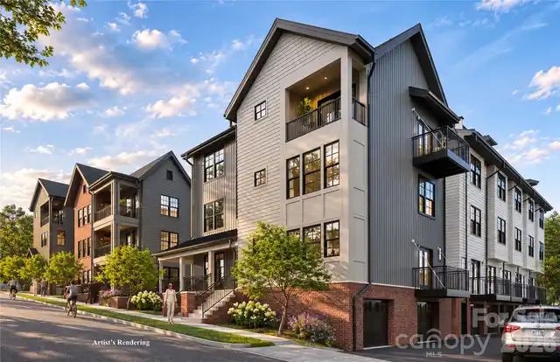
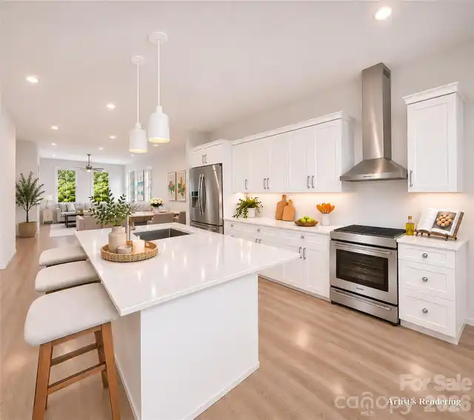
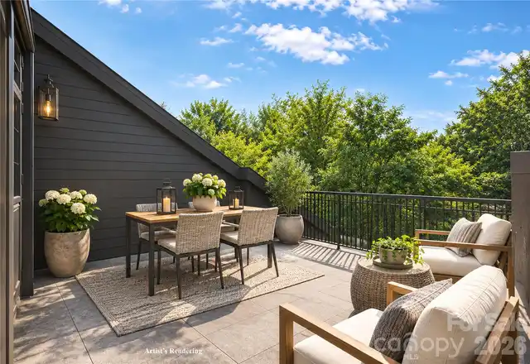
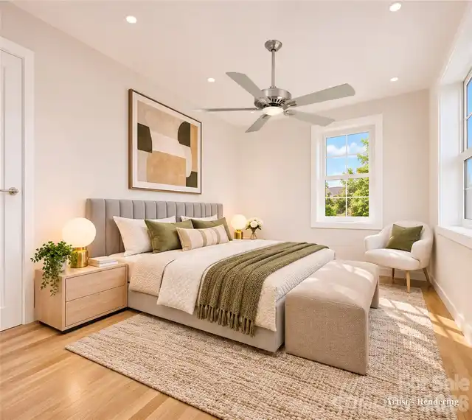
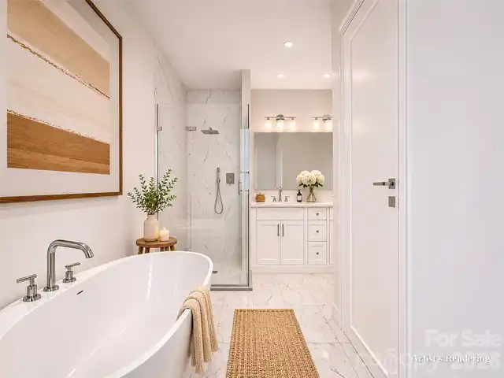
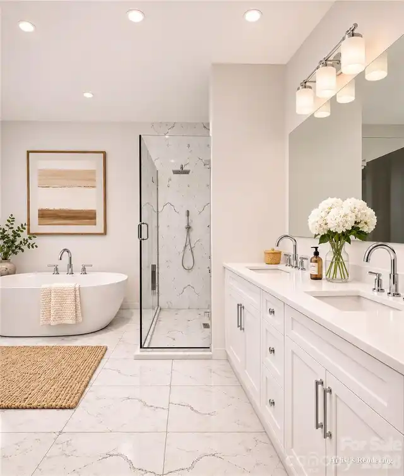
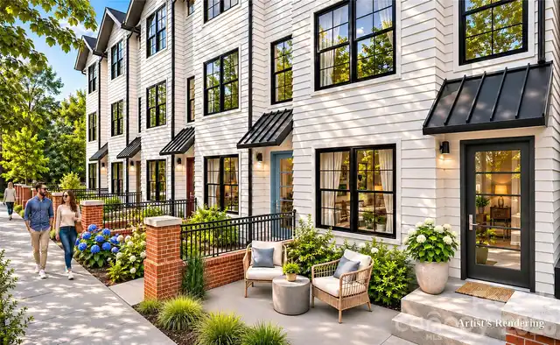
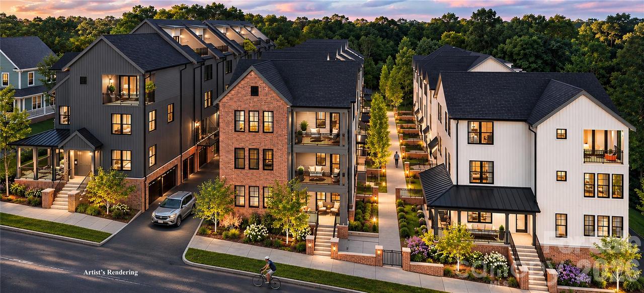
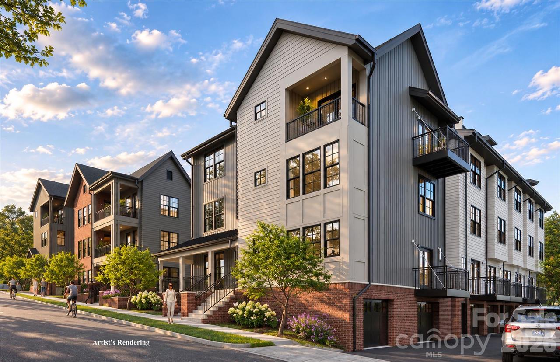
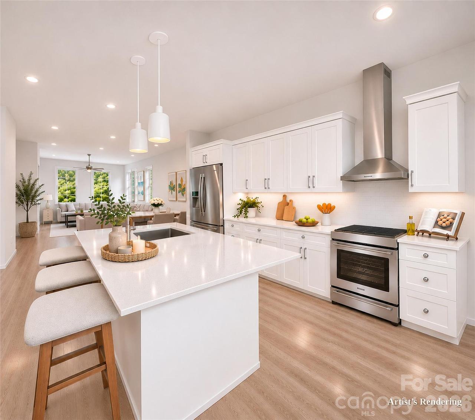
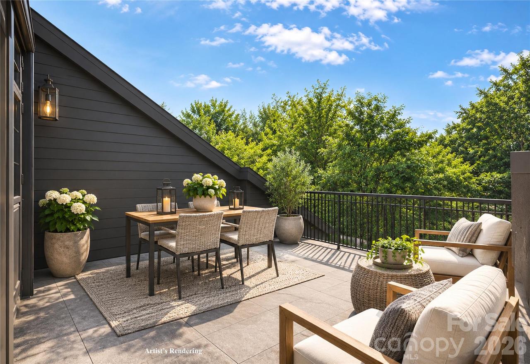
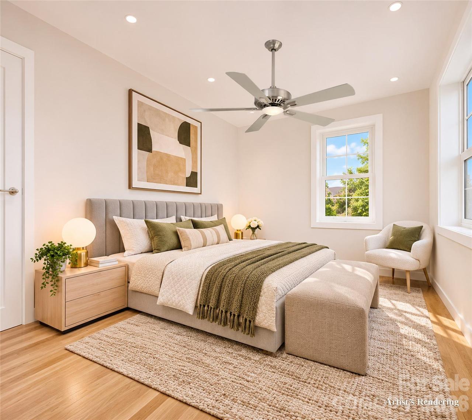
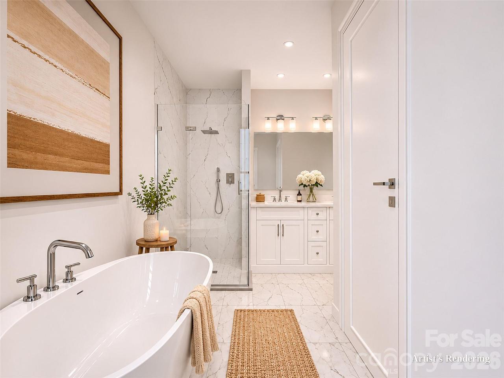
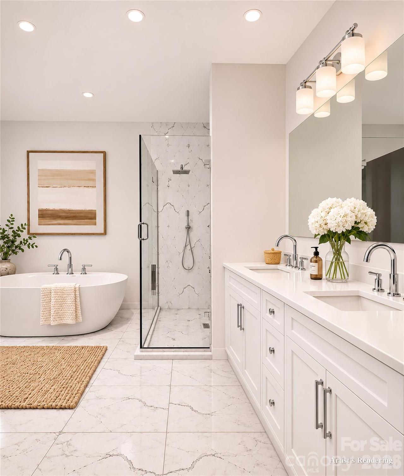
The best residence in Phase 1 at Aster Court, this desirable end unit will face quiet Baird Street and shares just one wall. It is the only home in the phase with side-by-side two-car garage parking and a wrap-around main-level porch. Site work started November 1st, 2026 and move in is set for April of 2028! Phase 2 is expected to be priced higher, so this is a chance to buy at Phase 1 pricing. The Heath plan offers up to four bedrooms over three living levels: an open main floor for living, dining, and kitchen that opens onto the wrap-around porch; two bedrooms and laundry on the second floor; and a top floor with a bedroom, private porch, bonus room, and owner’s bath. Amarx Construction builds every home to a high standard, with 9-ft ceilings, engineered hardwood floors, Fabuwood soft-close cabinetry with 42-inch uppers, Silestone quartz countertops, and a KitchenAid stainless induction appliance package. The owner’s shower is tiled with frameless glass, and the home also includes Delta fixtures, Kohler comfort-height toilets, Pella windows, a smart-doorbell-ready entry, Cat-6 wiring, and AT&T Fiber. Buyers finish the home their way at Amarx’s Studio A design center. Upgrade options include Thermador or Wolf/Sub-Zero appliance packages, French oak or hickory flooring, waterfall quartz ends, farmhouse or workstation sinks, cabinets to the ceiling, a pot filler, designer lighting collections, and modern gold or matte black finishes. You can also add an electric fireplace with cedar mantle, custom closet systems, an EV charger, and an epoxy garage floor. From historic Chestnut Hill, you can walk to Jettie Rae’s Oyster House, City Bakery, Mamacita’s Taco Temple, The Chop Shop, OWL Bakery, Bone & Broth, and Starbucks. Harris Teeter, Trader Joe’s, and Whole Foods are minutes away, and downtown Asheville is less than half a mile off. Completion is set for April 2028.

Property Details
Property Features
Property Sub Type
Townhouse, Other
Style
Arts and Crafts
County
Buncombe
Additional Information
Above Grade Finished Area
1762
Accessibility Features
See Remarks
Additional Parcels Description
Portion of 964963250700000
Additional Parcels YN
true
Appliances
Dishwasher, Disposal, Induction Cooktop, Refrigerator, Other
Association Annual Expense
4200.00
Association Fee
350
Association Fee Frequency
Monthly
Association Name
TBD - amount for HOA is estimated
Association YN
true
Assumable
No
Basement
Basement Garage Door, Interior Entry, Walk-Out Access
Basement YN
false
Bathrooms Total Integer
3
Bedroom Third
1
Bedroom Upper
2
Builder Model
The Heath
Builder Name
Amarx Builders
CCR Subject To
Yes
Carport YN
false
City Taxes Paid To
Asheville
Construction Type
Site Built
ConstructionMaterials
Brick Partial, Fiber Cement
Cooling
Heat Pump
CumulativeDaysOnMarket
5
Deed Reference
5828/1004
Development Status
Proposed
Directions
From downtown Asheville, take Charlotte Street North. Baird Street will be on your right just before Jettie Rae's.
Elementary School
Asheville City
Entry Level
3
Entry Location MLS
Basement
Exterior Features
Lawn Maintenance, Other - See Remarks
Fireplace Features
Other - See Remarks
Fireplace YN
false
Flooring
Hardwood, Tile
Foundation Details
Other - See Remarks
Full Bath Third
1
Full Bath Upper
1
Garage Spaces
2
Garage YN
true
HOA Subject To
Required
HOA Subject To Dues
Mandatory
Half Bath Main
1
Heating
Heat Pump
High School
Asheville
Interior Features
Breakfast Bar, Open Floorplan, Split Bedroom, Walk-In Closet(s), Other - See Remarks
Land Included YN
1
Laundry Features
Laundry Room
Levels
Three
Lot Features
End Unit, Level
Main Level Garage YN
1
Middle Or Junior School
Asheville
Mls Major Change Type
New Listing
New Construction YN
true
Open Parking YN
false
Parcel Number
9649-63-2507-00000
Parking Features
Attached Garage, Garage Door Opener, Keypad Entry
Patio And Porch Features
Covered, Patio, Terrace, Wrap Around
Pets Allowed
Conditional
Proposed Completion Date
2028-04-30
Restrictions
Subdivision
Road Responsibility
Publicly Maintained Road
Road Surface Type
Concrete
Roof
Architectural Shingle, Metal
Room Count
10
Security Features
Carbon Monoxide Detector(s), Smoke Detector(s)
Senior Community YN
false
Sewer
Public Sewer
Sq Ft Total Property HLA
1762
SqFt Garage
408
SqFt Main
588
SqFt Third
520
SqFt Unheated Basement
543
SqFt Unheated Main
228
SqFt Unheated Third
71
SqFt Unheated Total
842
SqFt Upper
654
Syndicate Participation
Participant Options
Syndicate To
CarolinaHome.com, IDX, IDX_Address, Realtor.com
Utilities
Cable Available, Electricity Connected, Wired Internet Available
Water Source
City
Zoning Specification
RES
Neighborhood Map
Popup

Property Photos
Listing Photo
Listing Photo
Listing Photo
Listing Photo
Listing Photo
Listing Photo
Listing Photo
Listing Photo
Listing Photo
Listing Photo
Listing Photo
Listing Photo
Listing Photo
Listing Photo
Listing Photo
Listing Photo
Listing Photo
Listing Photo

MLS #CAR4443873 Listing courtesy of Howard Hanna Beverly-hanks Biltmore Avenue provided by Canopy MLS as distributed by MLS GRID.

Similar Listings


View More Similar Listings >