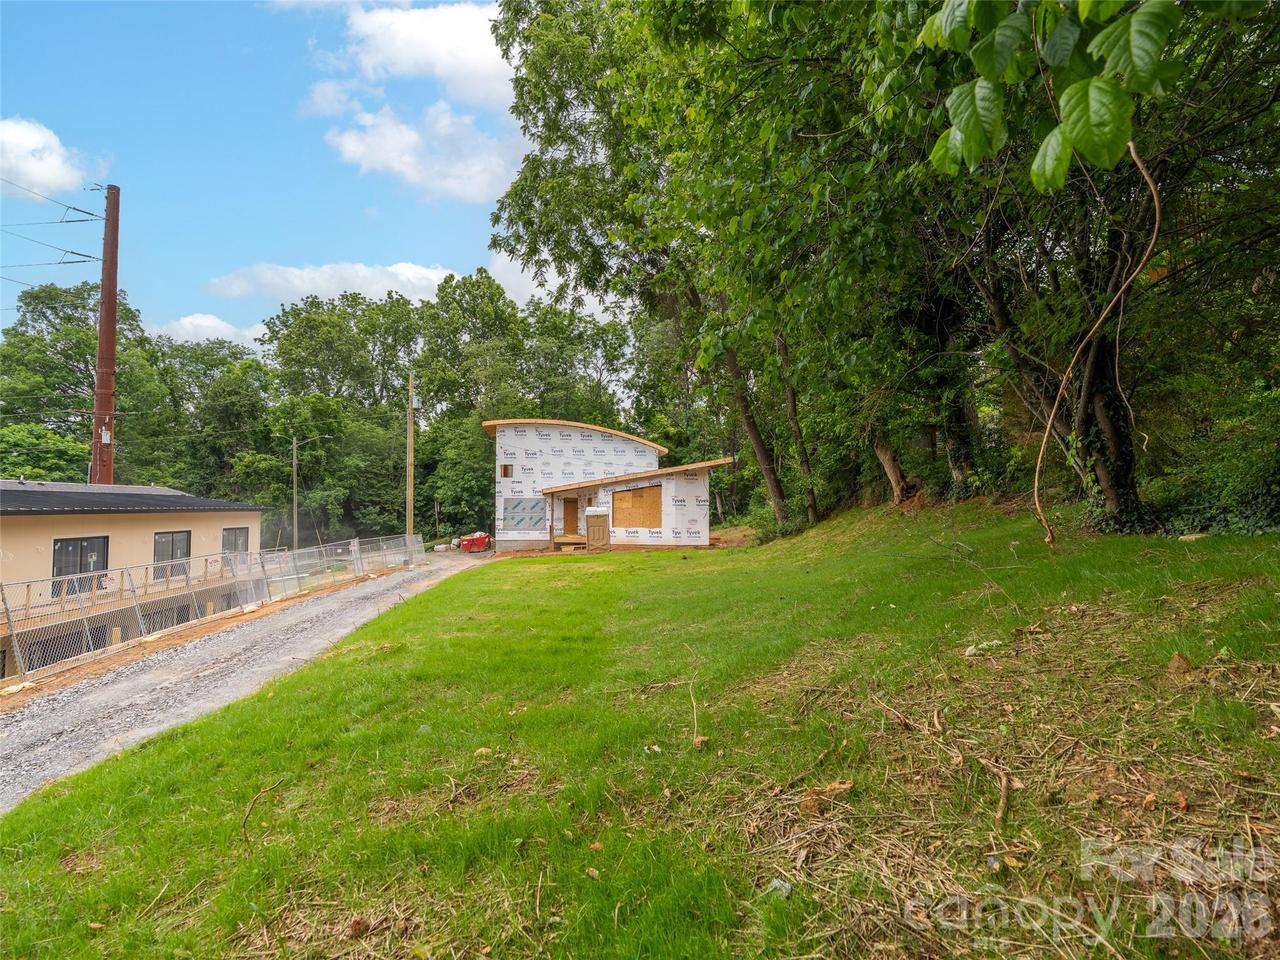
31 Trade Street, Asheville, NC

NEXT
PREV
$1,100,000

($613/sqft)

List Status: Active
31 Trade Street
Asheville, NC 28801


3 beds
2 baths
1794 living sqft
Top Features
  • View: Year Round
  • Built in  2027
  • Style: Transitional
  • Single Family Residence
Description
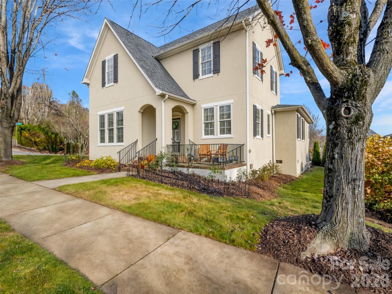
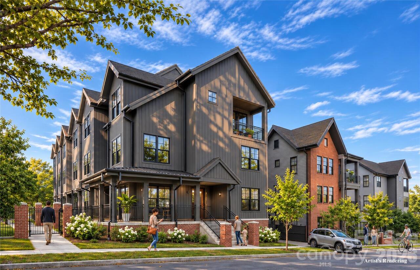
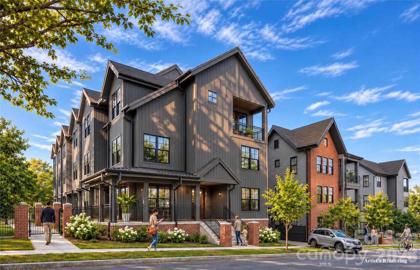
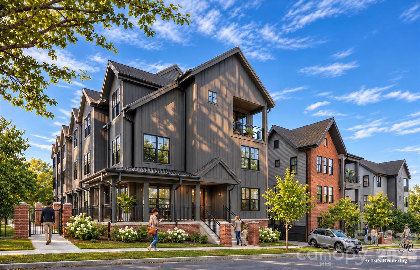
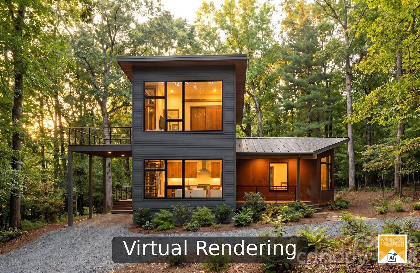
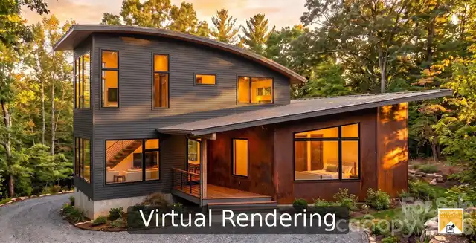
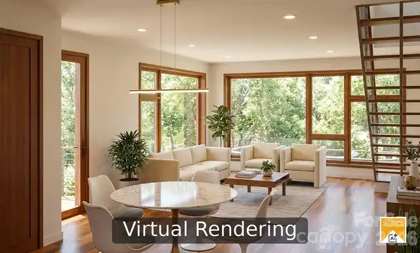
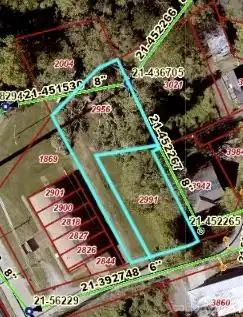
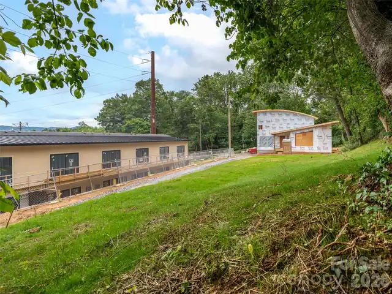
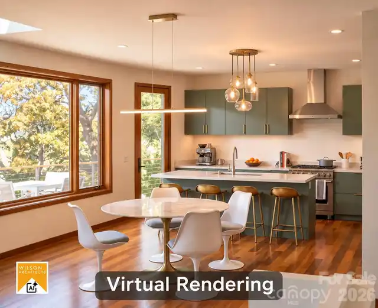
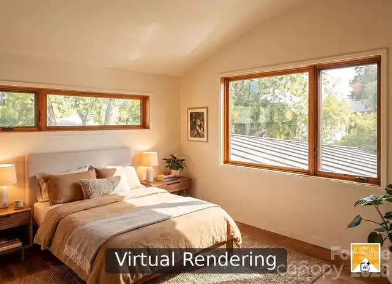
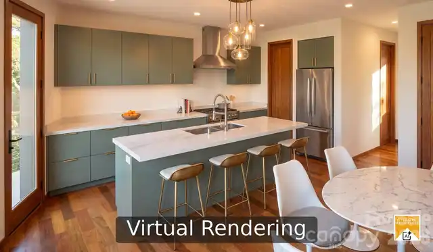
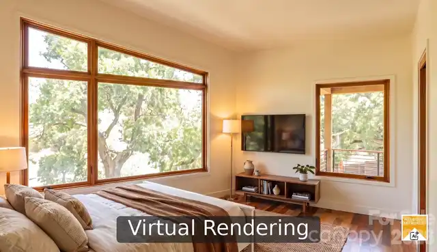
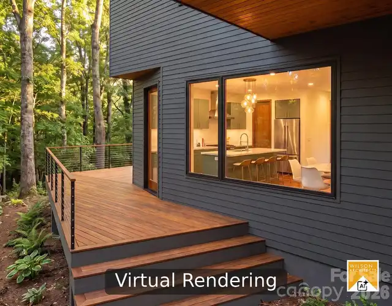
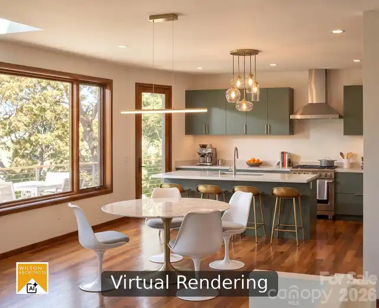
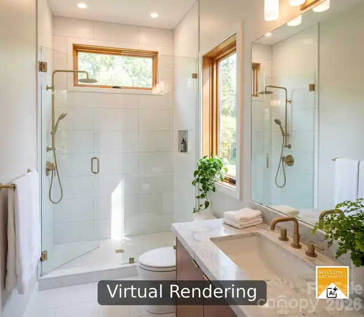
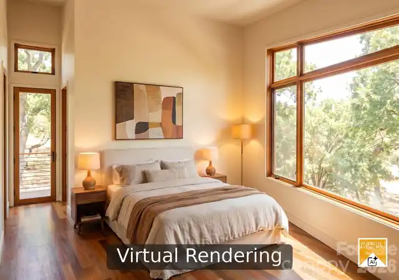
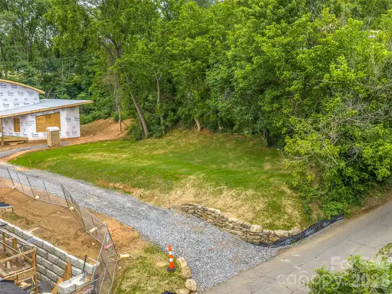
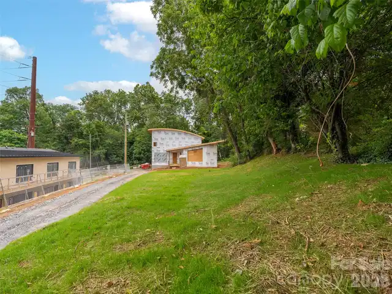
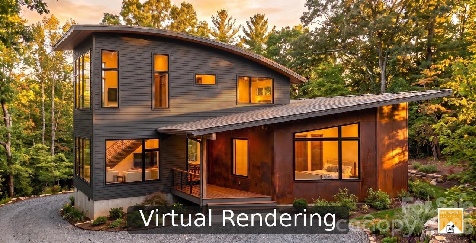
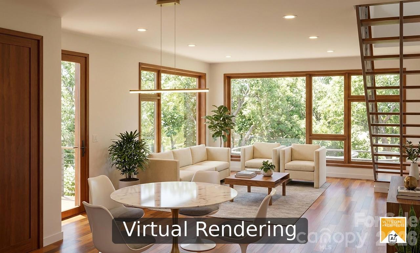
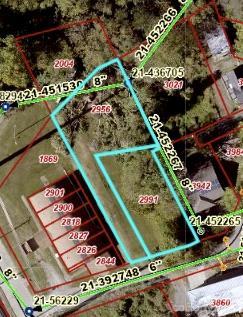
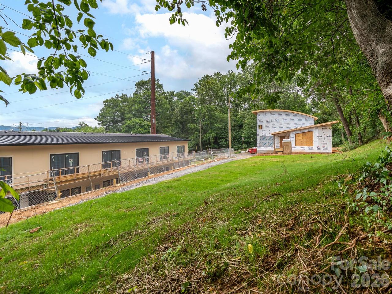
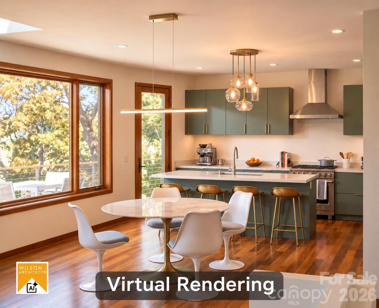
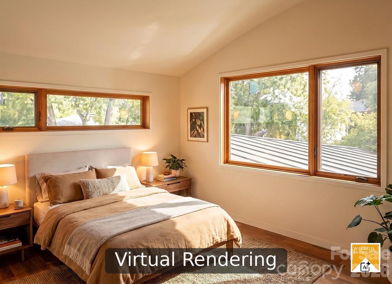
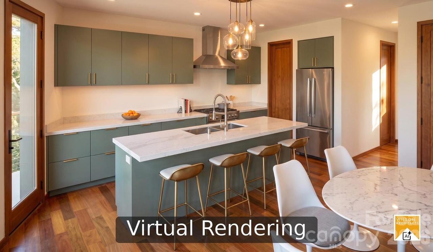
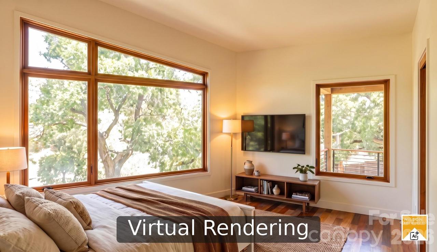
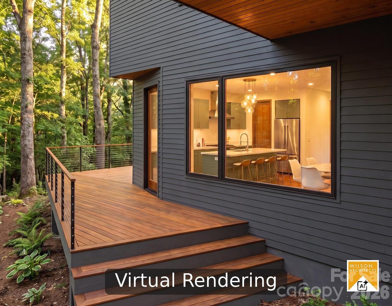
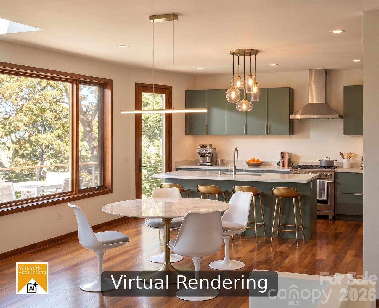
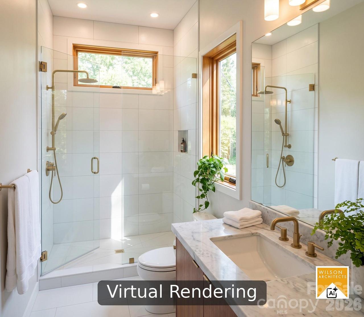
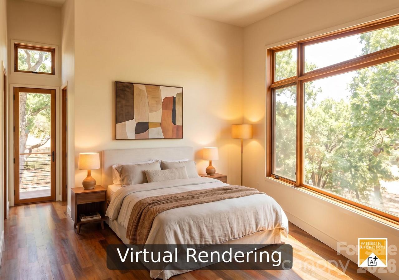
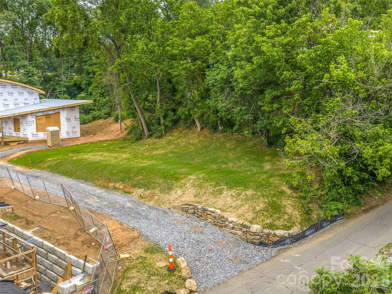
Thoughtfully designed by Wilson Architects and brought to life by Lobo Builders, this striking new construction home blends modern architecture with the natural beauty and creative energy of Asheville's River Arts District. Expansive windows frame west-facing views toward the French Broad River, filling the home with natural light and offering year-round views. Soaring ceilings define the open-concept kitchen and living area, where custom cabinetry, energy-efficient Bosch appliances, a gas range with vent hood, walk in pantry create a space that's meant to linger in. Oak flooring and light, thoughtfully selected finishes throughout create a warm and inviting atmosphere. A primary suite on main features a spa-inspired primary bathroom, and two bedrooms with full bath upstairs offer comfort and function within the home's distinctive modern design. Nearly 650 square feet of intentional outdoor living space extends the home's livability beyond its walls, with a covered front porch and expansive decks designed for relaxing and entertaining. The second-floor deck thoughtfully doubles as a covered carport below, while a standing-seam metal roof and reclaimed metal shingles as an exterior siding complements the home's contemporary architecture. This listing is sold with an additional 0.13, RM8 lot perfect for play, pets, gardening, or adding an ADU, garage or studio! Just one block from the French Broad River, enjoy easy access to the boat put-in and Wilma Dykeman Greenway for paddling, walking, and biking. Galleries, restaurants, breweries, and the vibrant culture of the River Arts District are close at hand, with planned pedestrian improvements offering the promise of enhanced connectivity to downtown Asheville. An exceptional opportunity to own an architect-designed home where modern design, outdoor adventure, and urban living come together. Under construction with anticipated completion in February 2027.

Property Details
Property Features
Property Sub Type
Single Family Residence
Style
Transitional
View
Year Round
County
Buncombe
Additional Information
Above Grade Finished Area
1794
Additional Parcels Description
963898299100000
Additional Parcels YN
true
Appliances
Dishwasher, Disposal, Electric Water Heater, ENERGY STAR Qualified Dishwasher, ENERGY STAR Qualified Refrigerator, Exhaust Hood, Gas Oven, Gas Range, Microwave, Refrigerator with Ice Maker
Association YN
false
Assumable
No
Basement YN
false
Bathrooms Total Integer
3
Bedroom Main
1
Bedroom Upper
2
Builder Name
Lobo Builders
CCR Subject To
No
Carport YN
true
City Taxes Paid To
Asheville
Construction Type
Site Built
ConstructionMaterials
Hard Stucco, Hardboard Siding, Other - See Remarks
Cooling
Heat Pump
CumulativeDaysOnMarket
1
Deed Reference
6420/0911
Development Status
Under Construction
Door Features
Insulated Door(s)
Elementary School
Asheville City
Elevation
2000
Fireplace YN
false
Flooring
Tile, Wood
Foundation Details
Crawl Space
Full Bath Main
1
Full Bath Upper
1
Garage YN
false
Green Sustainability
Salvaged Materials
Half Bath Main
1
Heating
Heat Pump
High School
Asheville
Interior Features
Built-in Features, Kitchen Island, Open Floorplan, Walk-In Closet(s), Walk-In Pantry
Laundry Features
Laundry Closet, Main Level
Levels
Two
Lot Features
Level
Lot Size Area
0.32
Lot Size Units
Acres
Middle Or Junior School
Asheville
Mls Major Change Type
New Listing
New Construction YN
true
Open Parking YN
false
Other Equipment
Network Ready
Parcel Number
963898295600000
Parking Features
Attached Carport, Driveway, Other - See Remarks
Patio And Porch Features
Covered, Deck, Front Porch
Plat Book Slide
0258/0049
Plat Reference Section Pages
0258/0049
Proposed Completion Date
2027-02-12
Restrictions
No Representation
Road Responsibility
Publicly Maintained Road
Road Surface Type
Gravel, Paved
Roof
Metal
Room Count
10
Security Features
Carbon Monoxide Detector(s), Smoke Detector(s)
Senior Community YN
false
Sewer
Public Sewer
Sq Ft Total Property HLA
1794
SqFt Main
1143
SqFt Upper
651
Syndicate Participation
Participant Options
Syndicate To
CarolinaHome.com, IDX, IDX_Address, Realtor.com
Tax Assessed Value
221600
Utilities
Electricity Connected
Water Source
City
Window Features
Insulated Window(s)
Zoning
RM8
Zoning Specification
RM8
Neighborhood Map
Popup

Property Photos
Listing Photo
Listing Photo
Listing Photo
Listing Photo
Listing Photo
Listing Photo
Listing Photo
Listing Photo
Listing Photo
Listing Photo
Listing Photo
Listing Photo
Listing Photo
Listing Photo
Listing Photo
Listing Photo
Listing Photo
Listing Photo
Listing Photo
Listing Photo
Listing Photo
Listing Photo
Listing Photo
Listing Photo
Listing Photo
Listing Photo
Listing Photo
Listing Photo
Listing Photo
Listing Photo

MLS #CAR4443832 Listing courtesy of Patton Allen Real Estate Llc provided by Canopy MLS as distributed by MLS GRID.

Similar Listings


View More Similar Listings >