509 Shamrock Drive, Asheville, NC

NEXT
PREV
$495,000

($273/sqft)

List Status: Active
509 Shamrock Drive
Asheville, NC 28803


2 beds
2 baths
1813 living sqft
Top Features
  • Built in  2008
  • Single Family Residence
Description
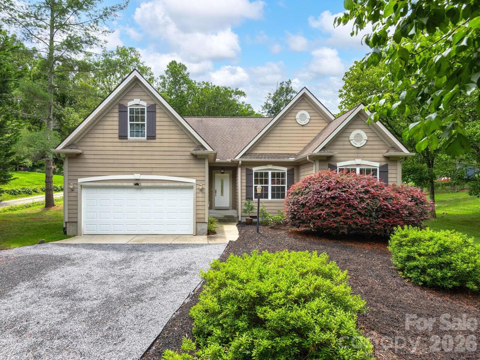
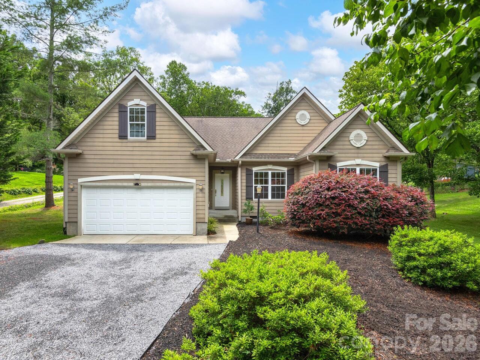
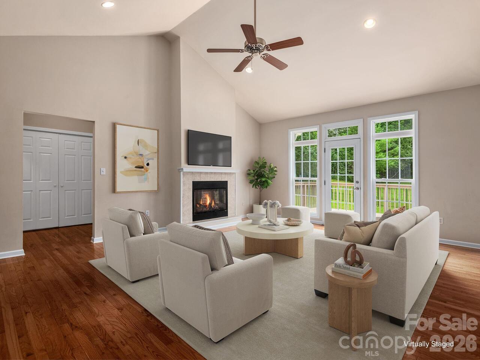
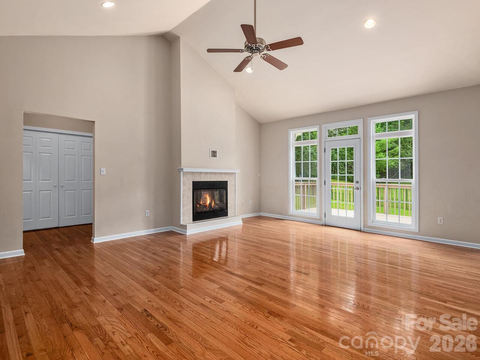
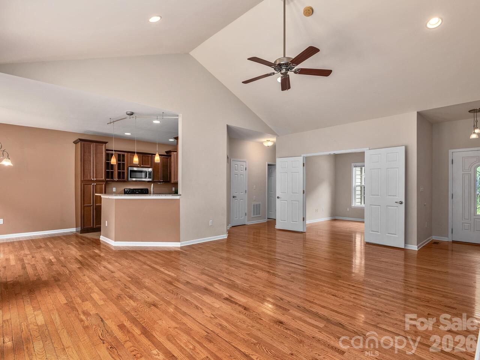
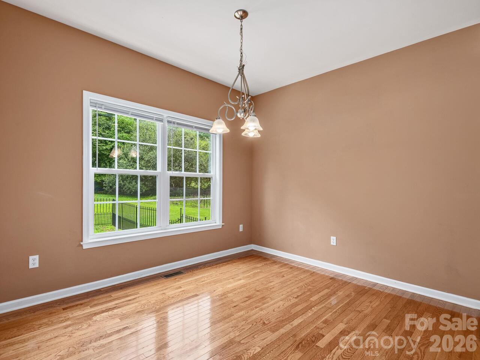
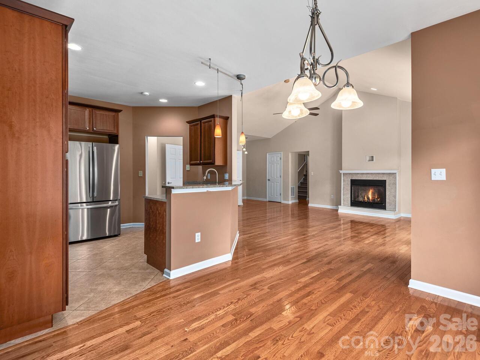
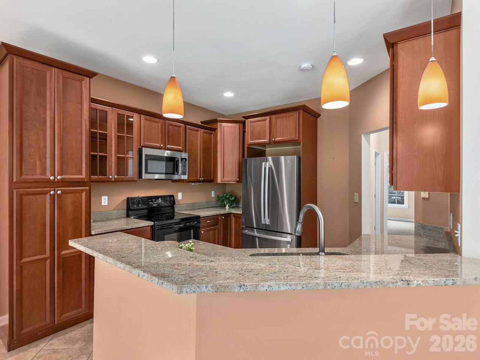
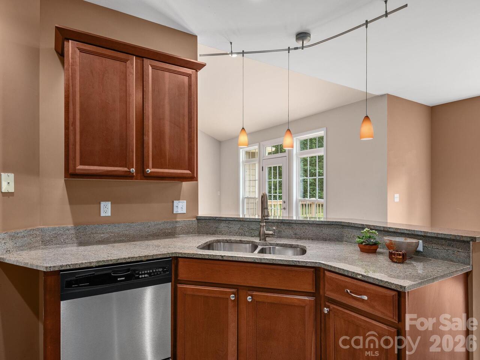
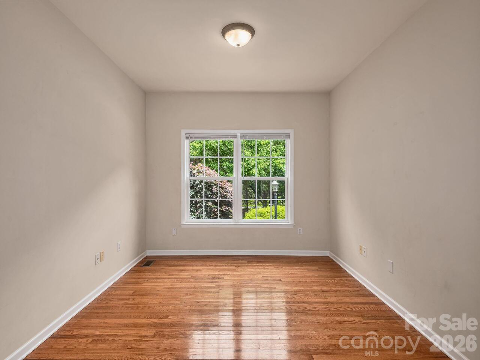
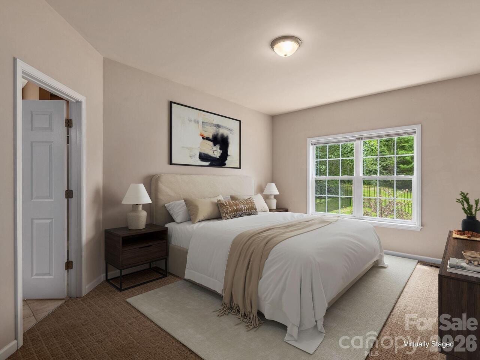
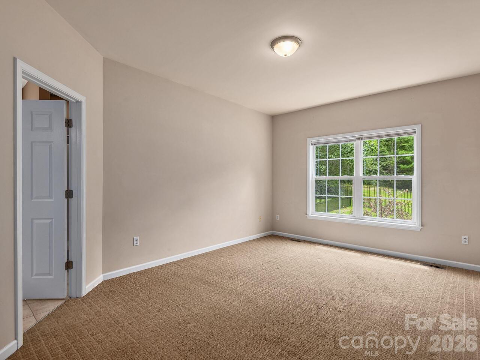
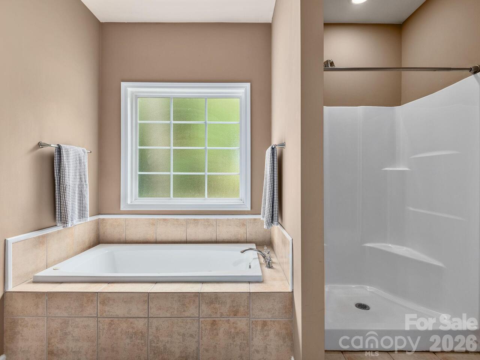
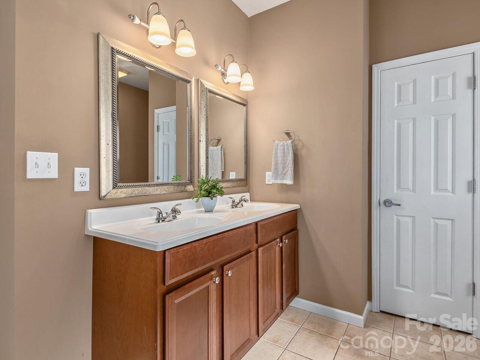
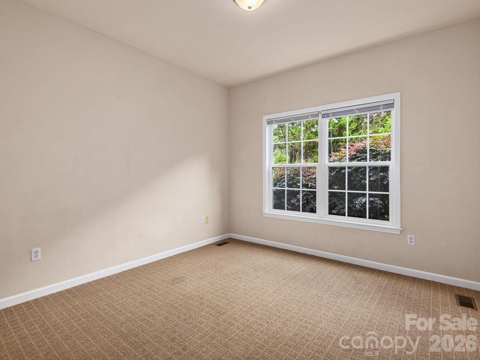
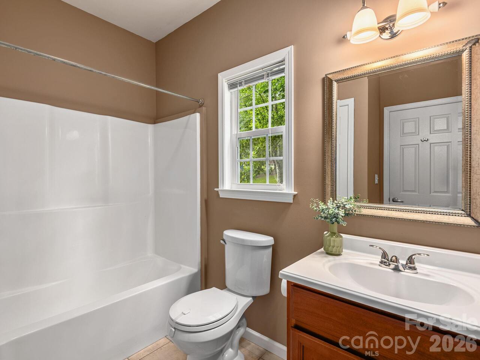
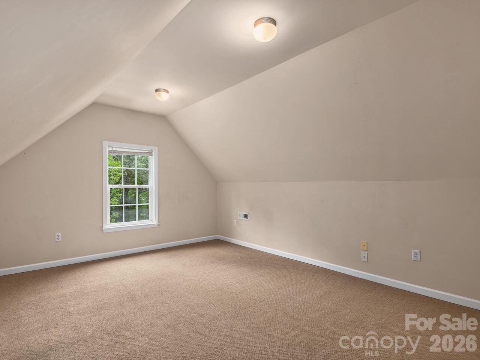
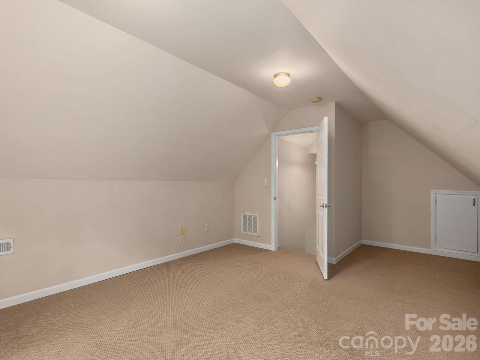
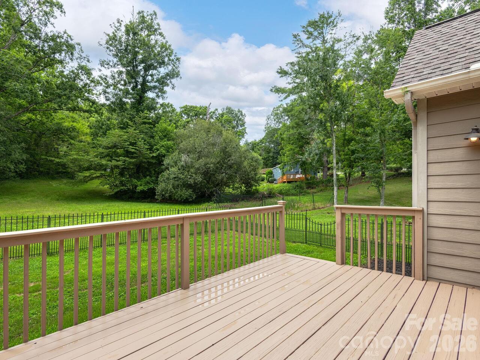
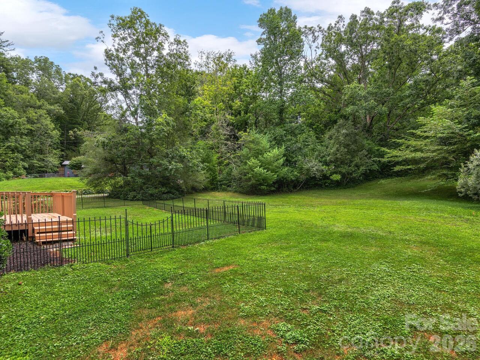
Charming South Asheville home with flexible living & endless potential. Superbly situated in a highly convenient South Asheville location with no HOA dues or restrictions, this property sits on a spacious, level .75 acre corner lot with mature trees. The home features an open and bright floor plan highlighted by vaulted ceilings and a cozy, gas fireplace in the main living area, perfect for cool evenings. Rich hardwood flooring runs through the great room, adding a touch of classic elegance. The living area flows seamlessly out to a sunny back deck, which overlooks a private, fenced backyard—creating an exceptional setting for indoor-outdoor living, relaxation, and entertaining. The lovely kitchen is designed for effortless meal prep and entertaining, complete with granite countertops, stainless appliances, beautiful solid cherry cabinets, and tile flooring. A convenient breakfast bar provides casual seating and connects perfectly to the dining area, making it a natural gathering spot for family and friends. This home offers the convenience of one-level living with a generous main-floor primary suite. The primary bedroom features a large walk-in closet and a private full bathroom complete with a luxurious garden tub. An additional carpeted guest bedroom is also located on the main level, along with a second full bathroom. While the home is permitted for a 2-bedroom septic system, it boasts unparalleled spatial versatility with two extra rooms that can function as bedrooms. On the main level, a separate office, den, or study, offering the perfect quiet space for a home office. The upper-level bonus room provides 235 square feet, ideal as a playroom, hobby space, media room, or guest retreat. Practical amenities abound, including a main-level 2-car double garage, public city water, and natural gas. The large, level lot offers incredible extension possibilities on the extra land. With no HOA fees or restrictive covenants, you have the freedom to expand the existing hom

Property Details
Property Features
Property Sub Type
Single Family Residence
County
Buncombe
Additional Information
Above Grade Finished Area
1813
Additional Parcels YN
false
Appliances
Dishwasher, Electric Range, Microwave, Oven, Refrigerator
Association YN
false
Assumable
No
Basement YN
false
Bathrooms Total Integer
2
Bedroom Main
2
CCR Subject To
Undiscovered
Carport YN
false
City Taxes Paid To
Skyland
Construction Type
Site Built
ConstructionMaterials
Fiber Cement
Cooling
Ceiling Fan(s), Central Air
CumulativeDaysOnMarket
49
Deed Reference
4090/1168
Door Features
Insulated Door(s)
Down Payment Resource YN
1
Elementary School
Glen Arden/Koontz
Fencing
Fenced
Fireplace Features
Gas
Fireplace YN
true
Flooring
Carpet, Tile, Wood
Foundation Details
Crawl Space
Full Bath Main
2
Garage Spaces
2
Garage YN
true
Heating
Heat Pump
High School
T.C. Roberson
Interior Features
Breakfast Bar, Garden Tub, Open Floorplan, Walk-In Closet(s)
Laundry Features
Main Level
Levels
1 Story/F.R.O.G.
Lot Features
Corner Lot, Level, Paved
Lot Size Area
0.75
Lot Size Units
Acres
Main Level Garage YN
1
Middle Or Junior School
Cane Creek
Mls Major Change Type
Price Decrease
New Construction YN
false
Open Parking YN
false
Parcel Number
9665-21-5207-00000
Parking Features
Driveway, Attached Garage
Patio And Porch Features
Covered, Deck, Front Porch
Plat Reference Section Pages
139/83
Previous List Price
525000
Road Responsibility
Publicly Maintained Road
Road Surface Type
Gravel
Roof
Architectural Shingle
Room Count
9
Senior Community YN
false
Sewer
Septic Installed
Sq Ft Total Property HLA
1813
SqFt Garage
420
SqFt Main
1578
SqFt Upper
235
Syndicate Participation
Participant Options
Syndicate To
CarolinaHome.com, IDX, IDX_Address, Realtor.com
Tax Assessed Value
550600
Utilities
Natural Gas
Virtual Tour URL Branded
https://track.pstmrk.it/3s/listings.marilynnkayphotography.com%2Fsites%2F509-shamrock-dr-asheville-nc-28803-26762533%2Fbranded/cUpU/urfGAQ/Aw/992690e1-e7e1-4fbf-9fb8-ae4e60a784cb/10/OG9wbp_5UN
Virtual Tour URL Unbranded
https://track.pstmrk.it/3s/listings.marilynnkayphotography.com%2Fsites%2F509-shamrock-dr-asheville-nc-28803-26762533%2Fbranded/cUpU/urfGAQ/Aw/992690e1-e7e1-4fbf-9fb8-ae4e60a784cb/10/OG9wbp_5UN
Water Source
City
Window Features
Insulated Window(s)
Zoning Specification
R-3
Neighborhood Map
Popup

Property Photos
Listing Photo
Listing Photo
Listing Photo
Listing Photo
Listing Photo
Listing Photo
Listing Photo
Listing Photo
Listing Photo
Listing Photo
Listing Photo
Listing Photo
Listing Photo
Listing Photo
Listing Photo
Listing Photo
Listing Photo
Listing Photo
Listing Photo
Listing Photo
Listing Photo
Listing Photo
Listing Photo
Listing Photo
Listing Photo
Listing Photo
Listing Photo
Listing Photo
Listing Photo
Listing Photo
Listing Photo
Listing Photo
Listing Photo
Listing Photo
Listing Photo
Listing Photo
Listing Photo
Listing Photo
Listing Photo
Listing Photo

MLS #CAR4402725 Listing courtesy of Nest Realty Asheville provided by Canopy MLS as distributed by MLS GRID.

Similar Listings


View More Similar Listings >