845 Sand Hill Road, Asheville, NC

NEXT
PREV
$457,900

($330/sqft)

List Status: Active
845 Sand Hill Road
Asheville, NC 28806


2 beds
2 baths
1389 living sqft
Top Features
  • Built in  1950
  • Style: Ranch
  • Single Family Residence, None
Description
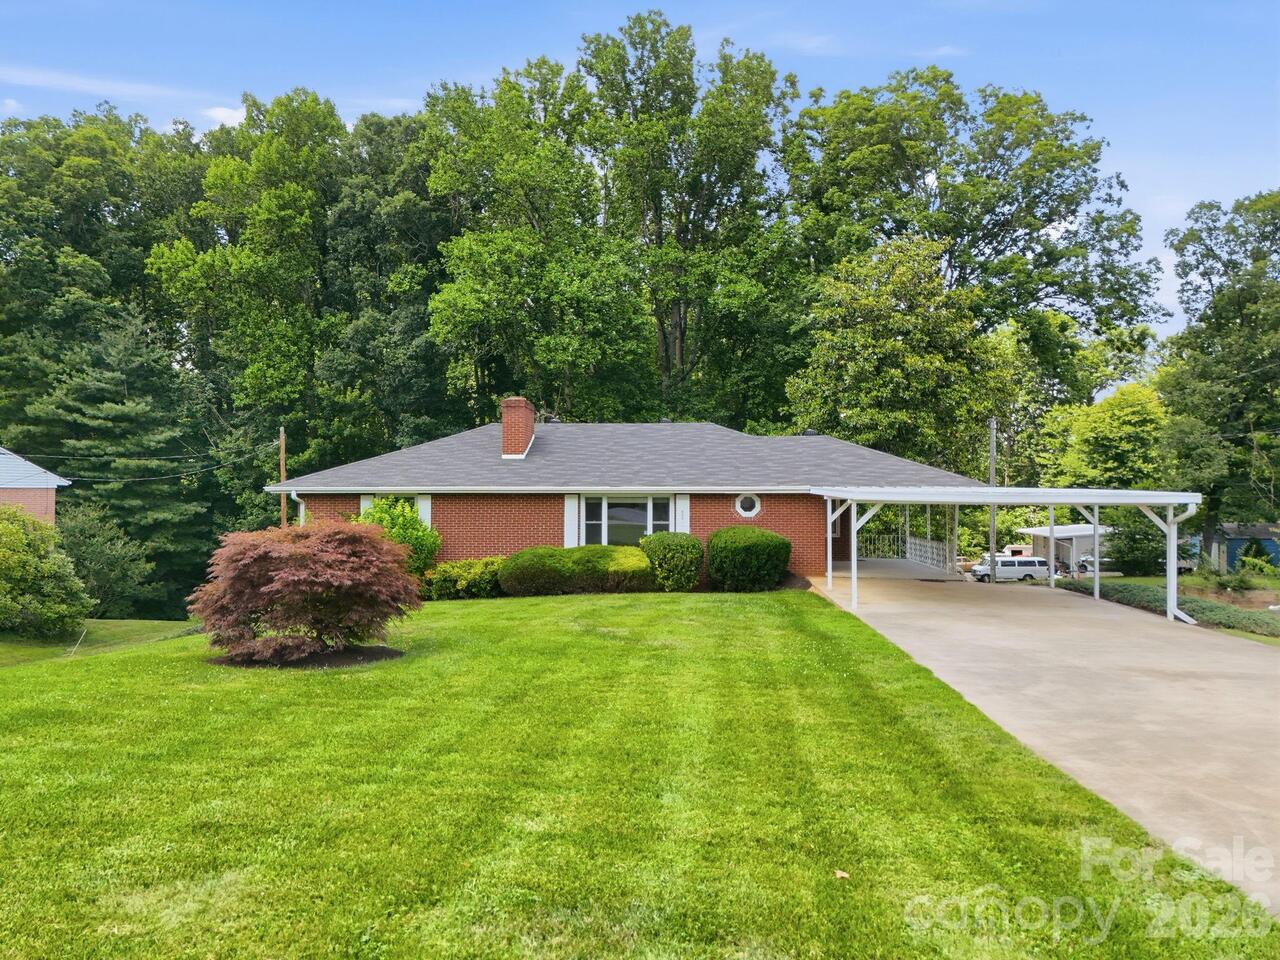
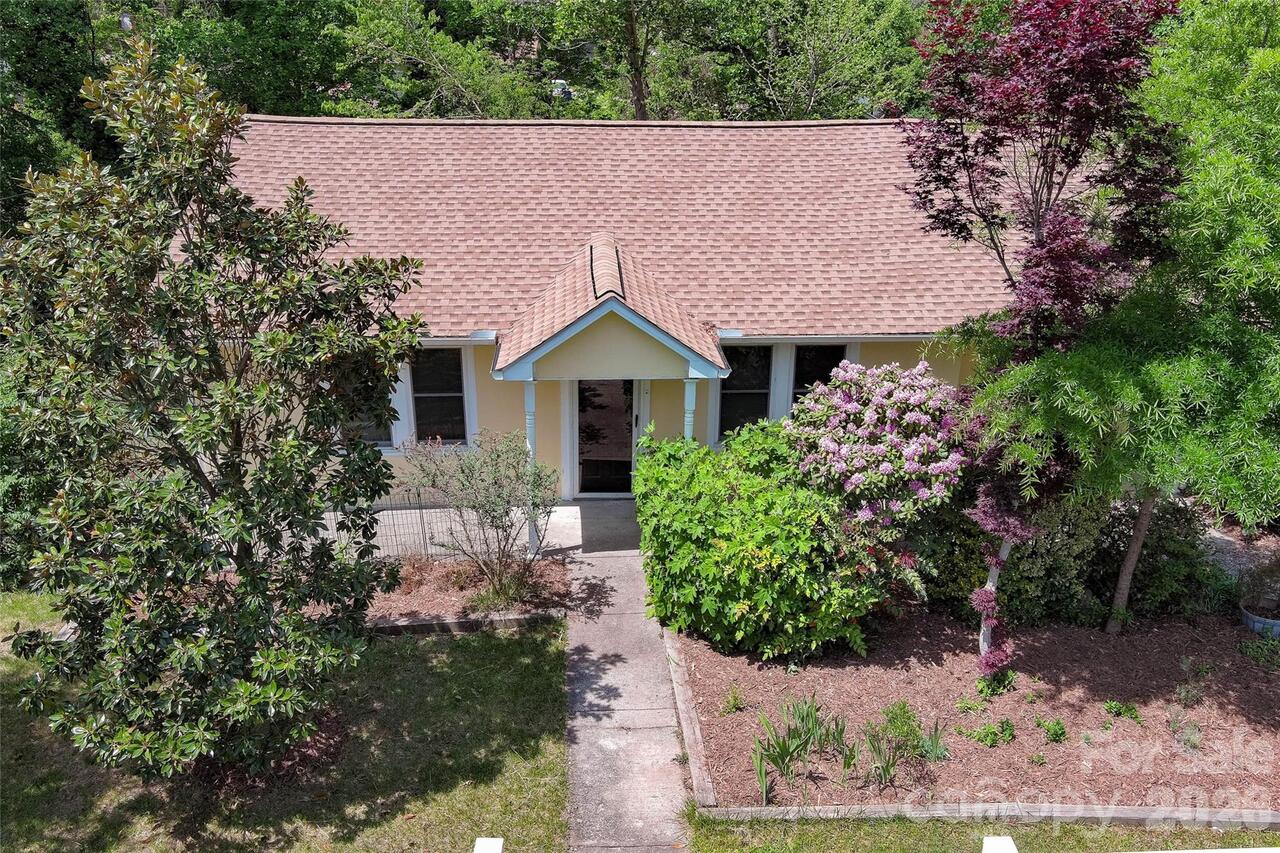
Welcome home to this charming all brick ranch in sought-after West Asheville! This well-maintained home features two spacious bedrooms and two full bathrooms plus the added convenience of a main level laundry room, offering a comfortable and functional layout.The over-sized Laundry Room has built-in shelving for pantry/storage use and adequate space to accommodate a desk for personal office. The fully furnished kitchen comes equipped with everything you need for everyday living, while beautiful hardwood floors and durable tile flooring add warmth and easy maintenance throughout. The covered porches beckon you to relax on a quiet summer evening while the LR fireplace will provide warmth and ambiance this Winter. The larger lot even has a garden space out back and attached storage shed. A full basement offers tandem garage parking, abundant storage space, workshop space, or additional flexibility to suit your needs; there is even a large, non-contiguous finished room with a brick fireplace, shelving, and closet, not counted in the square footage! Ideally located just minutes from Tanger Outlets Asheville, Interstates 40 and 26, and the Blue Ridge Parkway, charter schools and Enka District schools, this home offers easy access to shopping, commuting, educational and recreation, and dining opportunities. This is your chance to own a classic brick ranch in one of Asheville's most coveted areas. Additionally, up to a $4,500 lender credit is being offered. The credit amount is 1% of the purchase price - not to exceed $4,500. This credit is for any qualified buyers that go under contract on this home and can bear on the interest rate.
Property Details
Property Features
Property Sub Type
Single Family Residence, None
Style
Ranch
County
Buncombe
Additional Information
Above Grade Finished Area
1389
Accessibility Features
Two or More Access Exits, Entry Slope less than 1 foot, No Interior Steps
Additional Parcels YN
false
Appliances
Dishwasher, Disposal, Electric Range, Exhaust Hood, Gas Water Heater, Ice Maker, Microwave, Plumbed For Ice Maker, Refrigerator with Ice Maker, Self Cleaning Oven, Washer/Dryer
Association YN
false
Assumable
No
Basement
Basement Garage Door, Daylight, Exterior Entry, Full, Interior Entry, Partially Finished, Storage Space, Walk-Out Access, Walk-Up Access
Basement YN
true
Bathrooms Total Integer
2
Bedroom Main
2
CCR Subject To
No
Carport Spaces
2
Carport YN
true
City Taxes Paid To
Asheville
Construction Type
Site Built
ConstructionMaterials
Brick Full
Cooling
Central Air, Electric, Heat Pump
Covered Spaces
2
CumulativeDaysOnMarket
33
Deed Reference
4208/1774
Development Status
Completed
Directions
From Haywood Road in West Asheville, take Sand Hill Road, to left at 4-way stop with Bear Creek Road, cross over I-40 to 845 on right. From Tanger Outlets take Sardis Road to right onto Sand Hill Road to 845 on the left.
Door Features
Storm Door(s)
Down Payment Resource YN
1
Elementary School
Sand Hill-Venable/Enka
Elevation
2000
Fireplace Features
Gas, Living Room
Fireplace YN
true
Flooring
Carpet, Tile, Wood
Foundation Details
Basement
Full Bath Main
2
Garage Spaces
1
Garage YN
true
Green Verification Count
1
HOA Subject To Dues
No
Heating
Central, Forced Air, Natural Gas
High School
Enka
Interior Features
Attic Other, Attic Stairs Pulldown, Breakfast Bar, Built-in Features, Storage, Walk-In Closet(s)
Laundry Features
Utility Room, Inside, Main Level
Levels
One
Lot Features
Cleared, Level, Open Lot, Paved, Rolling Slope, Wooded
Lot Size Area
0.35
Lot Size Dimensions
99' x 180'
Lot Size Units
Acres
Middle Or Junior School
Enka
Mls Major Change Type
Price Decrease
New Construction YN
false
Open Parking Spaces
4
Open Parking YN
true
Other Structures
Shed(s)
Parcel Number
962716519600000
Parking Features
Basement, Attached Carport, Driveway, Garage Door Opener
Patio And Porch Features
Covered, Porch, Rear Porch, Side Porch
Plat Book Slide
19-87
Plat Reference Section Pages
19-87
Previous List Price
464900
Road Responsibility
Publicly Maintained Road
Road Surface Type
Concrete, Paved
Roof
Composition
Room Count
1
Security Features
Smoke Detector(s)
Senior Community YN
false
Sewer
Public Sewer
Sq Ft Other
242
Sq Ft Total Property HLA
1389
SqFt Main
1389
SqFt Unheated Basement
1591
SqFt Unheated Total
1591
Syndicate Participation
Participant Options
Syndicate To
CarolinaHome.com, IDX, IDX_Address, Realtor.com
Tax Assessed Value
228300
Utilities
Cable Available, Electricity Connected, Natural Gas
Water Source
City
Window Features
Insulated Window(s)
Zoning
RM6
Zoning Specification
RM6
Neighborhood Map
Popup

Property Photos
Listing Photo
Listing Photo

MLS #CAR4407954 Listing courtesy of Lantern Realty & Development provided by Canopy MLS as distributed by MLS GRID.

Similar Listings


View More Similar Listings >