240 S Beaumont Street, Asheville, NC

NEXT
PREV
$449,000

($284/sqft)

List Status: Contingent
240 S Beaumont Street
Asheville, NC 28801


2 beds
2 baths
1580 living sqft
Top Features
  • Built in  1915
  • Style: Traditional
  • Single Family Residence
Description
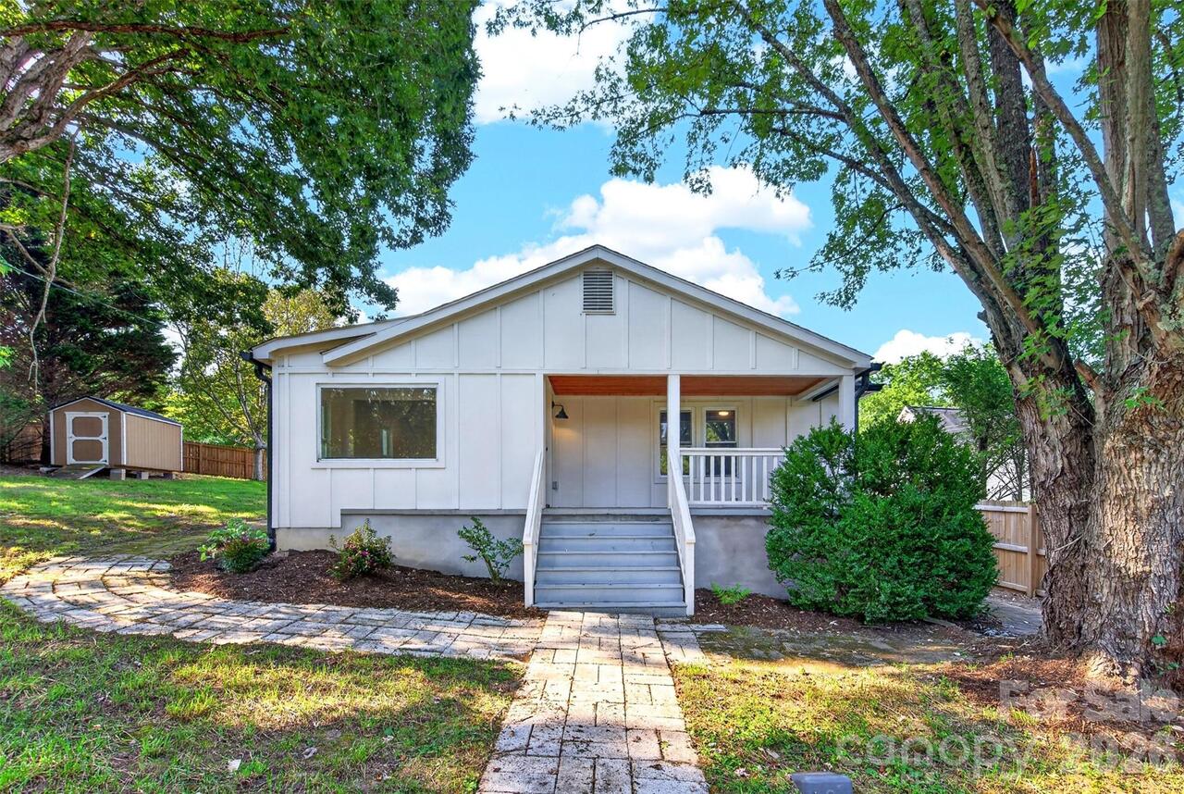
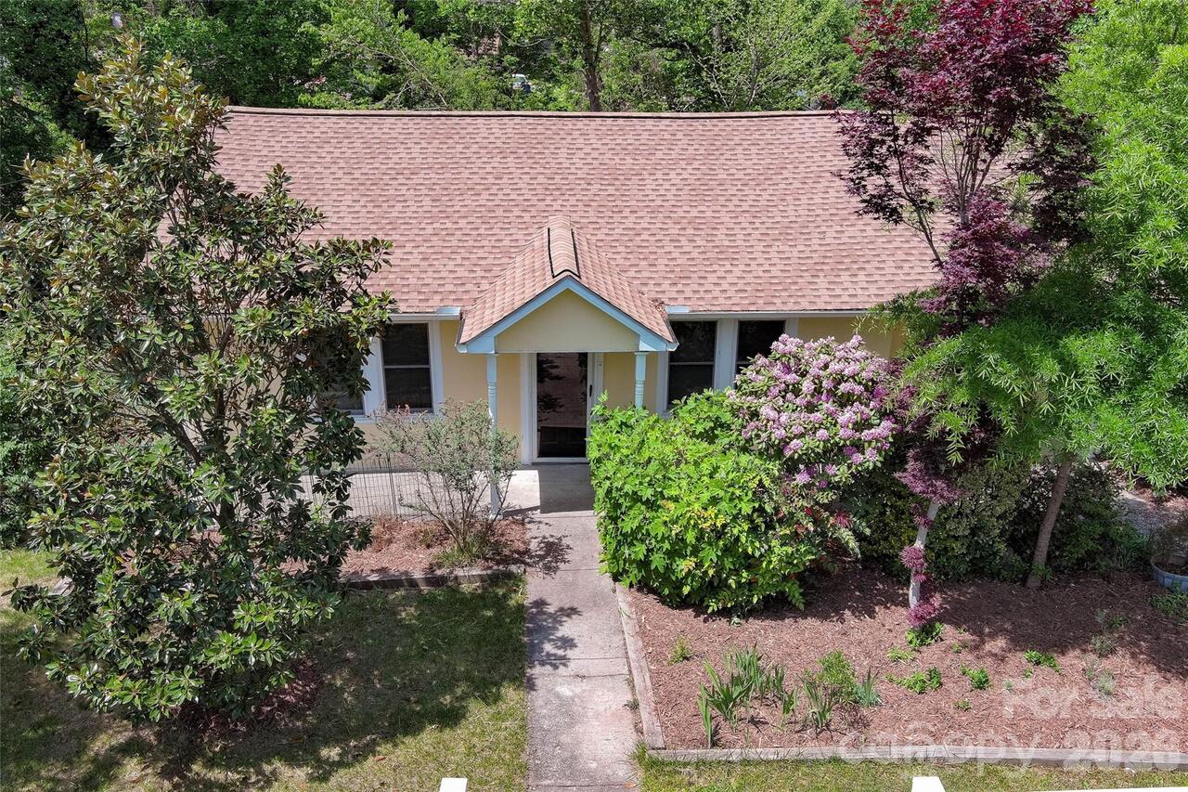
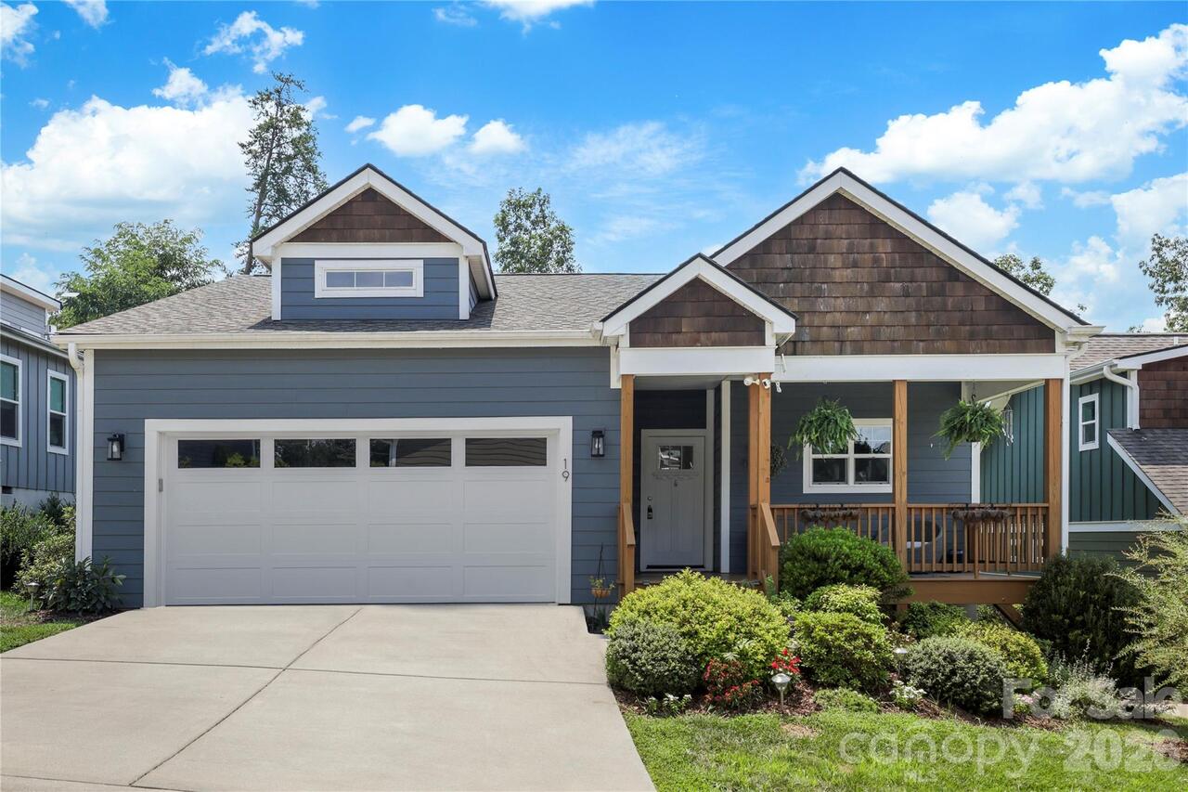
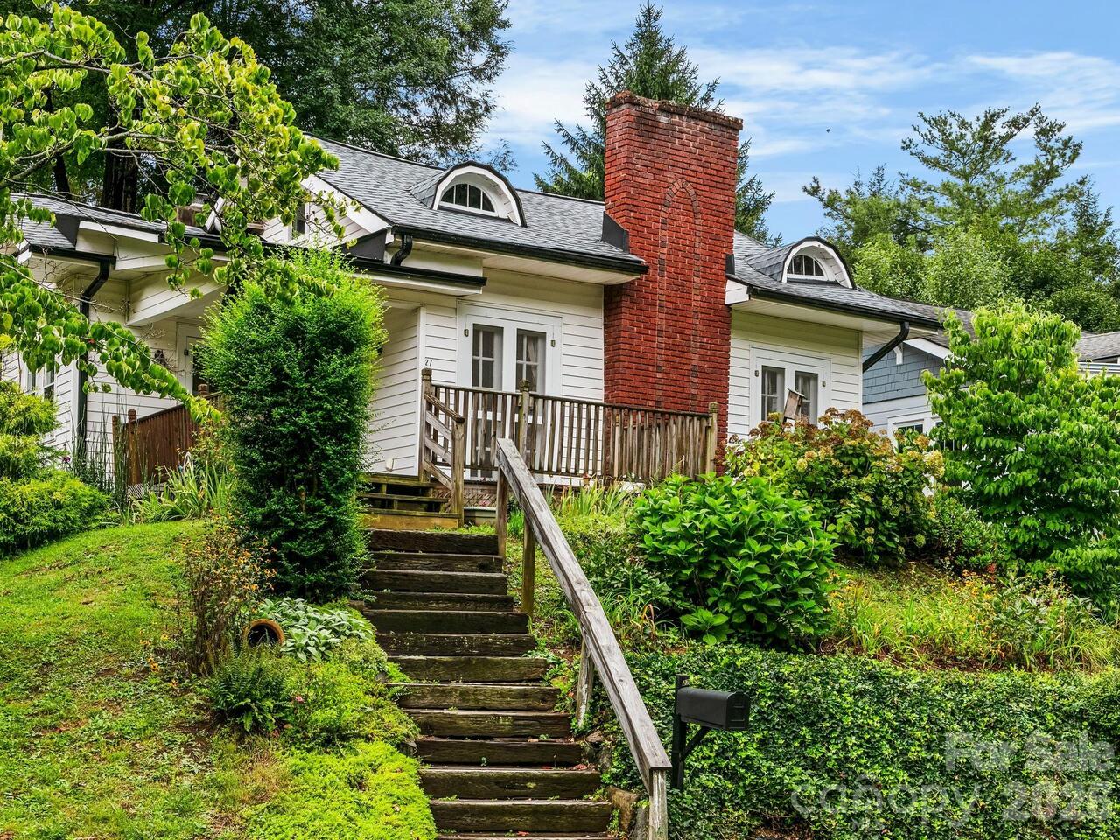
Welcome to 240 S. Beaumont Avenue, a beautifully restored 1915 American Four-Square home nestled in Asheville's highly sought-after Historic East End neighborhood. Rich in character and thoughtfully modernized, this exceptional residence seamlessly blends timeless architectural charm with the peace of mind of a comprehensive renovation completed in 2015. Taken back to the original studs, the renovation included all new plumbing, electrical, mechanical systems, roof, paint, beautifully refinished hardwood floors, completely renovated bathrooms, and structural framing brought up to 2015 building code standards. The result is a home that preserves its historic integrity while offering the comfort and efficiency of modern construction. Offering 1,526 heated square feet, the home features two spacious bedrooms, each with its own private ensuite bathroom, plus an additional half bath on the main level. Natural light fills the inviting living spaces, while the classic Four-Square design provides a functional and timeless floor plan. Outdoor living is equally impressive with more than 600 square feet of porch and patio space designed to take advantage of Asheville's four-season beauty. Relax on the expansive covered front porch while enjoying mountain views to the southwest, including seasonal winter views of majestic Mt. Pisgah. Entertain guests on the rear deck or unwind on the private balcony off the upstairs primary suite, where you'll enjoy evening views of the Asheville skyline. Situated on a low-maintenance 0.09-acre lot, the property offers the convenience of off-street parking for two vehicles, a valuable addition completed during the 2015 renovation. The location is second to none, placing you within walking distance of downtown Asheville, local restaurants, breweries, shopping, parks, and the city bus line, making it easy to enjoy everything Asheville has to offer without relying on a car. Whether you're searching for a full-time residence, a lock-and-leave lifes

Property Details
Property Features
Property Sub Type
Single Family Residence
Style
Traditional
County
Buncombe
Additional Information
Above Grade Finished Area
1580
Additional Parcels YN
false
Appliances
Dishwasher, Dryer, Gas Oven, Gas Range, Gas Water Heater, Microwave, Refrigerator, Washer, Washer/Dryer
Association YN
false
Assumable
No
Basement
Exterior Entry
Basement YN
false
Bathrooms Total Integer
3
Bedroom Upper
2
CCR Subject To
Undiscovered
Carport YN
false
City Taxes Paid To
Asheville
Construction Type
Site Built
ConstructionMaterials
Hardboard Siding
Cooling
Central Air, Electric, Heat Pump, Zoned
CumulativeDaysOnMarket
27
Deed Reference
5435-654
Development Status
Completed
Directions
GPS will get you there.
Door Features
French Doors, Pocket Doors
Down Payment Resource YN
1
Elementary School
Asheville City
Elevation
2000
Fireplace YN
false
Flooring
Tile, Wood
Foundation Details
Crawl Space
Full Bath Upper
2
Garage YN
false
Half Bath Main
1
Heating
Floor Furnace, Heat Pump, Natural Gas, Zoned
High School
Asheville
Laundry Features
Utility Room, Inside, Main Level
Levels
Two
Lot Features
Cleared, Level, Wooded, Views
Lot Size Area
0.09
Lot Size Units
Acres
Middle Or Junior School
Asheville
Mls Major Change Type
Under Contract-Show
New Construction YN
false
Open Parking Spaces
2
Open Parking YN
true
Parcel Number
9648-69-7693-00000
Parking Features
Driveway, Parking Space(s)
Patio And Porch Features
Covered, Deck, Front Porch
Plat Book Slide
0179/0042
Previous List Price
499999
Road Responsibility
Publicly Maintained Road
Road Surface Type
Concrete, Paved
Roof
Architectural Shingle
Room Count
9
Senior Community YN
false
Sewer
Public Sewer
Sq Ft Total Property HLA
1580
SqFt Main
814
SqFt Upper
766
Subdivision Name
East End
Syndicate Participation
Participant Options
Syndicate To
CarolinaHome.com, IDX, IDX_Address, Realtor.com
Tax Assessed Value
259300
Utilities
Cable Available, Natural Gas
Water Source
City
Window Features
Insulated Window(s), Window Treatments
Zoning
RS8
Zoning Specification
RS8
Neighborhood Map
Popup

Property Photos

MLS #CAR4406794 Listing courtesy of Ivester Jackson Blackstream provided by Canopy MLS as distributed by MLS GRID.

Similar Listings


View More Similar Listings >