609 Crowfields Lane, Asheville, NC

NEXT
PREV
$469,000

($252/sqft)

List Status: Active
609 Crowfields Lane
Asheville, NC 28803


2 beds
2 baths
1864 living sqft
Top Features
  • Built in  1983
  • Condominium
Description
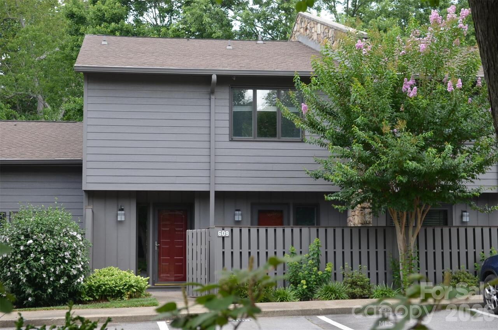
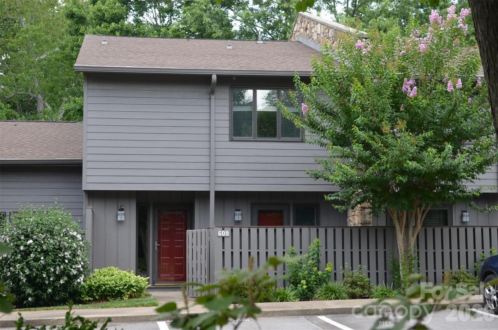
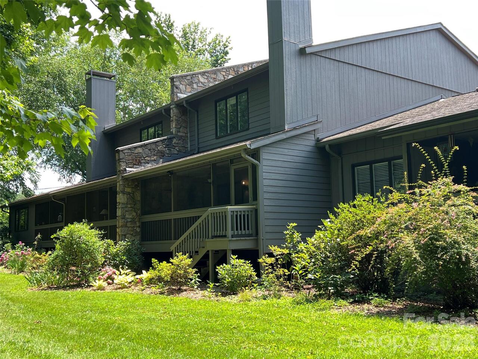
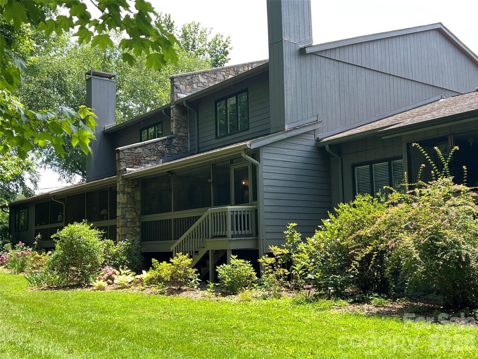
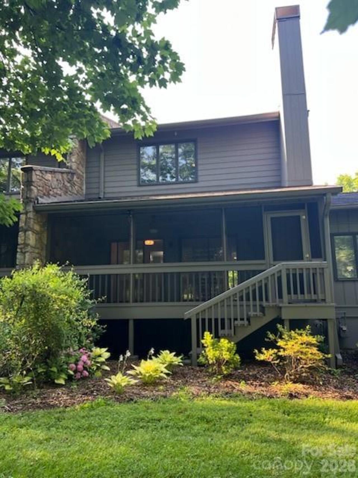
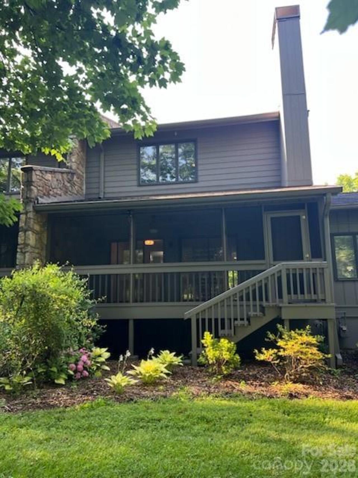
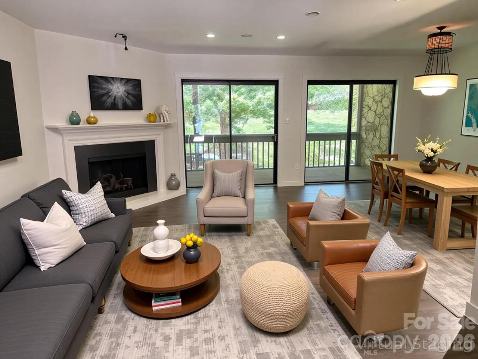
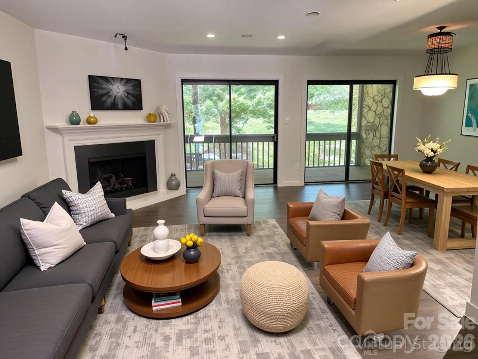
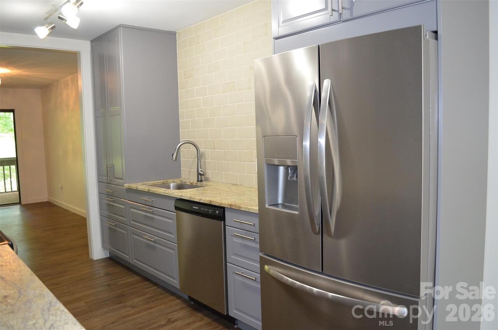
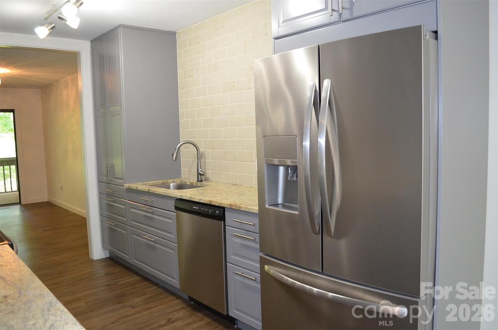
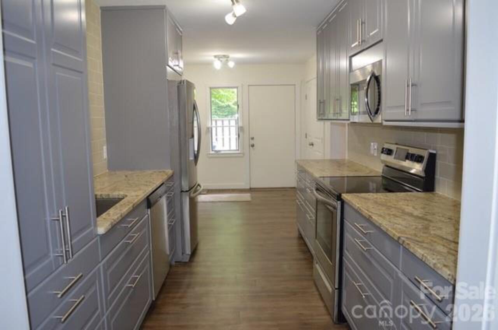
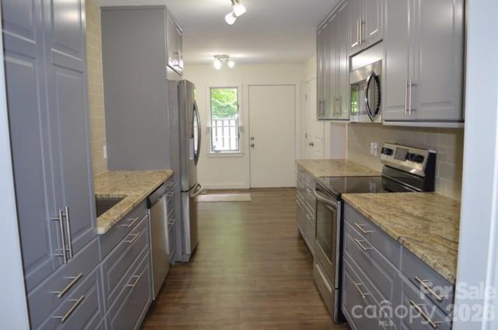
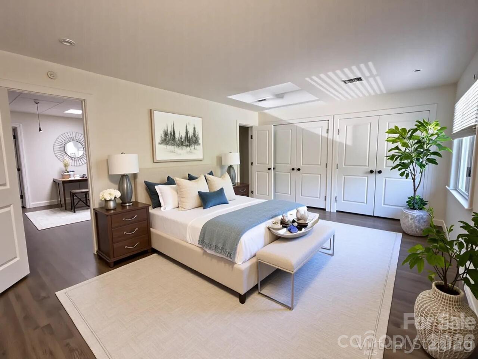
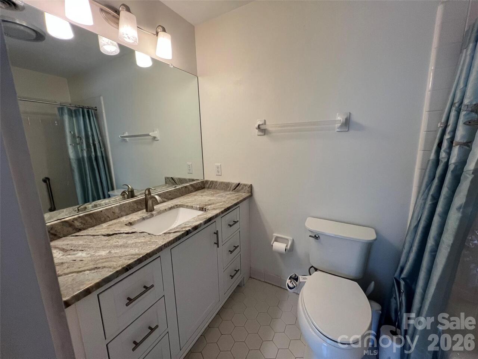
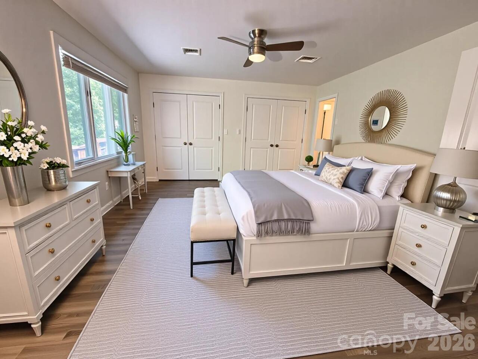
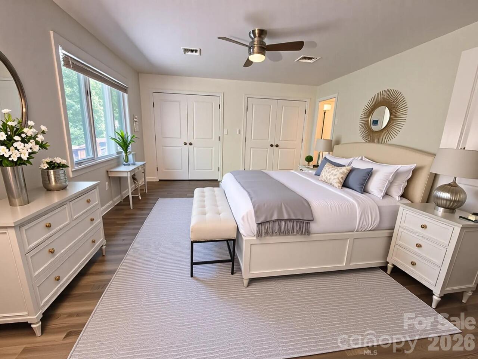
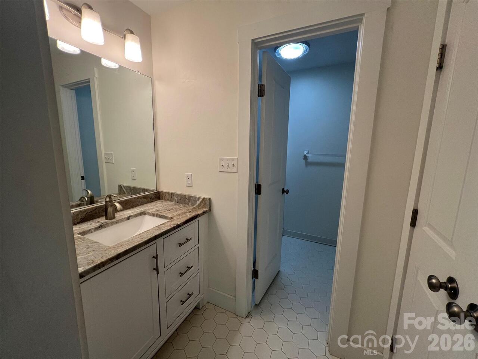
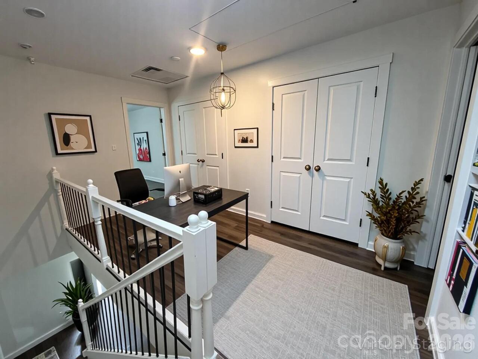
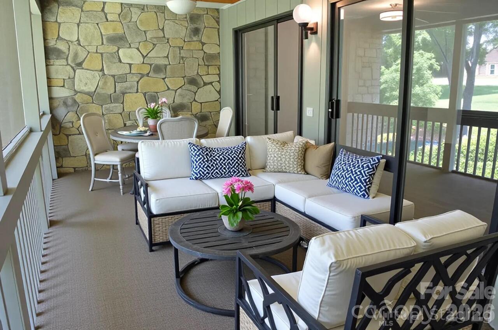
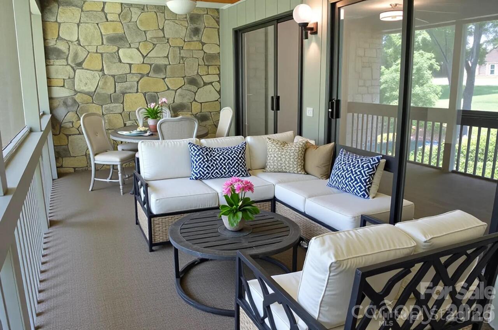
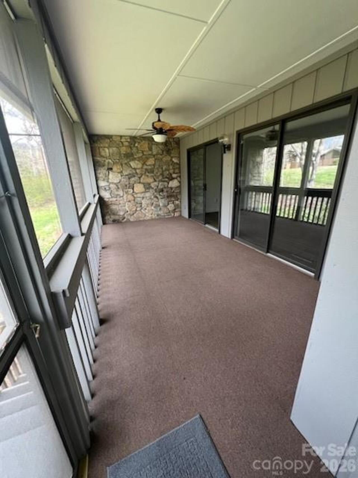
Beautifully renovated home in Crowfields, the premier 55+ community in Asheville. Featuring two spacious owners suites with ensuite baths, this home has been renovated down to the details that set it apart. Popcorn ceilings removed and all new flush painted ceiling, a rare find. Original flat panel doors removed and all new two paneled doors (24 of them) installed. Additional highlights include new trim work throughout the home, new light grey kitchen kitchen cabinetry installed with neutral tile backsplash, leathered granite counter tops, stainless steel appliances in the kitchen, all new vanities and toilets in the bathrooms, and Luxury Vinyl Plank flooring throughout the home. Enjoy peaceful outdoor living in its expansive 20 ft screened porch, big enough for a large table and side reading chairs or a full couch set and a smaller table, whatever suits you to look out onto a beautifully landscaped backyard. Unique to this unit is a private staircase leaving the screened porch to get to the backyard area. This home has serene views of community space with plenty of sun, grass, and the sound of the creek water. This home is ideally located within a short walk to the pool and clubhouse ideal for walking your pet or just enjoying the outdoors. Agent is related to seller.
Property Details
Property Features
Property Sub Type
Condominium
County
Buncombe
Additional Information
Above Grade Finished Area
1864
Additional Parcels YN
false
Appliances
Dishwasher, Disposal, Microwave, Oven, Refrigerator with Ice Maker, Washer/Dryer
Assigned Spaces
2
Association Annual Expense
9480.00
Association Fee
790
Association Fee Frequency
Monthly
Association Name
Crowfields Condominium Association
Association YN
true
Assumable
No
Basement YN
false
Bathrooms Total Integer
3
Bedroom Upper
2
CCR Subject To
Yes
Carport YN
false
City Taxes Paid To
Asheville
Community Features
Fifty Five and Older, Clubhouse, Outdoor Pool, Walking Trails
Construction Type
Site Built
ConstructionMaterials
Hardboard Siding, Stone, Wood
Cooling
Central Air, Electric
CumulativeDaysOnMarket
299
Deed Reference
5731/1685
Down Payment Resource YN
1
Elementary School
Unspecified
Entry Level
1
Entry Location MLS
Main
Exterior Features
Lawn Maintenance
Fireplace Features
Gas Log
Fireplace YN
true
Foundation Details
Crawl Space
Full Bath Upper
2
Garage YN
false
HOA Subject To
Required
HOA Subject To Dues
Mandatory
Half Bath Main
1
Heating
Electric, Heat Pump
High School
T.C. Roberson
Laundry Features
In Kitchen, Main Level
Levels
Two
Lot Features
Green Area, Private, Creek/Stream, Wooded, Views
Middle Or Junior School
Unspecified
Mls Major Change Type
Price Decrease
New Construction YN
false
Open Parking YN
false
Other Parking
2 Dedicated parking spaces with additional visitor parking right out front.
Parcel Number
9655-07-7468-C0DD2
Parking Features
Assigned
Patio And Porch Features
Covered, Deck, Enclosed, Patio, Screened
Pets Allowed
Yes, Number Limit, Size Limit, Cats OK, Dogs OK
Plat Book Slide
0050/116
Previous List Price
495000
Road Responsibility
Private Maintained Road
Road Surface Type
Paved
Room Count
11
Senior Community YN
true
Sewer
Public Sewer
Sq Ft Total Property HLA
1864
SqFt Main
881
SqFt Unheated Main
299
SqFt Unheated Total
299
SqFt Upper
983
Subdivision Name
Crowfields Condos
Syndicate Participation
Participant Options
Syndicate To
Apartments.com powered by CoStar, CarolinaHome.com, IDX, IDX_Address, Realtor.com

Tax Assessed Value
221000
Water Source
City
Zoning
RM6
Zoning Specification
RM6
Neighborhood Map
Popup

Property Photos
Listing Photo
Listing Photo
Listing Photo
Listing Photo
Listing Photo
Listing Photo
Listing Photo
Listing Photo
Listing Photo
Listing Photo
Listing Photo
Listing Photo
Listing Photo
Listing Photo
Listing Photo
Listing Photo
Listing Photo
Listing Photo
Listing Photo
Listing Photo
Listing Photo
Listing Photo
Listing Photo
Listing Photo
Listing Photo
Listing Photo
Listing Photo
Listing Photo
Listing Photo
Listing Photo
Listing Photo
Listing Photo
Listing Photo
Listing Photo
Listing Photo
Listing Photo
Listing Photo
Listing Photo
Listing Photo
Listing Photo
Listing Photo
Listing Photo
Listing Photo
Listing Photo
Listing Photo
Listing Photo

MLS #CAR4278322 Listing courtesy of Northgroup Real Estate Llc provided by Canopy MLS as distributed by MLS GRID.

Similar Listings


View More Similar Listings >