30 Pine Road, Asheville, NC

NEXT
PREV
$450,000

($1,324/sqft)

List Status: Active
30 Pine Road
Asheville, NC 28805


2 beds
2 baths
340 living sqft
Top Features
  • Built in  2026
  • Single Family Residence
Description
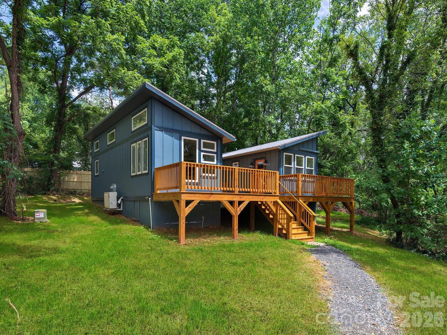
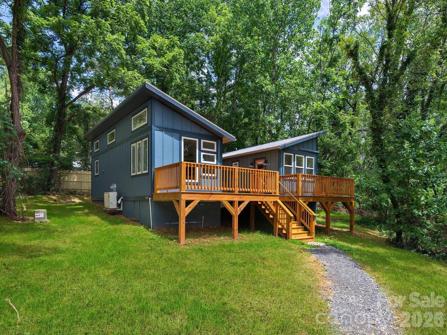
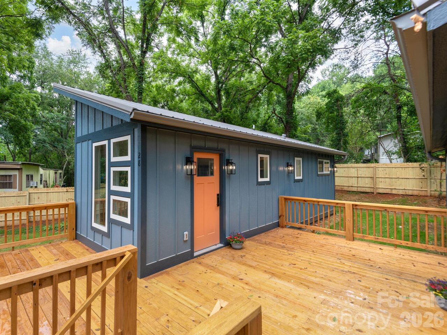
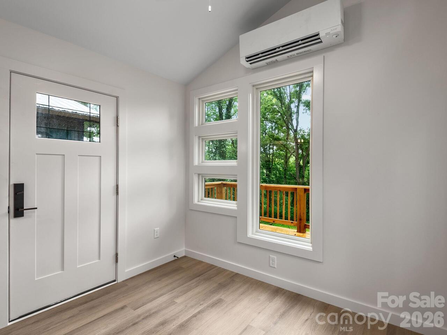
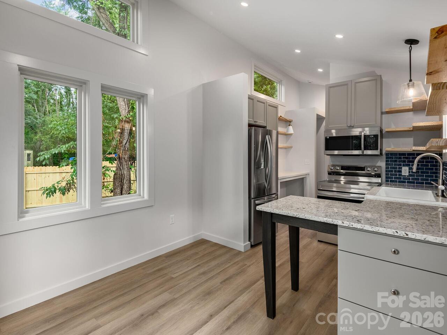
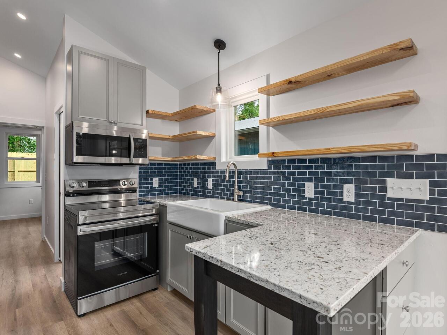
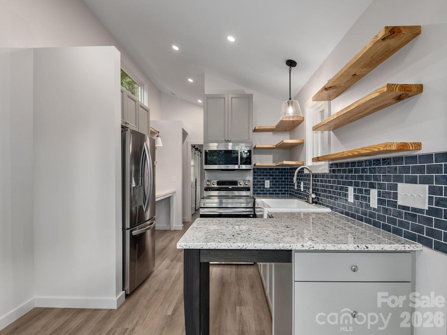
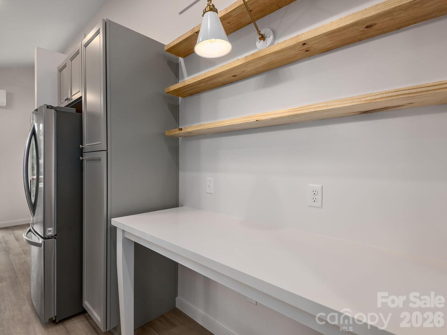
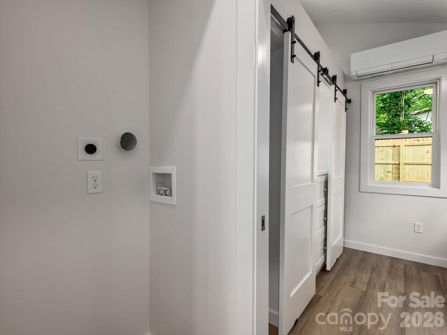
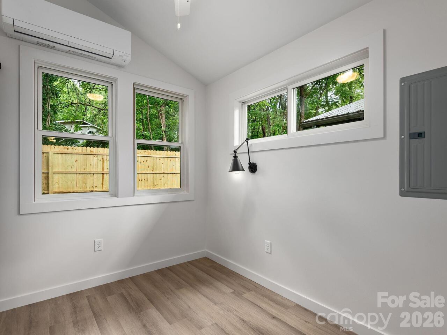
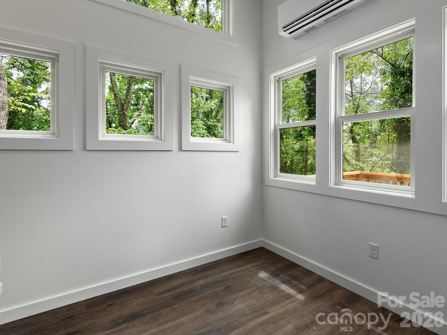
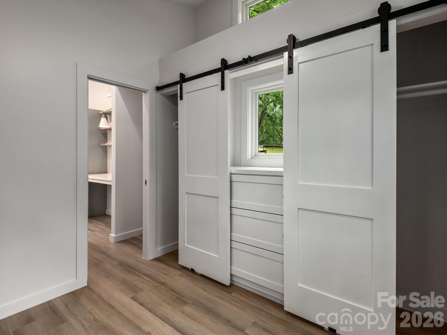
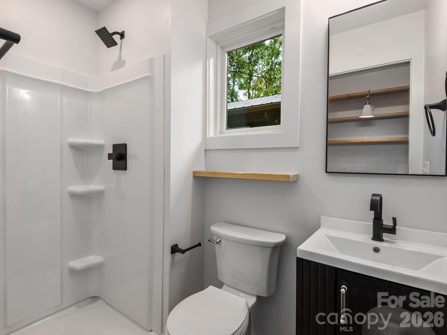
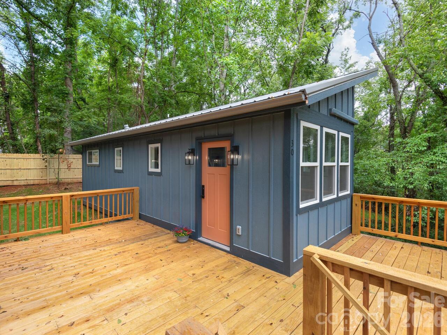
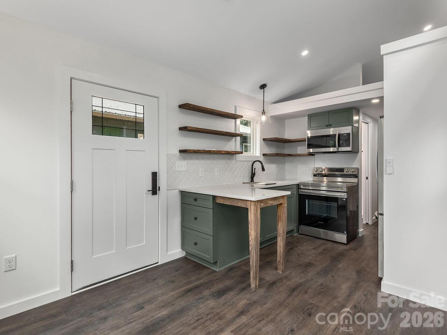
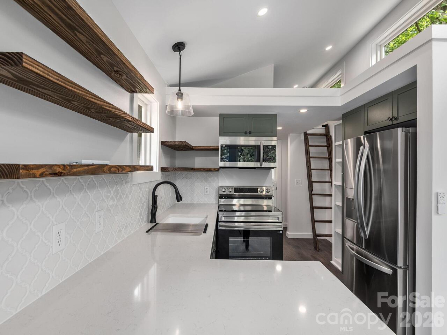
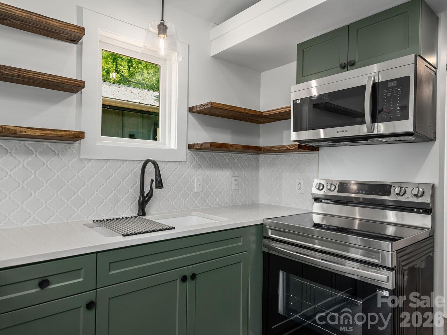
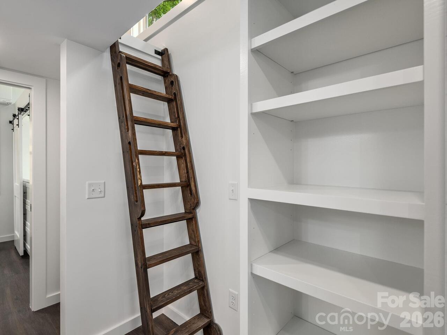
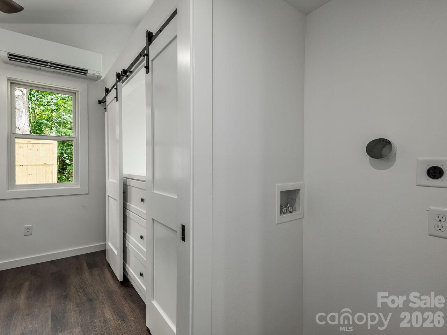
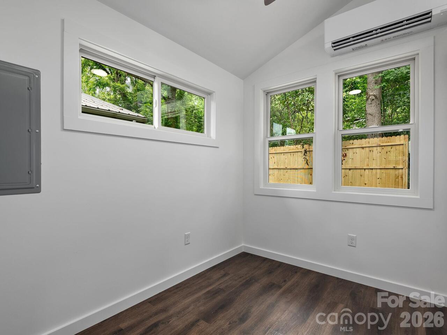
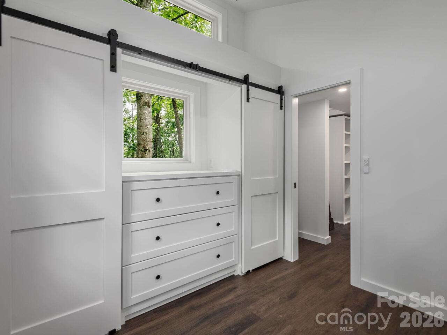
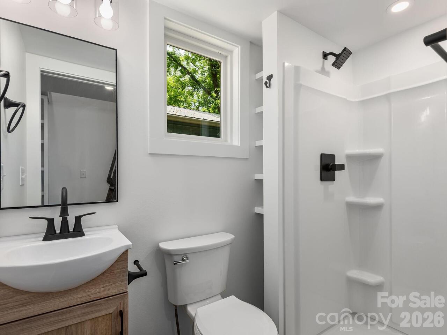
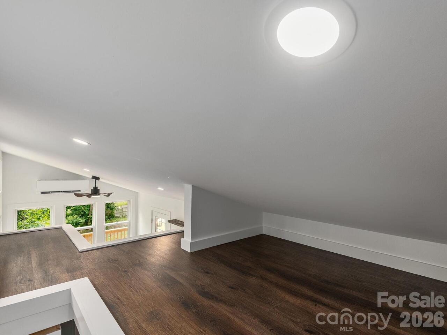
Discover a truly unique Asheville property featuring a thoughtfully designed primary residence and detached accessory dwelling unit connected by an expansive shared deck on a private, wooded lot. Each approximately 340-square-foot home offers a complete and independent living space with its own full kitchen, bedroom, full bathroom, efficient mini-split heating and cooling, vaulted ceilings, abundant natural light, and smart built-in storage. Modern finishes, warm wood accents, and carefully planned interiors make exceptional use of every square foot. The large connecting deck creates an inviting outdoor living and entertaining space while allowing each residence to maintain its own privacy. This flexible property is ideal for multigenerational living, a private guest residence, home office or creative space, or an owner seeking the versatility of a separate ADU. Enjoy peaceful, efficient living on a private Asheville lot with convenient access to everything the area has to offer. A rare property with exceptional flexibility and endless possibilities!

Property Details
Property Features
Property Sub Type
Single Family Residence
County
Buncombe
Additional Information
Above Grade Finished Area
340
Additional Parcels YN
false
Appliances
Electric Range, Electric Water Heater, Exhaust Fan, Exhaust Hood, Microwave, Refrigerator with Ice Maker
Association YN
false
Assumable
No
Basement YN
false
Bathrooms Total Integer
2
Bedroom Main
1
Bedroom Second LQ
1
Builder Name
Zen Contracting
CCR Subject To
No
Carport YN
false
City Taxes Paid To
Riceville
Construction Type
Site Built
ConstructionMaterials
Hardboard Siding
Cooling
Ductless
CumulativeDaysOnMarket
3
Deed Reference
6532-1657
Development Status
Completed
Door Features
Pocket Doors
Down Payment Resource YN
1
Elementary School
Charles C Bell
Fencing
Partial, Privacy
Fireplace YN
false
Foundation Details
Crawl Space
Full Bath Main
1
Full Bath Second LQ
1
Garage YN
false
Heating
Ductless
High School
AC Reynolds
Interior Features
Open Floorplan
Laundry Features
Electric Dryer Hookup, In Hall, Main Level, Washer Hookup
Levels
One
Lot Size Area
0.4
Lot Size Units
Acres
Middle Or Junior School
AC Reynolds
Mls Major Change Type
New Listing
New Construction YN
true
Open Parking YN
false
Parcel Number
966974510400000
Parking Features
Driveway
Patio And Porch Features
Deck
Plat Reference Section Pages
0252-0049
Restrictions
N/A
Road Responsibility
Private Maintained Road
Road Surface Type
Gravel
Roof
Metal
Room Count
1
Senior Community YN
false
Sewer
Septic Installed
Sq Ft Second Living Quarters HLA
340
Sq Ft Total Property HLA
680
SqFt Main
340
SqFt Unheated Main
448
SqFt Unheated Total
448
Syndicate Participation
Participant Options
Syndicate To
Apartments.com powered by CoStar, CarolinaHome.com, IDX, IDX_Address, Realtor.com
Tax Assessed Value
62300
Utilities
Electricity Connected
Water Source
City
Zoning Specification
R-3
Neighborhood Map
Popup

Property Photos
Listing Photo
Listing Photo
Listing Photo
Listing Photo
Listing Photo
Listing Photo
Listing Photo
Listing Photo
Listing Photo
Listing Photo
Listing Photo
Listing Photo
Listing Photo
Listing Photo
Listing Photo
Listing Photo
Listing Photo
Listing Photo
Listing Photo
Listing Photo
Listing Photo
Listing Photo
Listing Photo
Listing Photo
Listing Photo
Listing Photo
Listing Photo
Listing Photo
Listing Photo
Listing Photo
Listing Photo
Listing Photo
Listing Photo
Listing Photo
Listing Photo
Listing Photo
Listing Photo
Listing Photo
Listing Photo
Listing Photo
Listing Photo
Listing Photo
Listing Photo
Listing Photo
Listing Photo
Listing Photo

MLS #CAR4403930 Listing courtesy of Zen Mountain Realty provided by Canopy MLS as distributed by MLS GRID.

Similar Listings


View More Similar Listings >