13 Ashley Road, Asheville, NC

NEXT
PREV
$1,182,500

($577/sqft)

List Status: Active
13 Ashley Road
Asheville, NC 28805


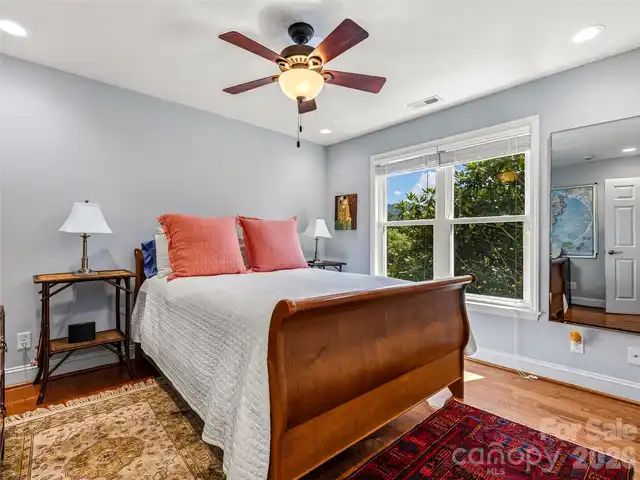
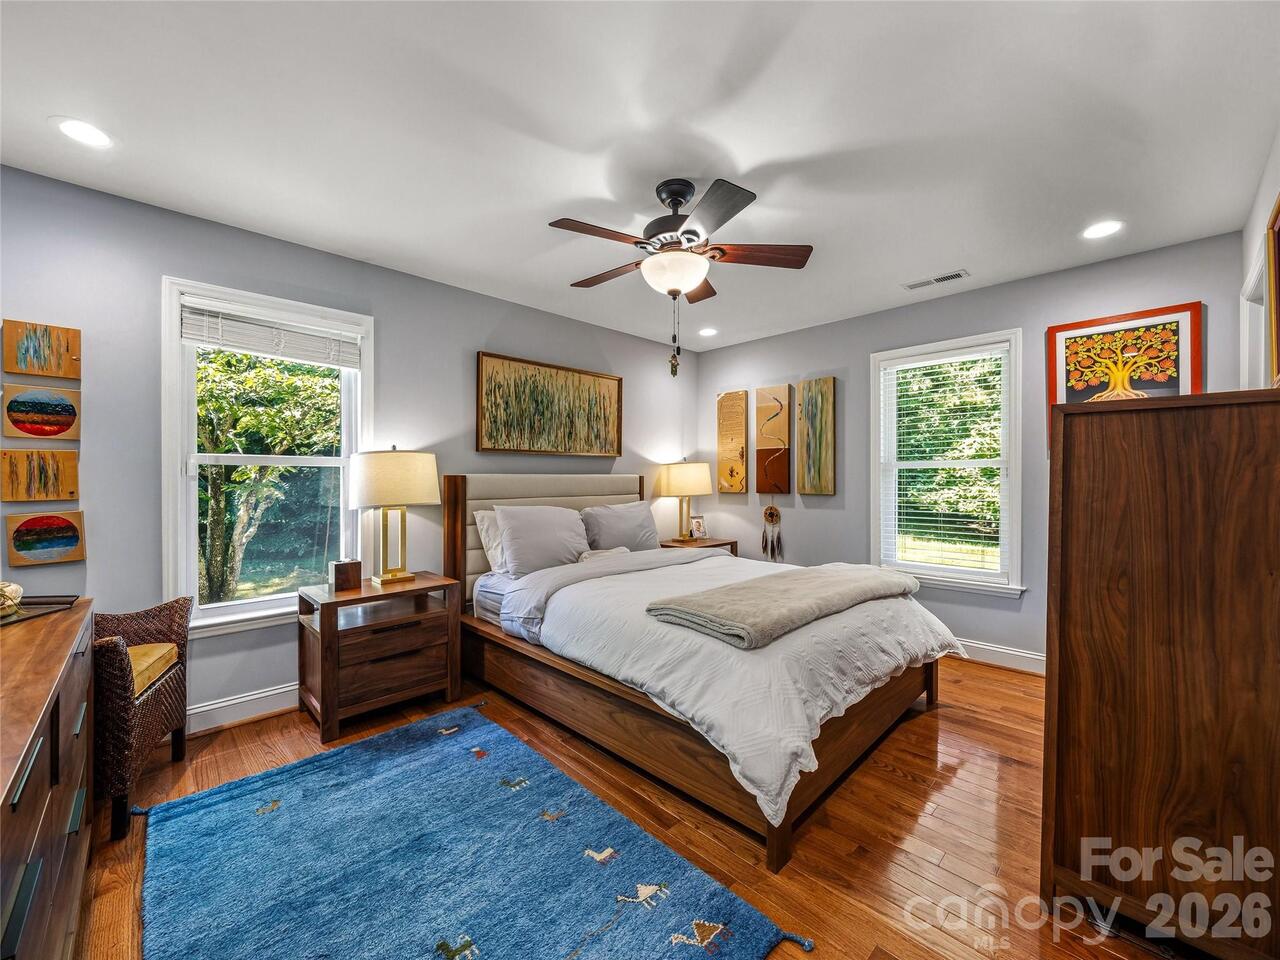
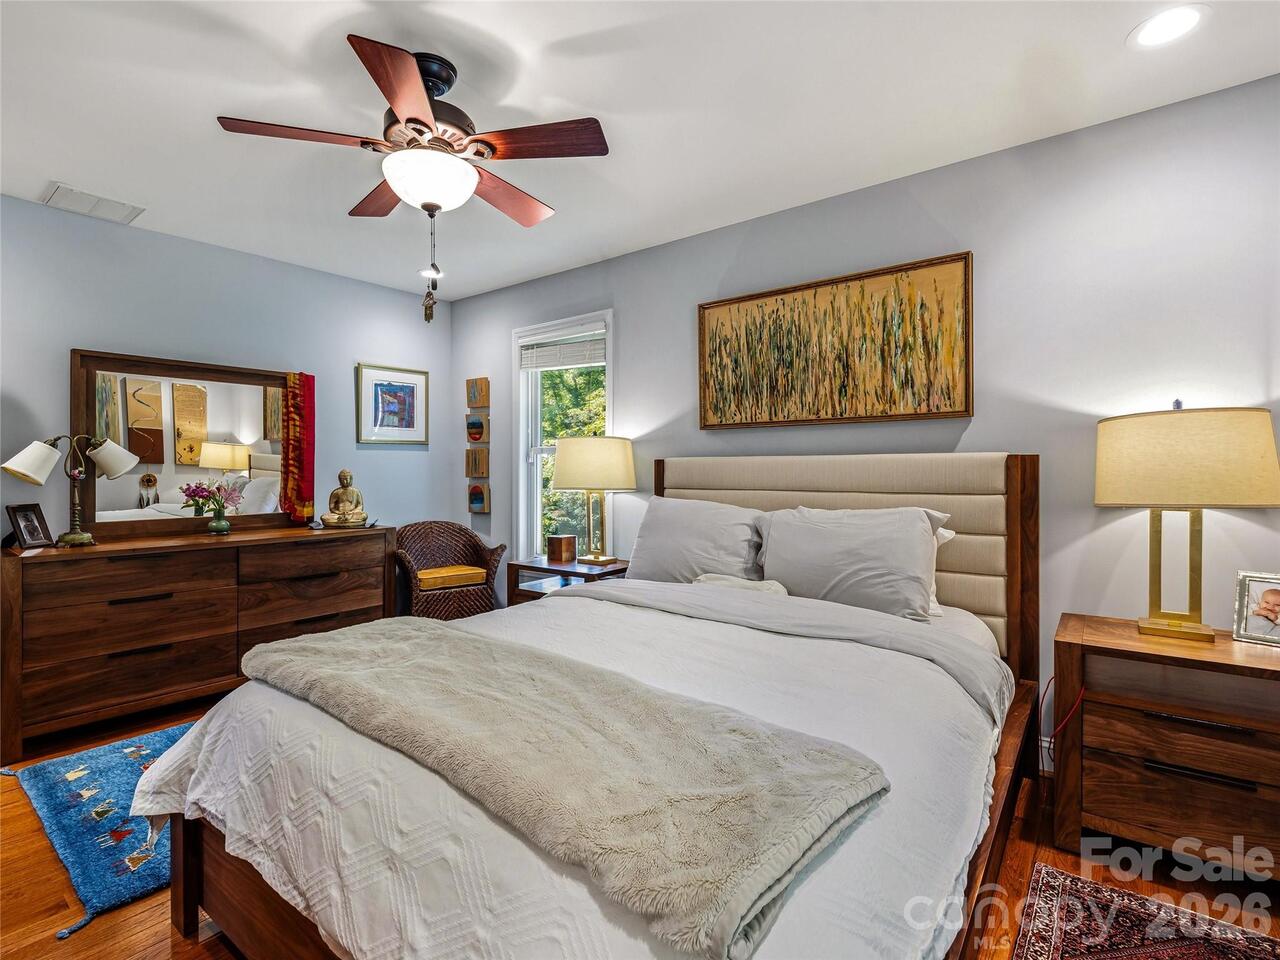
3 beds
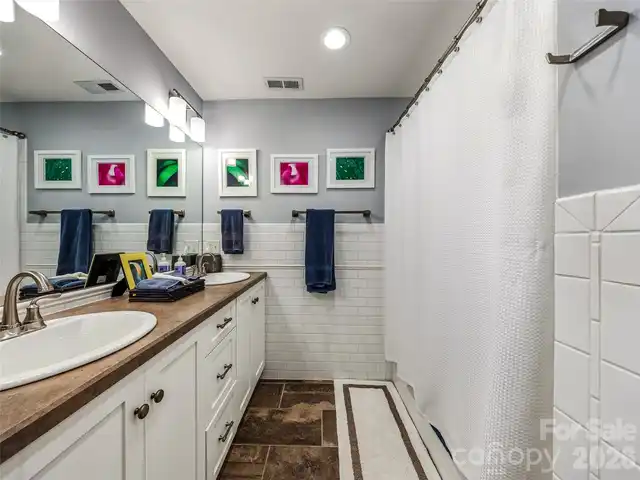
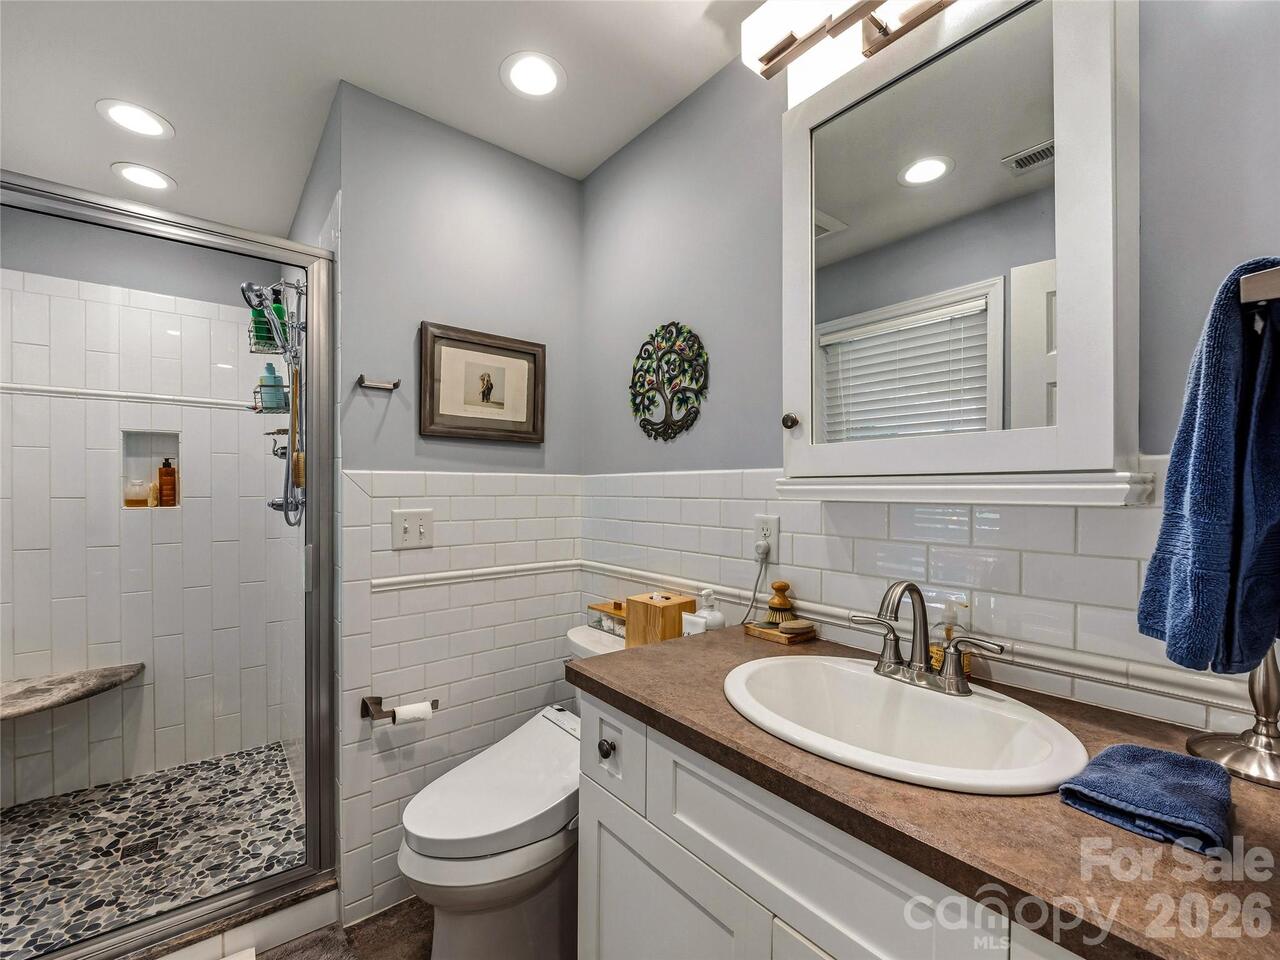
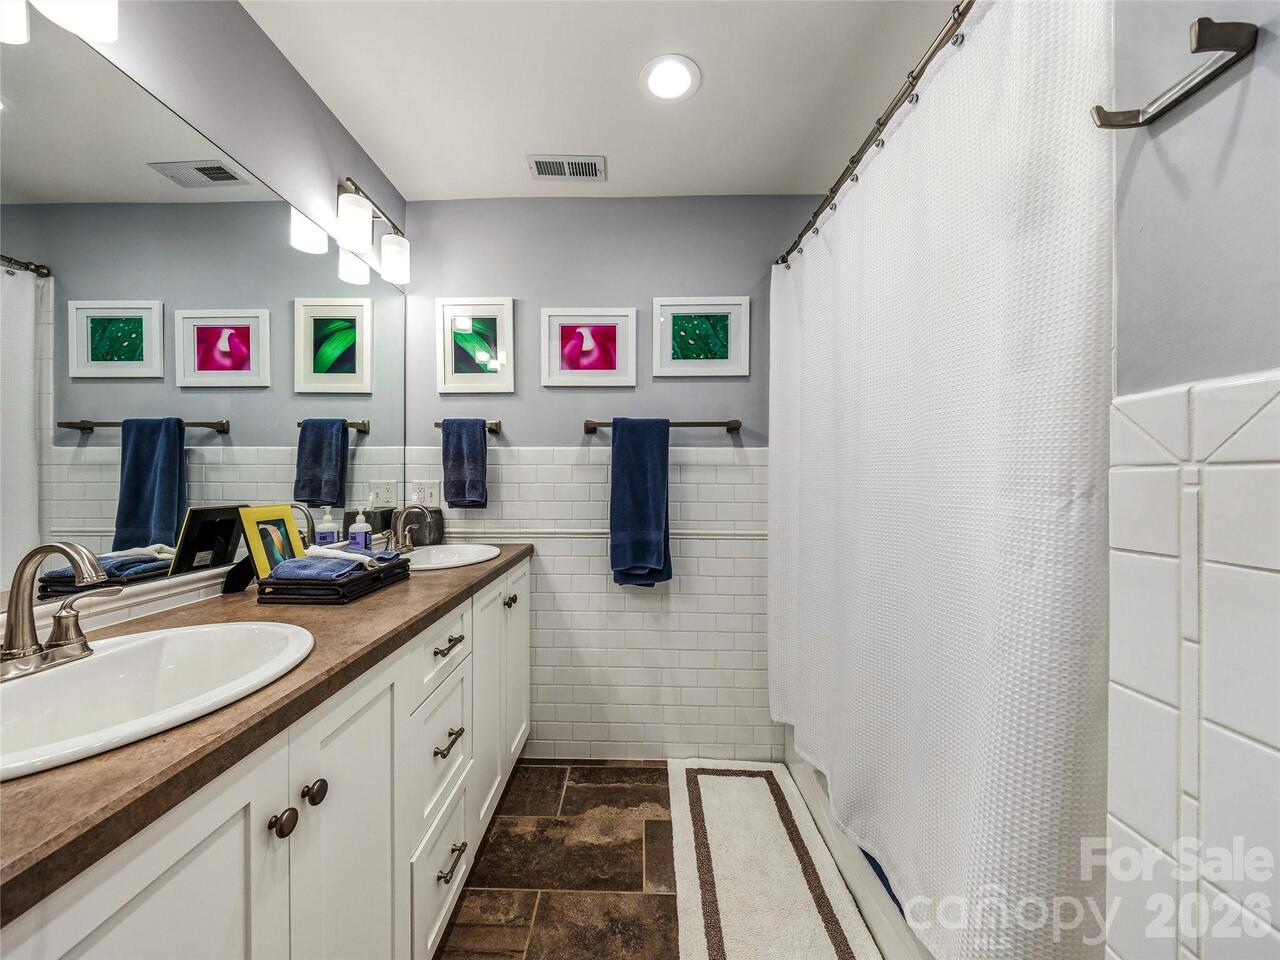
2 baths
2050 living sqft
Top Features
  • View: Long Range, Water, Year Round, Mountain(s)
  • Built in  2015
  • Style: Ranch
  • Single Family Residence
Description
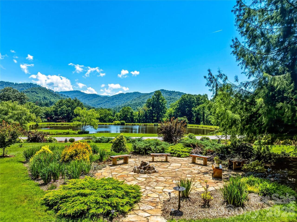
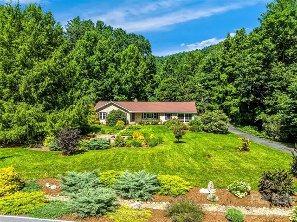
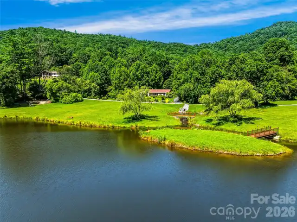
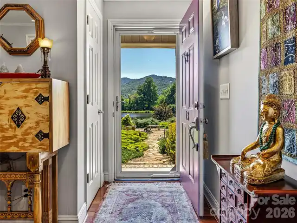
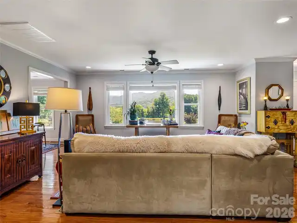
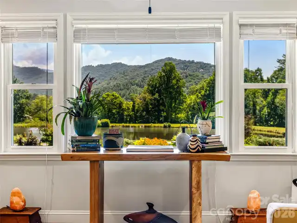
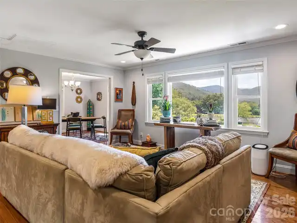
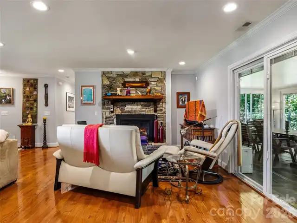
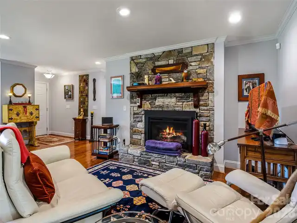
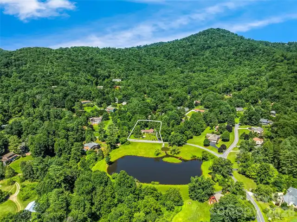
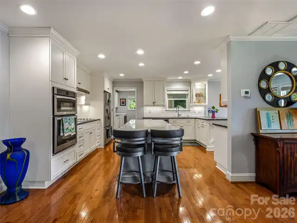
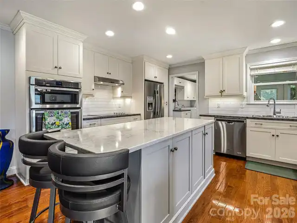
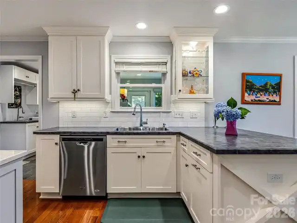
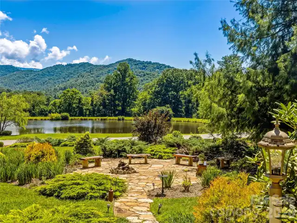
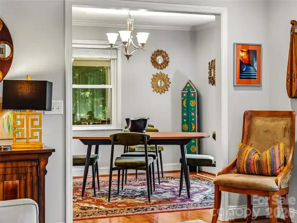
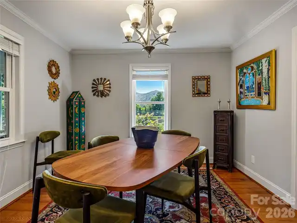
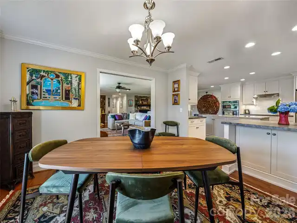
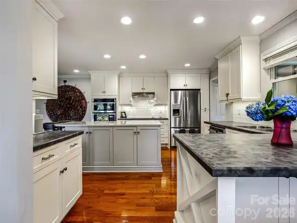
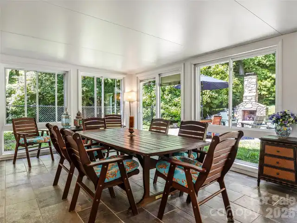
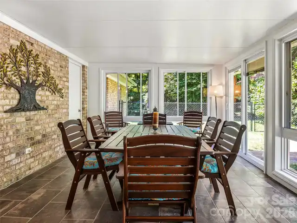
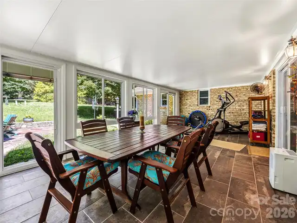
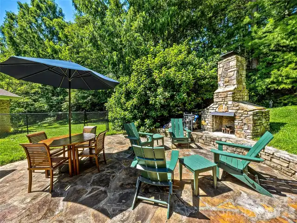
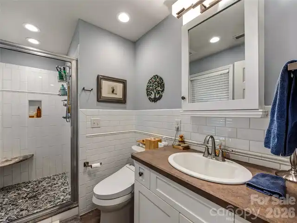
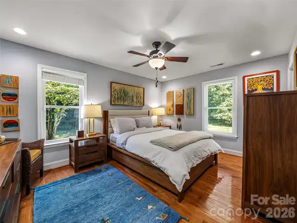
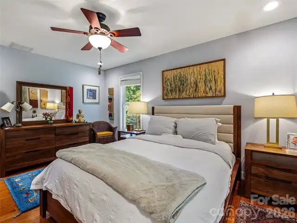
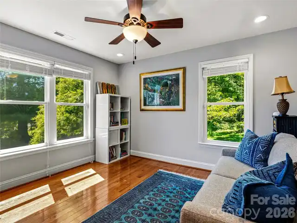
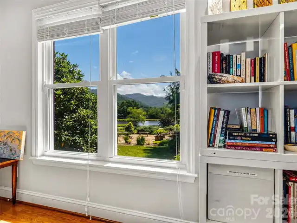
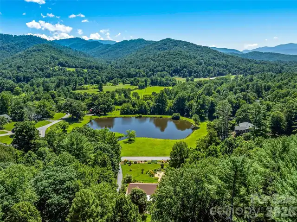
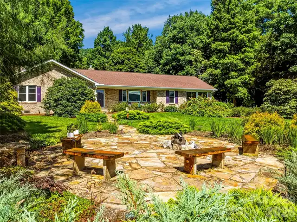
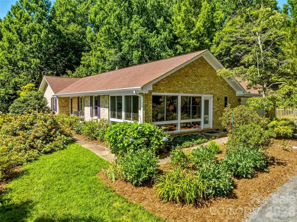
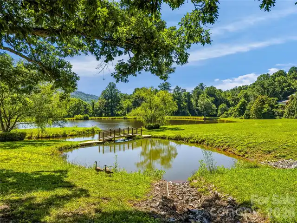
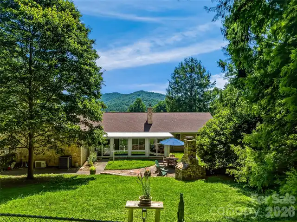
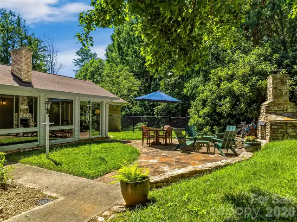
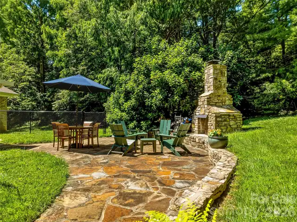
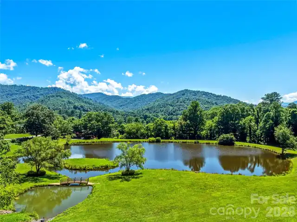
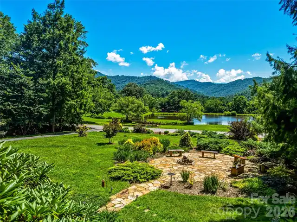
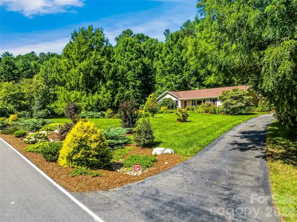
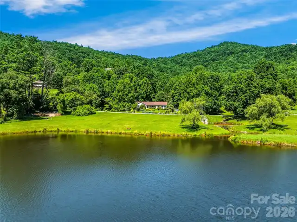
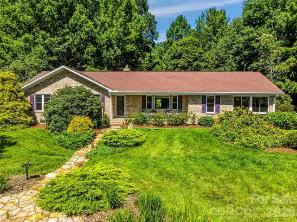
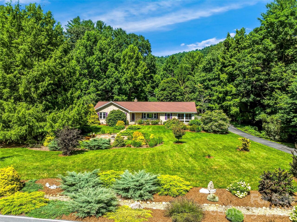
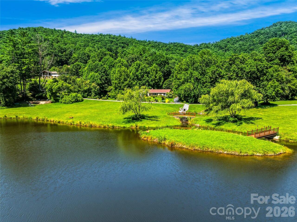
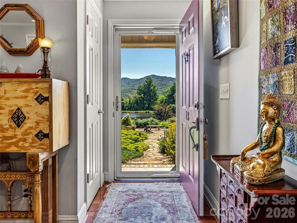
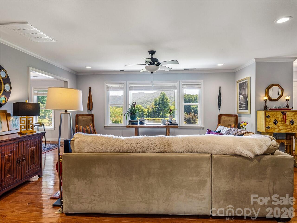
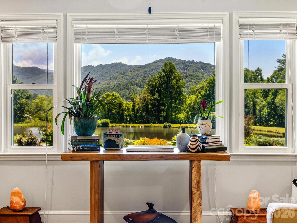
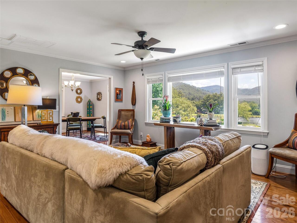
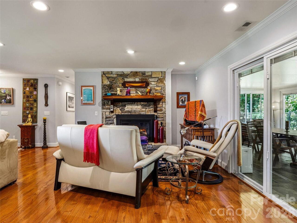
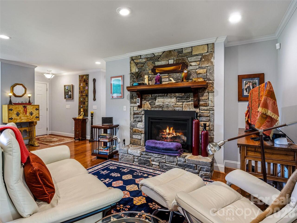
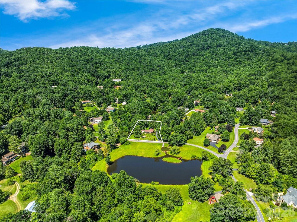
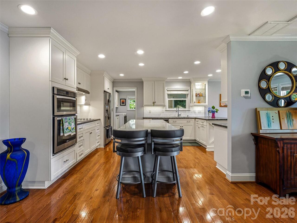
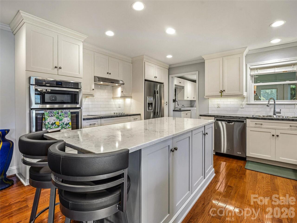
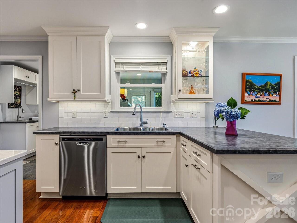
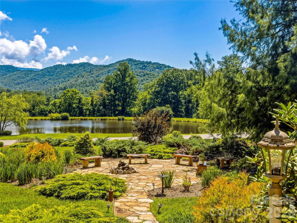
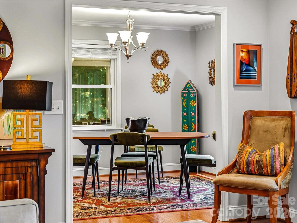
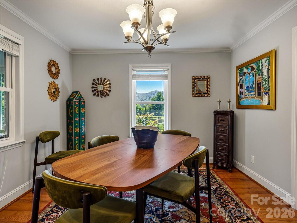
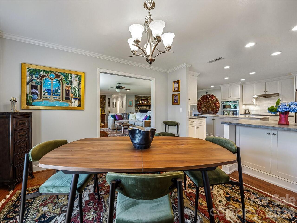
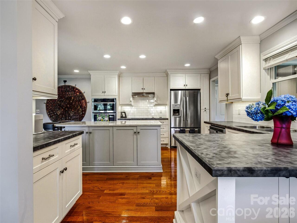
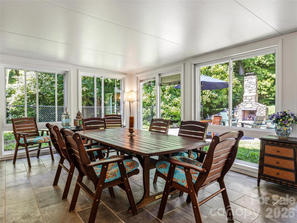
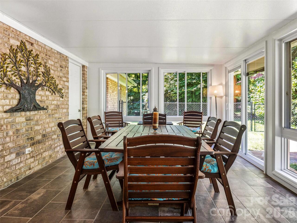
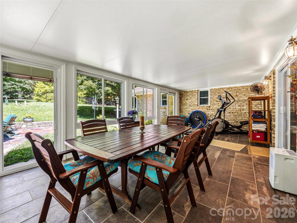
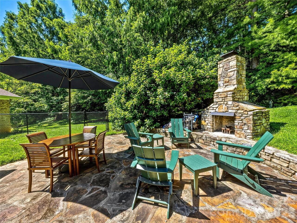
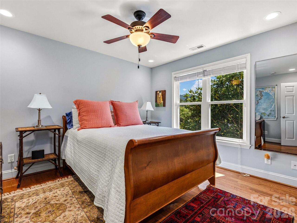
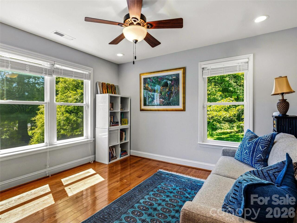
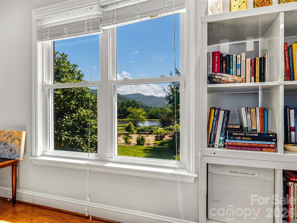
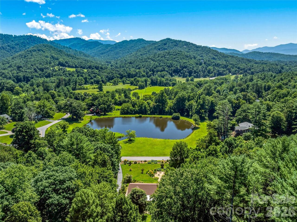
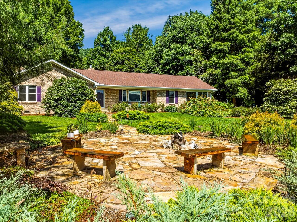
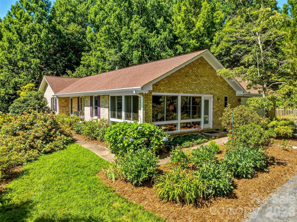
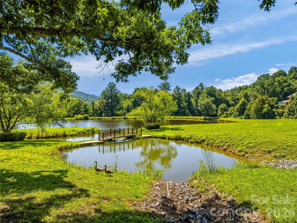
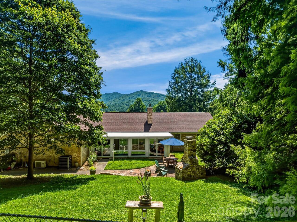
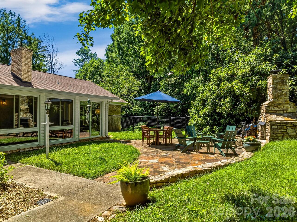
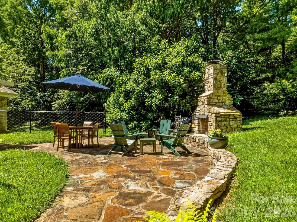
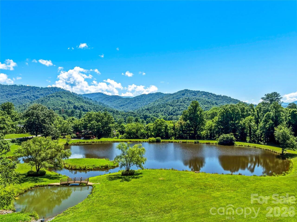
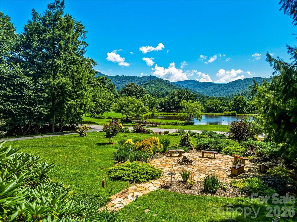
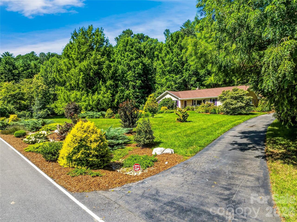
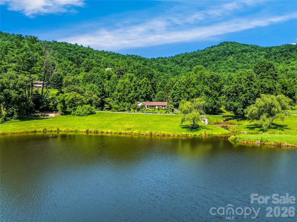
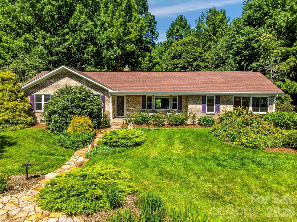
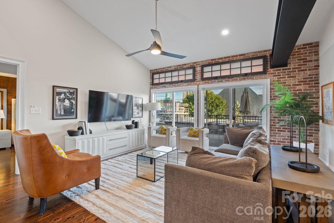
Rarely does a one-level home offer such an extraordinary combination of mountain and water views, privacy, and convenience. Set on 1.34 beautifully landscaped acres in East Asheville, this meticulously cared-for home captures sweeping views of the Blue Ridge Mountains and the tranquil waters of Jewell Acres Pond from nearly every room. Filled with natural light, the inviting one-level floor plan is equally suited for everyday living or a peaceful mountain retreat. A beautiful kitchen anchors the home, while expansive windows keep the surrounding landscape ever-present. The sunroom is a standout—ideal as an office, exercise space, creative studio, or simply a quiet place to relax while taking in the pond and mountain views. An enclosed porch off the living room provides another inviting connection to the outdoors. The grounds are exceptional, with mature landscaping, extensive hardscaping, and multiple outdoor living spaces. Enjoy the mountain backdrop from the front stone patio and fire pit, or gather around the outdoor fireplace on the more private rear stone patio. The combination of water, mountains, gardens, and outdoor spaces gives the property the feel of a private retreat. Thoughtfully maintained and improved, the home features an updated well, new water filtration and alarm systems, an updated electrical panel, new attic insulation, extensive garden drainage, and significant hardscaping and landscaping improvements. Whether enjoyed as a primary residence or a Western North Carolina getaway, this home is designed around its remarkable setting. Just minutes from downtown Asheville and Black Mountain, with convenient access to Warren Wilson trails and the Blue Ridge Parkway, it offers a rare opportunity to experience one-level living, exceptional scenery, privacy, and convenience in one distinctive East Asheville property.
Property Details
Property Features
Property Sub Type
Single Family Residence
Style
Ranch
View
Long Range, Water, Year Round, Mountain(s)
County
Buncombe
Additional Information
Above Grade Finished Area
2050
Accessibility Features
Two or More Access Exits
Additional Parcels YN
false
Appliances
Dishwasher, Disposal, Dryer, Electric Cooktop, Electric Water Heater, Exhaust Fan, Filtration System, Microwave, Refrigerator, Wall Oven, Washer, Washer/Dryer
Association Annual Expense
350.00
Association Fee
350
Association Fee Frequency
Annually
Association Name
Jewell Acres HOA
Association YN
true
Assumable
No
Basement YN
false
Bathrooms Total Integer
2
Bedroom Main
3
CCR Subject To
Yes
Carport YN
false
City Taxes Paid To
No City Taxes Paid
Construction Type
Site Built
ConstructionMaterials
Brick Full
Cooling
Central Air
CumulativeDaysOnMarket
73
Deed Reference
5724/1183
Development Status
Completed
Directions
From the downtown Asheville area, take Tunnel Road toward VA Hospital. Take a left onto Riceville Rd. Follow Riceville Rd. to Parker Rd right after the Riceville Fire Dept. Take a left onto Parker Rd. Then left onto Ashley Rd. Bear left to stay on Ashley Road. Home is on the Right in front of the Pond
Door Features
Insulated Door(s), Sliding Doors
Elementary School
Charles C Bell
Elevation
2000
Exterior Features
Fire Pit
Fencing
Back Yard, Fenced
Fireplace Features
Fire Pit, Gas, Living Room, Outside, Wood Burning
Fireplace YN
true
Flooring
Tile, Wood
Foundation Details
Crawl Space
Full Bath Main
2
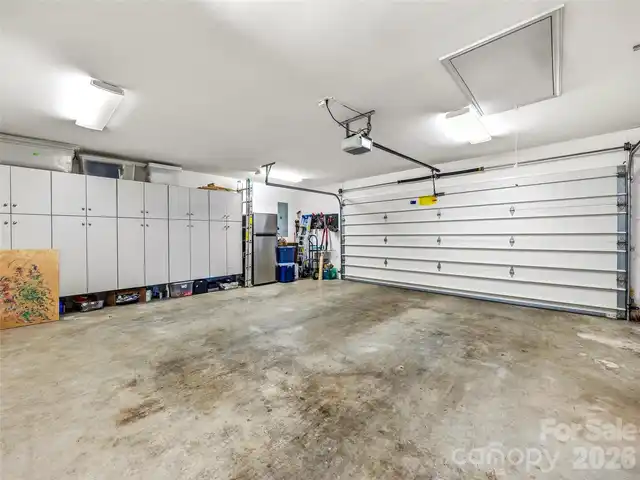
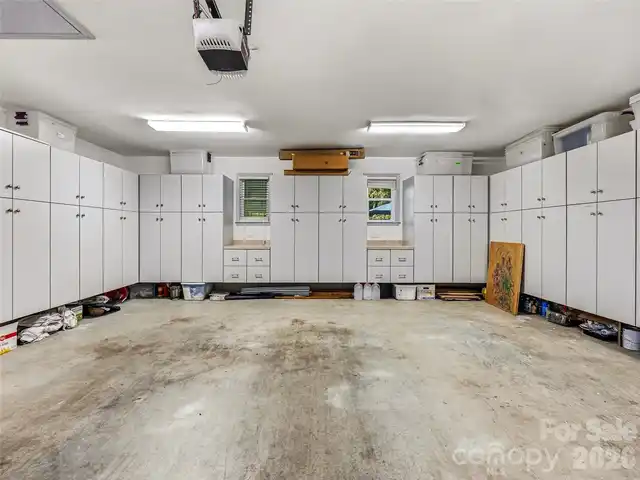
Garage Spaces
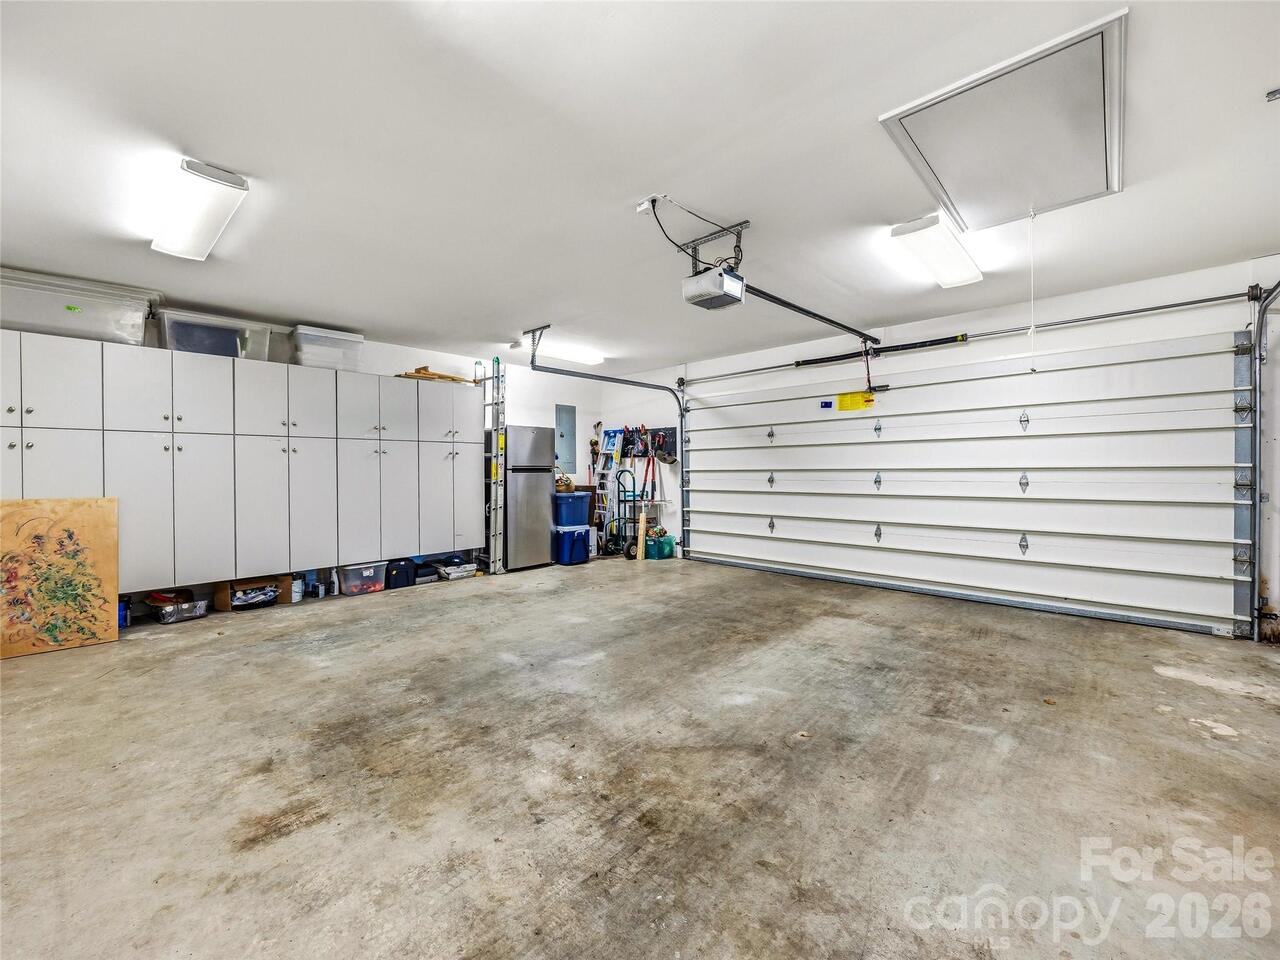
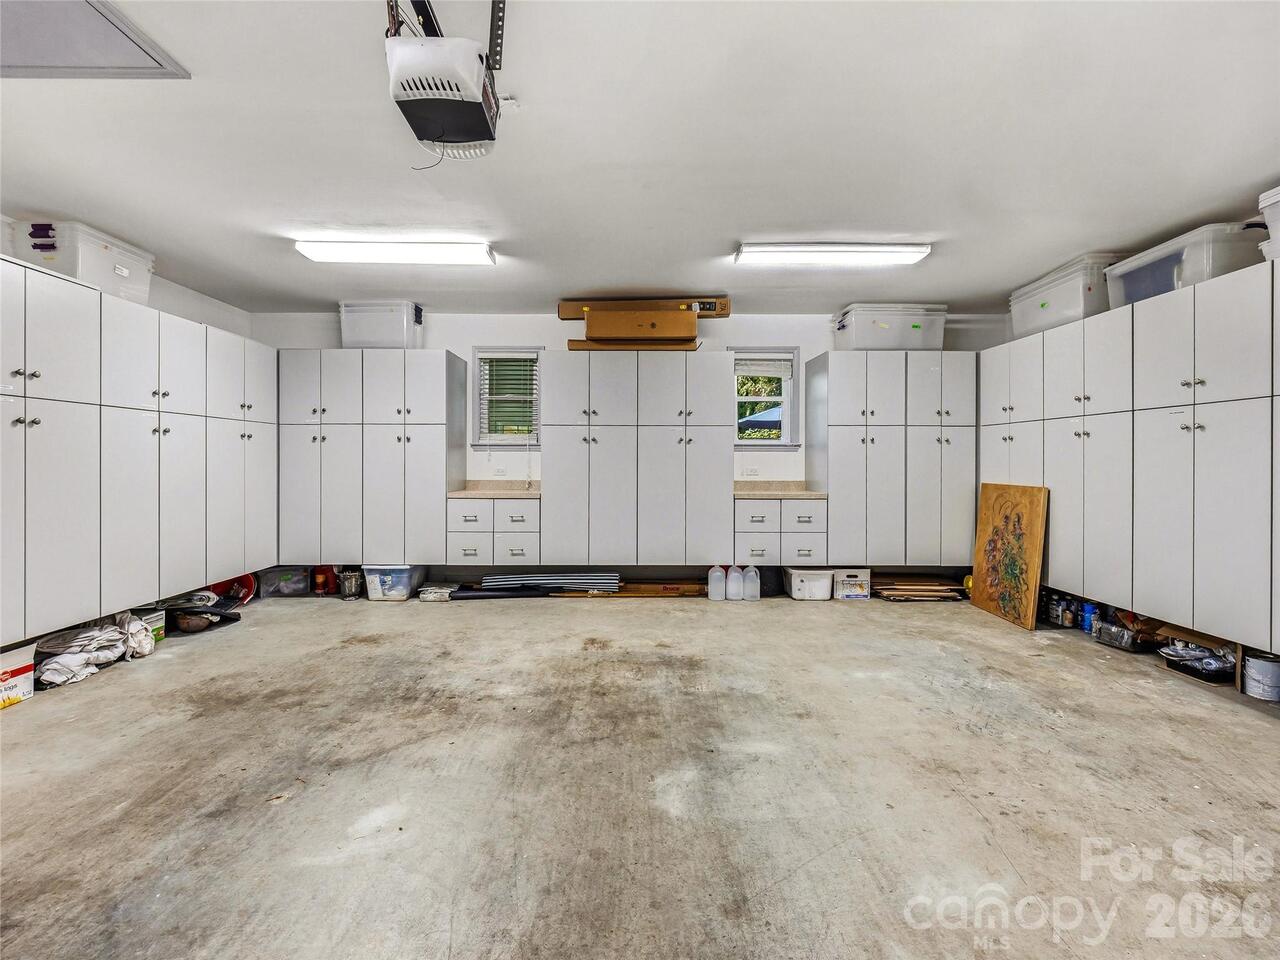
2
Garage YN
true
HOA Subject To
Required
HOA Subject To Dues
Mandatory
Heating
Ductless, Heat Pump
High School
AC Reynolds
Interior Features
Breakfast Bar, Built-in Features, Entrance Foyer, Kitchen Island, Open Floorplan, Storage, Walk-In Closet(s)
Laundry Features
Laundry Room, Main Level
Levels
One
Lot Features
Level, Creek/Stream, Views
Lot Size Area
1.34
Lot Size Units
Acres
Main Level Garage YN
1
Middle Or Junior School
AC Reynolds
Mls Major Change Type
Price Decrease
New Construction YN
false
Open Parking YN
false
Other Equipment
Fuel Tank - Leased
Other Parking
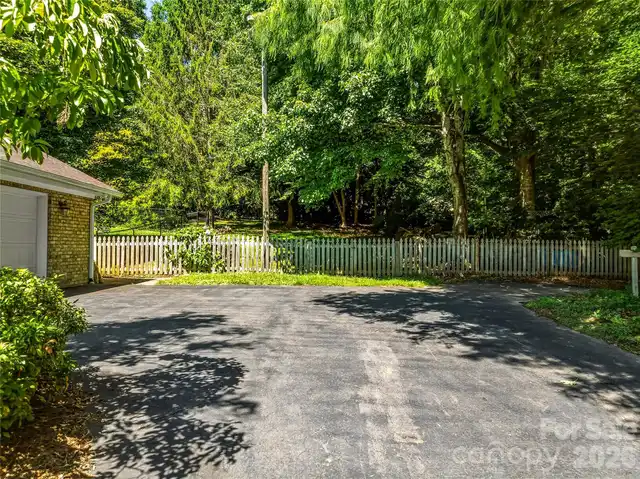
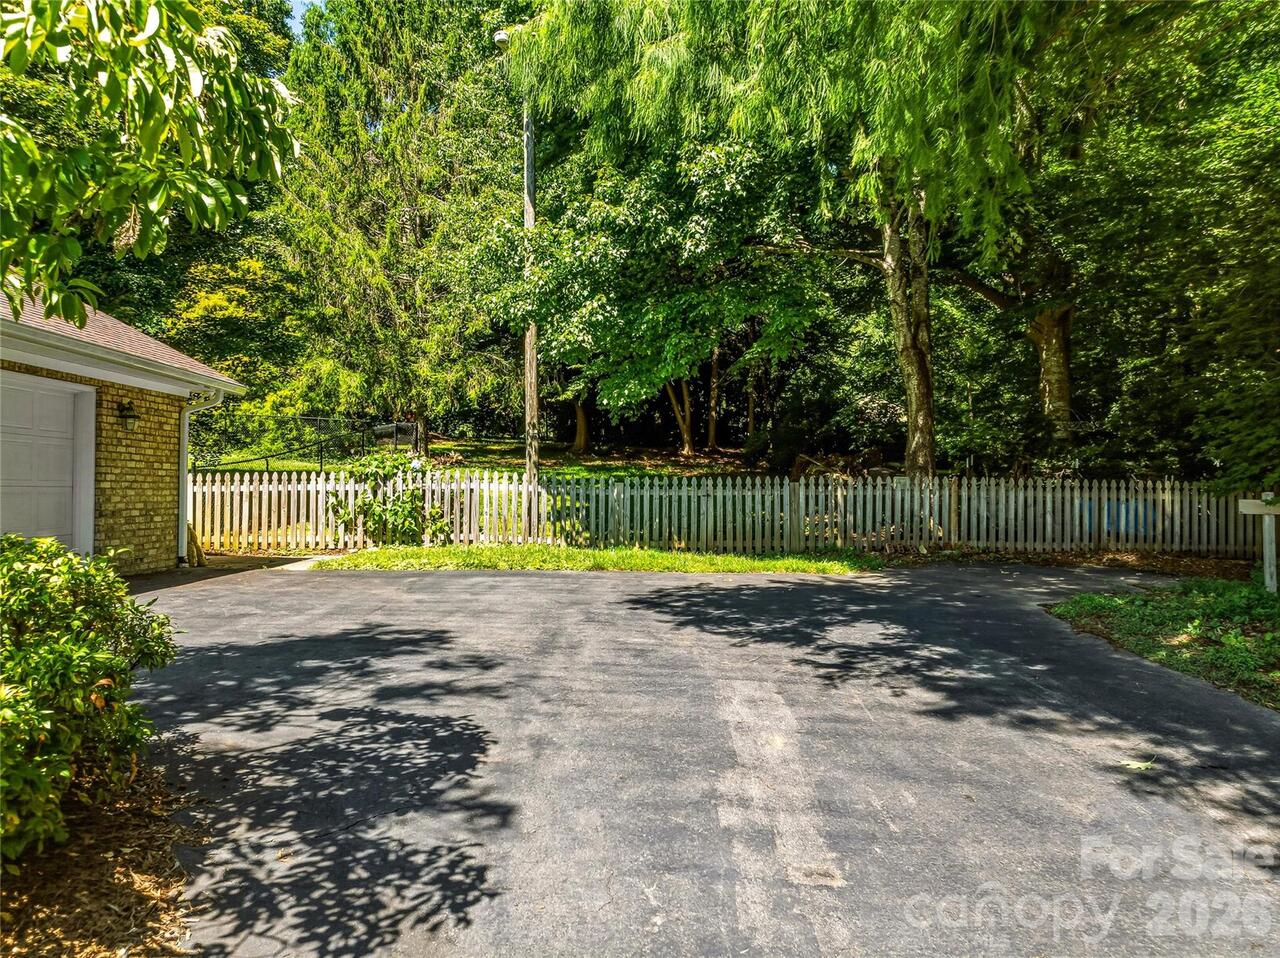
Private driveway with extra parking
Parcel Number
976054906100000
Parking Features
Driveway, Attached Garage, Garage Faces Side
Patio And Porch Features
Enclosed, Front Porch, Patio, Rear Porch
Plat Book Slide
0194/0003
Plat Reference Section Pages
0003
Previous List Price
1250000
Road Responsibility
Publicly Maintained Road
Road Surface Type
Asphalt, Paved
Roof
Architectural Shingle
Room Count
8
Security Features
Carbon Monoxide Detector(s), Security System, Smoke Detector(s)
Senior Community YN
false
Sewer
Septic Installed
Sq Ft Total Property HLA
2050
SqFt Garage
581
SqFt Main
2050
Subdivision Name
Jewell Acres
Syndicate Participation
Participant Options
Syndicate To
CarolinaHome.com, IDX, IDX_Address, Realtor.com
Tax Assessed Value
681400
Utilities
Cable Connected, Electricity Connected, Propane
Virtual Tour URL Branded
https://iframe.videodelivery.net/402a5ffb823b40cffec809d2e035ef0e
Virtual Tour URL Unbranded
https://iframe.videodelivery.net/402a5ffb823b40cffec809d2e035ef0e
Water Source
Well
Window Features
Insulated Window(s)
Zoning
RS-3
Zoning Specification
RES
Neighborhood Map
Popup

Property Photos
Listing Photo
Listing Photo
Listing Photo
Listing Photo
Listing Photo
Listing Photo
Listing Photo
Listing Photo
Listing Photo
Listing Photo
Listing Photo
Listing Photo
Listing Photo
Listing Photo
Listing Photo
Listing Photo
Listing Photo
Listing Photo
Listing Photo
Listing Photo
Listing Photo
Listing Photo
Listing Photo
Listing Photo
Listing Photo
Listing Photo
Listing Photo
Listing Photo
Listing Photo
Listing Photo
Listing Photo
Listing Photo
Listing Photo
Listing Photo
Listing Photo
Listing Photo
Listing Photo
Listing Photo
Listing Photo
Listing Photo
Listing Photo
Listing Photo
Listing Photo
Listing Photo
Listing Photo
Listing Photo
Listing Photo
Listing Photo
Listing Photo
Listing Photo
Listing Photo
Listing Photo
Listing Photo
Listing Photo
Listing Photo
Listing Photo
Listing Photo
Listing Photo
Listing Photo
Listing Photo
Listing Photo
Listing Photo
Listing Photo
Listing Photo
Listing Photo
Listing Photo
Listing Photo
Listing Photo
Listing Photo
Listing Photo
Listing Photo
Listing Photo
Listing Photo
Listing Photo
Listing Photo
Listing Photo
Listing Photo
Listing Photo
Listing Photo
Listing Photo
Listing Photo
Listing Photo
Listing Photo
Listing Photo
Listing Photo
Listing Photo
Listing Photo
Listing Photo

MLS #CAR4407414 Listing courtesy of Ivester Jackson Blackstream provided by Canopy MLS as distributed by MLS GRID.

Similar Listings


View More Similar Listings >