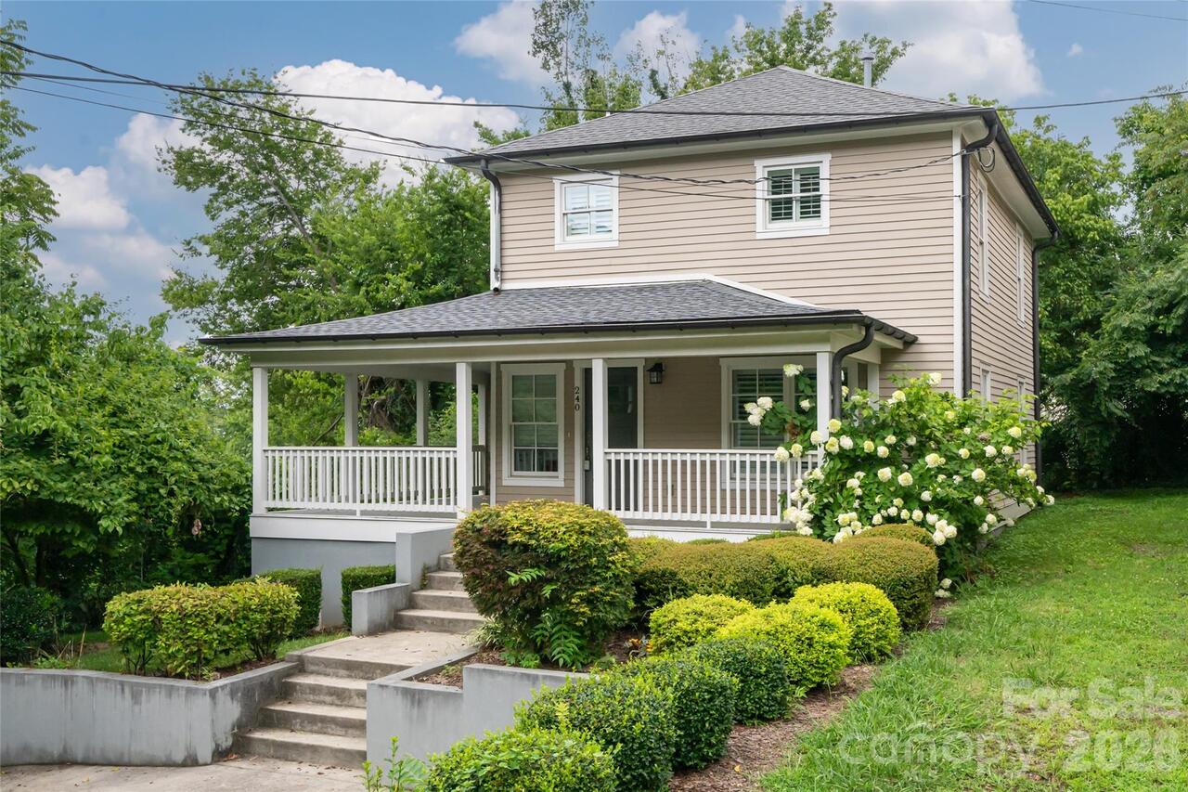
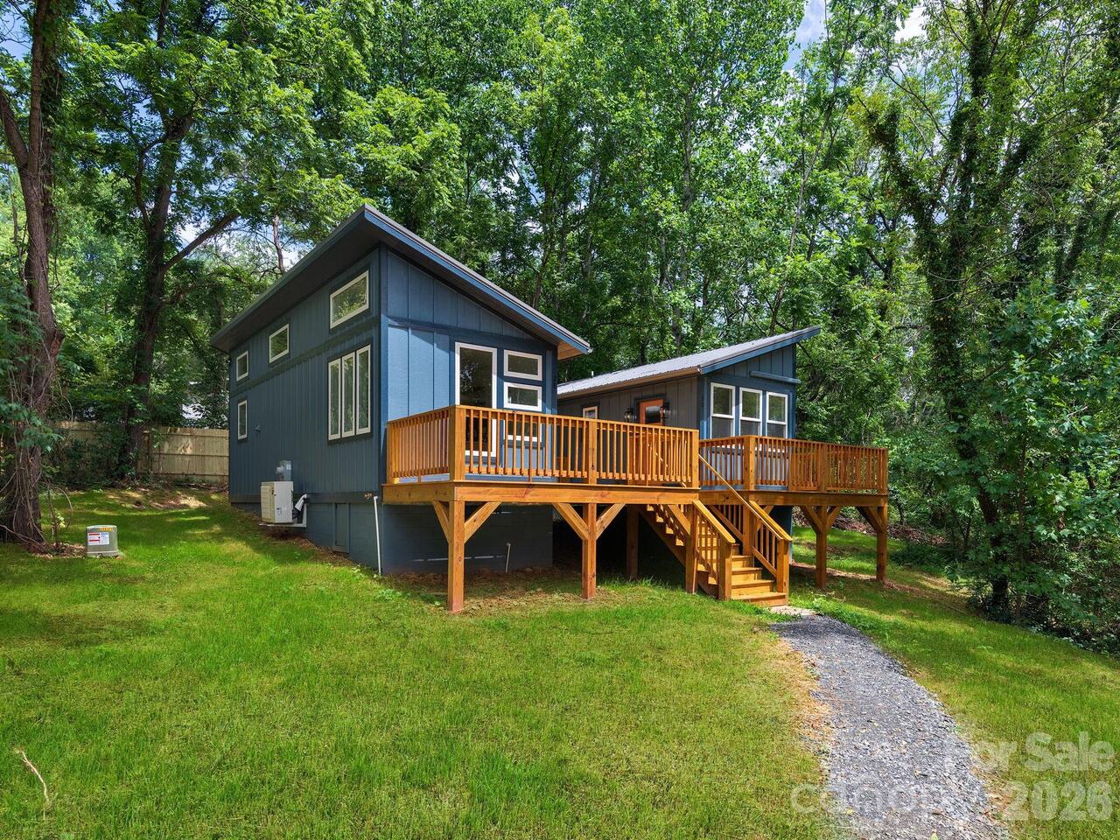
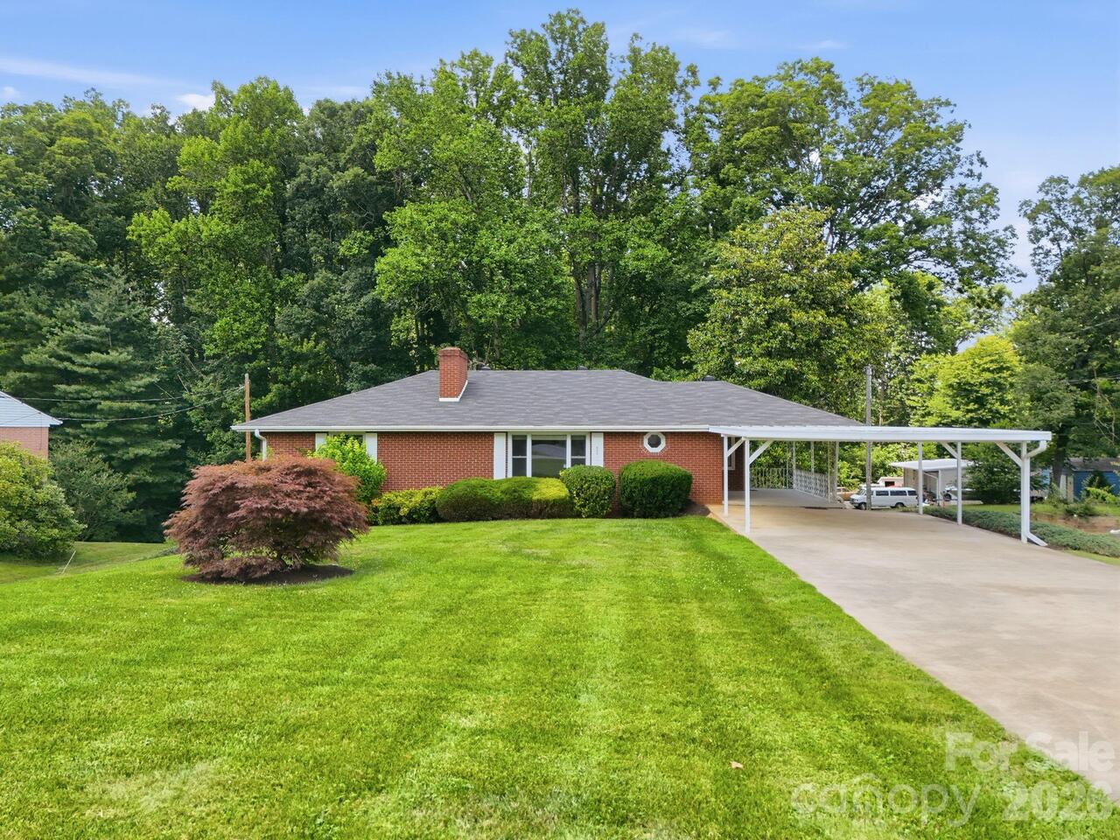
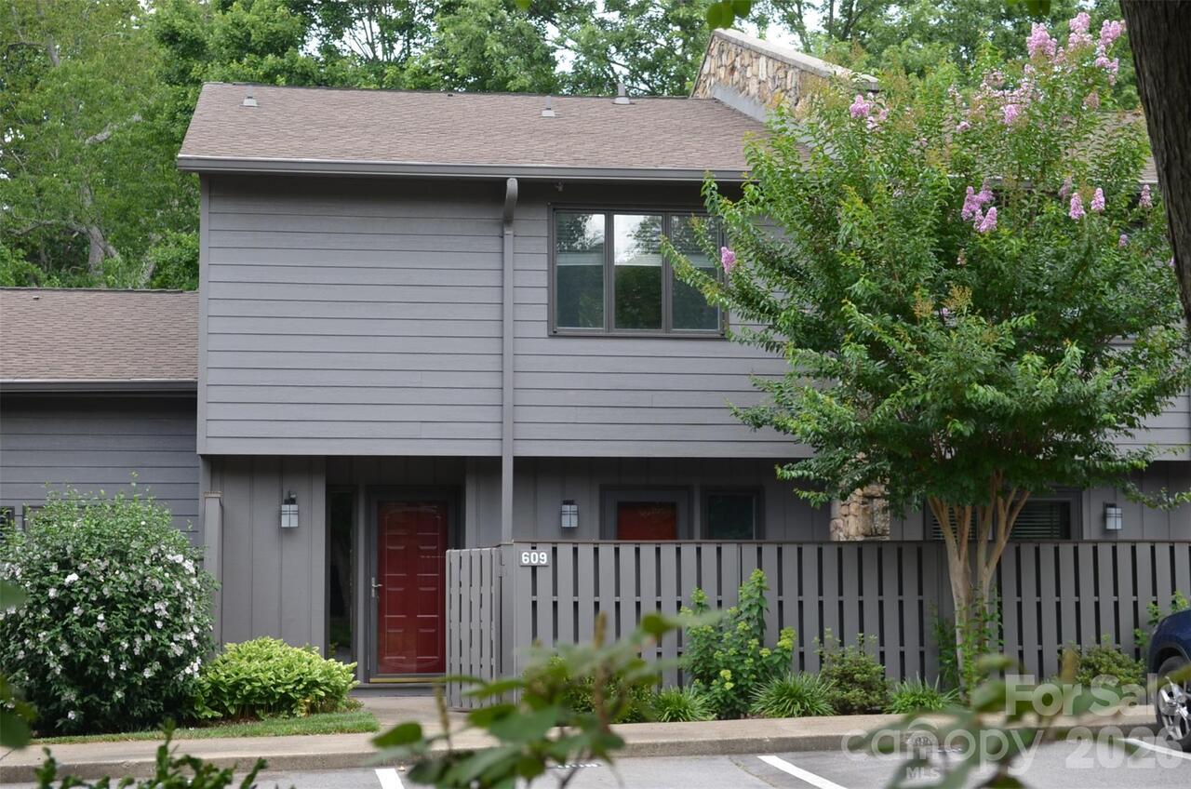
1 Locust Avenue, Asheville, NC

NEXT
PREV
$495,000

($345/sqft)

List Status: Coming Soon
1 Locust Avenue
Asheville, NC 28804


2 beds
2 baths
1435 living sqft
Top Features
  • Built in  1999
  • Style: Cabin, Ranch
  • Single Family Residence
Description
Rare opportunity to own a charming log home in the desirable Beaverdam area of North Asheville! Perched above a quiet street, the expansive front porch offers a peaceful place to relax and enjoy the sounds of nature. Inside, the open and light-filled living room features vaulted ceilings and a striking stone fireplace, creating a warm and inviting setting for gathering on chilly evenings. The upstairs loft offers flexibility as a third bedroom, home office, or creative space. Updates include new kitchen countertops, a new HVAC system, and new 6" gutters in 2021. The basement provides valuable conditioned storage with high-quality, deep shelving. Enjoy a spacious two-car garage plus ample driveway parking for multiple vehicle. Furniture may be included (if desired), making this wonderful mountain retreat even more move-in ready!
Property Details
Property Features
Property Sub Type
Single Family Residence
Style
Cabin, Ranch
County
Buncombe
Additional Information
Above Grade Finished Area
1435
Additional Parcels YN
false
Appliances
Dishwasher, Disposal, Electric Oven, Electric Range, Exhaust Fan, Microwave, Oven, Refrigerator, Washer/Dryer
Association YN
false
Assumable
No
Basement
Full
Basement YN
true
Bathrooms Total Integer
2
Bedroom Main
2
CCR Subject To
No
Carport YN
false
City Taxes Paid To
Asheville
Construction Type
Off Frame Modular
ConstructionMaterials
Log
Cooling
Ceiling Fan(s), Central Air
Deed Reference
5941/0939
Door Features
Storm Door(s)
Elementary School
Asheville City
Exclusions
Maroon couch
Fireplace Features
Gas Unvented, Great Room
Fireplace YN
true
Flooring
Wood
Foundation Details
Basement
Full Bath Main
2
Garage Spaces
2
Garage YN
true
Heating
Forced Air, Propane
High School
Asheville
Interior Features
Breakfast Bar, Cable Prewire, Kitchen Island, Open Floorplan, Walk-In Closet(s)
Laundry Features
Laundry Closet, Main Level
Levels
One and One Half
Lot Size Area
0.17
Lot Size Units
Acres
Middle Or Junior School
Asheville
Mls Major Change Type
Coming Soon
New Construction YN
false
Open Parking YN
false
Other Equipment
Fuel Tank - Leased
Other Parking
The driveway is so big, you could probably fit 8 cars.
Parcel Number
974085493200000
Parking Features
Basement, Driveway, Attached Garage, Garage Door Opener, Garage Faces Side
Patio And Porch Features
Covered, Front Porch, Side Porch
Restrictions
No Restrictions
Road Responsibility
Publicly Maintained Road
Road Surface Type
Concrete, Paved
Roof
Architectural Shingle
Room Count
7
Security Features
Carbon Monoxide Detector(s), Smoke Detector(s)
Senior Community YN
false
Sewer
Public Sewer
Sq Ft Total Property HLA
1435
SqFt Main
1223
SqFt Upper
212
Syndicate Participation
Participant Options
Syndicate To
Apartments.com powered by CoStar, CarolinaHome.com, IDX, IDX_Address, Realtor.com
Tax Assessed Value
334400
Water Source
City
Window Features
Window Treatments
Zoning
RS8
Zoning Specification
RS8
Neighborhood Map
Popup

Property Photos

MLS #CAR4418409 Listing courtesy of Reese Real Estate Inc provided by Canopy MLS as distributed by MLS GRID.

Similar Listings


View More Similar Listings >