1 Aster Court, Asheville, NC

NEXT
PREV
$1,075,000

($603/sqft)

List Status: Contingent
1 Aster Court
Asheville, NC 28801


3 beds
2 baths
1782 living sqft
Top Features
  • Built in  2025
  • Style: Arts and Crafts
  • Townhouse
Description
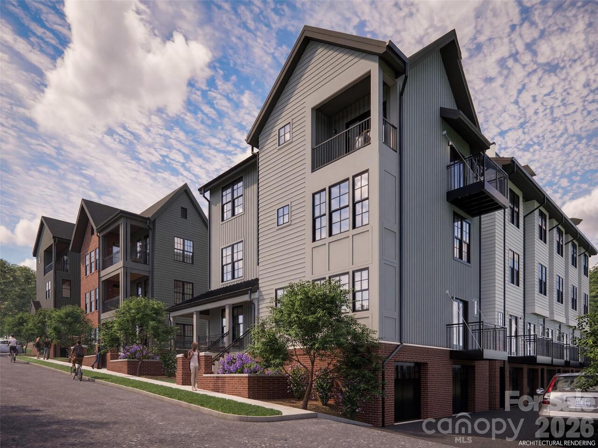
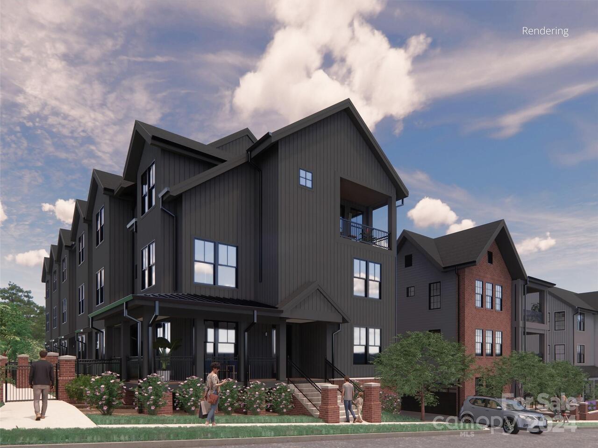
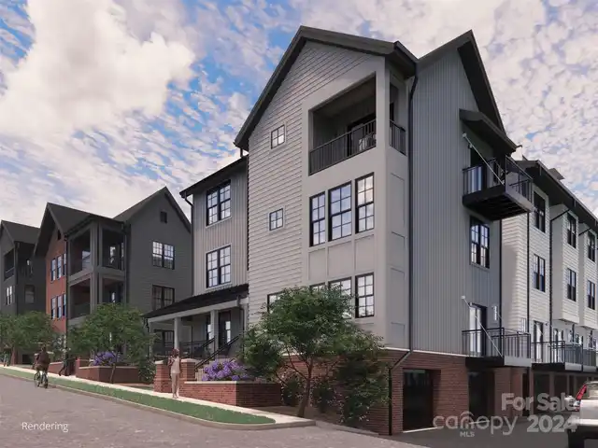
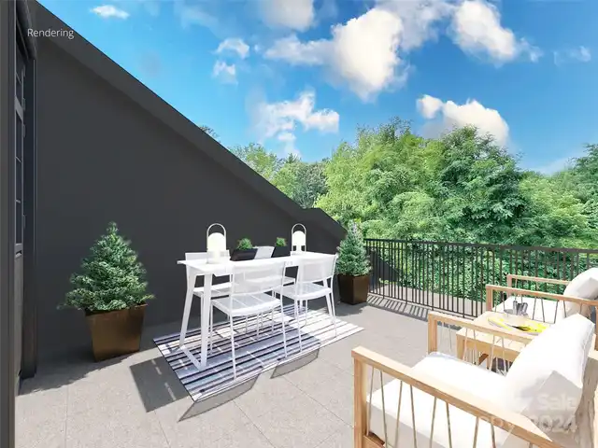
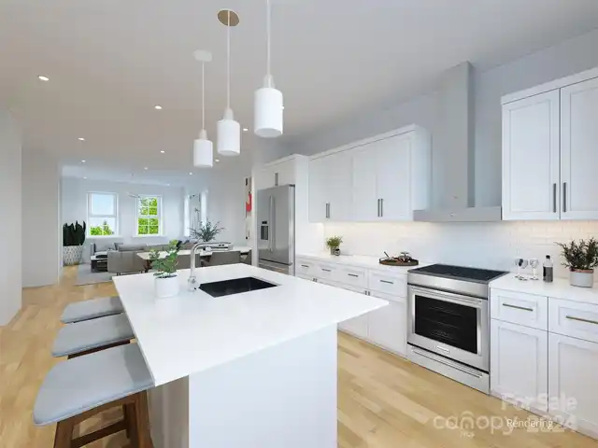
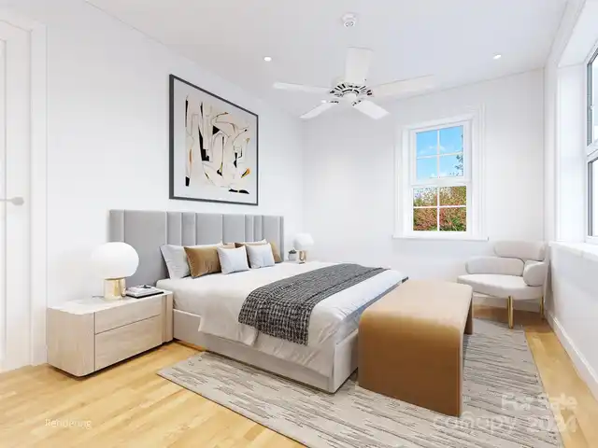
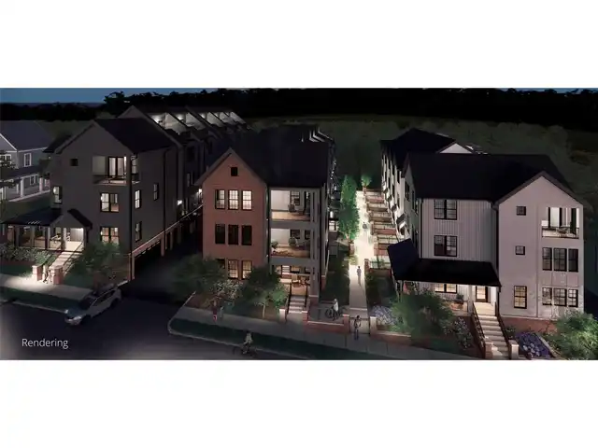
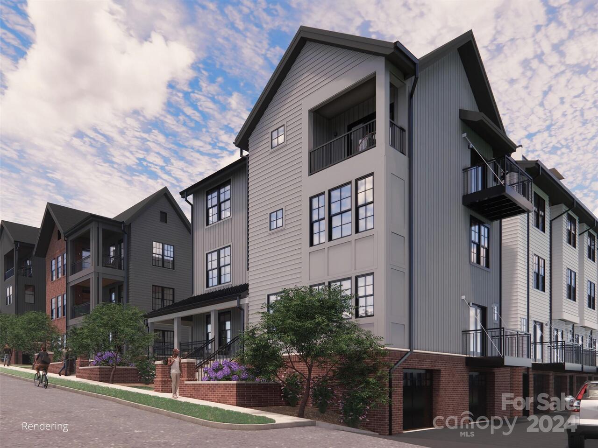
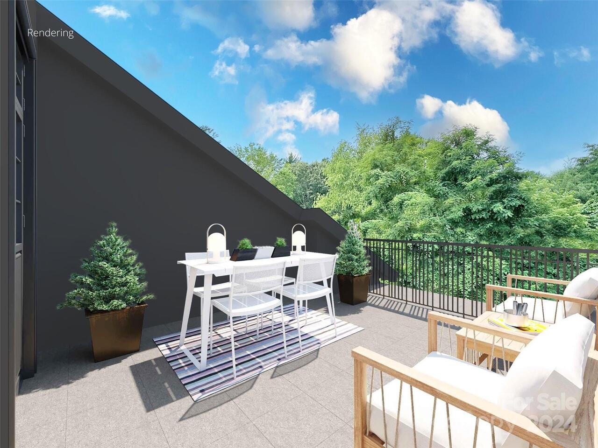
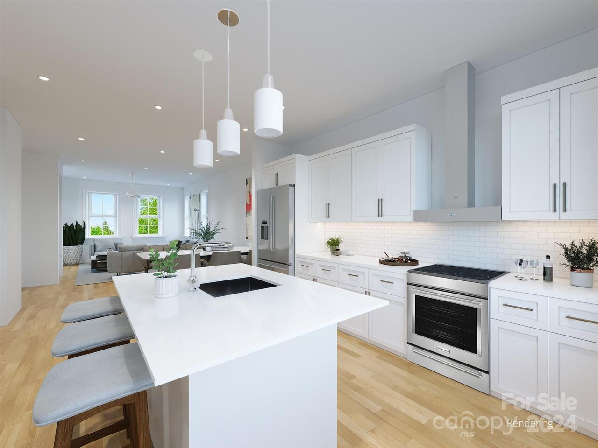
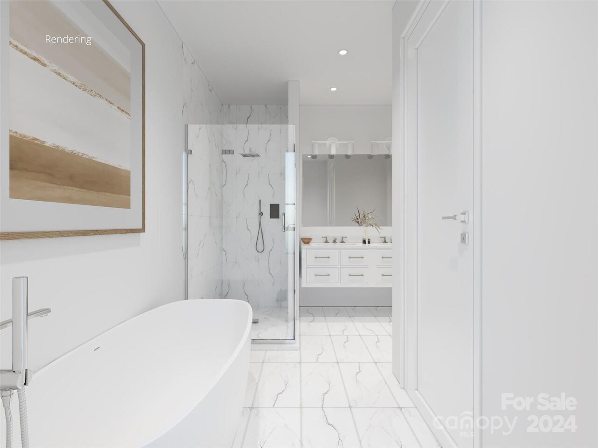
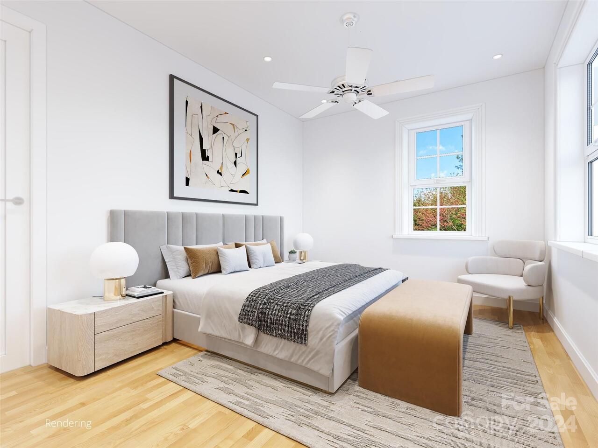
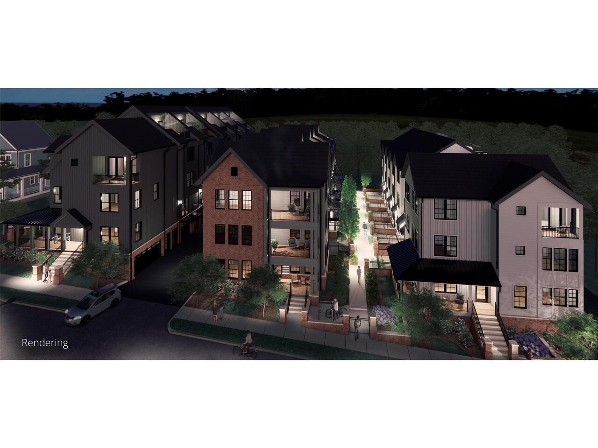
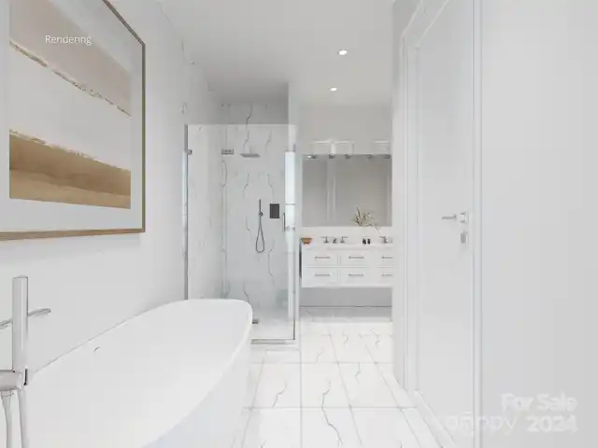
Welcome to Aster Court, a distinguished new townhome community situated just 0.5 miles from the vibrant heart of downtown Asheville. Nestled in the historic Chestnut Hill neighborhood, Aster Court presents a unique blend of modern convenience and classic charm. The Showy floor plan boasts generous indoor and outdoor living spaces, spread across three levels. With 3 bedrooms, a half bath, a patio, and a private deck, this home offers both comfort and style. The open floor plan, combined with split levels, provides the perfect balance of spaces for socializing or retreating with a good book. Additional garage access ensures enhanced privacy, making Aster Court the ideal sanctuary for contemporary living. Call the listing agents to get yours reserved today! $10,000 refundable reservation deposit. Elevator is an upgrade option.
Property Details
Property Features
Property Sub Type
Townhouse, Other
Style
Arts and Crafts
County
Buncombe
Additional Information
Above Grade Finished Area
1782
Accessibility Features
See Remarks
Additional Parcels Description
Portion of 964963250700000
Appliances
Dishwasher, Disposal, Induction Cooktop, Refrigerator, Other
Association Annual Expense
3600.00
Association Fee
300
Association Fee Frequency
Monthly
Association Name
TBD - amount for HOA is estimated
Association YN
true
Assumable
No
Basement
Basement Garage Door, Interior Entry, Walk-Out Access
Basement YN
false
Bathrooms Total Integer
3
Bedroom Third
1
Bedroom Upper
2
Builder Model
The Heath
Builder Name
Amarx Builders
CCR Subject To
Yes
Carport YN
false
City Taxes Paid To
Asheville
Construction Type
Site Built
ConstructionMaterials
Brick Partial, Fiber Cement
Cooling
Central Air
CumulativeDaysOnMarket
1
Deed Reference
5828/1004
Development Status
Proposed
Directions
From downtown Asheville, take Charlotte Street North. Baird Street will be on your right just before Jettie Rae's.
Elementary School
Asheville City
Entry Level
3
Entry Location MLS
Basement
Exterior Features
Other - See Remarks
Fireplace Features
Other - See Remarks
Fireplace YN
false
Flooring
Tile, Other - See Remarks
Foundation Details
Other - See Remarks
Full Bath Third
1
Full Bath Upper
1
Garage Spaces
2
Garage YN
true
HOA Subject To
Required
HOA Subject To Dues
Mandatory
Half Bath Main
1
Heating
Forced Air
High School
Asheville
Interior Features
Breakfast Bar, Open Floorplan, Split Bedroom, Walk-In Closet(s), Other - See Remarks
Land Included YN
1
Laundry Features
Laundry Room
Levels
Three
Main Level Garage YN
1
Middle Or Junior School
Asheville
Mls Major Change Type
Under Contract-Show
New Construction YN
true
Open Parking YN
false
Parcel Number
9649-63-2507-00000
Parking Features
Attached Garage, Garage Door Opener, Tandem
Patio And Porch Features
Deck, Patio
Pets Allowed
Conditional
Previous List Price
1025000
Proposed Completion Date
2026-06-30
Restrictions
Subdivision
Road Responsibility
Publicly Maintained Road
Road Surface Type
Concrete
Roof
Metal
Room Count
10
Security Features
Carbon Monoxide Detector(s), Smoke Detector(s)
Senior Community YN
false
Sewer
Public Sewer
Sq Ft Total Property HLA
1782
SqFt Lower
20
SqFt Main
588
SqFt Third
520
SqFt Unheated Basement
538
SqFt Unheated Main
228
SqFt Unheated Third
71
SqFt Unheated Total
837
SqFt Upper
654
Syndicate Participation
Participant Options
Syndicate To
CarolinaHome.com, IDX, IDX_Address, Realtor.com
Utilities
Cable Available, Electricity Connected, Wired Internet Available
Water Source
City
Zoning Specification
TBD-RES
Neighborhood Map
Popup

Property Photos
Listing Photo
Listing Photo
Listing Photo
Listing Photo
Listing Photo
Listing Photo
Listing Photo
Listing Photo
Listing Photo
Listing Photo
Listing Photo
Listing Photo
Listing Photo
Listing Photo

MLS #CAR4181929 Listing courtesy of Howard Hanna Beverly-hanks Biltmore Avenue provided by Canopy MLS as distributed by MLS GRID.

Similar Listings


View More Similar Listings >