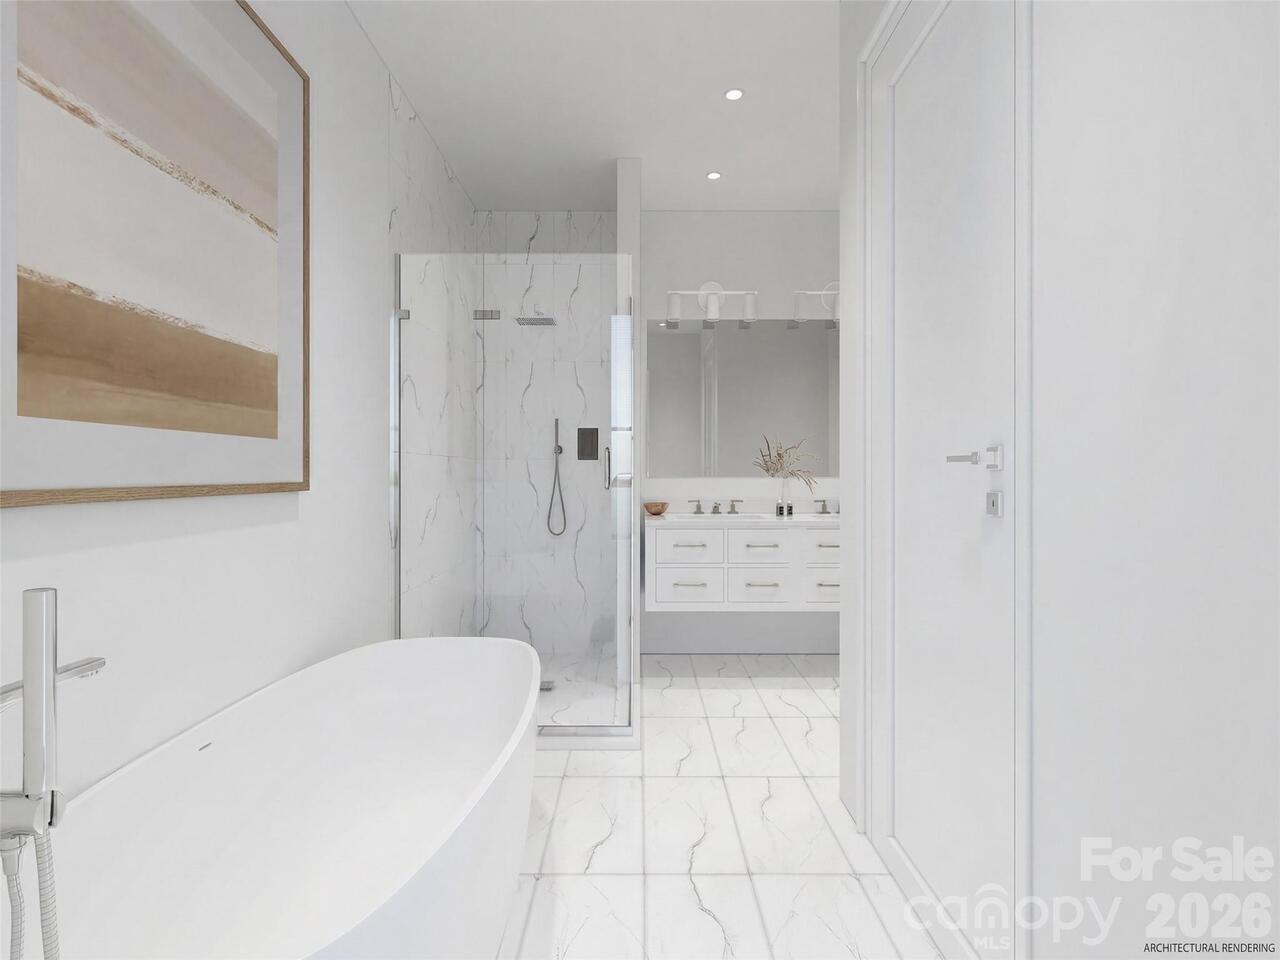
Property Features
Property Sub Type
Townhouse, Other
Style
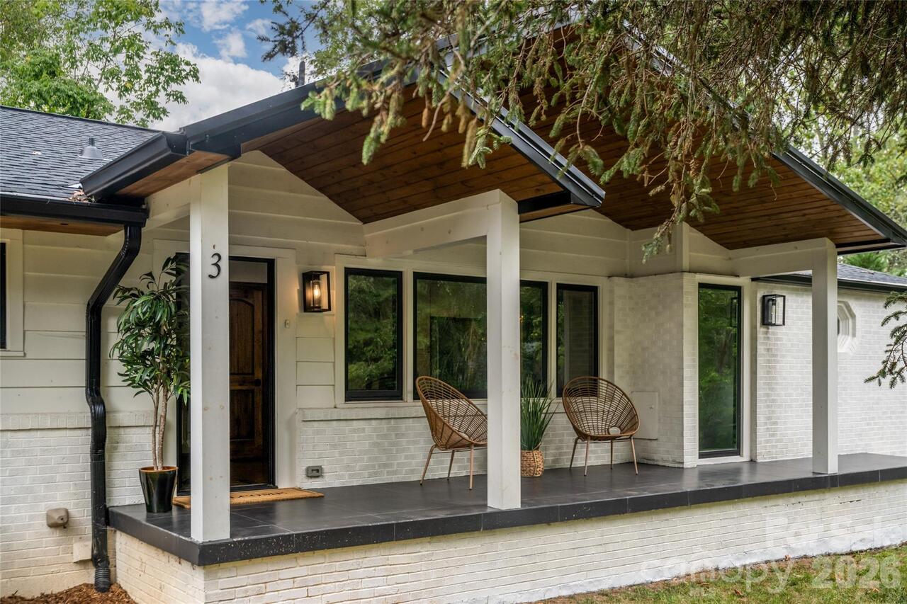
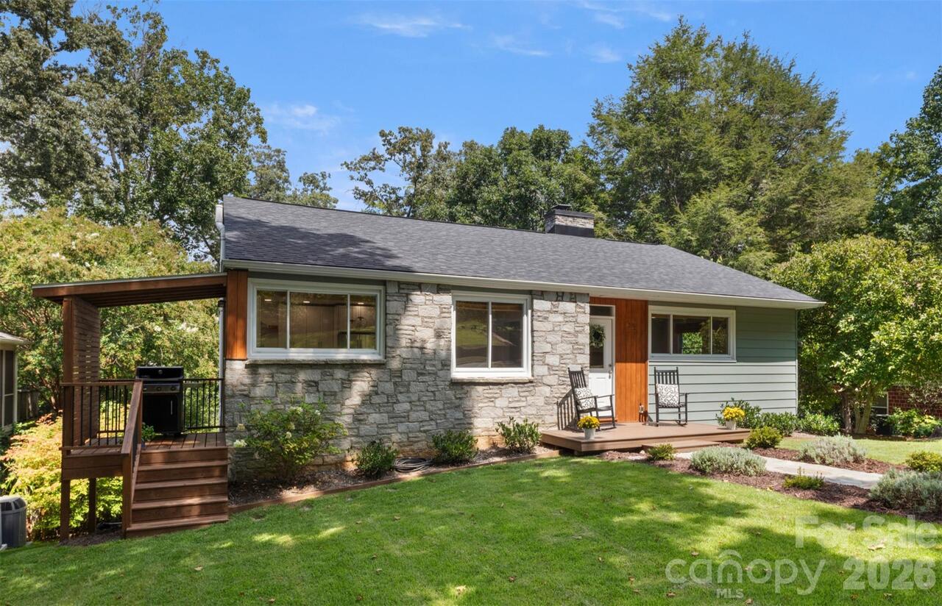
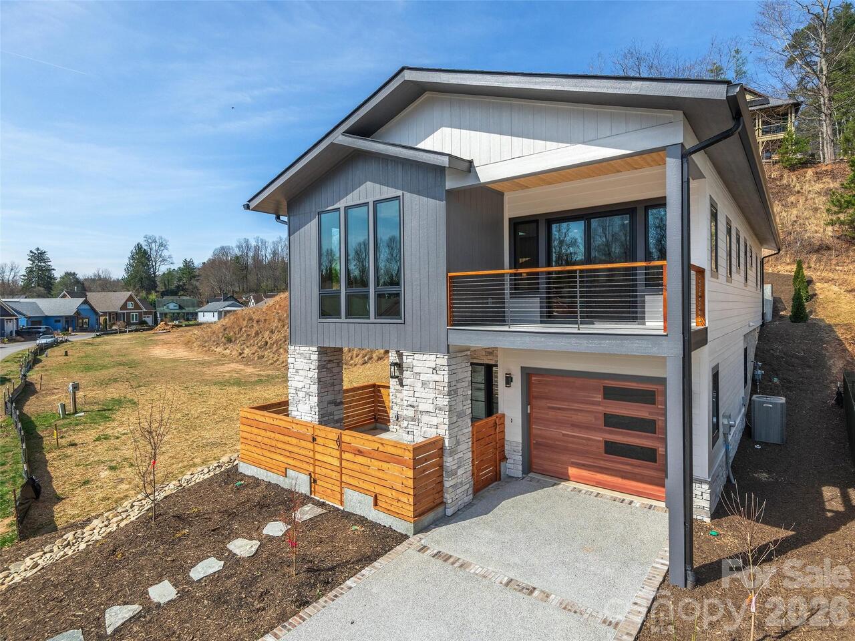
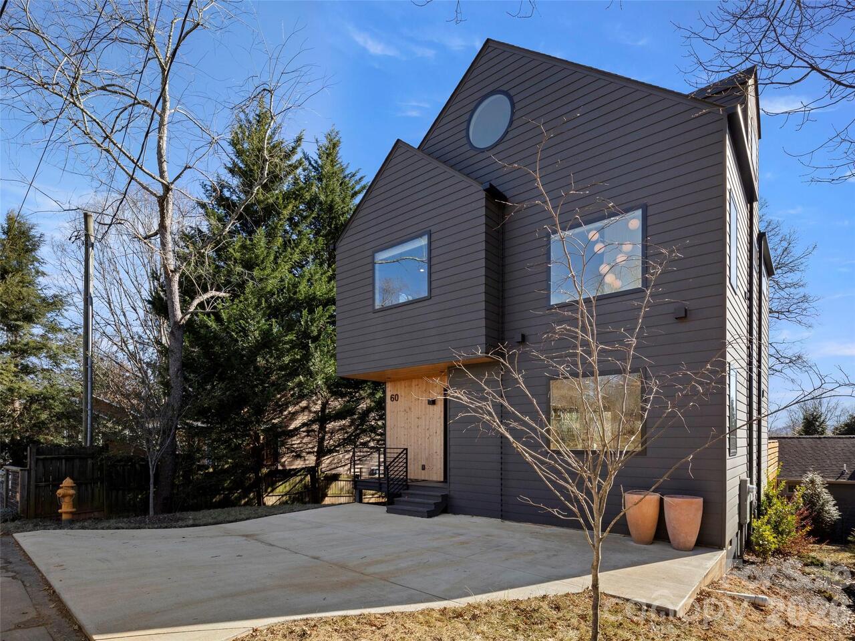
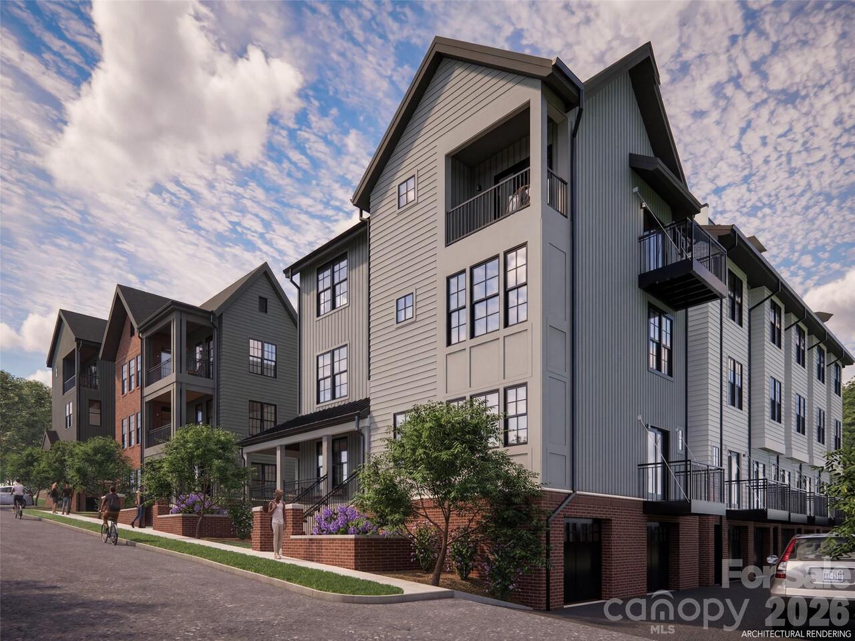
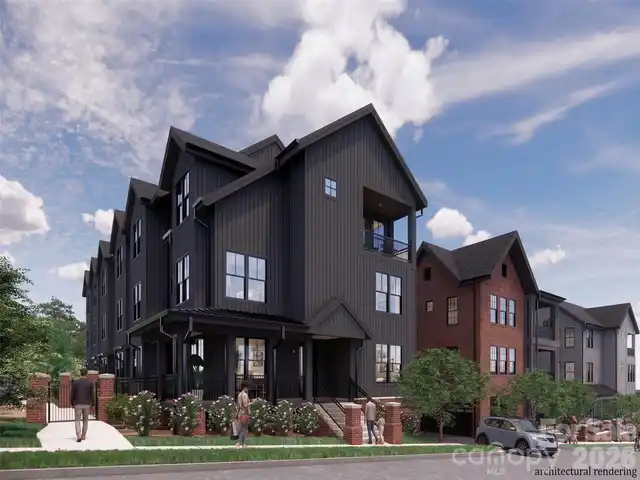
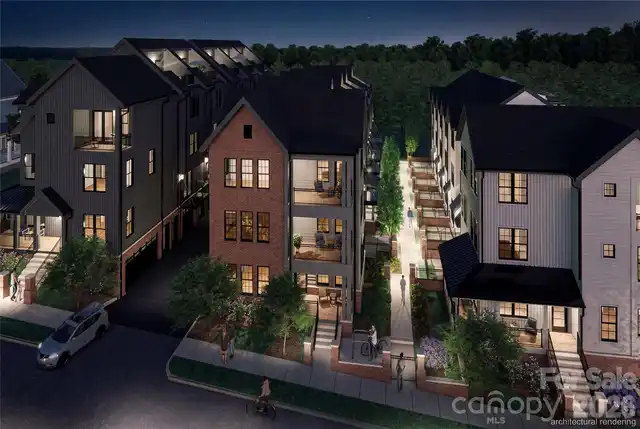
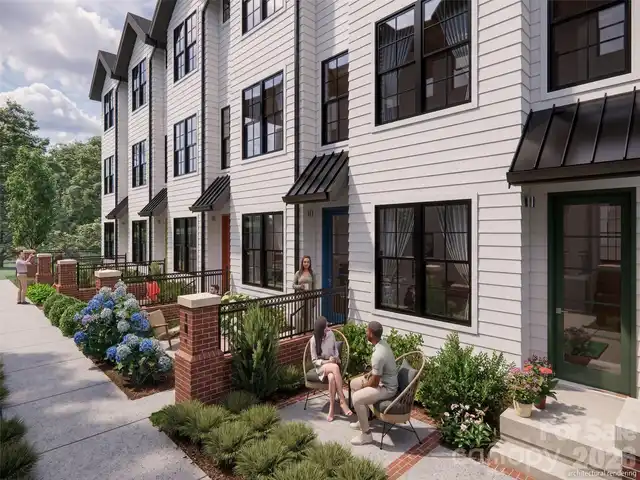
Arts and Crafts, Contemporary
Additional Information
Above Grade Finished Area
1913
Accessibility Features
See Remarks
Additional Parcels Description
Portion of 964963250700000
Appliances
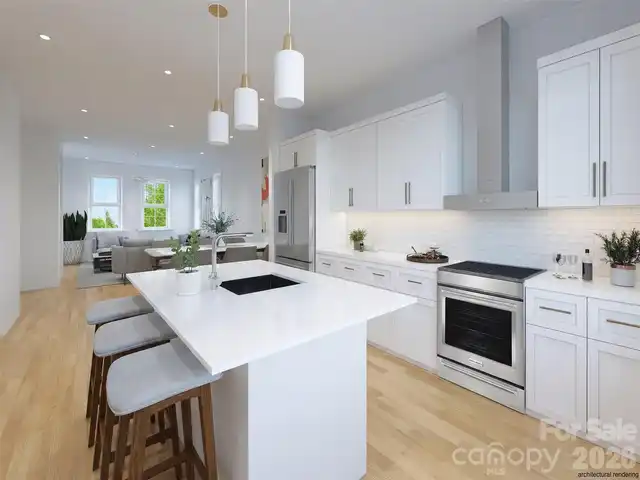
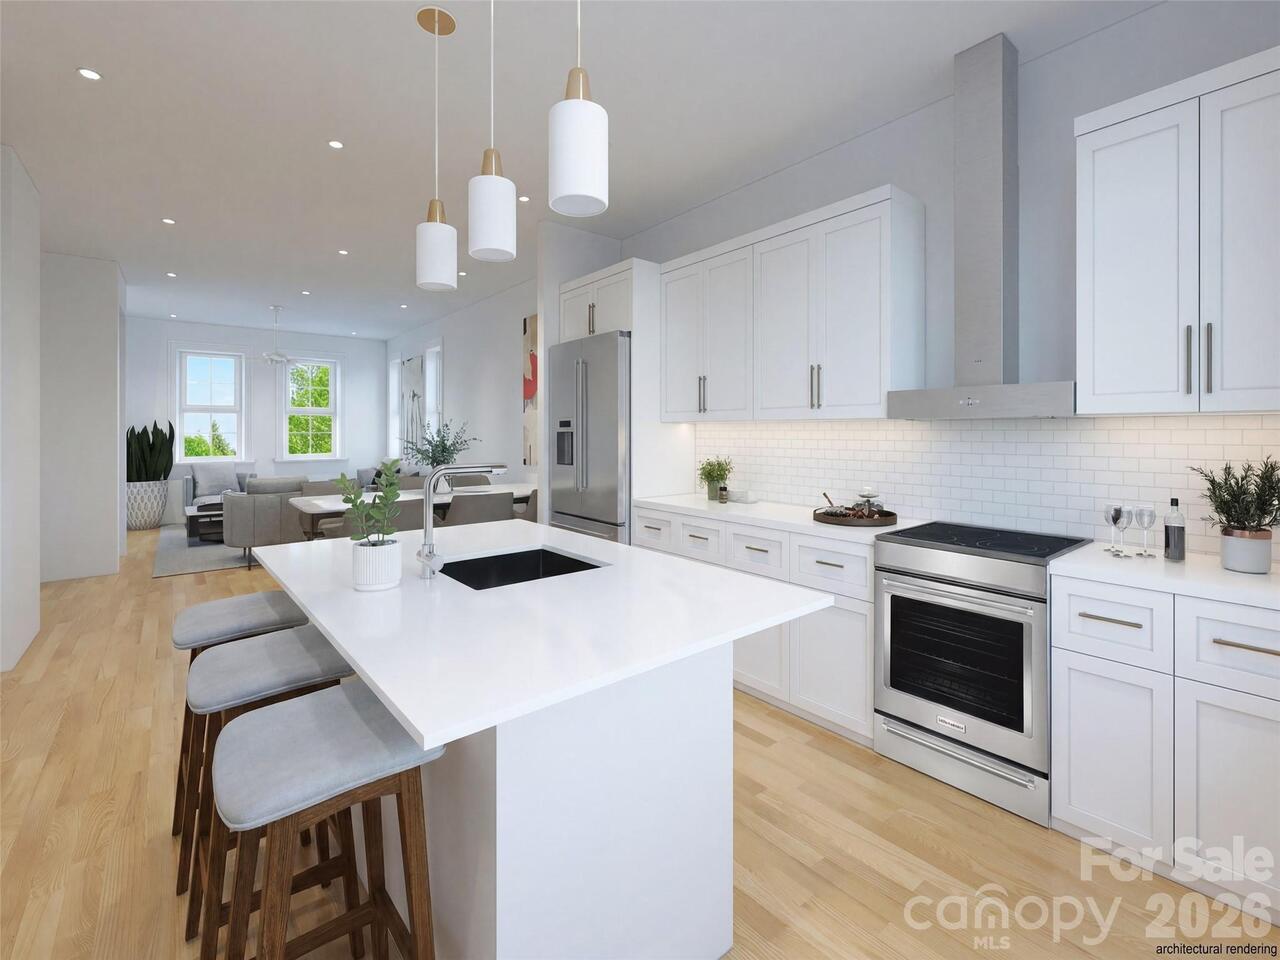
Dishwasher, Disposal, Induction Cooktop, Refrigerator, Tankless Water Heater, Other
Association Annual Expense
3600.00
Association Fee Frequency
Monthly
Association Name
TBD - amount for HOA is estimated
Basement
Basement Garage Door, Interior Entry, Walk-Out Access
Below Grade Finished Area
19
Builder Name
Amarx Builders
City Taxes Paid To
Asheville
Construction Type
Site Built
ConstructionMaterials
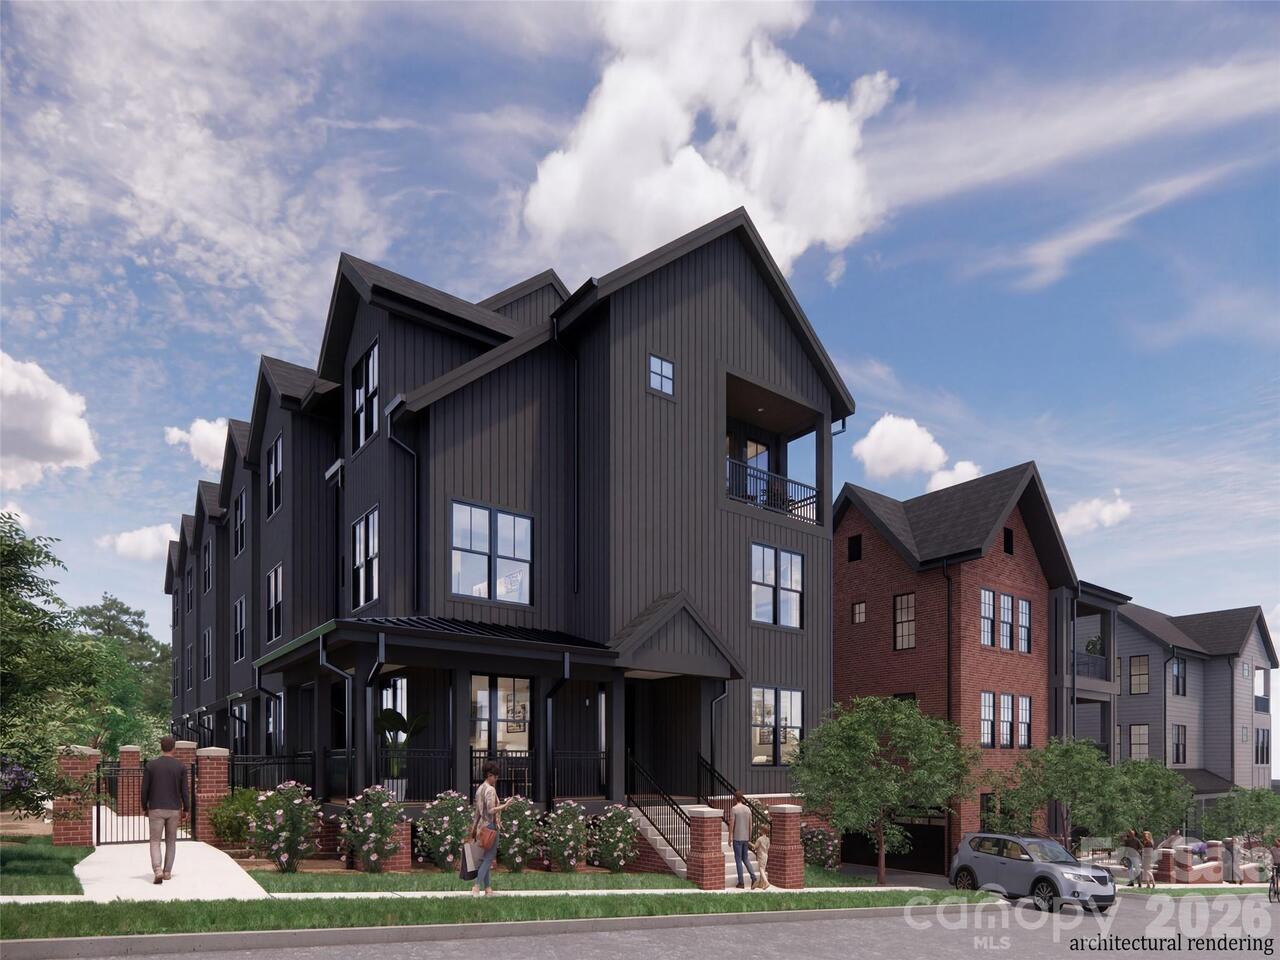
Brick Partial, Fiber Cement
CumulativeDaysOnMarket
630
Development Status
Proposed
Directions
From downtown Asheville, take Charlotte street North. Baird Street will be on your right just before Jettie Rae's. Turn right onto Baird St, Aster Court will be on the right.
Elementary School
Asheville City
Entry Location MLS
Basement
Exterior Features
Other - See Remarks
Fireplace Features
Other - See Remarks
Foundation Details
Basement, Other - See Remarks
HOA Subject To Dues
Mandatory
Interior Features
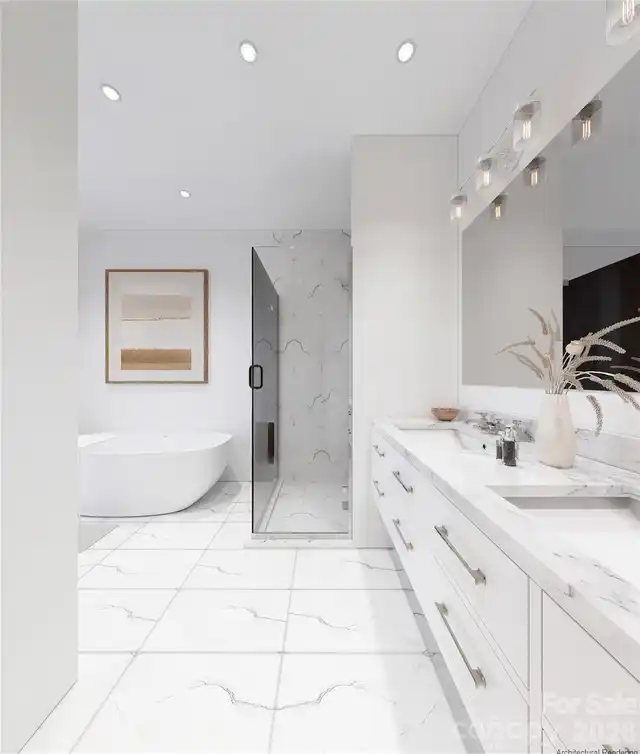
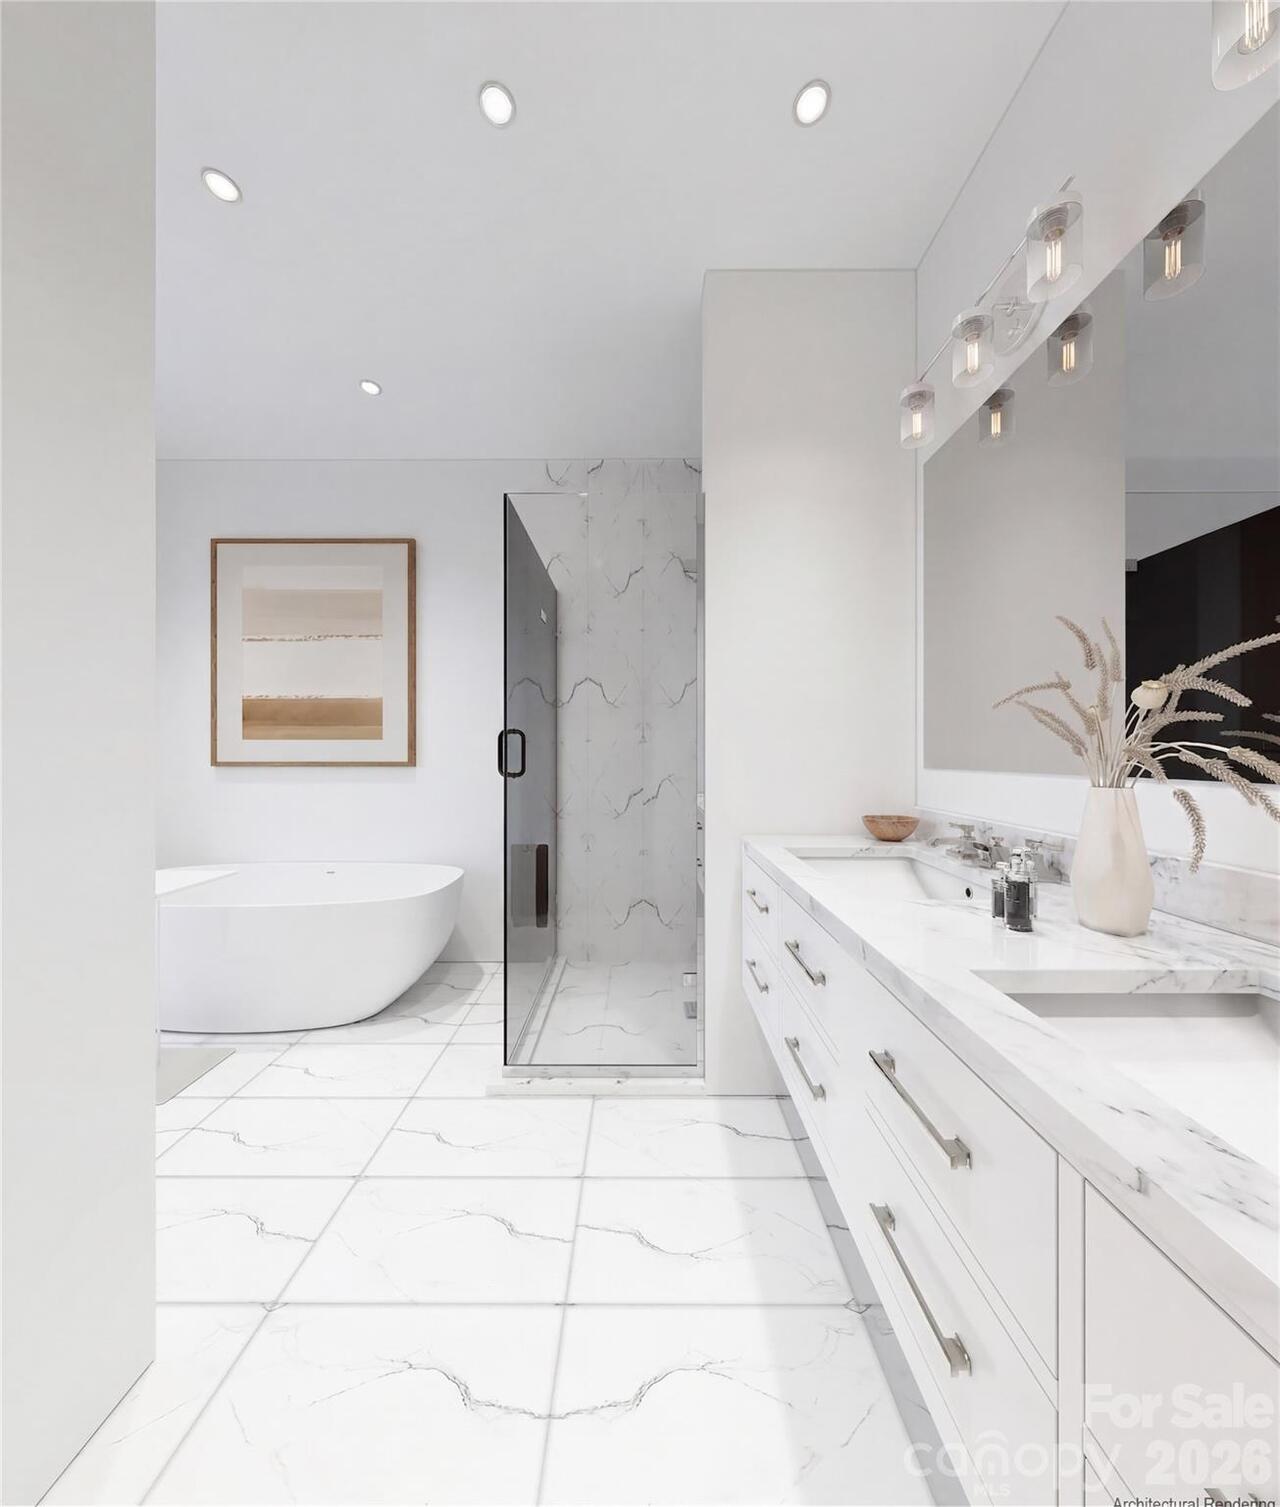
Breakfast Bar, Cable Prewire, Garden Tub, Kitchen Island, Open Floorplan, Split Bedroom, Storage, Walk-In Closet(s), Other - See Remarks
Laundry Features
Laundry Room
Middle Or Junior School
Asheville
Mls Major Change Type
Back On Market
Parcel Number
9649-63-2507-00000
Parking Features
Basement, Attached Garage, Garage Door Opener, Garage Faces Rear, Tandem
Patio And Porch Features
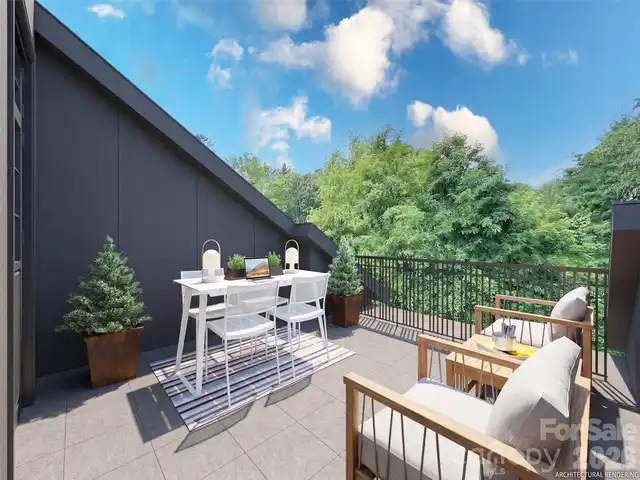
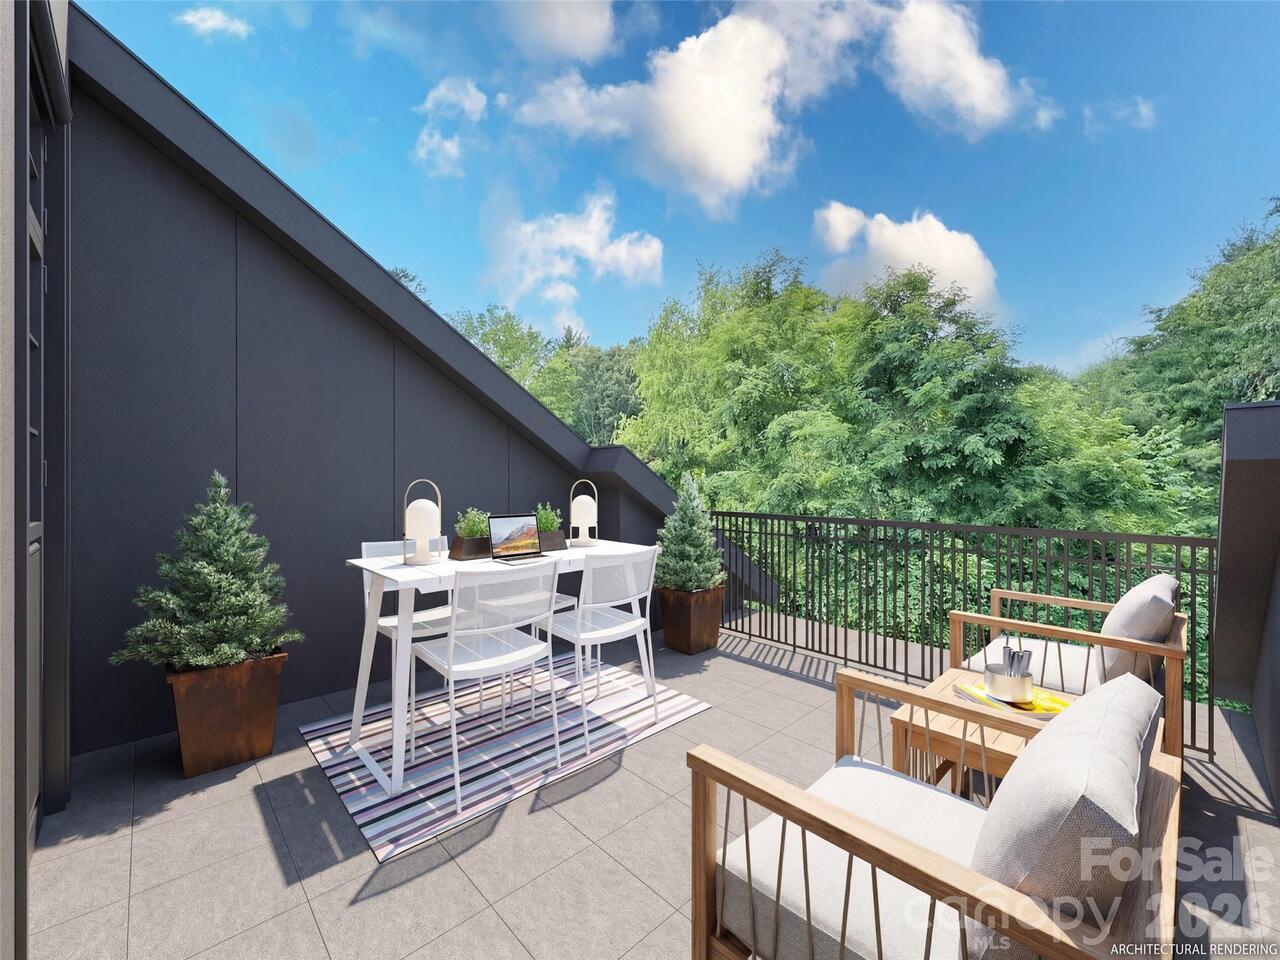
Deck, Patio
Previous List Price
980000
Proposed Completion Date
2026-06-30
Road Responsibility
Publicly Maintained Road, Private Maintained Road
Road Surface Type
Concrete
Security Features
Carbon Monoxide Detector(s), Smoke Detector(s)
Sq Ft Total Property HLA
1932
SqFt Unheated Basement
488
Subdivision Name
Chestnut Hill
Syndicate Participation
Participant Options
Syndicate To
CarolinaHome.com, IDX, IDX_Address, Realtor.com
Utilities
Cable Available, Electricity Connected, Wired Internet Available