95 Merrills Chase Road, Asheville, NC

NEXT
PREV
$975,000

($454/sqft)

List Status: Active
95 Merrills Chase Road
Asheville, NC 28803


3 beds
2 baths
2146 living sqft
Top Features
  • View: Winter, Mountain(s)
  • Built in  2021
  • Style: Modern
  • Single Family Residence
Description
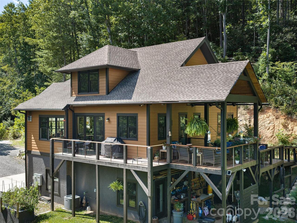
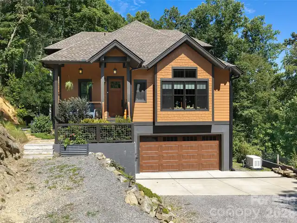
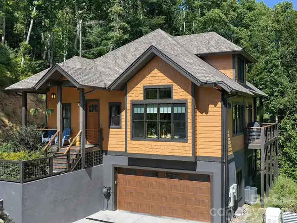
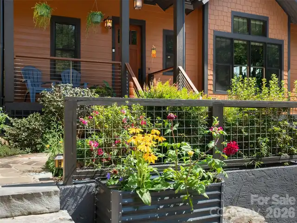
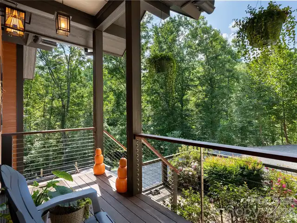
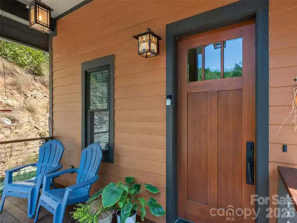
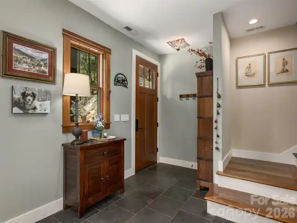
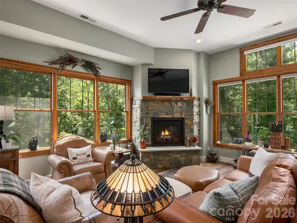
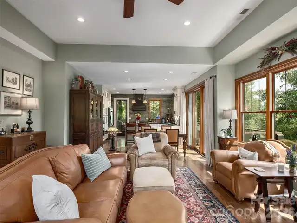
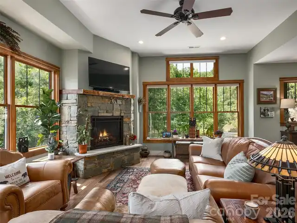
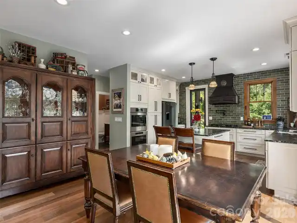
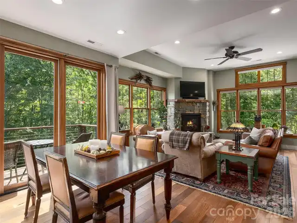
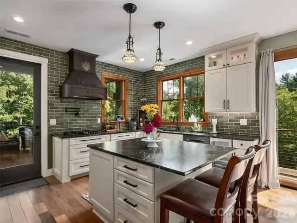
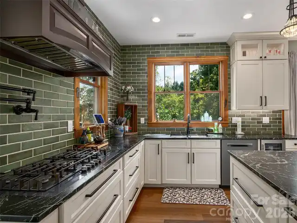
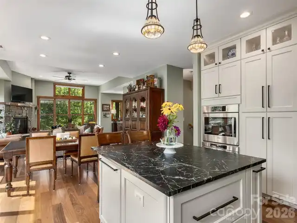
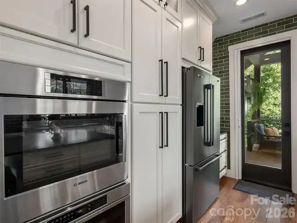
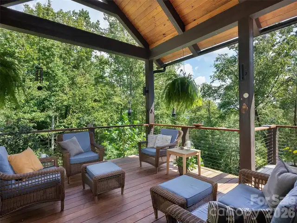
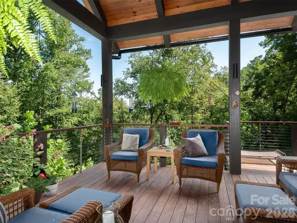
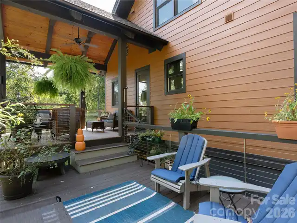
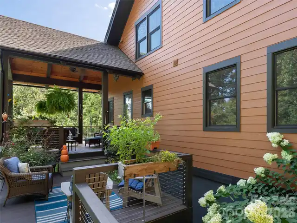
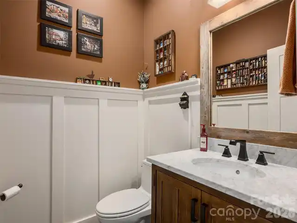
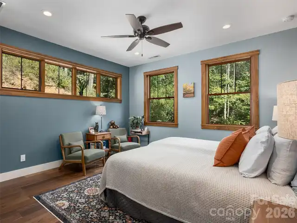
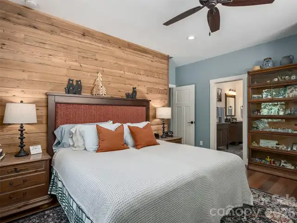
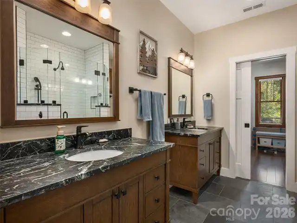
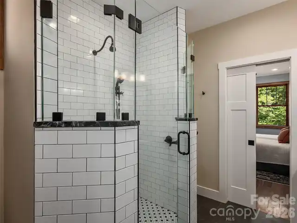
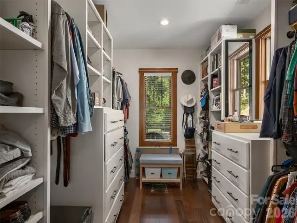
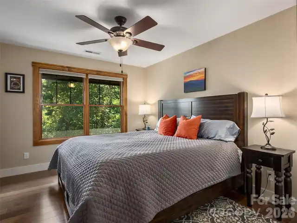
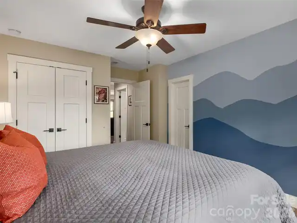
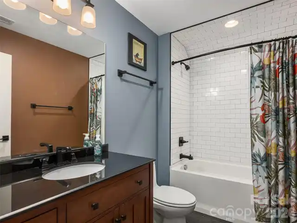
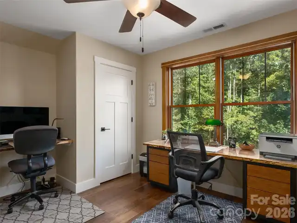
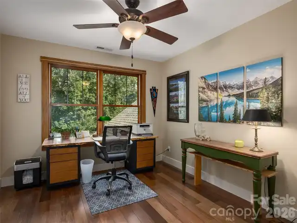
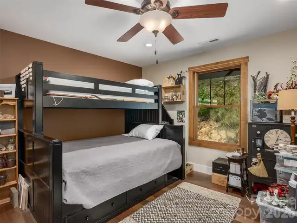
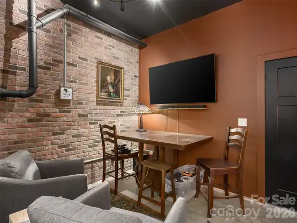
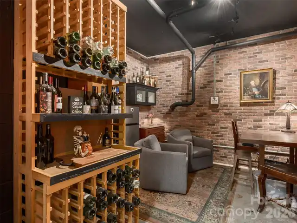
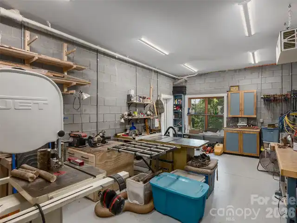
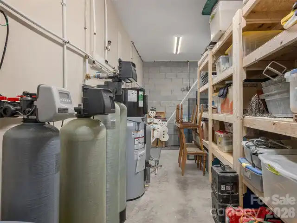
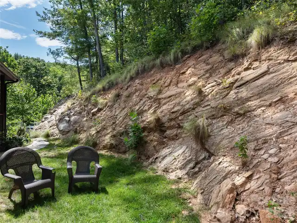
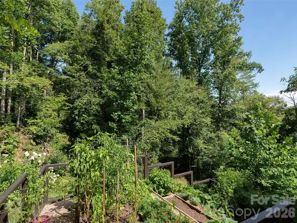
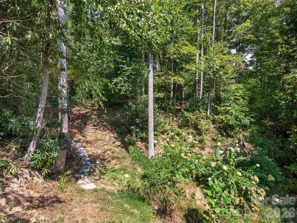
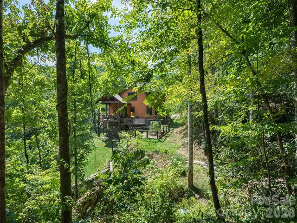
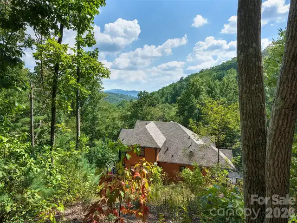
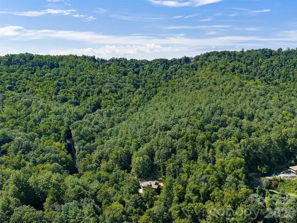
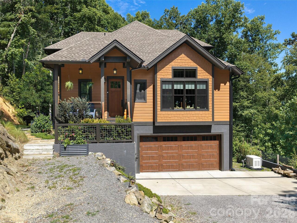
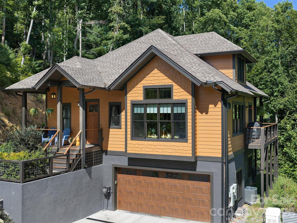
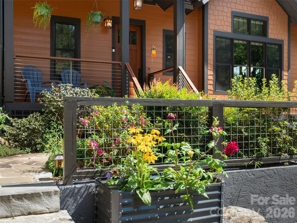
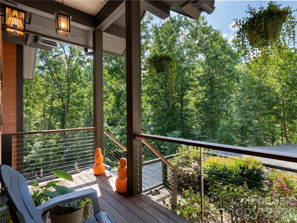
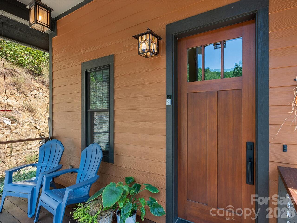
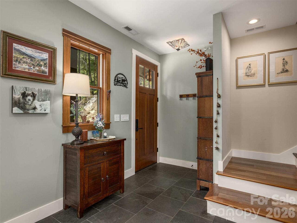
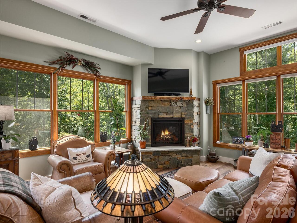
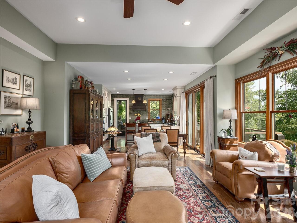
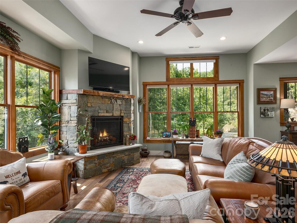
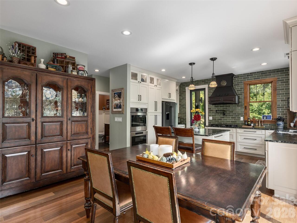
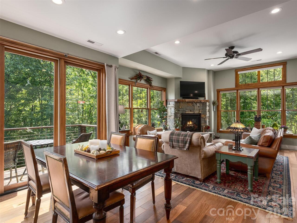
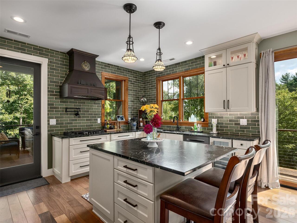
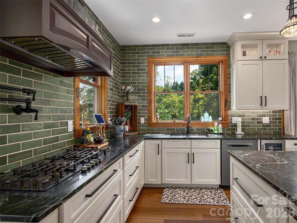
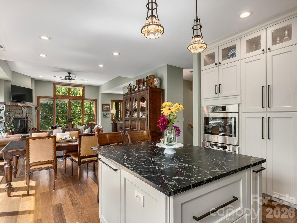
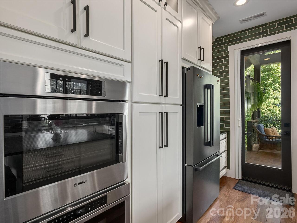
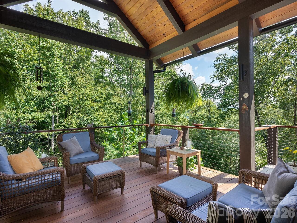
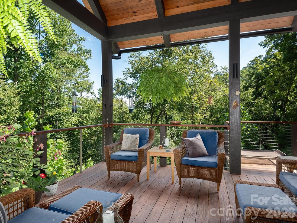
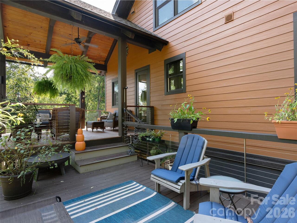
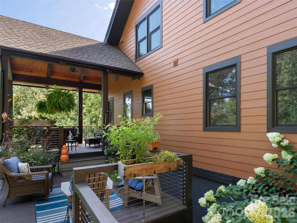
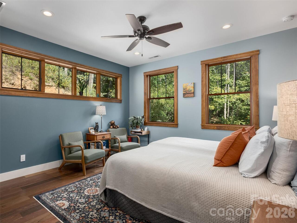
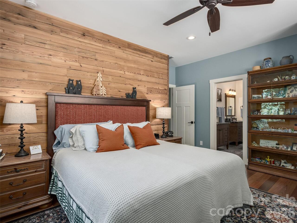
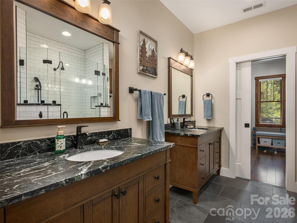
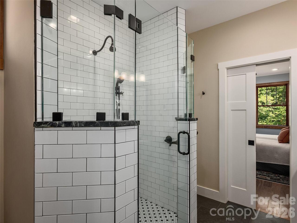
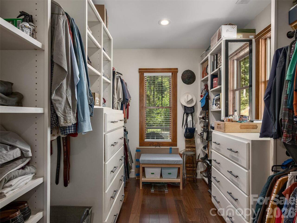
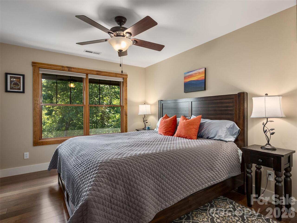
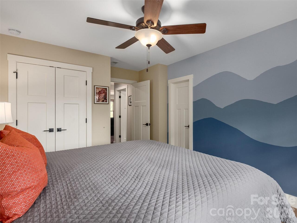
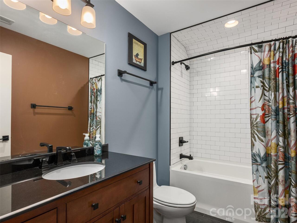
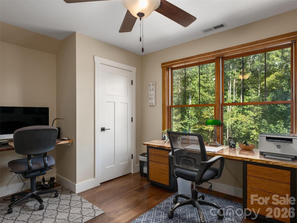
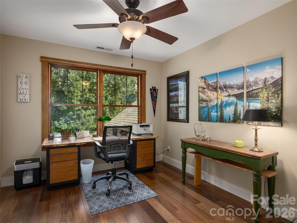
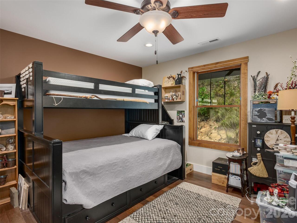
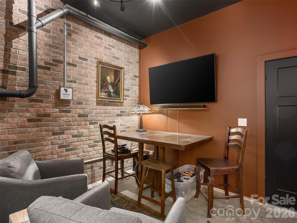
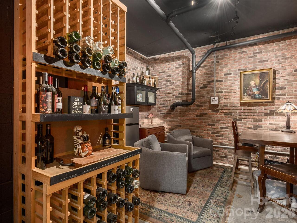
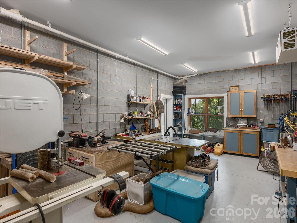
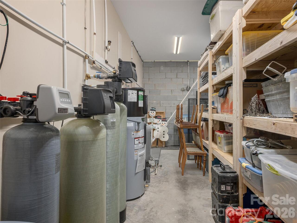
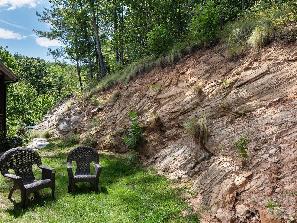
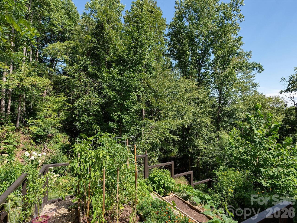
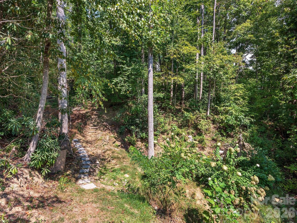
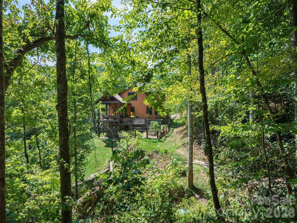
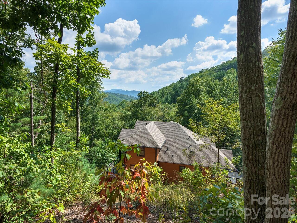
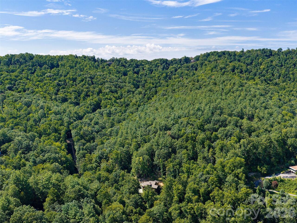
Modern craftsman, Energy Star, Green Built home nestled on 7.71 private acres in desirable South Asheville. Thoughtfully designed for energy efficiency, sustainability, and a seamless connection with nature, this exceptional home combines modern architecture with exceptional craftsmanship. JELD-WEN double-hung Thermopane windows, Ipe interior flooring, Ipe decking and handrails, cable railings, hybrid water heater, water filtration system, and whole-house Generac generator are just some of the impressive features. The kitchen is equipped with Bosch appliances, elegant soapstone countertops, and a lovely tile backsplash, while every closet features custom shelving for effortless organization. The covered back porch is a nature lover's dream, creating a peaceful outdoor retreat overlooking the wooded surroundings. Enjoy peekaboo summer views and more expansive winter views from the home, while the property's trail system offers year-round views and opportunities to explore your own private acreage. Tiered garden beds provide space for gardening and outdoor enjoyment. The basement offers exceptional versatility with a large workshop, generous storage, and a dedicated wine room. With its Net Zero Ready design, contemporary style, quality materials, and 7.71 acres of private natural surroundings, this is a truly special South Asheville property where thoughtful, sustainable living meets modern mountain lifestyle.
Property Details
Property Features
Property Sub Type
Single Family Residence
Style
Modern
View
Winter, Mountain(s)
County
Buncombe
Additional Information
Above Grade Finished Area
2146
Additional Parcels YN
false
Appliances
Bar Fridge, Dishwasher, Gas Cooktop, Microwave, Wall Oven
Association Annual Expense
497.00
Association Fee
497
Association Fee Frequency
Annually
Association Name
Upper Merrills Chase Road Improvement HOA
Association Phone
704-488-5163
Association YN
true
Assumable
No
Basement
Basement Garage Door, Basement Shop, Exterior Entry, Full, Interior Entry, Storage Space, Unfinished, Walk-Out Access, Walk-Up Access
Basement YN
true
Bathrooms Total Integer
3
Bedroom Main
1
Bedroom Upper
2
CCR Subject To
Yes
Carport YN
false
City Taxes Paid To
No City Taxes Paid
Construction Type
Site Built
ConstructionMaterials
Fiber Cement
Cooling
Heat Pump
CumulativeDaysOnMarket
7
Deed Reference
3812/0557
Directions
GPS works. From Asheville take Highway 25 toward Hendersonville. Take a left on Mills Gap Road, crossing Sweeten Creek Road. Stay on Mills Gap Road to a left on Concord Road. Take a left on Merrills Cove Road. Take a left on Merrills Chase Road. House is on the right. House not visible from the road. Private driveway does not permit drive by's.
Door Features
Insulated Door(s)
Elementary School
Glen Arden/Koontz
Fireplace Features
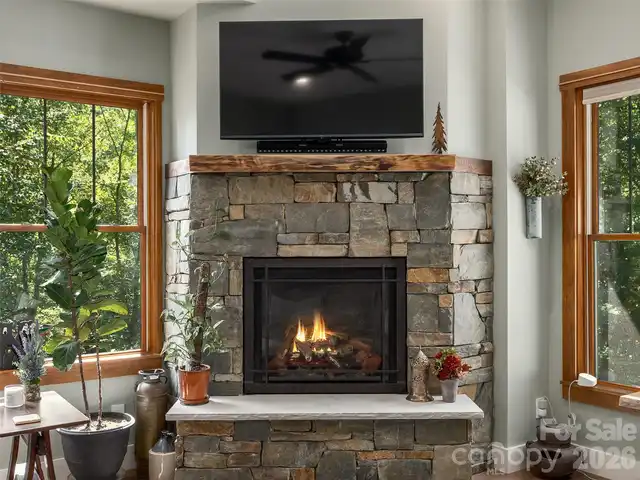
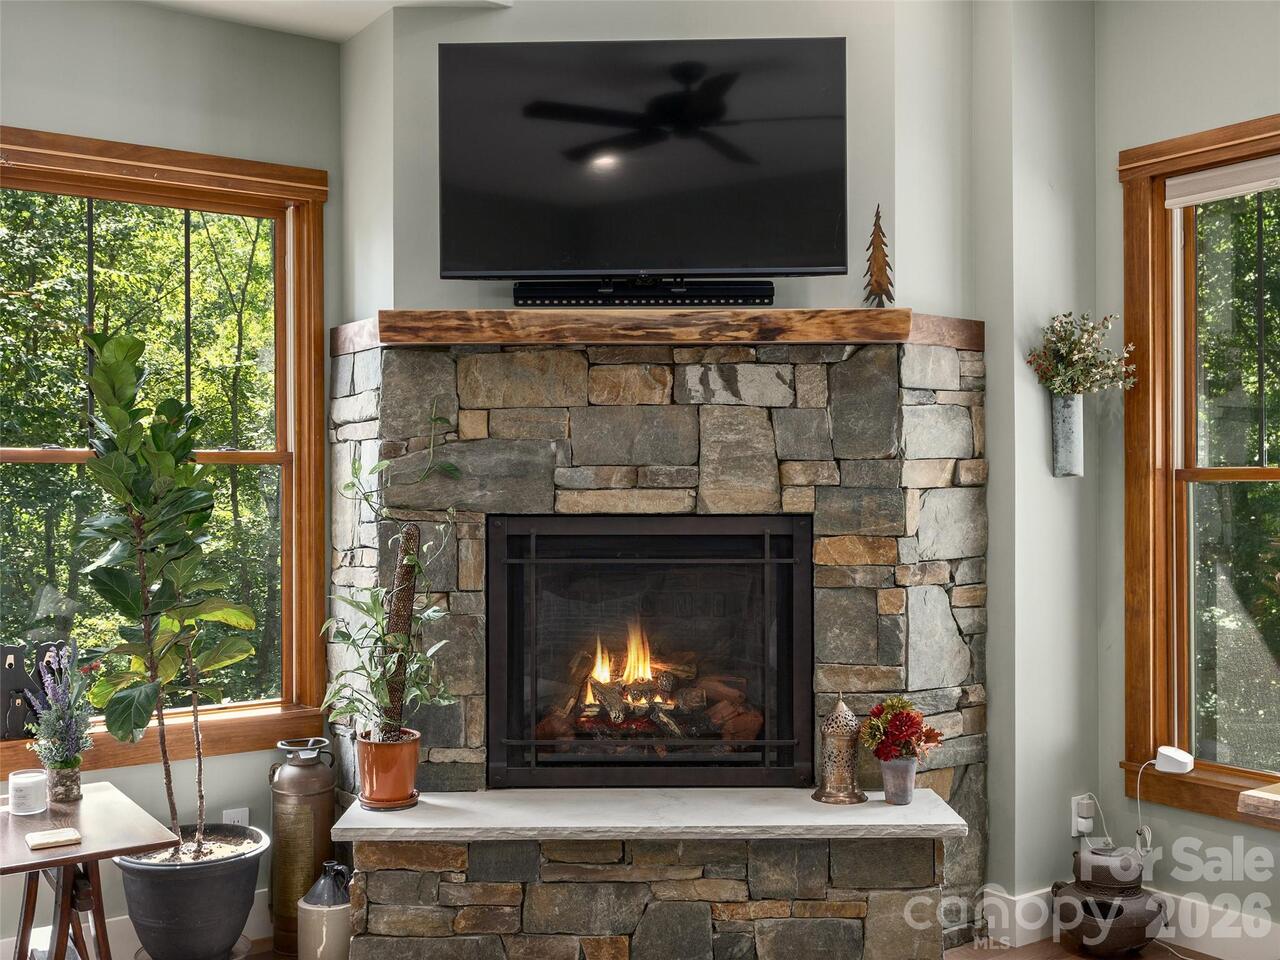
Gas Log, Living Room
Fireplace YN
true
Flooring
Slate, Tile, Wood
Foundation Details
Basement
Full Bath Main
1
Full Bath Upper
1
Garage Spaces
2
Garage YN
true
HOA Subject To
Required
HOA Subject To Dues
Mandatory
Half Bath Main
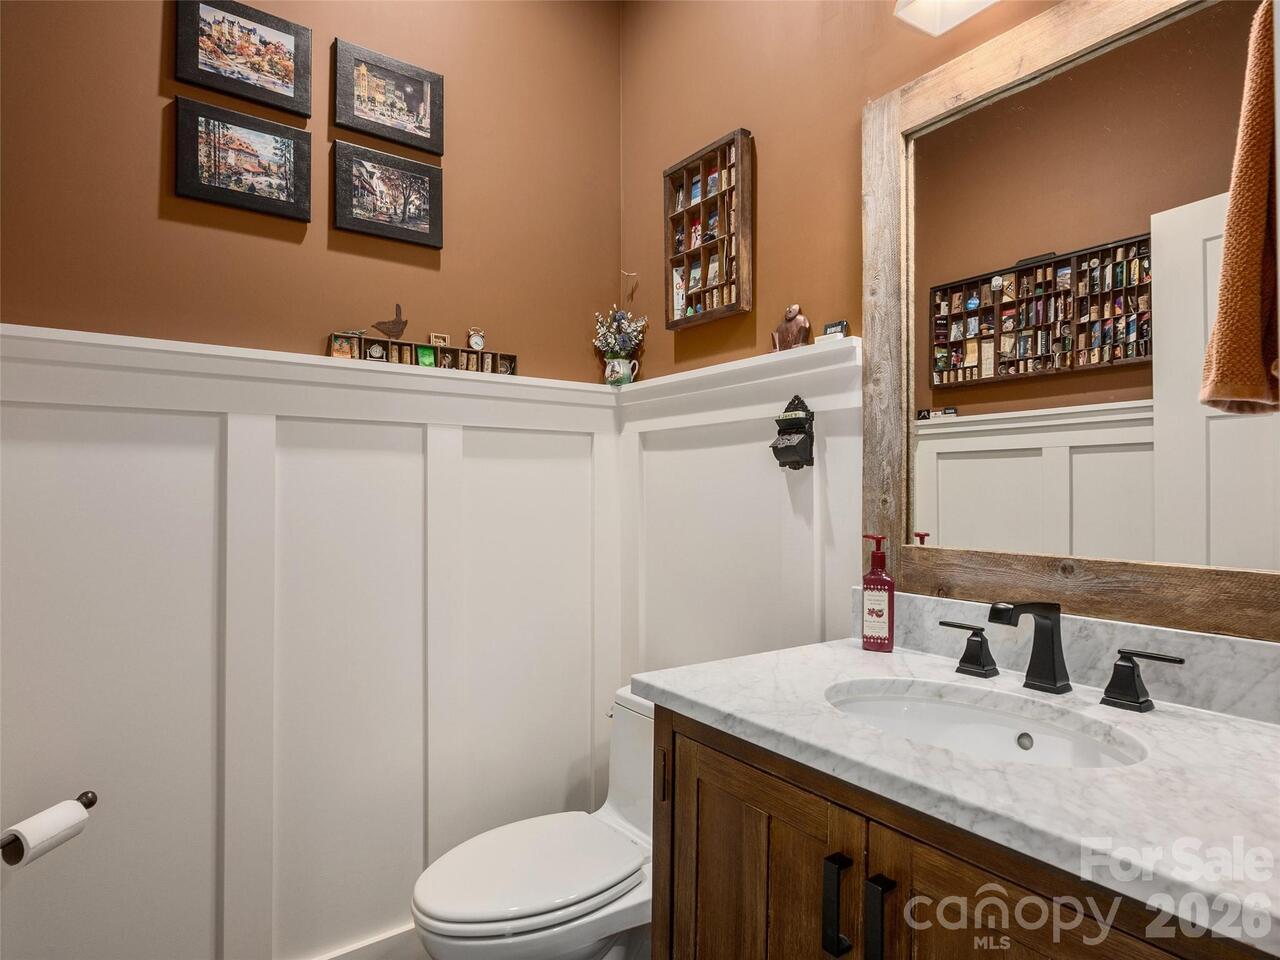
1
Heating
Heat Pump, Propane
High School
T.C. Roberson
Interior Features
Central Vacuum, Storage, Walk-In Closet(s)
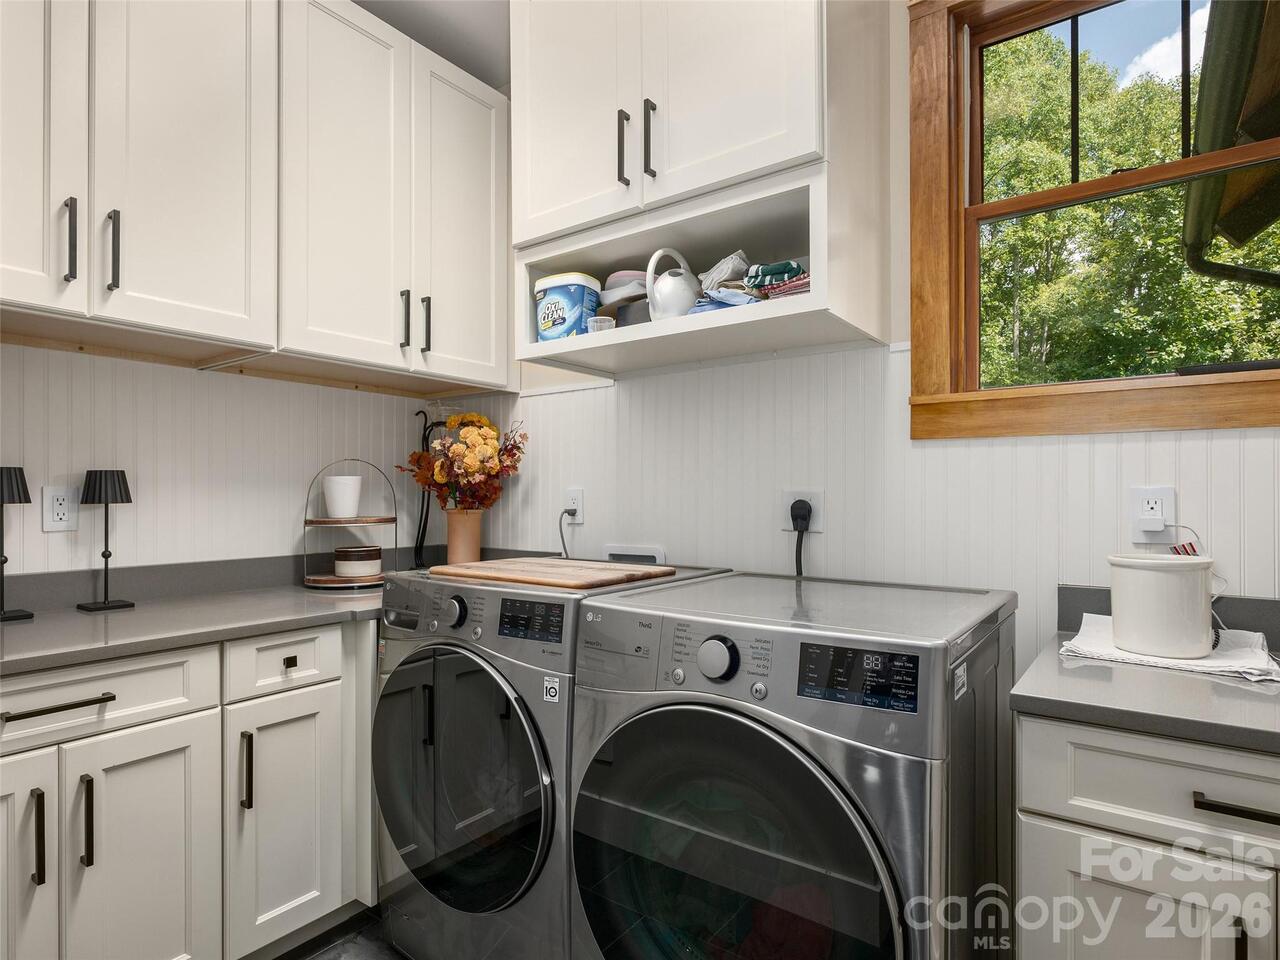
Laundry Features
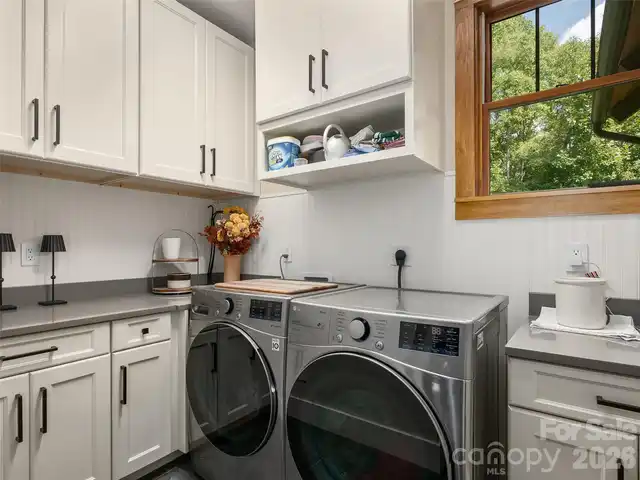
Laundry Room, Main Level, Sink
Levels
One and One Half
Lot Features
Green Area, Level, Sloped, Steep Slope, Creek/Stream, Wooded
Lot Size Area
7.71
Lot Size Units
Acres
Middle Or Junior School
Cane Creek
Mls Major Change Type
New Listing
New Construction YN
false
Open Parking YN
false
Other Equipment
Fuel Tank - Leased, Generator
Parcel Number
9665-44-1868-00000
Parking Features
Basement, Driveway, Attached Garage, Garage Door Opener, Garage Faces Front
Patio And Porch Features
Covered, Deck, Front Porch, Rear Porch, Side Porch
Plat Book Slide
0055/0129
Restrictions
Subdivision
Road Responsibility
Private Maintained Road
Road Surface Type
Gravel, Paved
Roof
Composition
Room Count
10
Senior Community YN
false
Sewer
Septic Installed
Sq Ft Total Property HLA
2146
SqFt Garage
655
SqFt Main
1426
SqFt Unheated Basement
1411
SqFt Unheated Total
1411
SqFt Upper
720
Subdivision Name
Merrills Chase
Syndicate Participation
Participant Options
Syndicate To
CarolinaHome.com, IDX, IDX_Address, Realtor.com
Tax Assessed Value
458900
Utilities
Propane
Water Source
Well
Window Features
Insulated Window(s)
Zoning Specification
R-LD
Neighborhood Map
Popup

Property Photos
Listing Photo
Listing Photo
Listing Photo
Listing Photo
Listing Photo
Listing Photo
Listing Photo
Listing Photo
Listing Photo
Listing Photo
Listing Photo
Listing Photo
Listing Photo
Listing Photo
Listing Photo
Listing Photo
Listing Photo
Listing Photo
Listing Photo
Listing Photo
Listing Photo
Listing Photo
Listing Photo
Listing Photo
Listing Photo
Listing Photo
Listing Photo
Listing Photo
Listing Photo
Listing Photo
Listing Photo
Listing Photo
Listing Photo
Listing Photo
Listing Photo
Listing Photo
Listing Photo
Listing Photo
Listing Photo
Listing Photo
Listing Photo
Listing Photo
Listing Photo
Listing Photo
Listing Photo
Listing Photo
Listing Photo
Listing Photo
Listing Photo
Listing Photo
Listing Photo
Listing Photo
Listing Photo
Listing Photo
Listing Photo
Listing Photo
Listing Photo
Listing Photo
Listing Photo
Listing Photo
Listing Photo
Listing Photo
Listing Photo
Listing Photo
Listing Photo
Listing Photo
Listing Photo
Listing Photo
Listing Photo
Listing Photo
Listing Photo
Listing Photo
Listing Photo
Listing Photo
Listing Photo
Listing Photo
Listing Photo
Listing Photo
Listing Photo
Listing Photo
Listing Photo
Listing Photo
Listing Photo
Listing Photo
Listing Photo
Listing Photo
Listing Photo
Listing Photo

MLS #CAR4427721 Listing courtesy of Howard Hanna Beverly-hanks Asheville-north provided by Canopy MLS as distributed by MLS GRID.

Similar Listings


View More Similar Listings >