33 Robinson Creek Road, Asheville, NC

NEXT
PREV
$975,000

($410/sqft)

List Status: Contingent
33 Robinson Creek Road
Asheville, NC 28803


3 beds
2 baths
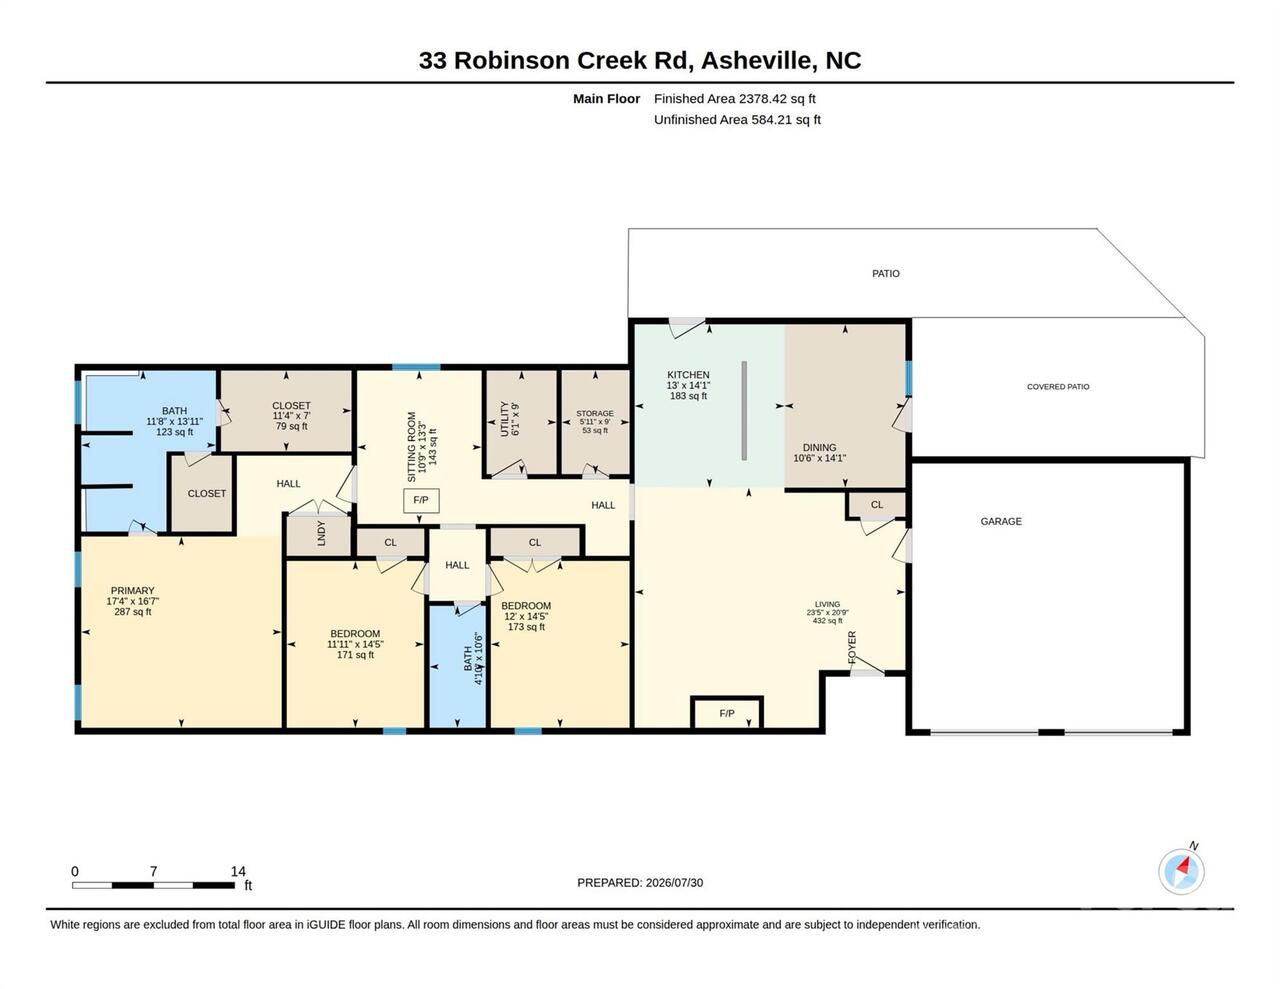
2378 living sqft
Top Features
  • Built in  2013
  • Single Family Residence
Description
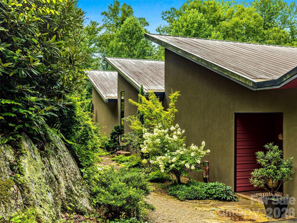
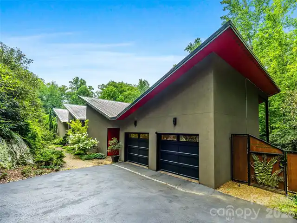
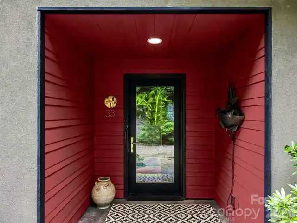
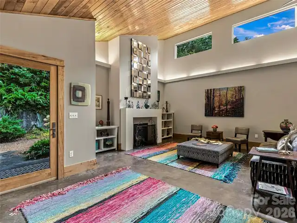
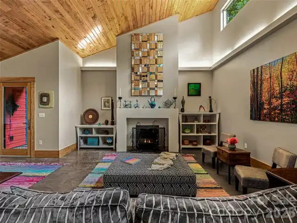
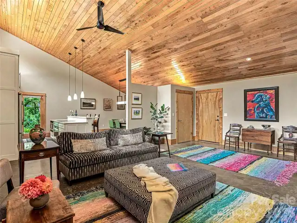
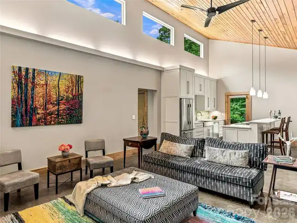
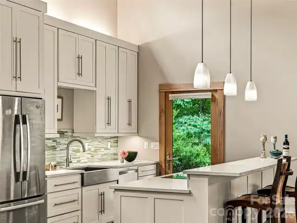
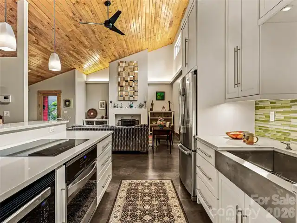
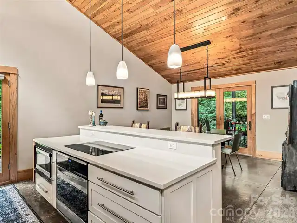
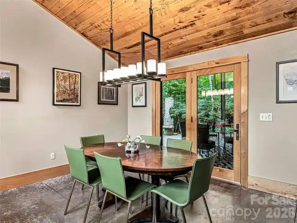
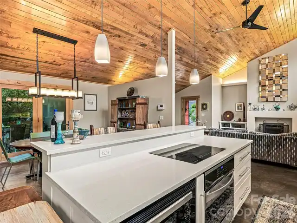
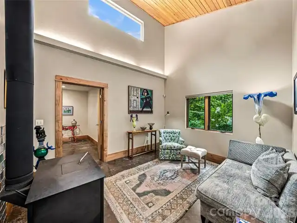
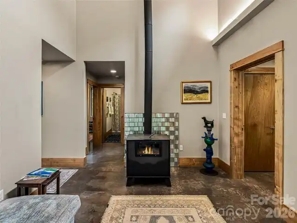
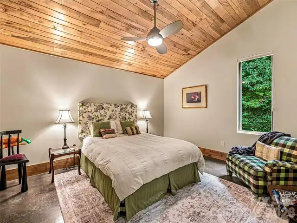
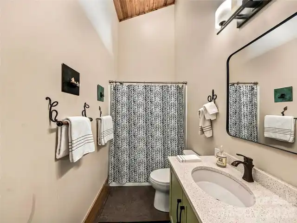
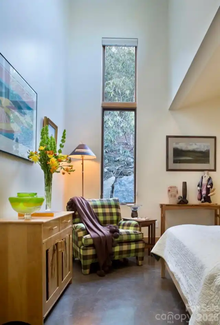
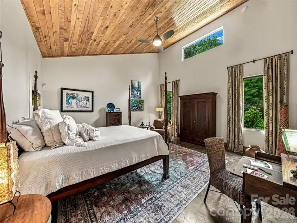
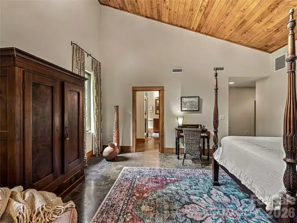
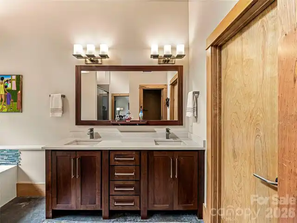
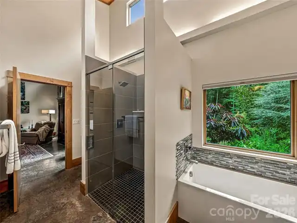
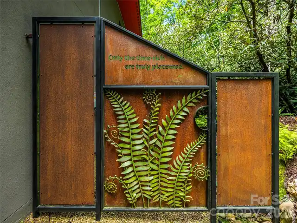
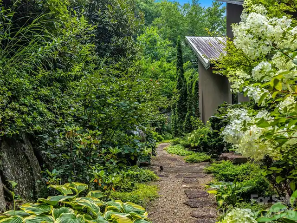
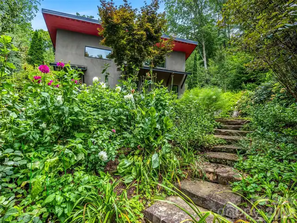
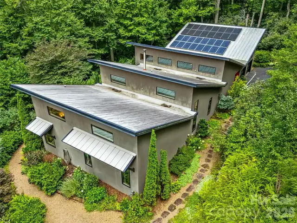
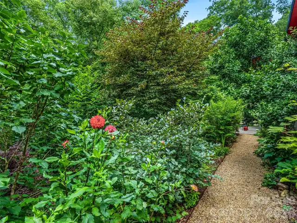
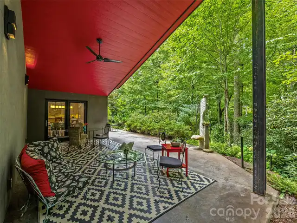
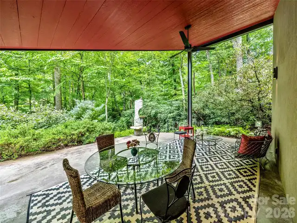
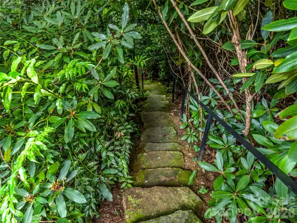
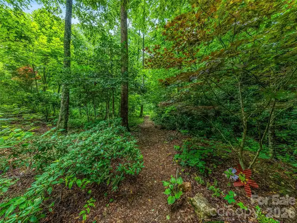
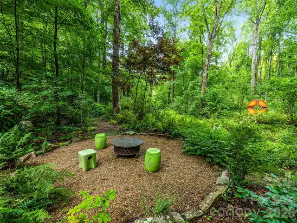
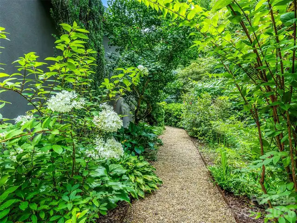
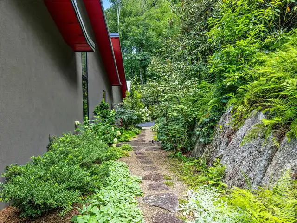
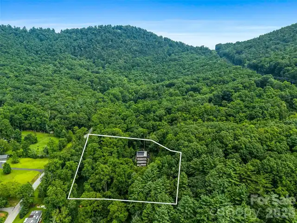
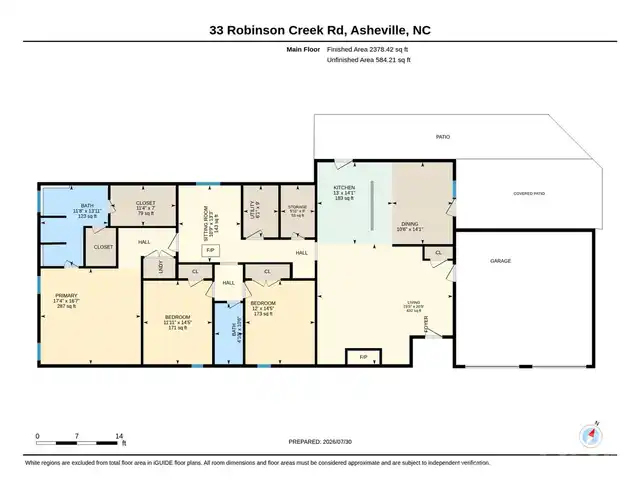
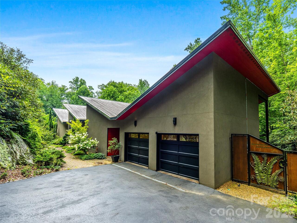
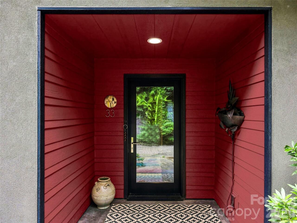
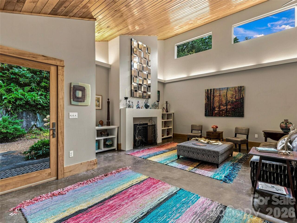
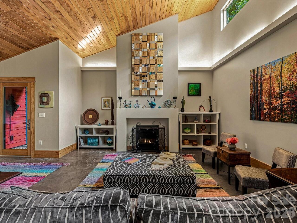
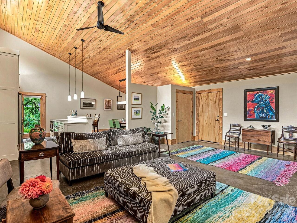
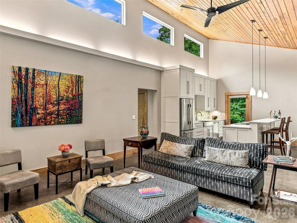
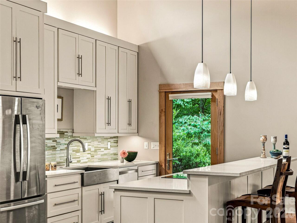
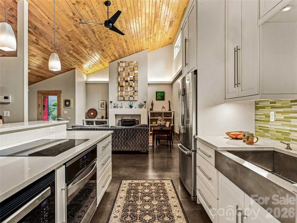
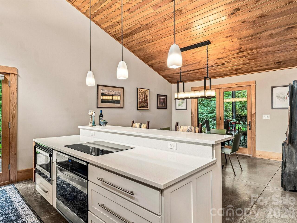
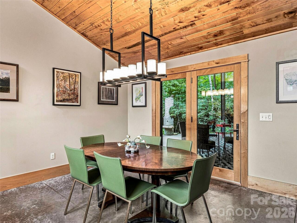
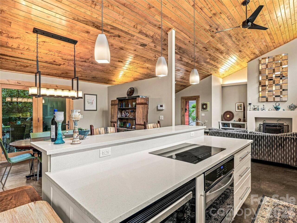
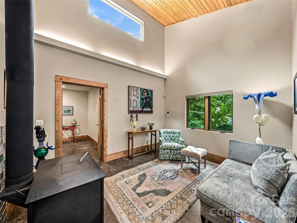
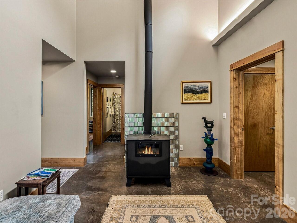
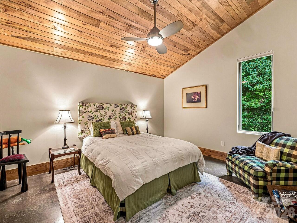
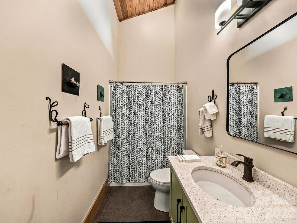
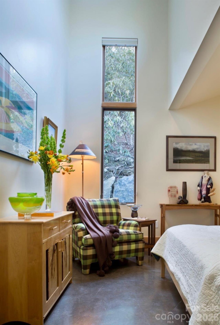
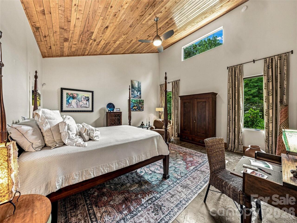
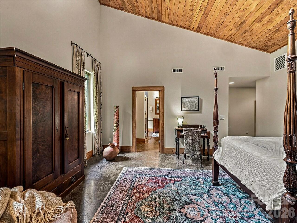
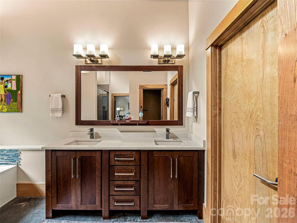
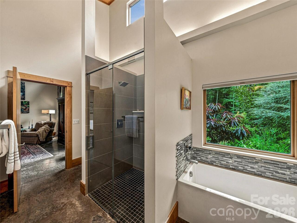
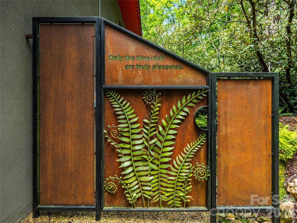
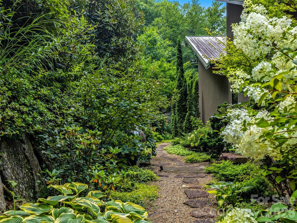
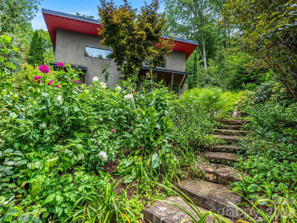
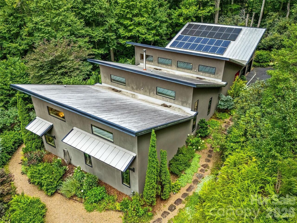
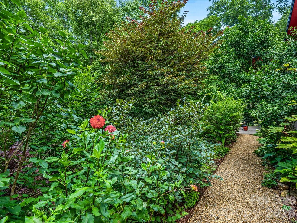
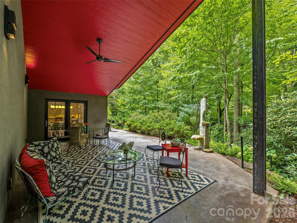
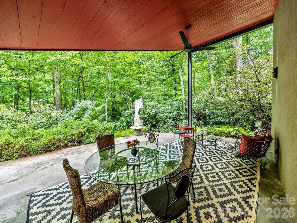
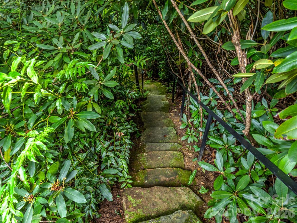
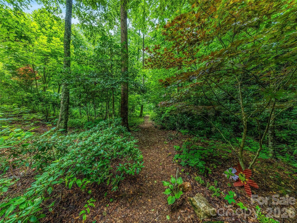
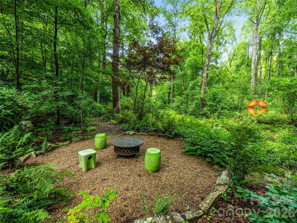
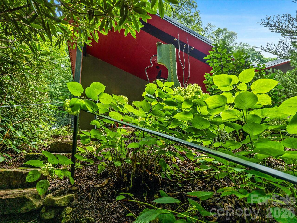
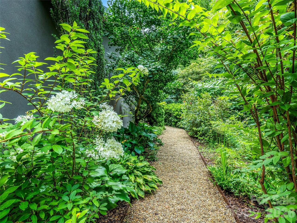
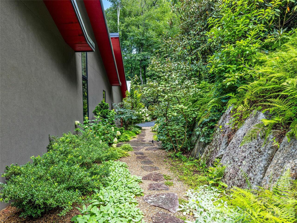
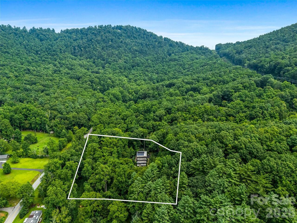
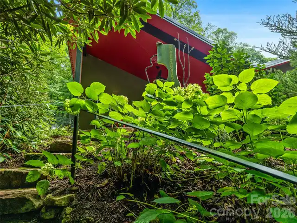
Tucked off of a private drive on Robinson Creek Road, 2.7 wooded acres in Asheville set the stage for this LEED Silver Certified Home. A study in intention from the ground up. Geothermal, solar powered, and fully energy independent. This home produces its own power and can be independent of the grid with 3 Tesla PowerWalls including Level 2 EV Charging. Clean, modern lines with polished concrete floors. A single level layout where every square foot has purpose. Three bedrooms, two baths, with approx. 2400 square feet of thoughtfully configured space. The grounds unfold as a curated landscape with native gardens and walking trails past outdoor sculptures, down to a creekside fire-pit where mountain evenings settle in. A covered outdoor living space opens seamlessly from the great room, positioned so the sound of water carries and the light lingers at the perfect time. Indoor/outdoor living invites the clean mountain air in. Minutes from Downtown Asheville yet worlds apart in feel. This home is sustainability elevated with a Western North Carolina way of life. Distinctive, efficient and built without compromise.
Property Details
Property Features
Property Sub Type
Single Family Residence
County
Buncombe
Additional Information
Above Grade Finished Area
2378
Additional Parcels YN
false
Appliances
Convection Oven, Dishwasher, Electric Cooktop, Induction Cooktop, Microwave, Oven, Refrigerator, Washer/Dryer
Association Annual Expense
500.00
Association Fee
500
Association Fee Frequency
Annually
Association YN
false
Assumable
No
Basement YN
false
Bathrooms Total Integer
2
Bedroom Main
3
CCR Subject To
Yes
Carport YN
false
City Taxes Paid To
No City Taxes Paid
Construction Type
Site Built
ConstructionMaterials
Other - See Remarks
Cooling
Central Air, ENERGY STAR Qualified Equipment, Geothermal
CumulativeDaysOnMarket
11
Deed Reference
5070-1054
Directions
From US 25 South. Left onto Mills Gap Road. Left onto Pinners Cove Road. Right into 'Greenwood' onto Robinson Creek Road. 33 Robinson Creek is on the Right.
Elementary School
Glen Arden/Koontz
Exterior Features
Rainwater Catchment
Fireplace Features
Electric, Living Room
Fireplace YN
true
Flooring
Concrete
Foundation Details
Slab
Full Bath Main
2
Garage Spaces
2
Garage YN
true
Green Sustainability
Advanced Framing, Engineered Wood Products, Low VOC Coatings, Photovoltaic - Solar Power, Recycled Materials, Xeriscaping Drought Resist. Plnts
Green Verification Count
1
HOA Subject To Dues
Mandatory
Heating
ENERGY STAR Qualified Equipment, Forced Air, Geothermal, Passive Solar, Wood Stove
High School
T.C. Roberson
Laundry Features
In Hall, Main Level
Levels
One
Lot Features
Creek Front, Green Area, Level, Private, Creek/Stream, Wooded
Lot Size Area
2.77
Lot Size Units
Acres
Main Level Garage YN
1
Middle Or Junior School
Cane Creek
Mls Major Change Type
Under Contract-Show
New Construction YN
false
Open Parking YN
false
Other Parking
3 Tesla PowerWalls (batteries) in the garage.
Parcel Number
9666-01-1764-00000
Parking Features
Driveway, Attached Garage
Patio And Porch Features
Covered, Patio
Power Production Ownership
Seller Owned
Power Production Year
2013
Restrictions
Architectural Review, Building, Livestock Restriction, Manufactured Home Not Allowed, Modular Not Allowed, Signage, Square Feet, Use
Road Responsibility
Private Maintained Road
Road Surface Type
Concrete, Paved
Roof
Metal
Room Count
9
Senior Community YN
false
Sewer
Septic Installed
Sq Ft Total Property HLA
2378
SqFt Main
2378
Subdivision Name
Greenwood
Syndicate Participation
Participant Options
Syndicate To
CarolinaHome.com, IDX, IDX_Address, Realtor.com
Tax Assessed Value
619600
Utilities
Cable Available, Solar, Underground Power Lines, Underground Utilities

Water Source
Well
Zoning Specification
R-LD
Neighborhood Map
Popup

Property Photos
Listing Photo
Listing Photo
Listing Photo
Listing Photo
Listing Photo
Listing Photo
Listing Photo
Listing Photo
Listing Photo
Listing Photo
Listing Photo
Listing Photo
Listing Photo
Listing Photo
Listing Photo
Listing Photo
Listing Photo
Listing Photo
Listing Photo
Listing Photo
Listing Photo
Listing Photo
Listing Photo
Listing Photo
Listing Photo
Listing Photo
Listing Photo
Listing Photo
Listing Photo
Listing Photo
Listing Photo
Listing Photo
Listing Photo
Listing Photo
Listing Photo
Listing Photo
Listing Photo
Listing Photo
Listing Photo
Listing Photo
Listing Photo
Listing Photo
Listing Photo
Listing Photo
Listing Photo
Listing Photo
Listing Photo
Listing Photo
Listing Photo
Listing Photo
Listing Photo
Listing Photo
Listing Photo
Listing Photo
Listing Photo
Listing Photo
Listing Photo
Listing Photo
Listing Photo
Listing Photo
Listing Photo
Listing Photo
Listing Photo
Listing Photo
Listing Photo
Listing Photo
Listing Photo
Listing Photo
Listing Photo
Listing Photo
Listing Photo
Listing Photo
Listing Photo
Listing Photo

MLS #CAR4415737 Listing courtesy of Unique: A Real Estate Collective provided by Canopy MLS as distributed by MLS GRID.

Similar Listings


View More Similar Listings >