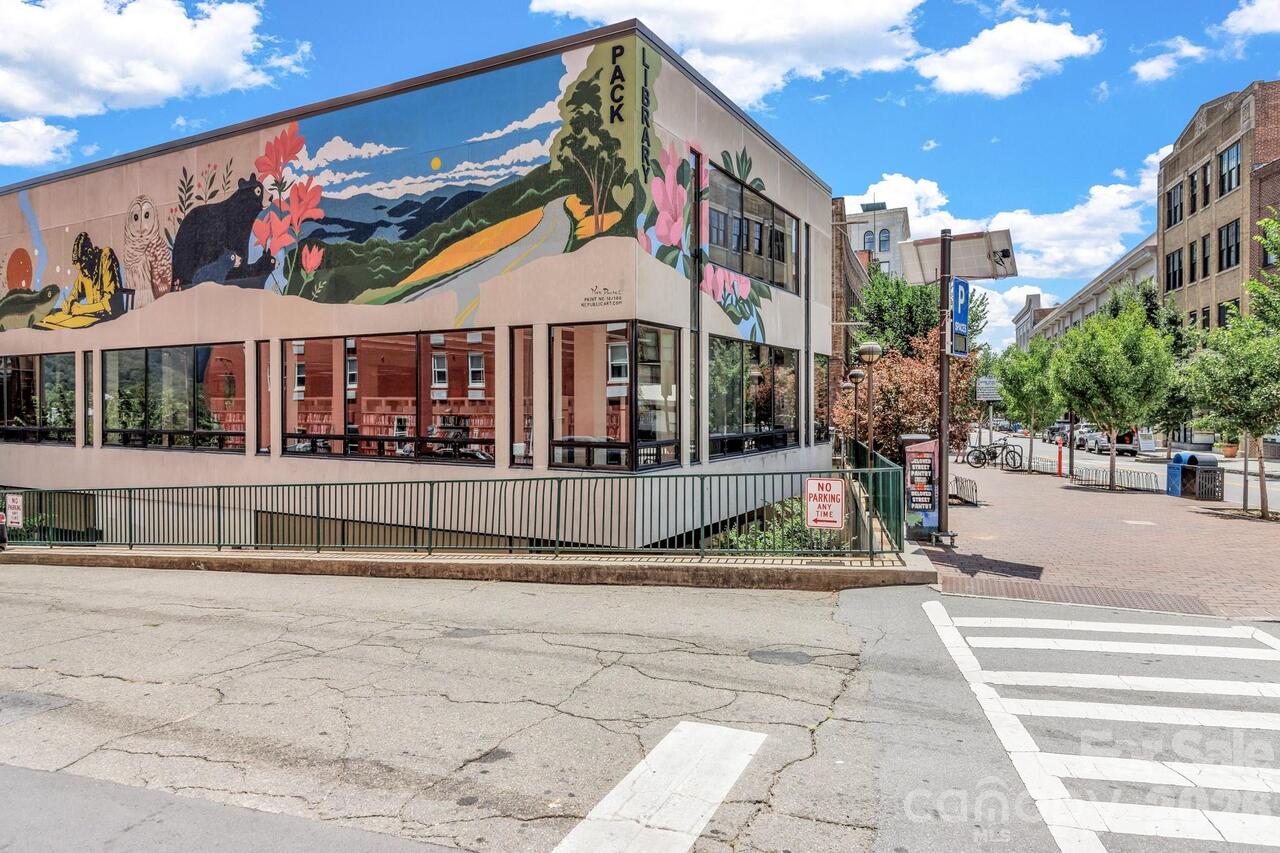
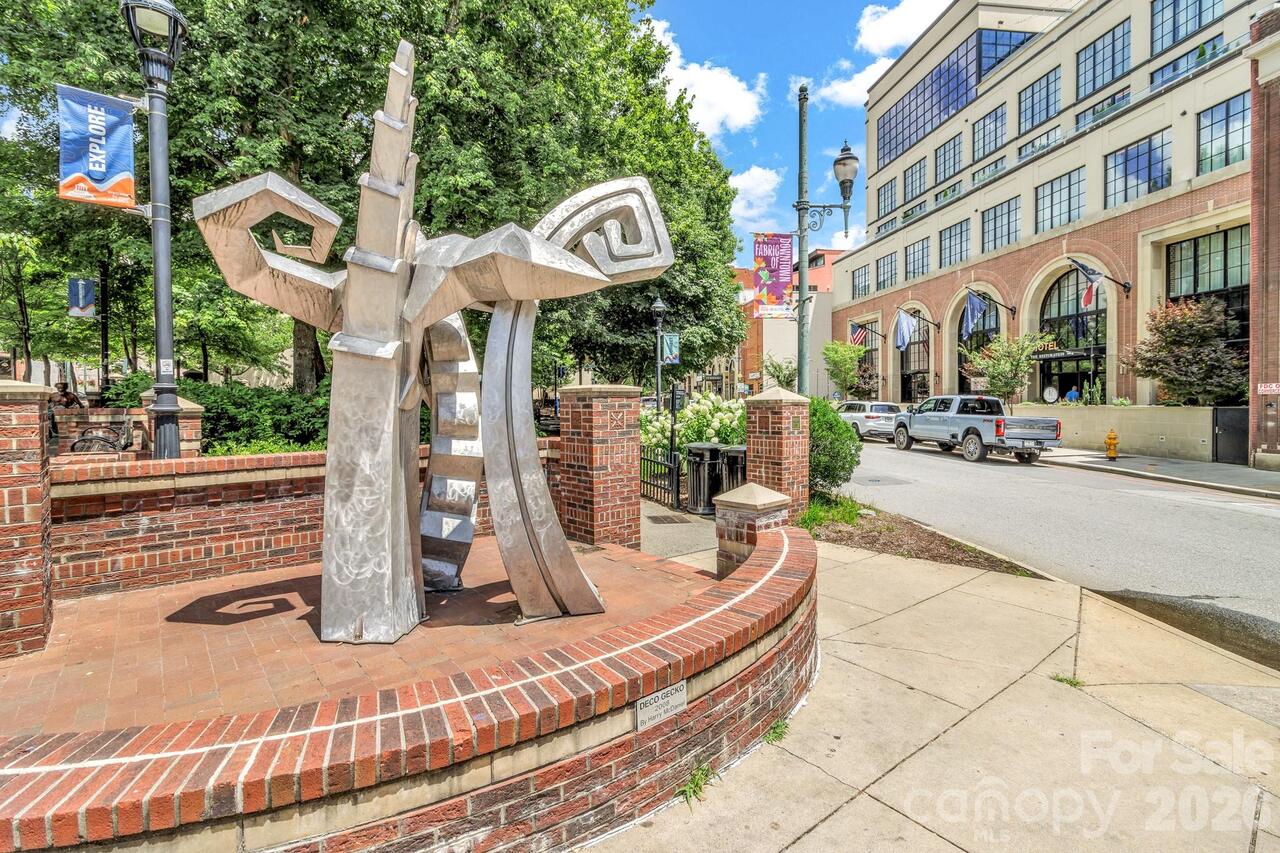
60 Haywood Street Unit: Unit: 3A, Asheville, NC

NEXT
PREV
$975,000

($646/sqft)

List Status: Active
60 Haywood Street
Asheville, NC 28801


3 beds
2 baths
1509 living sqft
Top Features
  • Built in  1930
  • Condominium
Description
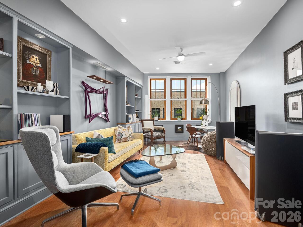
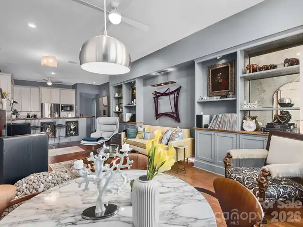
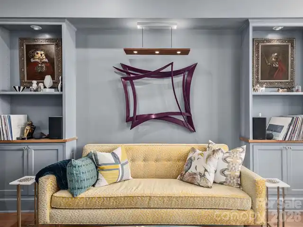
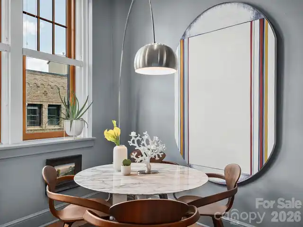
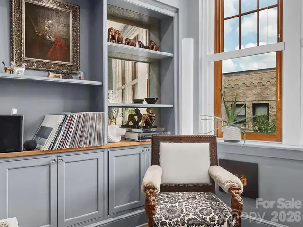
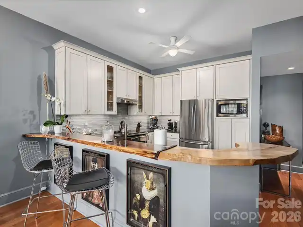
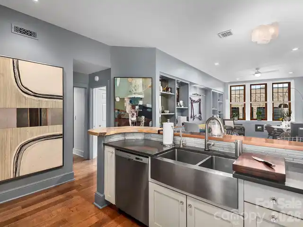
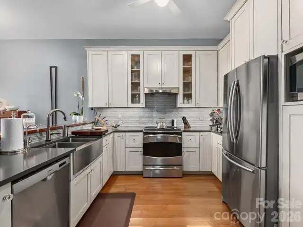
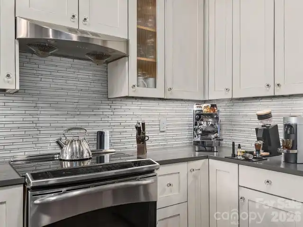
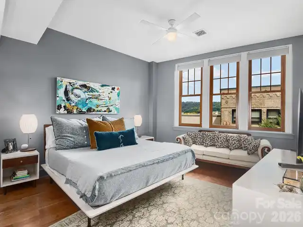
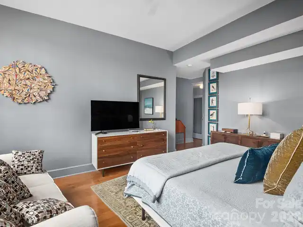
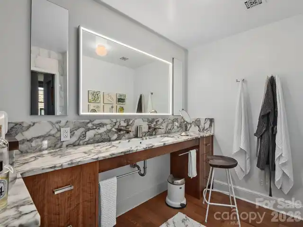
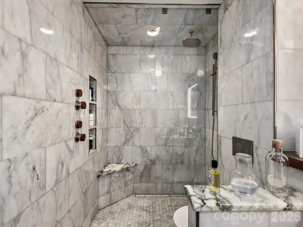
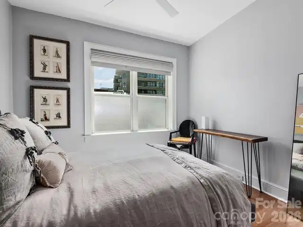
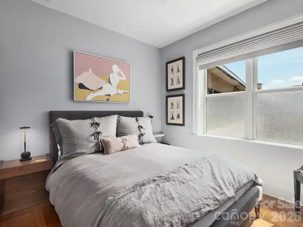
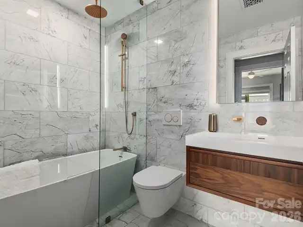
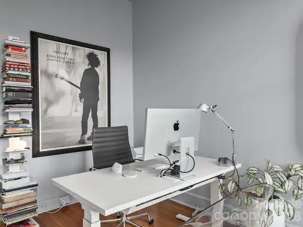
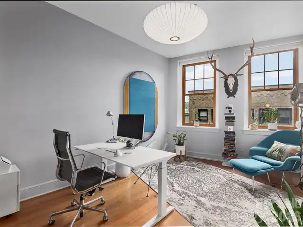
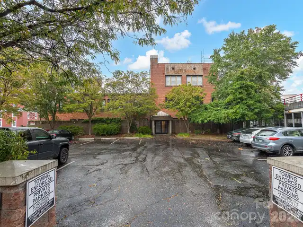
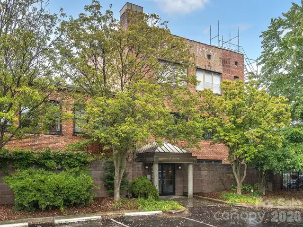
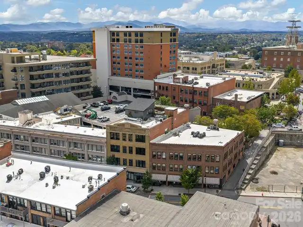
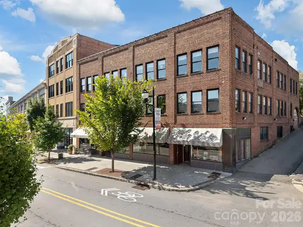
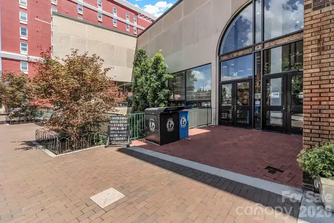
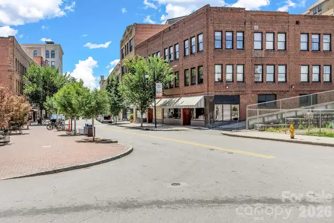
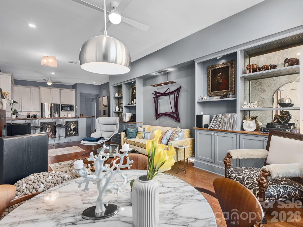
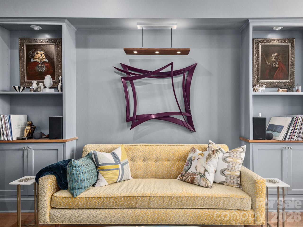
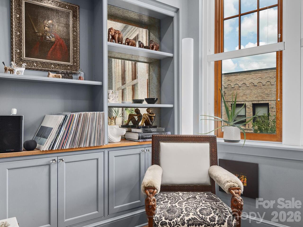
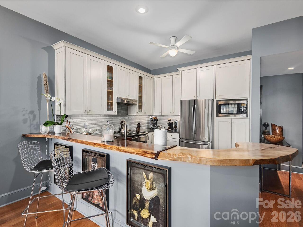
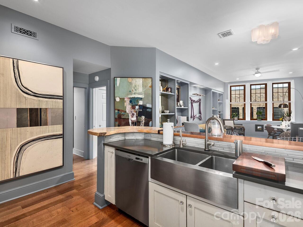
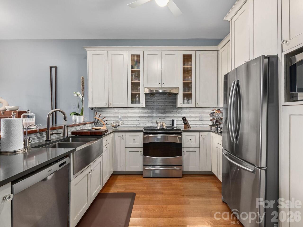
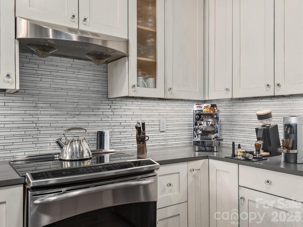
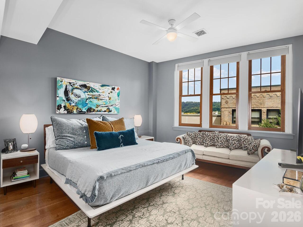
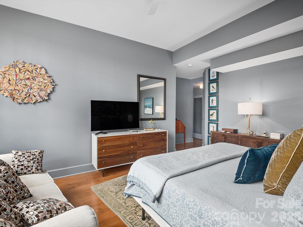
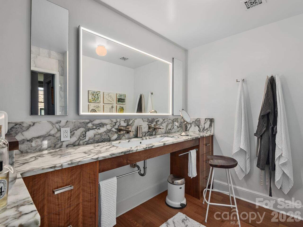
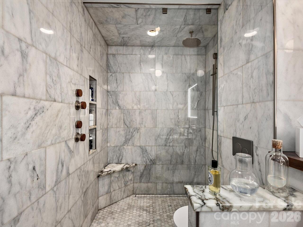
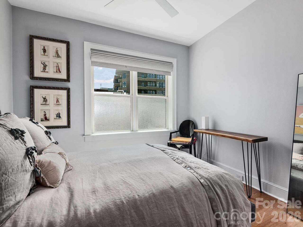
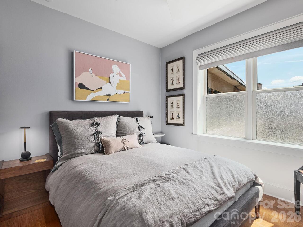
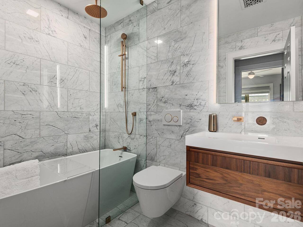
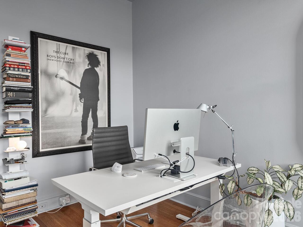
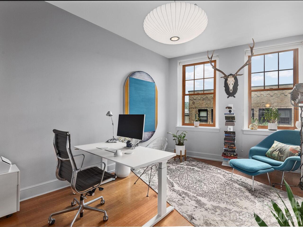
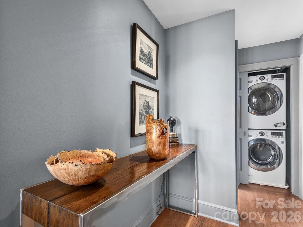
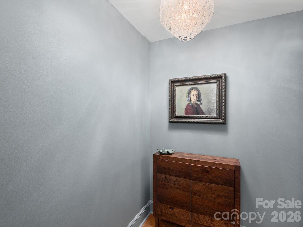
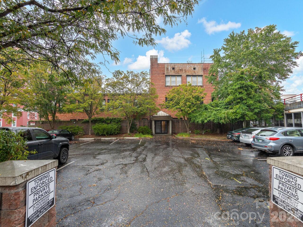
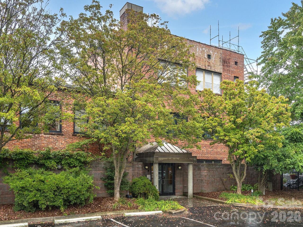
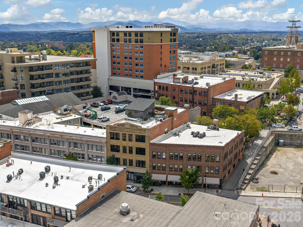
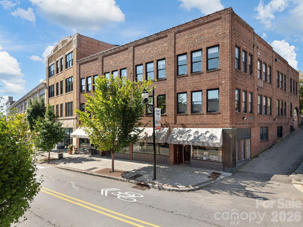
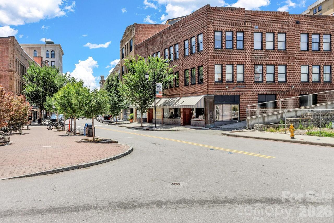
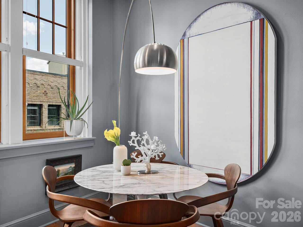
60 Haywood St, Apt 3A offers a rare chance to live in a building rooted in Asheville’s past, with finishes that feel entirely of this moment. This residence connects the owner to what was once the Haverty Furniture Building, designed by William H. Lord and built in about 1928. Architecture enthusiasts will appreciate the cream-brick and terra cotta façade, terra cotta ornamentation including griffins, and a gabled parapet. This is the kind of architectural detail that gives the street a sense of time and place. Dedicated parking means peace of mind upon arrival home where you'll find three bedrooms ensuring that family, work and visitors all have plenty of space. Over the last 10 years the seller has invested in luxurious upgrades: the primary bath now has Italian Arebescato marble, a Schluter-system, no-threshold marble shower, heated marble floor, Watermark fixtures, an Infinity drain, and Robern medicine cabinets and mirror. The guest bath is similarly refined: Italian Statuarietto marble, heated floors, a Bain Ultra freestanding heated/jetted tub, Watermark fixtures, Infinity drain, Schluter shower, Lacava floating vanity, matching Robern mirror. Rich natural light is enhanced by Marvin Ultimate windows installed in 2022. The kitchen shines with new Caesarstone countertops and backsplash, new hardware, new pulls, plus a refinished live-edge bar top. Interior doors, switches, outlets, lighting, window shades have all been replaced. Even the vents and air returns were custom designed. Beyond this, two large storage units are available onsite for your exclusive use. The building itself tells stories. Originally Haverty’s furniture store, then evolved over years, finally converted as designed by revered local architect Jim Samsel in the 1980s into apartments with express care to preserve each and every architectural detail. Living here connects you to Asheville’s history, its early 20th-century growth and its architectural ambitions without sacrificing the comforts

Property Details
Property Features
Property Sub Type
Condominium
County
Buncombe
Additional Information
Above Grade Finished Area
1509
Additional Parcels YN
false
Appliances
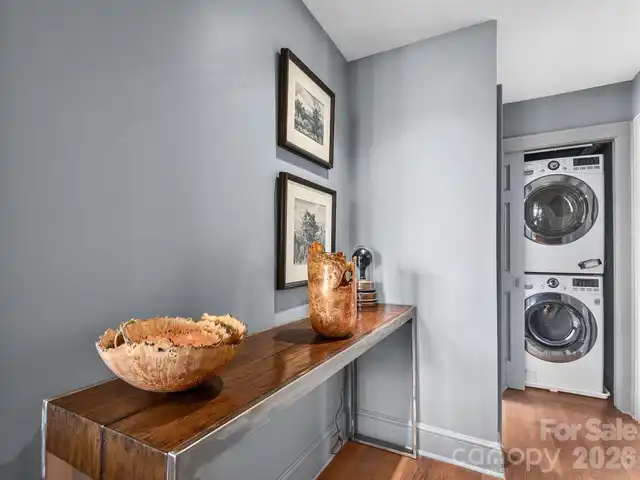
Dishwasher, Disposal, Electric Oven, Electric Range, Microwave, Refrigerator, Washer/Dryer
Association Annual Expense
7776.00
Association Fee
648
Association Fee Frequency
Monthly
Association Name
60 Haywood St Condo Assoc.
Association YN
true
Assumable
No
Basement
Other
Basement YN
true
Bathrooms Total Integer
2
Bedroom Main
3
CCR Subject To
Yes
Carport YN
false
City Taxes Paid To
Asheville
Construction Type
Site Built
ConstructionMaterials
Brick Full
Cooling
Ceiling Fan(s)
Deed Reference
5310-515
Elementary School
Unspecified
Entry Level
3
Entry Location MLS
Main
Exclusions
Two light fixtures (one in foyer and one in between the kitchen and living area)
Fireplace YN
false
Flooring
Tile, Wood
Foundation Details
Basement
Full Bath Main
2
Garage YN
false
HOA Subject To
Required
Heating
Heat Pump
High School
Asheville
Interior Features
Breakfast Bar, Built-in Features, Open Floorplan, Storage, Walk-In Closet(s)
Laundry Features
In Unit
Levels
One
Middle Or Junior School
Asheville
Mls Major Change Type
New Listing
New Construction YN
false
Open Parking YN
false
Other Parking
Building owns private parking lot.
Parcel Number
9649-30-3817-C003A
Parking Features
Parking Lot
Road Responsibility
Publicly Maintained Road
Road Surface Type
Asphalt, Paved
Room Count
6
Senior Community YN
false
Sewer
Public Sewer
Sq Ft Total Property HLA
1509
SqFt Main
1509
Subdivision Name
Sixty Haywood St Condos
Syndicate Participation
Participant Options
Syndicate To
CarolinaHome.com, IDX, IDX_Address, Realtor.com
Tax Assessed Value
723000
Water Source
City
Zoning
CBD
Zoning Specification
CBD
Neighborhood Map
Popup

Property Photos
Listing Photo
Listing Photo
Listing Photo
Listing Photo
Listing Photo
Listing Photo
Listing Photo
Listing Photo
Listing Photo
Listing Photo
Listing Photo
Listing Photo
Listing Photo
Listing Photo
Listing Photo
Listing Photo
Listing Photo
Listing Photo
Listing Photo
Listing Photo
Listing Photo
Listing Photo
Listing Photo
Listing Photo
Listing Photo
Listing Photo
Listing Photo
Listing Photo
Listing Photo
Listing Photo
Listing Photo
Listing Photo
Listing Photo
Listing Photo
Listing Photo
Listing Photo
Listing Photo
Listing Photo
Listing Photo
Listing Photo
Listing Photo
Listing Photo
Listing Photo
Listing Photo
Listing Photo
Listing Photo
Listing Photo
Listing Photo
Listing Photo
Listing Photo
Listing Photo
Listing Photo
Listing Photo
Listing Photo
Listing Photo
Listing Photo
Listing Photo
Listing Photo
Listing Photo
Listing Photo

MLS #CAR4406150 Listing courtesy of Nexthome Partners provided by Canopy MLS as distributed by MLS GRID.

Similar Listings


View More Similar Listings >