82 Frances Street, Asheville, NC

NEXT
PREV
$725,000

($349/sqft)

List Status: Contingent
82 Frances Street
Asheville, NC 28806


3 beds
2 baths
2080 living sqft
Top Features
  • Built in  2018
  • Style: Contemporary
  • Single Family Residence
Description
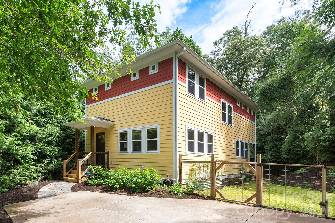
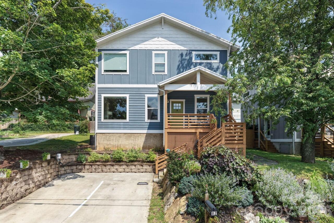
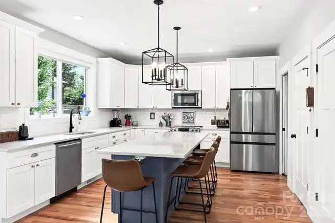
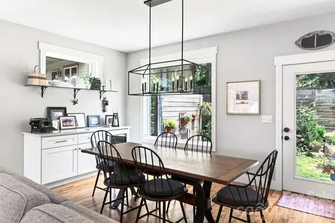
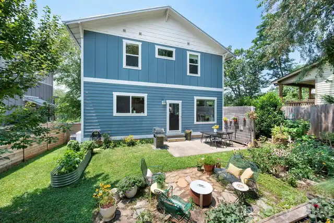
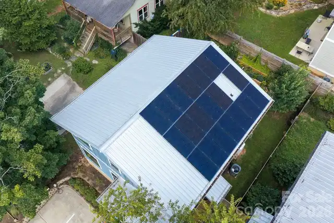
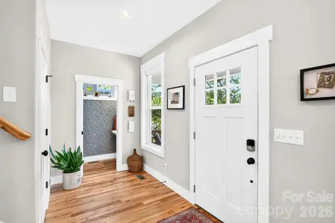
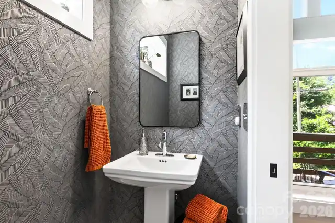
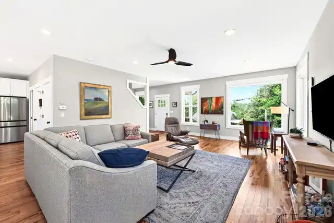
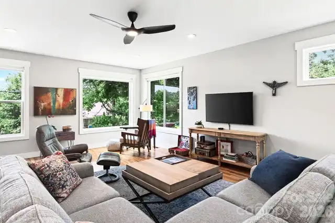
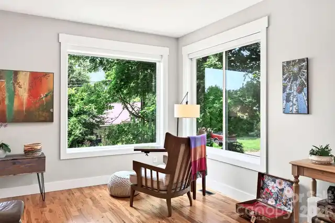
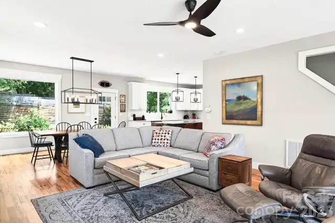
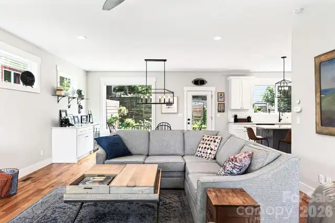
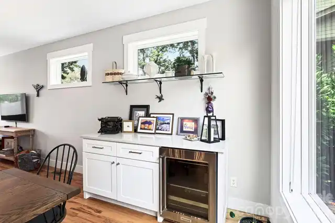
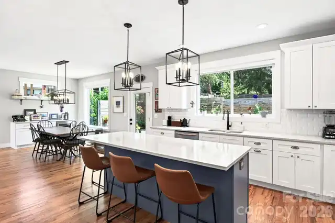
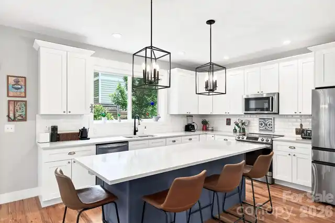
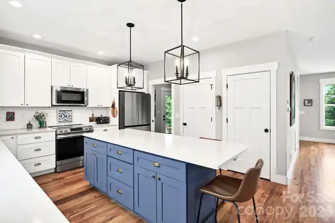
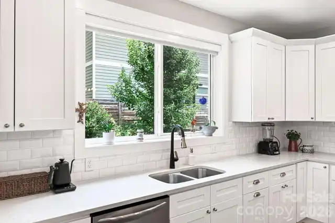
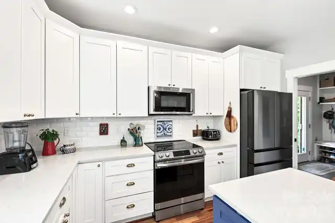
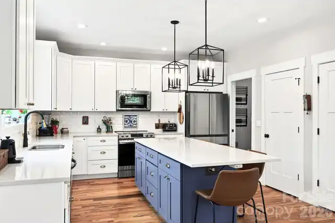
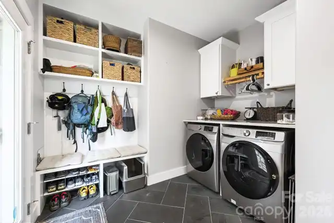
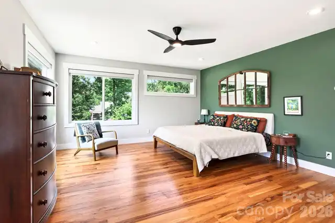
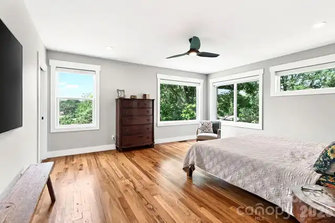
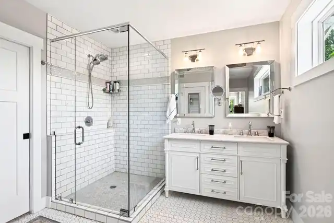
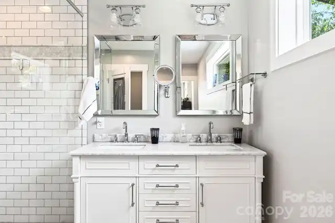
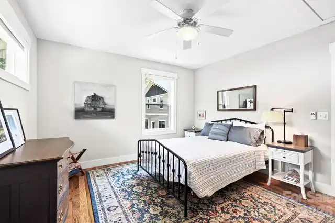
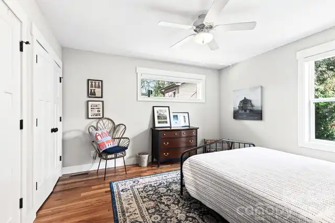
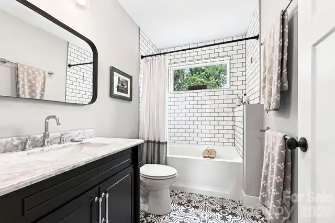
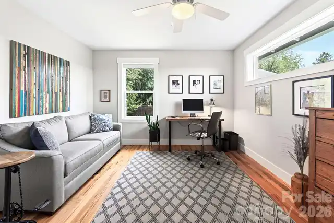
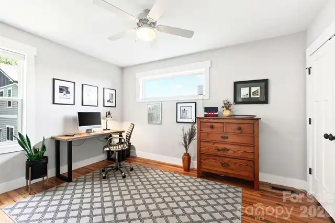
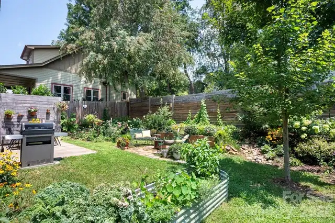
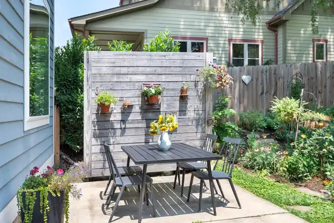
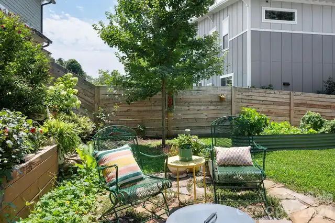
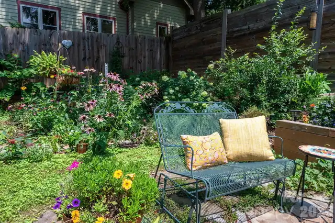
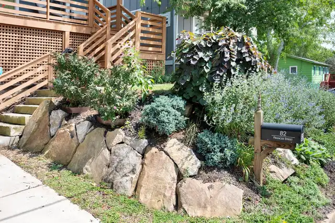
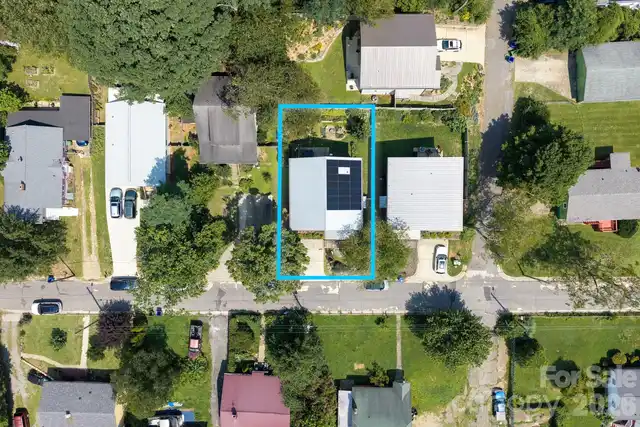
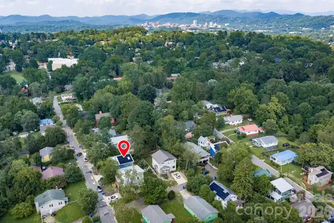
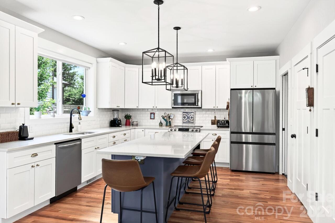
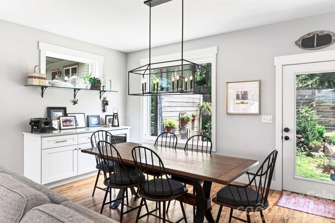
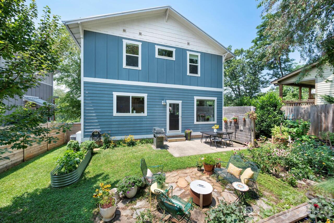
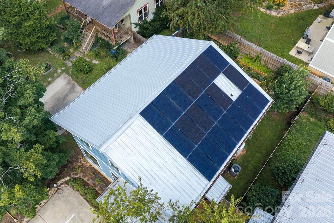
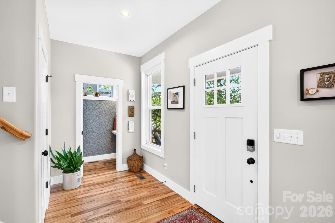
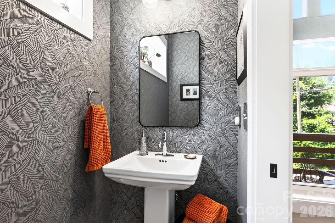
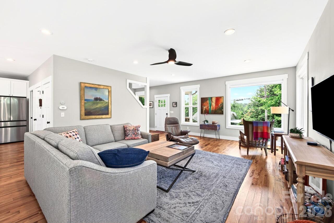
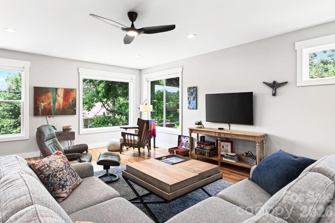
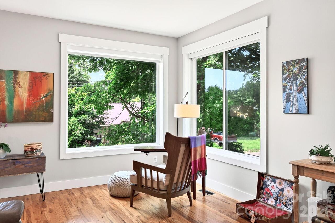
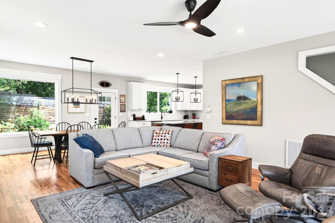
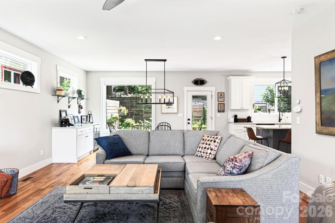
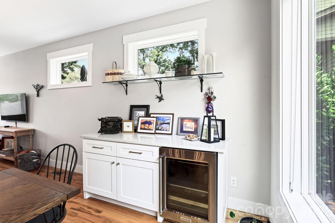
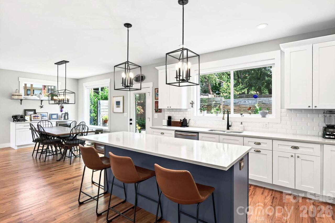
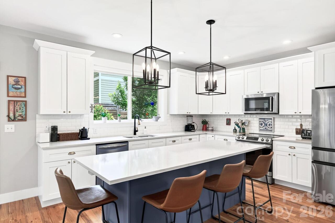
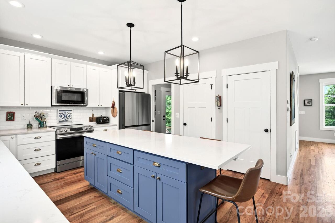
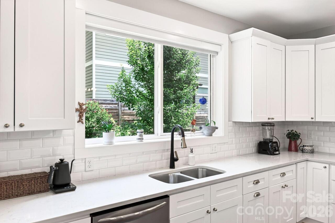
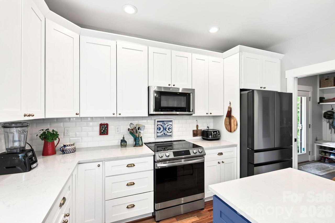
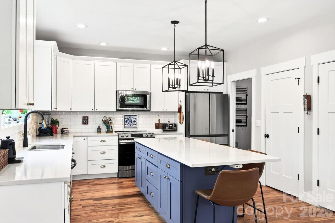
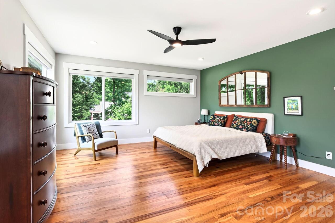
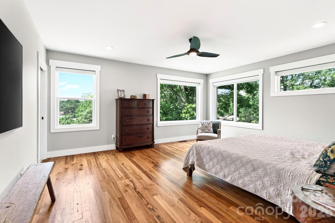
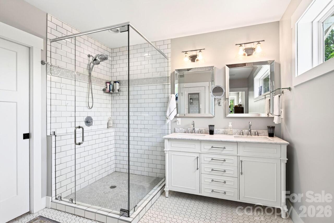
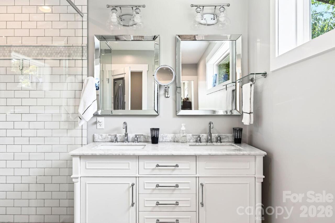
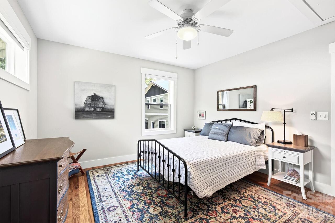
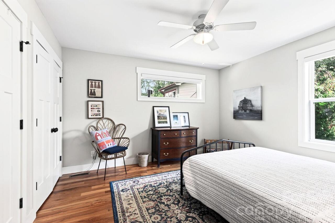
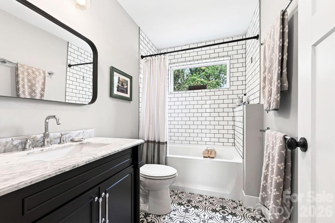
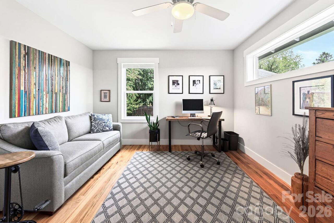
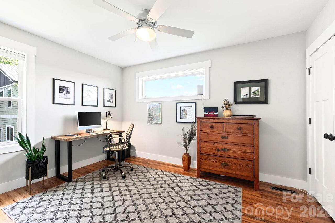
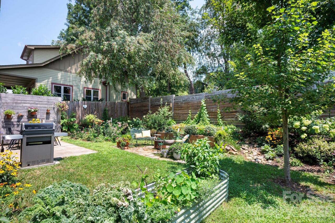
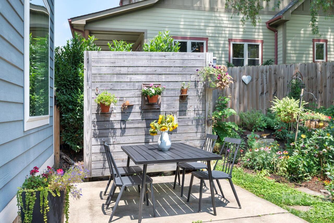
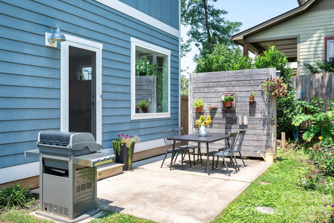
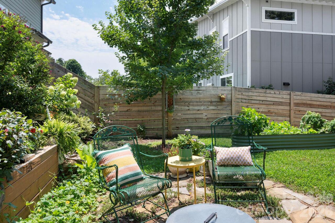
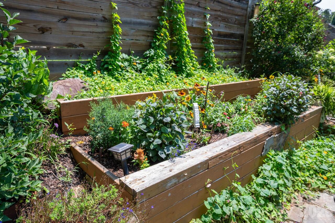
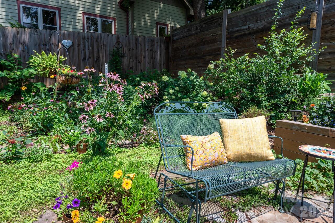
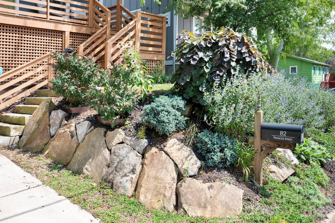
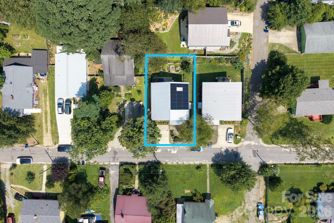
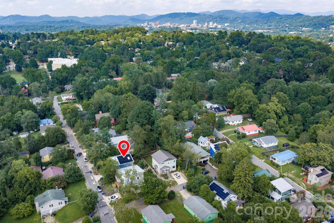
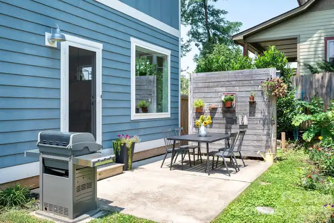
Live where Asheville locals want to be. Nestled in the heart of trendy East West Asheville, this thoughtfully designed 2018 home blends clean modern style, quality craftsmanship, and exceptional energy efficiency with a neighborhood that's known for its vibrant community, local restaurants, breweries, and easy access to downtown. The light-filled open floor plan is anchored by a stunning chef's kitchen with a generous island, an induction range, quartz countertops, a pantry, and seamless flow into the living and dining spaces—perfect for entertaining or everyday living. Custom details throughout, from the built-in dining room bar to the designer-wallpapered powder room, add warmth and personality. Upstairs, the spacious primary suite offers oversized windows, a luxurious bathroom with a double vanity and a walk-in tiled shower, plus a large walk-in closet. Two additional bedrooms and a beautifully finished hall bath provide plenty of flexibility. Out back, discover a fully fenced and flourishing urban oasis, where colorful perennial beds, mature trees, raised vegetable gardens, and inviting patio spaces create the perfect setting for everything from summer cookouts to peaceful mornings with coffee. Equipped with a fully owned 20-panel solar array and a 15 kWh battery, this home features intelligent load management to automatically optimize backup power during grid outages. Complete with a Level 2 EV charger, this home has shockingly low energy bills with minimal annual grid draw.

Property Details
Property Features
Property Sub Type
Single Family Residence
Style
Contemporary
County
Buncombe
Additional Information
Above Grade Finished Area
2080
Additional Parcels YN
false
Appliances
Bar Fridge, Dishwasher, Disposal, Dryer, Electric Range, Gas Water Heater, Induction Cooktop, Microwave, Refrigerator, Tankless Water Heater, Washer
Association YN
false
Assumable
No
Basement YN
false
Bathrooms Total Integer
3
Bedroom Upper
3
CCR Subject To
Undiscovered
Carport YN
false
City Taxes Paid To
Asheville
Construction Type
Site Built
ConstructionMaterials
Hardboard Siding
Cooling
Ceiling Fan(s), Central Air, Heat Pump, Zoned
CumulativeDaysOnMarket
38
Deed Reference
6073-1452
Development Status
Completed
Directions
GPS works for this location.
Door Features
Insulated Door(s)
Down Payment Resource YN
1
Elementary School
Asheville City
Fencing
Back Yard, Privacy
Fireplace YN
false
Flooring
Tile, Wood
Foundation Details
Crawl Space
Full Bath Upper
2
Garage YN
false
Half Bath Main
1
Heating
Central, Heat Pump, Natural Gas, Zoned, Other - See Remarks
High School
Asheville
Laundry Features
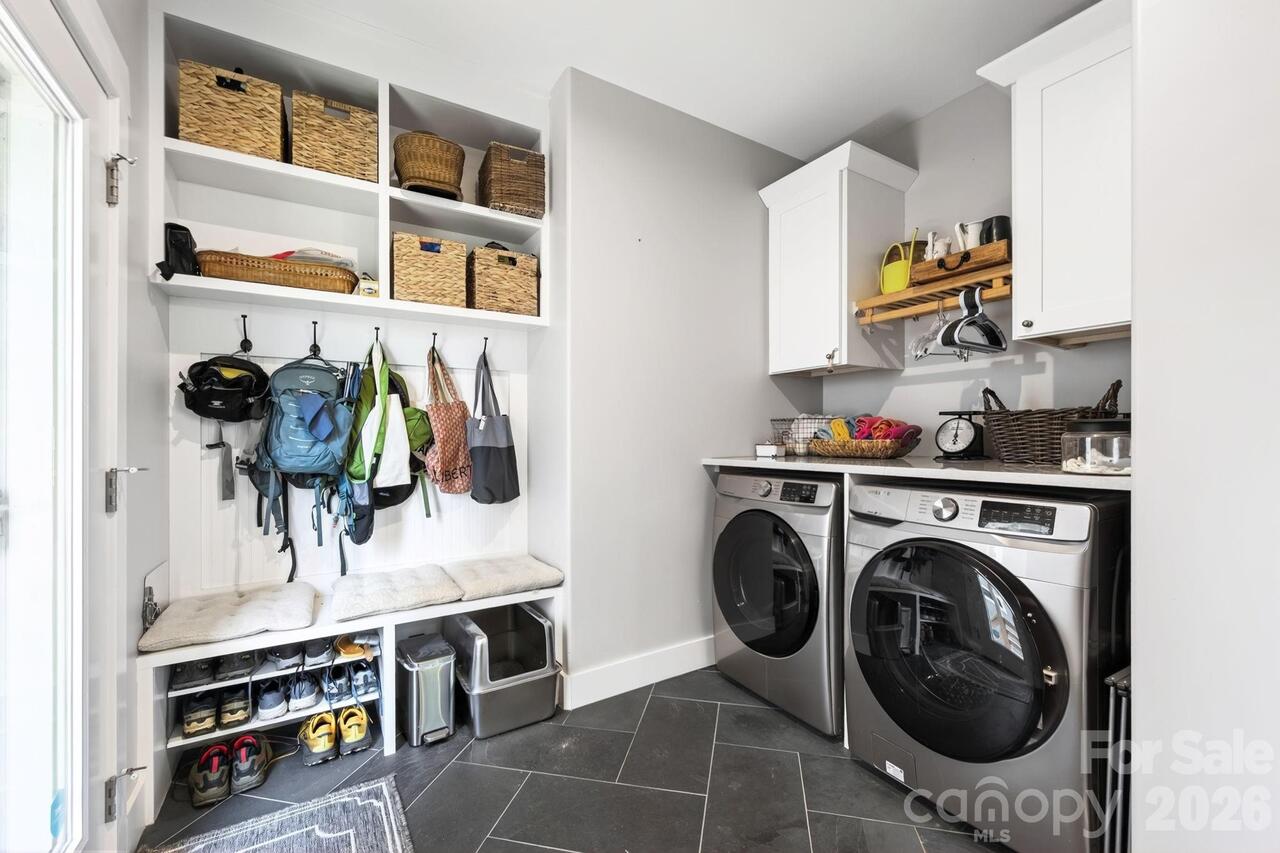
Mud Room, Main Level
Levels
Two
Lot Features
Infill Lot, Wooded
Lot Size Area
0.1
Lot Size Units
Acres
Middle Or Junior School
Asheville
Mls Major Change Type
Under Contract-Show
New Construction YN
false
Open Parking YN
false
Parcel Number
9638-71-2920-00000
Parking Features
Driveway, Electric Vehicle Charging Station(s)
Patio And Porch Features
Covered, Front Porch, Patio
Previous List Price
750000
Road Responsibility
Publicly Maintained Road
Road Surface Type
Concrete, Paved
Roof
Metal
Room Count
11
Security Features
Carbon Monoxide Detector(s), Smoke Detector(s)
Senior Community YN
false
Sewer
Public Sewer
Sq Ft Total Property HLA
2080
SqFt Main
1040
SqFt Upper
1040
Syndicate Participation
Participant Options
Syndicate To
CarolinaHome.com, IDX, IDX_Address, Realtor.com
Tax Assessed Value
470700
Utilities
Cable Available, Electricity Connected, Natural Gas, Solar
Virtual Tour URL Branded
https://youtu.be/1Z9kO26oWxw
Virtual Tour URL Unbranded
https://youtu.be/1Z9kO26oWxw
Water Source
City
Window Features
Insulated Window(s)
Zoning
RM8
Zoning Specification
RM8
Neighborhood Map
Popup

Property Photos
Listing Photo
Listing Photo
Listing Photo
Listing Photo
Listing Photo
Listing Photo
Listing Photo
Listing Photo
Listing Photo
Listing Photo
Listing Photo
Listing Photo
Listing Photo
Listing Photo
Listing Photo
Listing Photo
Listing Photo
Listing Photo
Listing Photo
Listing Photo
Listing Photo
Listing Photo
Listing Photo
Listing Photo
Listing Photo
Listing Photo
Listing Photo
Listing Photo
Listing Photo
Listing Photo
Listing Photo
Listing Photo
Listing Photo
Listing Photo
Listing Photo
Listing Photo
Listing Photo
Listing Photo
Listing Photo
Listing Photo
Listing Photo
Listing Photo
Listing Photo
Listing Photo
Listing Photo
Listing Photo
Listing Photo
Listing Photo
Listing Photo
Listing Photo
Listing Photo
Listing Photo
Listing Photo
Listing Photo
Listing Photo
Listing Photo
Listing Photo
Listing Photo
Listing Photo
Listing Photo
Listing Photo
Listing Photo
Listing Photo
Listing Photo
Listing Photo
Listing Photo
Listing Photo
Listing Photo
Listing Photo
Listing Photo
Listing Photo
Listing Photo
Listing Photo
Listing Photo
Listing Photo
Listing Photo
Listing Photo
Listing Photo

MLS #CAR4410753 Listing courtesy of Mosaic Community Lifestyle Realty provided by Canopy MLS as distributed by MLS GRID.

Similar Listings


View More Similar Listings >