15 Riverlink Lane, Asheville, NC

NEXT
PREV
$659,000

($347/sqft)

List Status: Active
15 Riverlink Lane
Asheville, NC 28806


3 beds
2 baths
1899 living sqft
Top Features
  • Built in  2012
  • Single Family Residence
Description
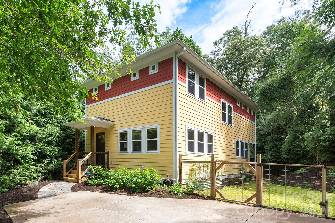
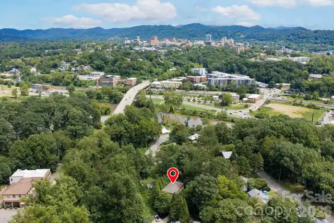
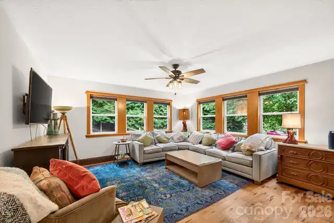
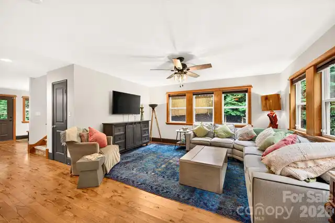
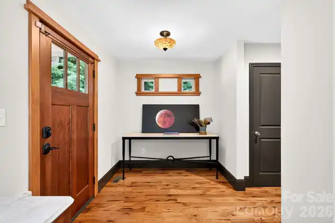
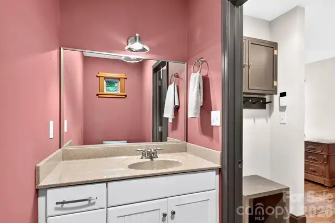
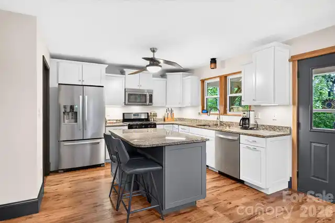
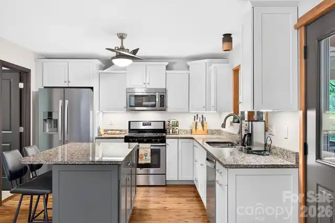
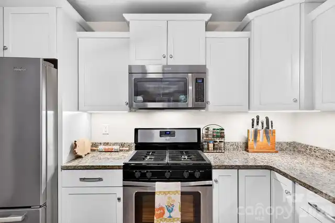
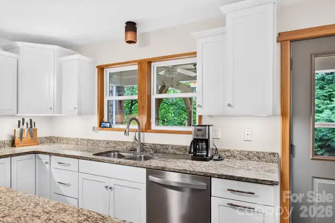
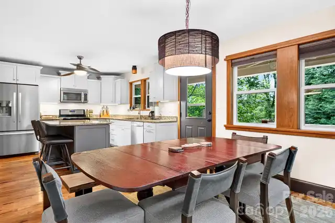
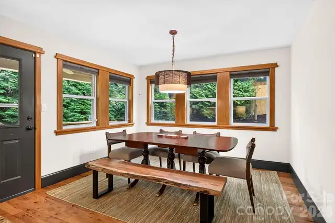
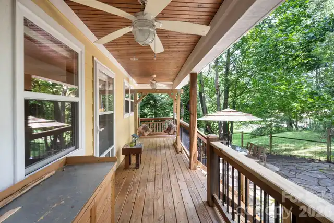
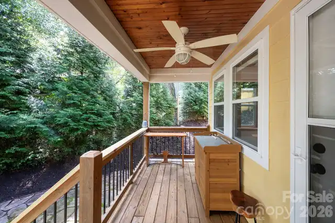
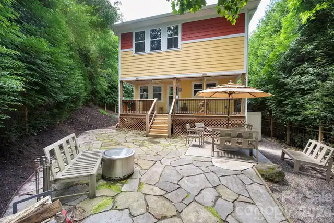
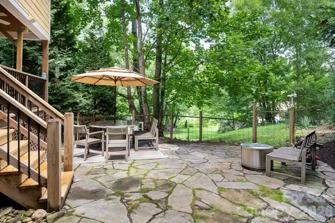
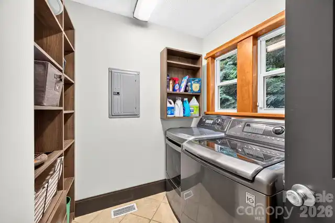
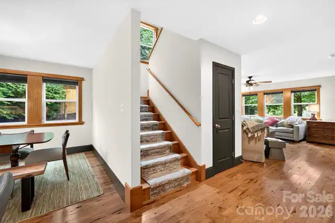
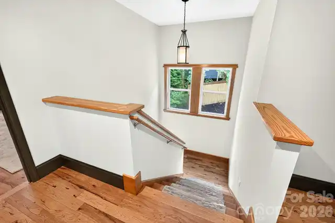
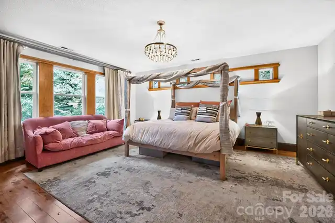
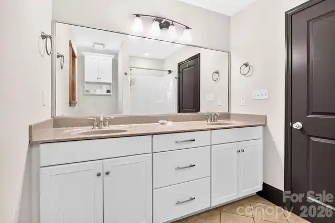
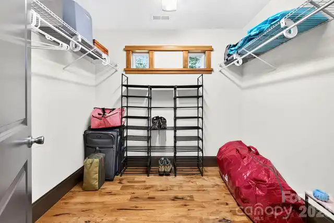
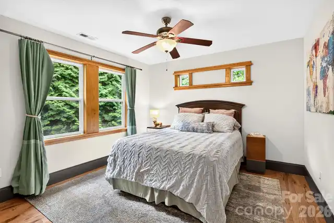
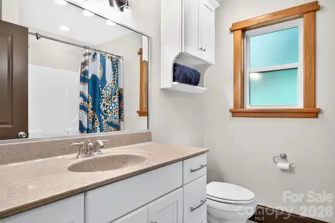
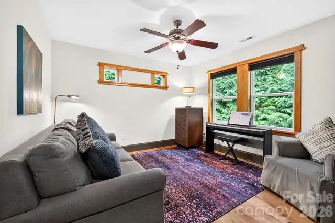
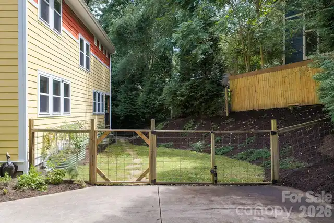
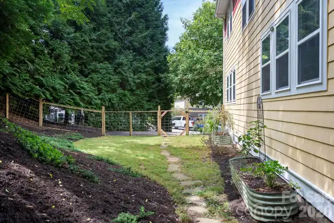
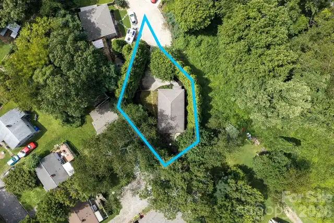
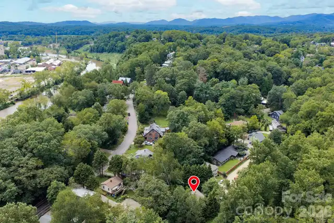
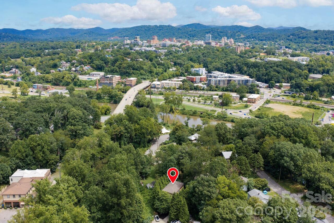
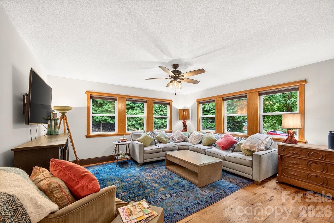
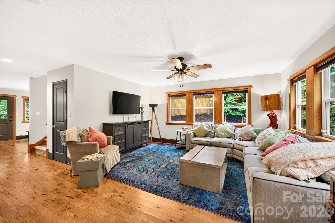
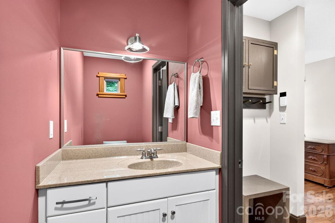
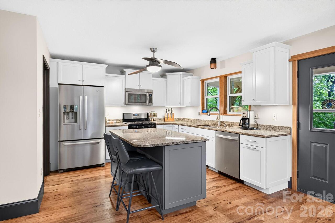
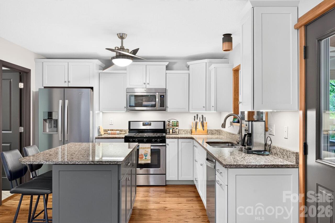
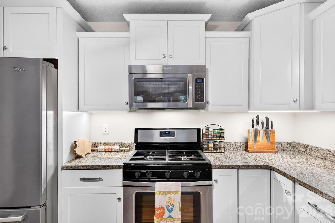
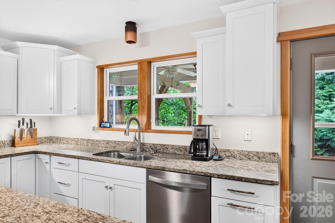
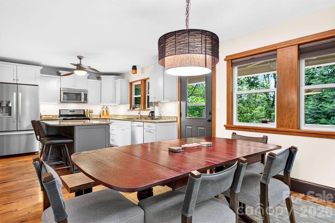
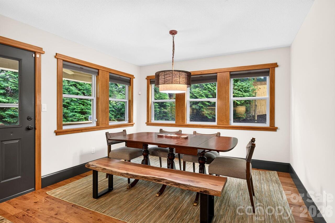
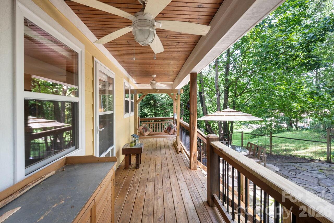
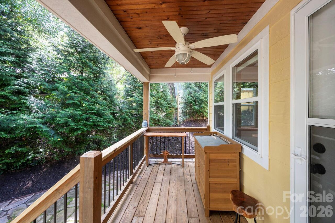
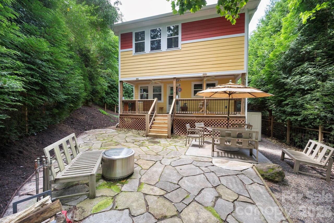
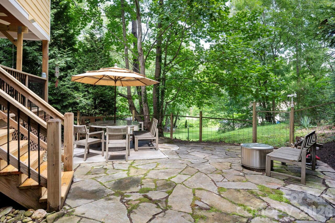
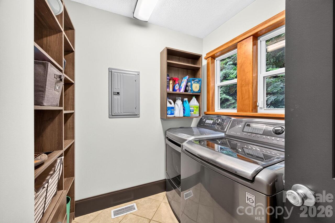
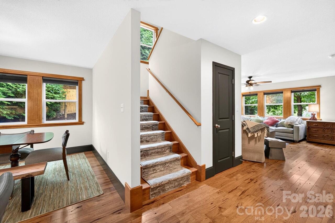
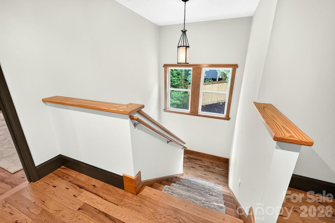
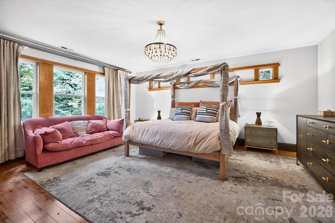
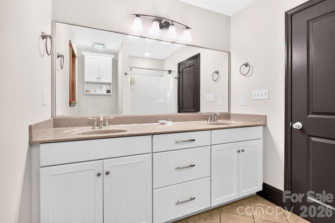
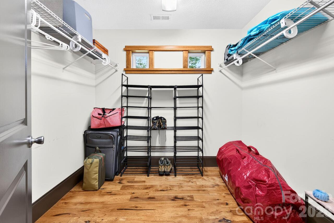
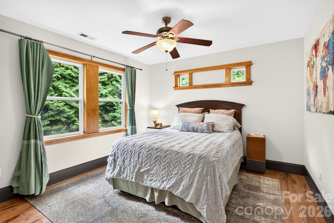
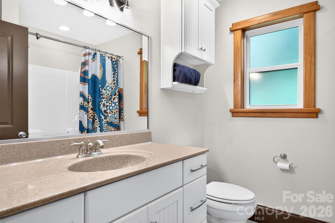
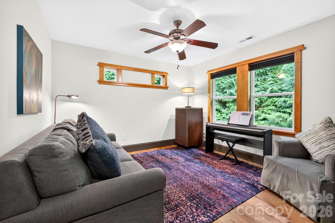
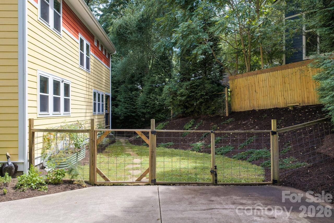
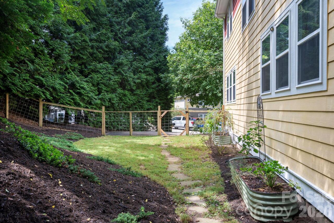
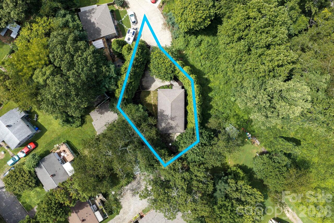
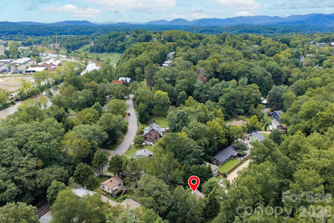
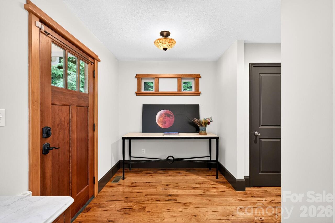
Tucked away on a quiet cul-de-sac in the heart of East West Asheville, this 2012-built home offers privacy and unbeatable convenience. Just steps to New Belgium Brewery, Taco Billy, Hole Doughnuts, the French Broad River and its walking paths, and the River Arts District. Downtown Asheville, Mission Hospital, and the Biltmore Estate are also just minutes away. This three-bedroom home is move-in ready and low maintenance. The kitchen features freshly painted cabinetry, a gas range, an eat-in island, and a walk-in pantry/laundry. Upstairs has all three bedrooms, including a spacious primary bedroom with a walk-in closet and an ensuite bath with a double vanity. Outdoor spaces to enjoy include a fully fenced backyard, a covered back deck, a large stone patio, mature landscaping that provides privacy, and a concrete pad with electricity for your future hot tub. A unique opportunity to enjoy a peaceful setting in one of Asheville’s most vibrant and walkable areas.

Property Details
Property Features
Property Sub Type
Single Family Residence
County
Buncombe
Additional Information
Above Grade Finished Area
1899
Additional Parcels YN
false
Appliances
Dishwasher, Dryer, Gas Oven, Gas Range, Microwave, Refrigerator, Washer, Washer/Dryer
Association YN
true
Assumable
No
Basement YN
false
Bathrooms Total Integer
3
Bedroom Upper
3
CCR Subject To
Yes
Carport YN
false
City Taxes Paid To
Asheville
Construction Type
Site Built
ConstructionMaterials
Fiber Cement
Cooling
Heat Pump
CumulativeDaysOnMarket
24
Deed Reference
5061/1966
Directions
Take Clingman Ave. through the River Arts District and continue on Haywood Rd. over bridge. Turn left on to Euclid, then left on River Link Lane. Home is located directly ahead at end of cul-de-sac.
Down Payment Resource YN
1
Elementary School
Asheville City
Fencing
Back Yard
Fireplace YN
false
Flooring
Tile, Wood
Foundation Details
Crawl Space
Full Bath Upper
2
Garage YN
false
HOA Subject To
Required
HOA Subject To Dues
No
Half Bath Main
1
Heating
Forced Air, Heat Pump
High School
Asheville
Interior Features
Kitchen Island, Open Floorplan, Pantry, Walk-In Closet(s), Walk-In Pantry
Laundry Features
Main Level
Levels
Two
Lot Features
Level, Private
Lot Size Area
0.16
Lot Size Units
Acres
Middle Or Junior School
Asheville
Mls Major Change Type
New Listing
New Construction YN
false
Open Parking YN
false
Other Structures
Shed(s)
Parcel Number
963886723100000
Parking Features
Driveway
Patio And Porch Features
Covered, Deck, Patio
Road Responsibility
Private Maintained Road
Road Surface Type
Concrete, Paved
Roof
Architectural Shingle
Room Count
11
Security Features
Radon Mitigation System
Senior Community YN
false
Sewer
Public Sewer
Sq Ft Total Property HLA
1899
SqFt Main
878
SqFt Upper
1021
Subdivision Name
Euclid Acres
Syndicate Participation
Participant Options
Syndicate To
CarolinaHome.com, IDX, IDX_Address, Realtor.com
Tax Assessed Value
443900
Utilities
Natural Gas
Virtual Tour URL Branded
https://youtu.be/o5rwf9ZhFrc
Virtual Tour URL Unbranded
https://youtu.be/o5rwf9ZhFrc
Water Source
City
Zoning Specification
RM8
Neighborhood Map
Popup

Property Photos
Listing Photo
Listing Photo
Listing Photo
Listing Photo
Listing Photo
Listing Photo
Listing Photo
Listing Photo
Listing Photo
Listing Photo
Listing Photo
Listing Photo
Listing Photo
Listing Photo
Listing Photo
Listing Photo
Listing Photo
Listing Photo
Listing Photo
Listing Photo
Listing Photo
Listing Photo
Listing Photo
Listing Photo
Listing Photo
Listing Photo
Listing Photo
Listing Photo
Listing Photo
Listing Photo
Listing Photo
Listing Photo
Listing Photo
Listing Photo
Listing Photo
Listing Photo
Listing Photo
Listing Photo
Listing Photo
Listing Photo
Listing Photo
Listing Photo
Listing Photo
Listing Photo
Listing Photo
Listing Photo
Listing Photo
Listing Photo
Listing Photo
Listing Photo
Listing Photo
Listing Photo
Listing Photo
Listing Photo
Listing Photo
Listing Photo
Listing Photo
Listing Photo

MLS #CAR4417992 Listing courtesy of Mosaic Community Lifestyle Realty provided by Canopy MLS as distributed by MLS GRID.

Similar Listings


View More Similar Listings >