234 Smokey Holler Drive, Asheville, NC

NEXT
PREV
$673,990

($232/sqft)

List Status: Active
234 Smokey Holler Drive
Asheville, NC 28803


3 beds
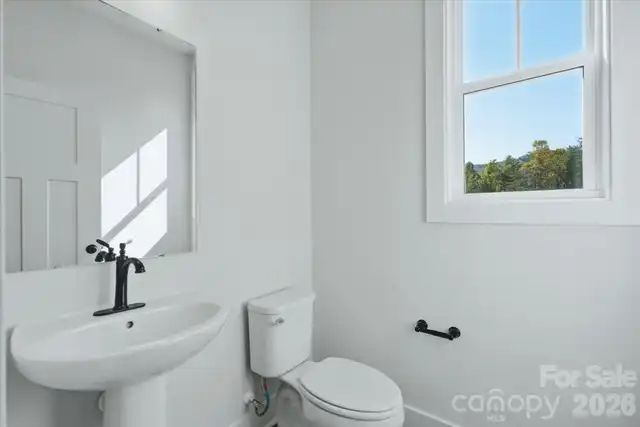
2 baths
2907 living sqft
Top Features
  • Built in  2026
  • Single Family Residence
Description
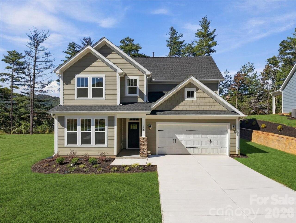
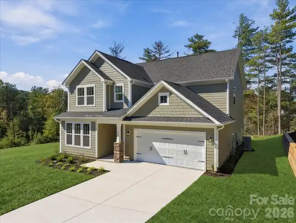
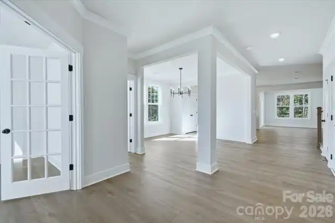
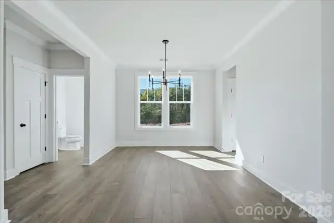
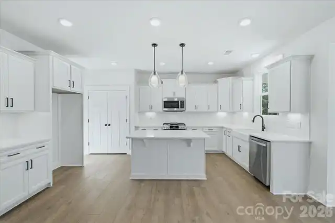
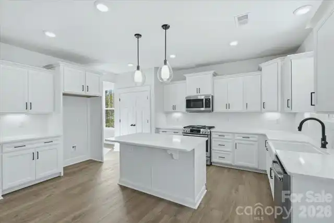
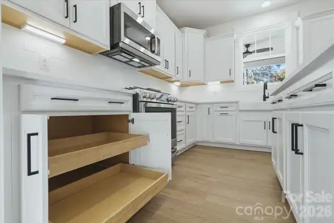
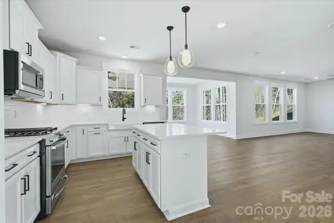
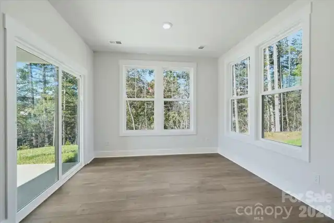
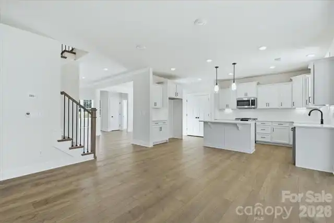
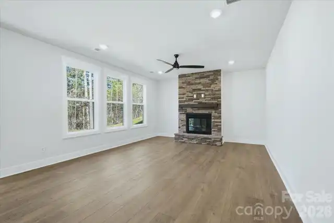
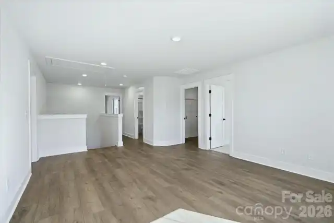
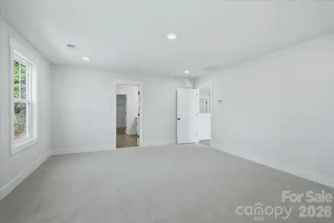
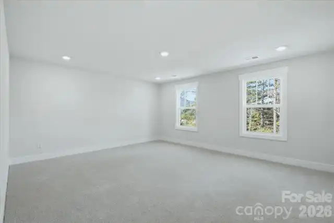
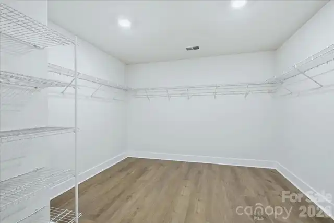
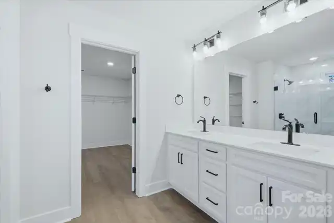
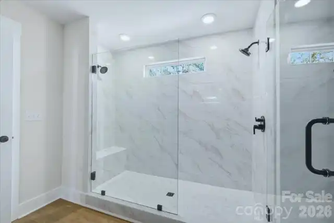
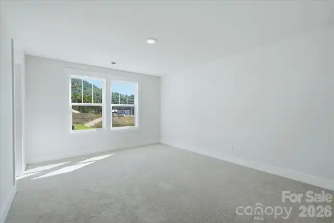
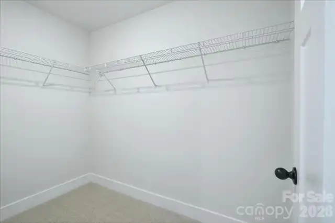
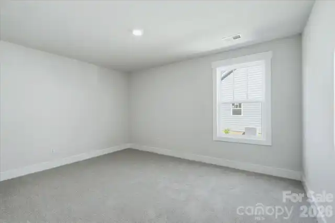
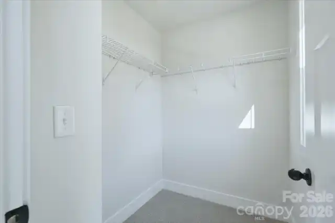
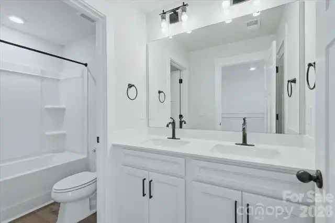
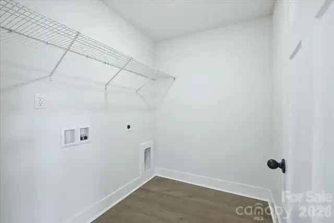
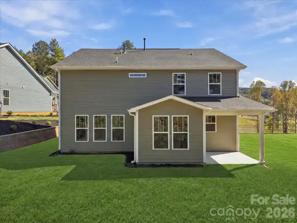
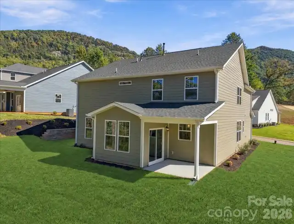
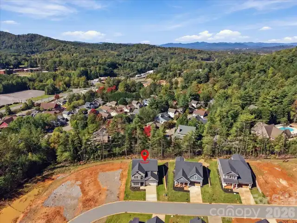
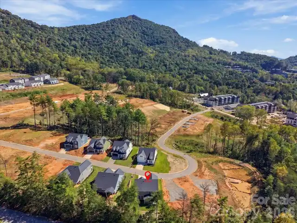
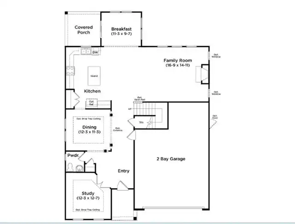
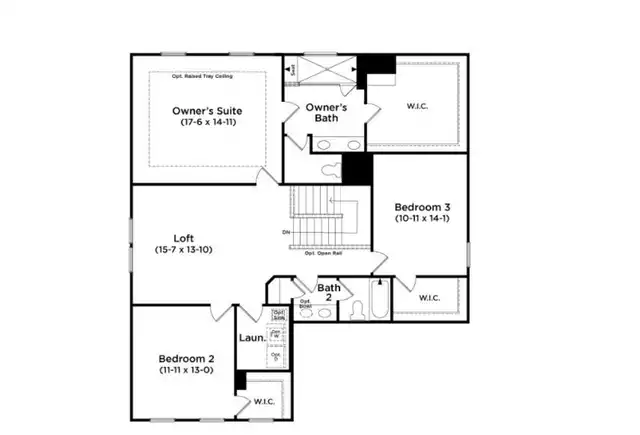
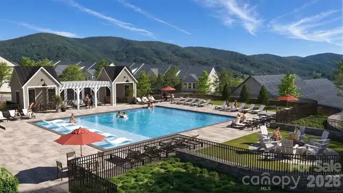
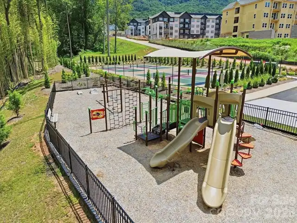
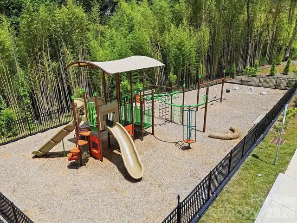
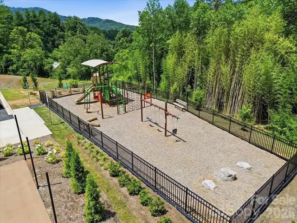
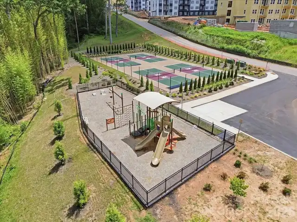
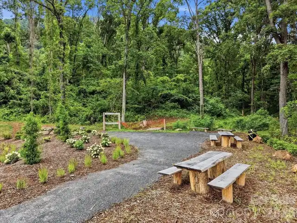
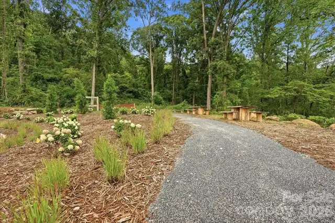
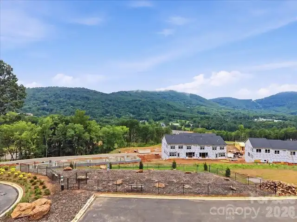
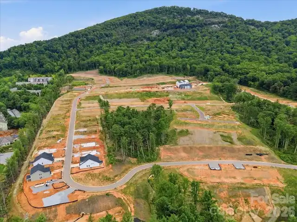
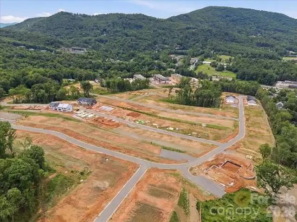
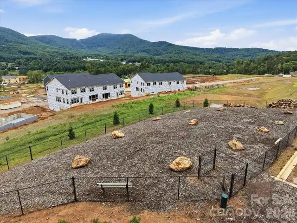
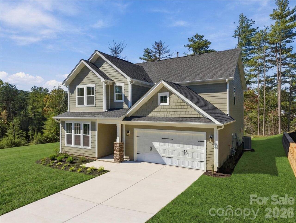
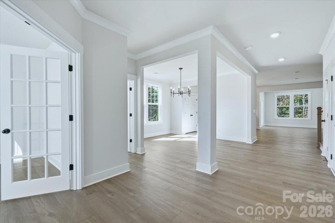
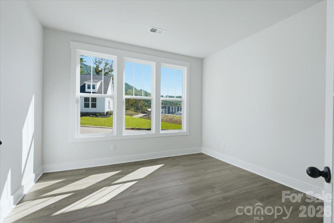
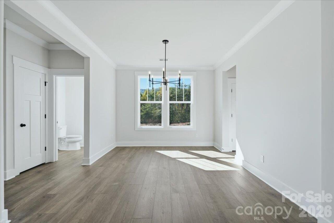
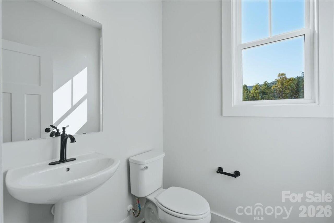
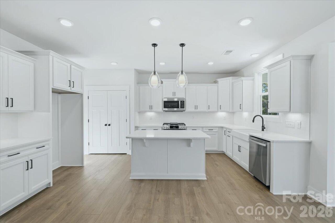
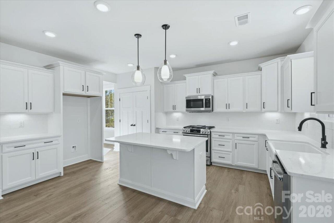
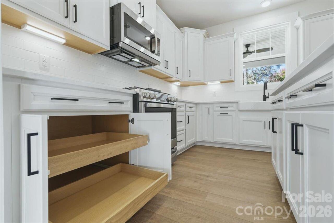
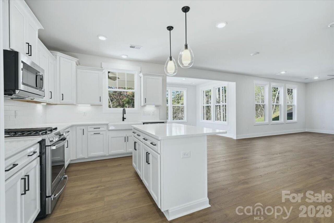
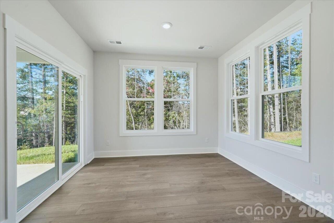
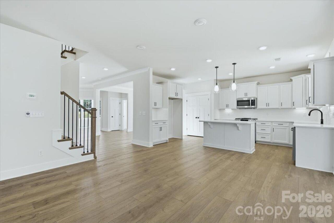
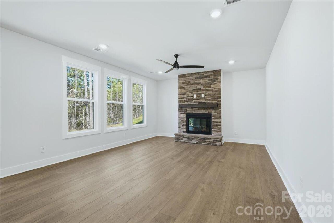
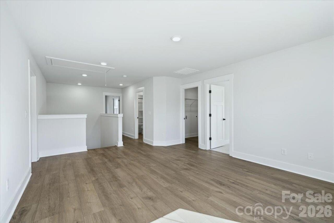
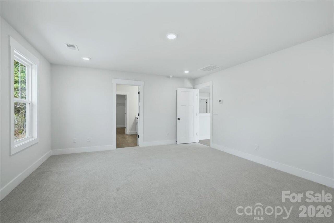
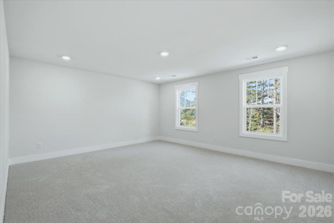
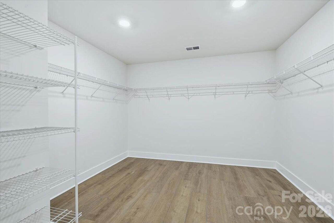
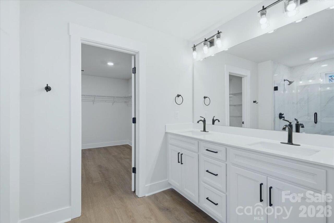
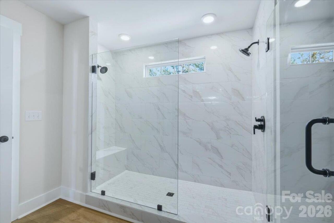
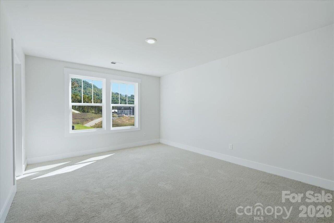
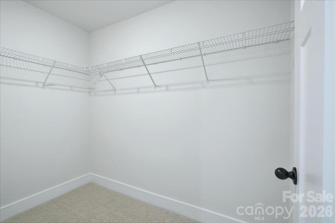
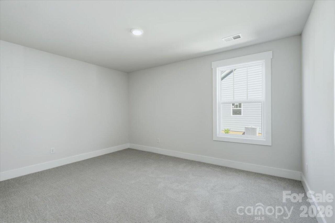
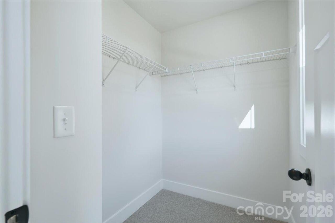
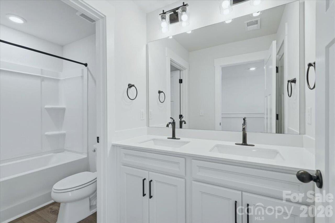
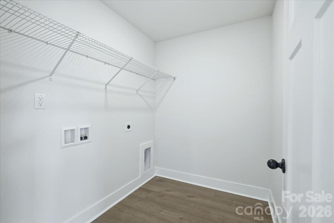
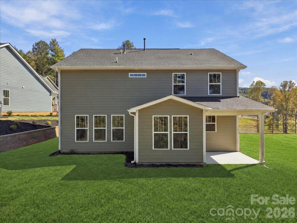
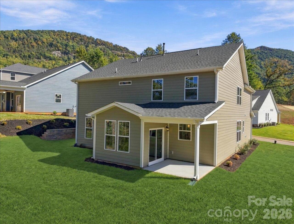
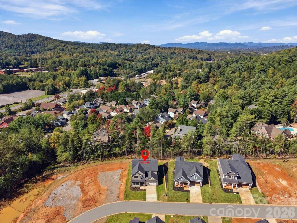
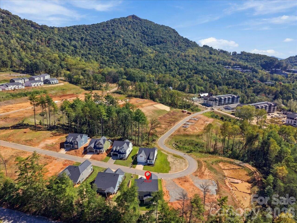
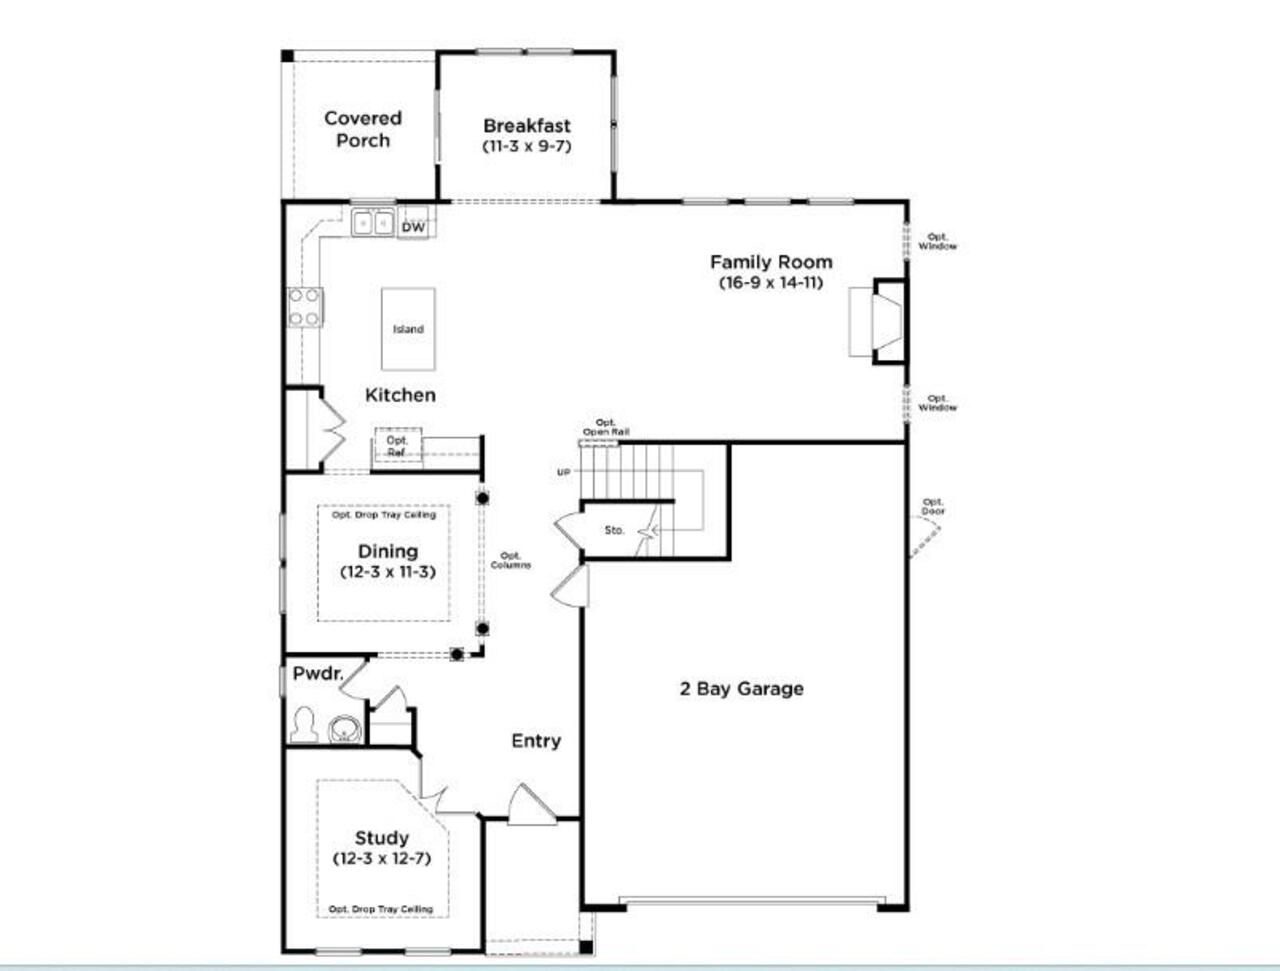
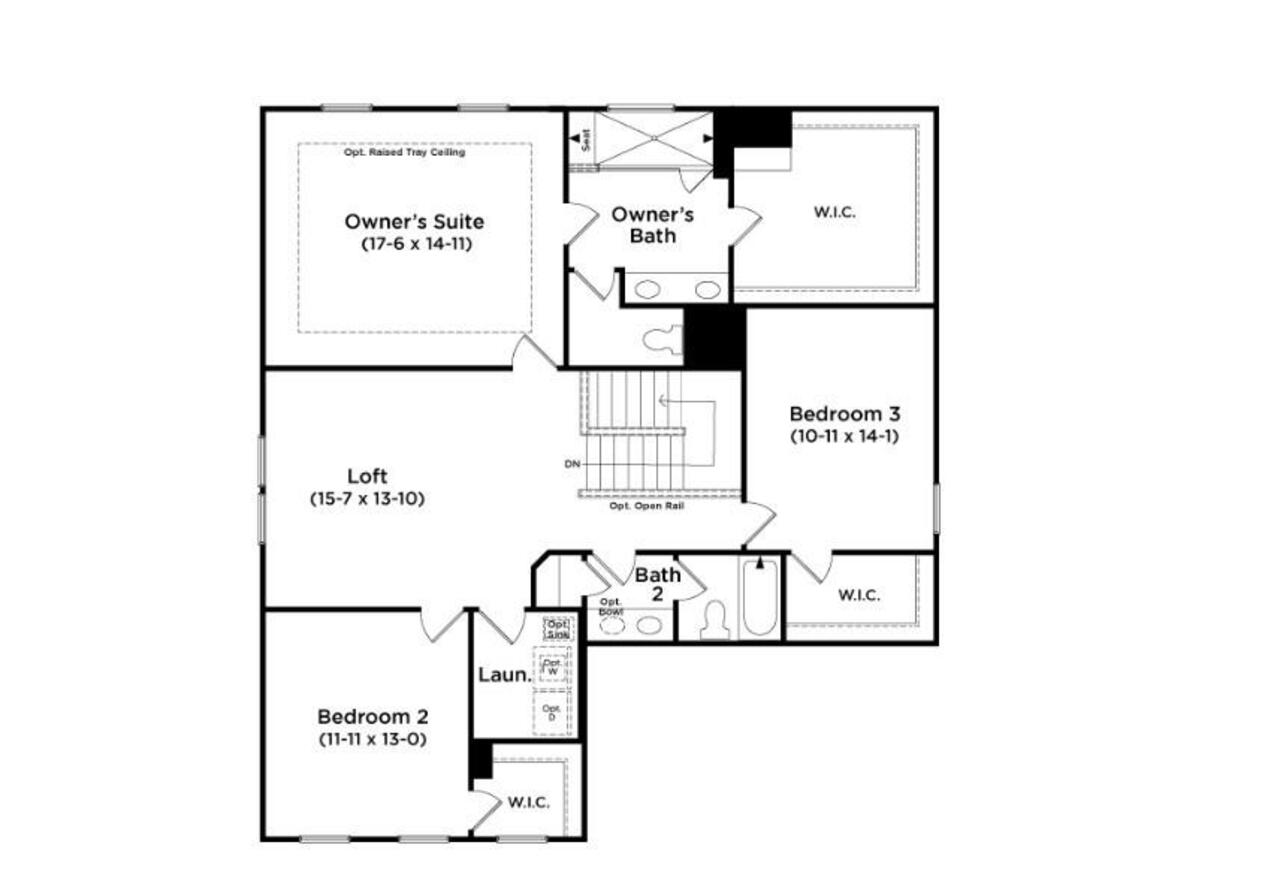
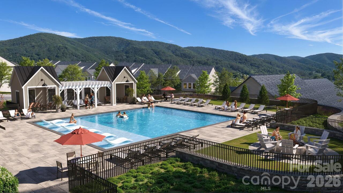
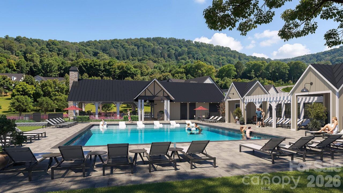
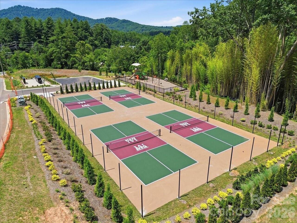
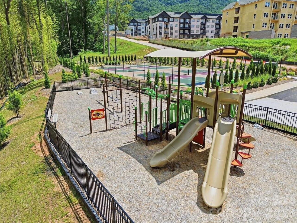
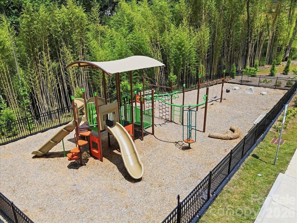
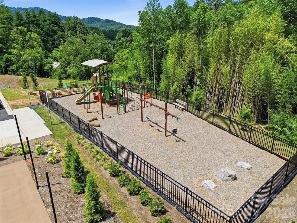
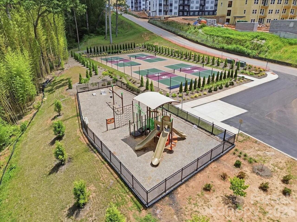
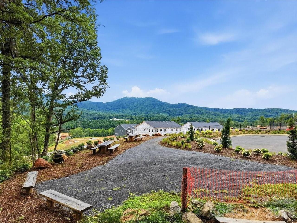
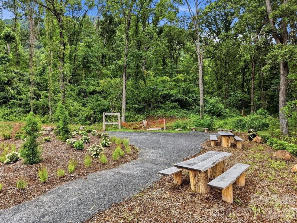
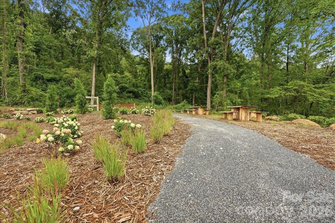
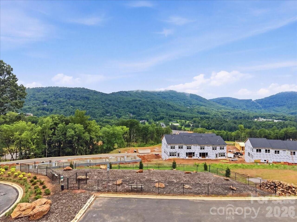
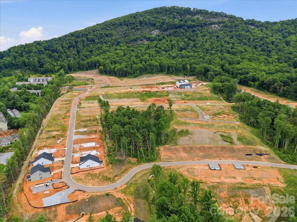
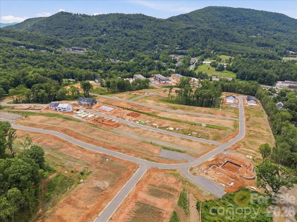
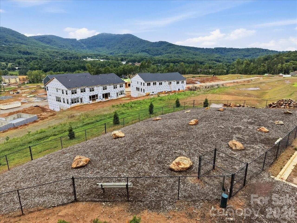
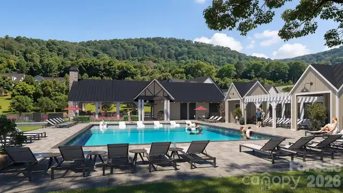
Discover vibrant single-family homes in Asheville, NC, where active living and mountain beauty come together at The Wilds at Cedar Mountain. Thoughtfully designed near Asheville, this community offers a lifestyle centered around connection, recreation, and convenience, giving you more time to enjoy everything Western North Carolina has to offer at the foothills of the Blue Ridge Mountains. Step into the Drayton and discover a bright, open layout designed for both comfort and style. A welcoming foyer leads to a private study with French doors, ideal for a home office, while the elegant dining room offers multiple entertaining options. The spacious kitchen is beautifully appointed with bright wihite cabinetry, Quartz countertops, tiled backsplash, under-cabinet lighting, a double-door pantry, center island, and upgraded stainless steel appliances including a gas range/oven. The extended breakfast area opens to a covered porch overlooking the large backyard, perfect for outdoor entertaining and summer gatherings. The inviting family room offers soaring ceilings, oversized windows for abundant natural light, and a cozy gas fireplace with stone surround. Upstairs, the generous primary suite includes double vanities, a large walk-in closet, and a luxurious Roman-style tiled shower with dual showerheads, built-in seat, and frameless glass enclosure. Two additional bedrooms, a loft area, full bath with double sinks, and a convenient upstairs laundry room complete the second level. Smart home technology, energy-efficient construction, and a dedicated local warranty team ensure lasting convenience and comfort. Residents enjoy an impressive collection of amenities, including a resort-style pool and clubhouse, pickleball courts, a bark park, tot lot, playground, and a scenic 2-mile nature trail that winds through the community—perfect for all of your outdoor adventures. Whether you're staying active, gathering with neighbors, or spending time with pets, The Wilds at Cedar Mount
Property Details
Property Features
Property Sub Type
Single Family Residence
County
Buncombe
Additional Information
Above Grade Finished Area
2907
Additional Parcels YN
false
Appliances
Dishwasher, Disposal, Gas Oven, Gas Range, Gas Water Heater, Microwave, Plumbed For Ice Maker, Self Cleaning Oven
Association Annual Expense
1750.00
Association Fee
1750
Association Fee Frequency
Annually
Association Name
CAMS
Association YN
true
Assumable
No
Basement YN
false
Bathrooms Total Integer
3
Bedroom Upper
3
Builder Model
Drayton
Builder Name
DRB Homes
CCR Subject To
Yes
Carport YN
false
City Taxes Paid To
No City Taxes Paid
Community Features
Cabana, Clubhouse, Dog Park, Outdoor Pool, Pickleball, Playground, Street Lights, Walking Trails
Construction Type
Site Built
ConstructionMaterials
Hardboard Siding
Cooling
Central Air, Electric
CumulativeDaysOnMarket
8
Deed Reference
6405-1666
Development Status
Under Construction
Directions
Take I-40 to exit 53A (Charlotte Hwy). Turn left onto Old Charlotte Hwy. Turn left onto Cypress Hollow and the model will be on the right. Model Address: 53 Cypress Hollow Rd. Asheville.
Down Payment Resource YN
1
Elementary School
Oakley
Exterior Features
In-Ground Irrigation
Fireplace Features
Gas Log, Living Room
Fireplace YN
true
Flooring
Carpet, Vinyl
Foundation Details
Slab
Full Bath Upper
2
Garage Spaces
2
Garage YN
true
HOA Subject To
Required
HOA Subject To Dues
Mandatory
Half Bath Main
1
Heating
Forced Air, Natural Gas
High School
AC Reynolds
Interior Features
Attic Stairs Pulldown, Cable Prewire, Kitchen Island, Open Floorplan, Pantry, Walk-In Closet(s)
Laundry Features
Electric Dryer Hookup, Laundry Room, Upper Level
Levels
Two
Lot Features
Level
Lot Size Area
0.16
Lot Size Units
Acres
Main Level Garage YN
1
Middle Or Junior School
AC Reynolds
Mls Major Change Type
New Listing
New Construction YN
true
Open Parking YN
false
Parcel Number
966774834900000
Parking Features
Driveway, Attached Garage, Garage Door Opener, Garage Faces Front
Patio And Porch Features
Covered
Proposed Completion Date
2026-08-31
Road Responsibility
Private Maintained Road
Road Surface Type
Asphalt, Paved
Roof
Architectural Shingle
Room Count
9
Security Features
Smoke Detector(s)
Senior Community YN
false
Sewer
Public Sewer
Sq Ft Total Property HLA
2907
SqFt Main
1386
SqFt Upper
1521
Subdivision Name
Wilds at Cedar Mountain
Syndicate Participation
Participant Options
Syndicate To
CarolinaHome.com, IDX, IDX_Address, Realtor.com
Utilities
Cable Available, Electricity Connected, Natural Gas
Virtual Tour URL Branded
https://my.matterport.com/show/?m=GosaJzbAfYx
Virtual Tour URL Unbranded
https://my.matterport.com/show/?m=GosaJzbAfYx
Water Source
Public
Zoning Specification
R1
Neighborhood Map
Popup

Property Photos
Listing Photo
Listing Photo
Listing Photo
Listing Photo
Listing Photo
Listing Photo
Listing Photo
Listing Photo
Listing Photo
Listing Photo
Listing Photo
Listing Photo
Listing Photo
Listing Photo
Listing Photo
Listing Photo
Listing Photo
Listing Photo
Listing Photo
Listing Photo
Listing Photo
Listing Photo
Listing Photo
Listing Photo
Listing Photo
Listing Photo
Listing Photo
Listing Photo

MLS #CAR4404303 Listing courtesy of Drbh provided by Canopy MLS as distributed by MLS GRID.

Similar Listings


View More Similar Listings >