46 Rumbough Place, Asheville, NC

NEXT
PREV
$665,000

($349/sqft)

List Status: Contingent
46 Rumbough Place
Asheville, NC 28806


3 beds
2 baths
1906 living sqft
Top Features
  • Built in  2016
  • Style: Arts and Crafts, Contemporary
  • Single Family Residence
Description
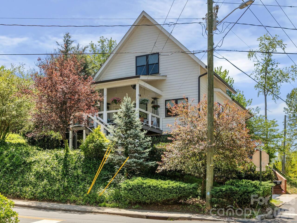
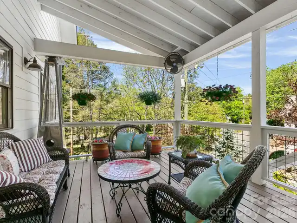
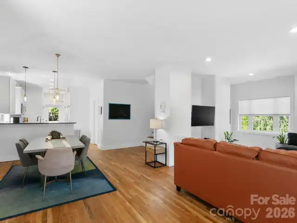
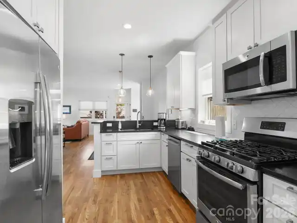
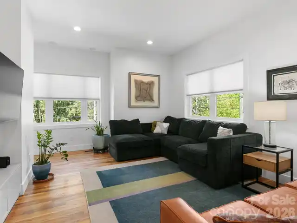
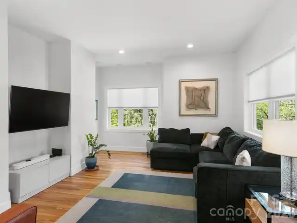
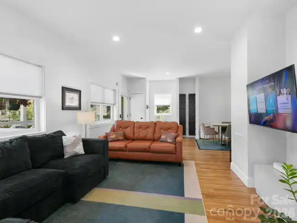
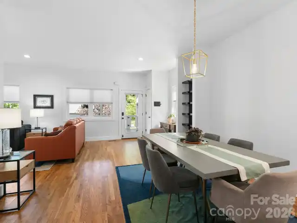
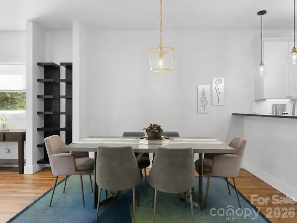
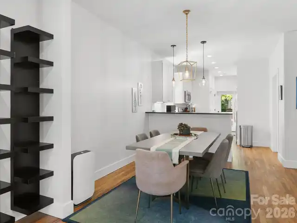
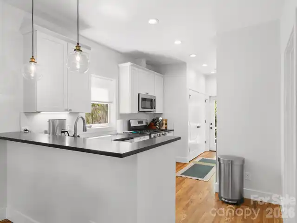
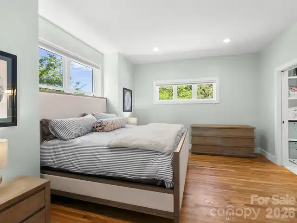
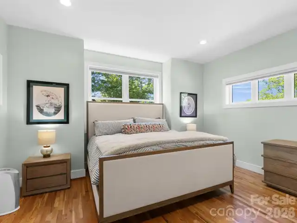
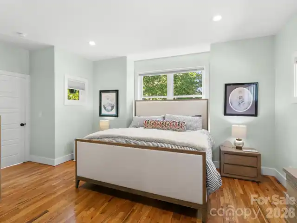
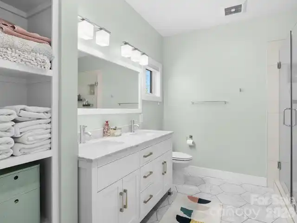
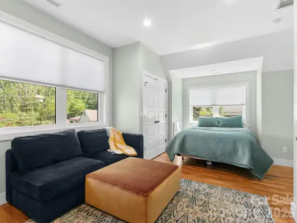
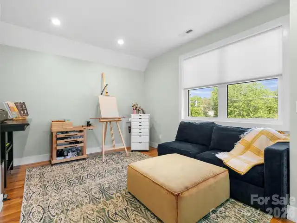
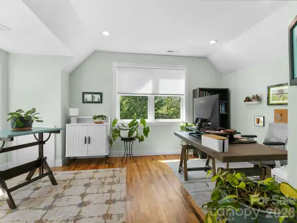
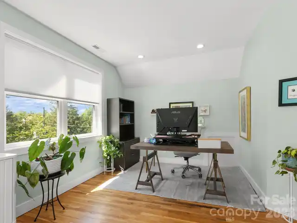
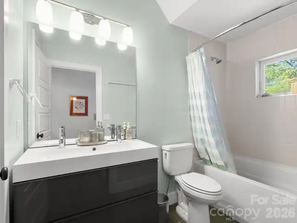
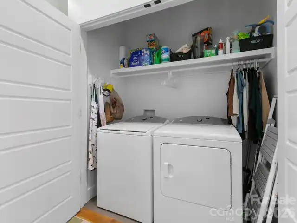
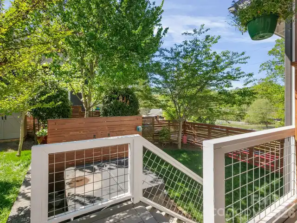
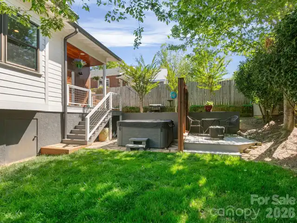
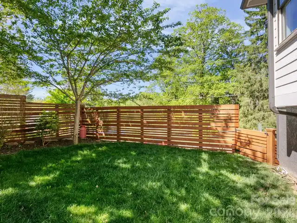
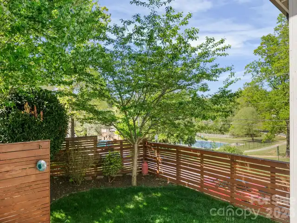
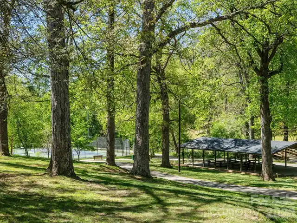
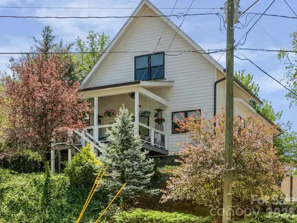
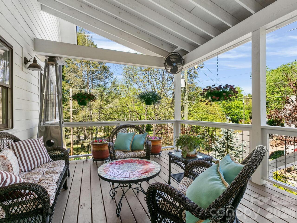
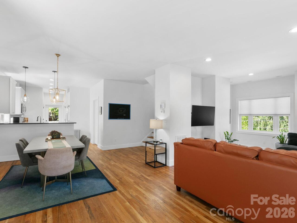
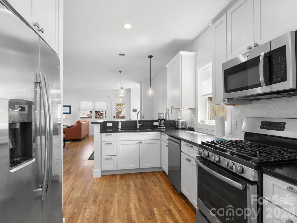
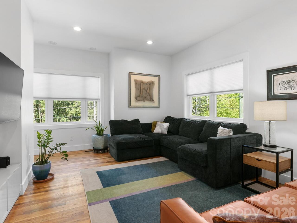
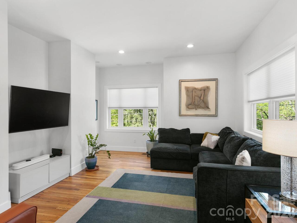
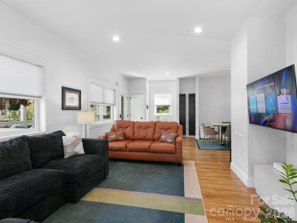
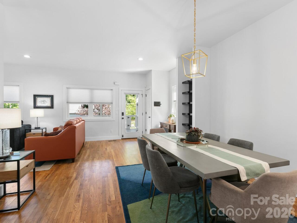
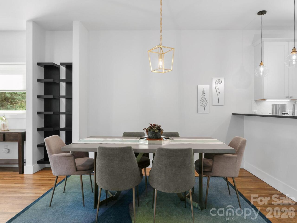
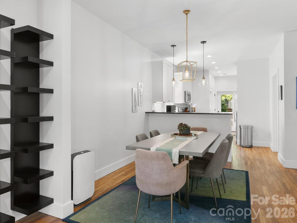
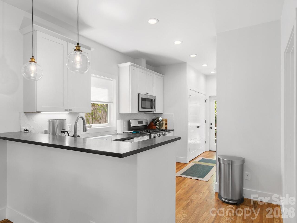
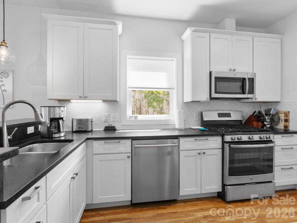
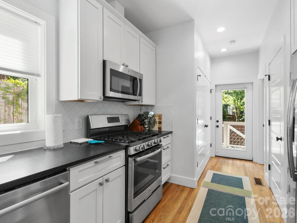
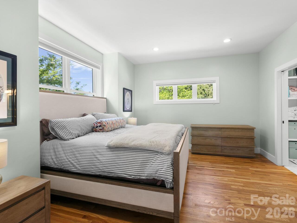
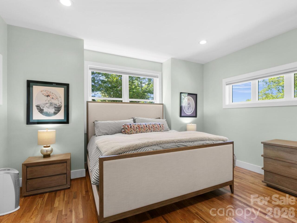
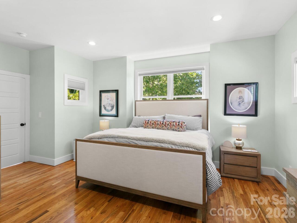
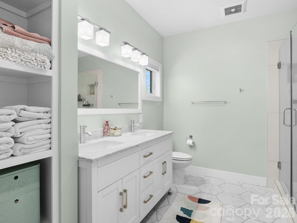
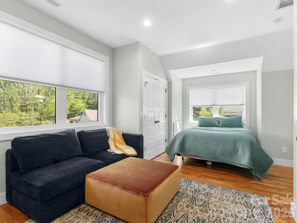
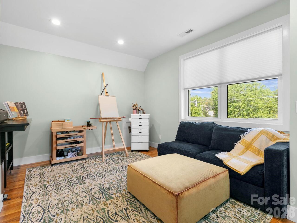
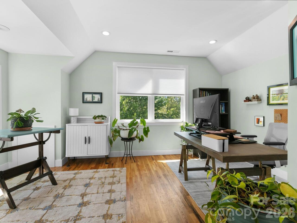
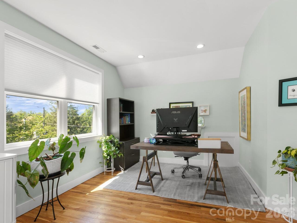
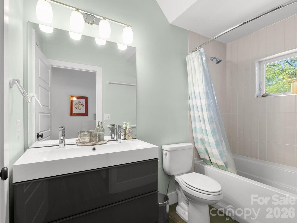
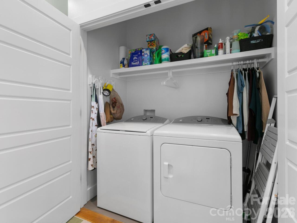
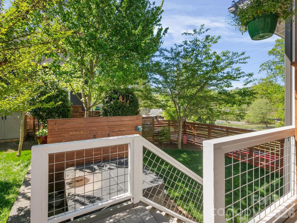
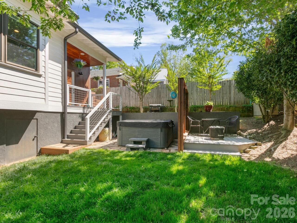
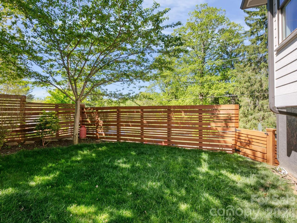
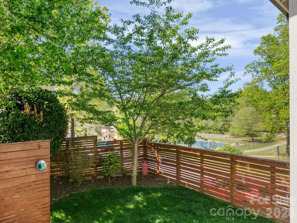
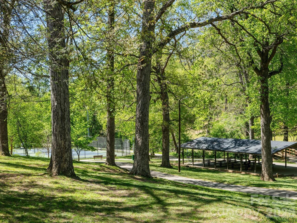
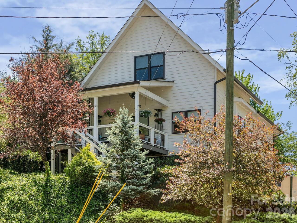
West Asheville doesn't just have a vibe — it has a whole ecosystem, and 46 Rumbough Place puts you right in the middle of it. Built in 2016, this clean-lined Green Built Arts & Crafts contemporary in the heart of Malvern Hills sits directly across from Malvern Hills Park — tennis courts, playground, and green space literally at your front door, the pool is scheduled to be re-opened in 2028. Inside, main-level living makes daily life effortless: primary suite, laundry, and open living all on one floor. Wood and tile floors, a breakfast bar, walk-in closets, and a private hot tub round out a home that works as hard as you do — and relaxes just as well. Upstairs, two generous bedrooms and a full bath offer space for guests, a home office, or whatever your life requires. Gorgeous covered front porch, rear deck, fully fenced yard, 2-car carport, and a shed complete the picture. Minutes to West Asheville's restaurants, breweries, galleries, and live music. This is the one. Schedule your tour today. Modern, move in ready and in one of the most connected communities in Asheville.
Property Details
Property Features
Property Sub Type
Single Family Residence
Style
Arts and Crafts, Contemporary
County
Buncombe
Additional Information
Above Grade Finished Area
1906
Additional Parcels YN
false
Appliances
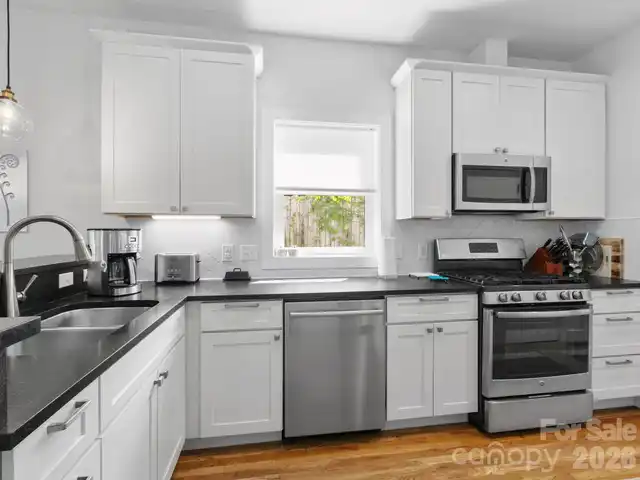
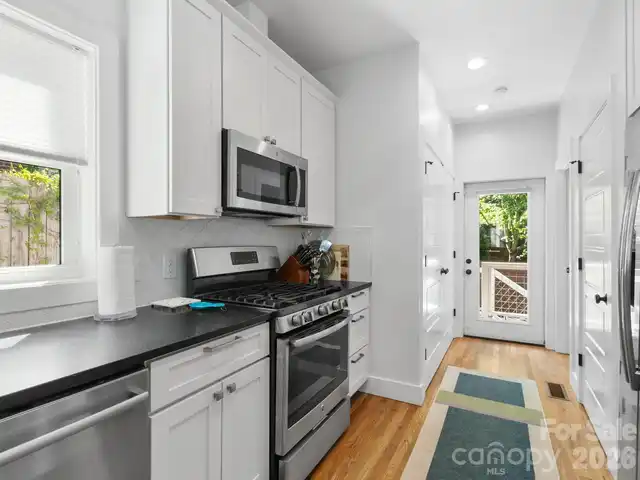
Dishwasher, Microwave, Oven, Refrigerator
Association YN
false
Assumable
No
Basement YN
false
Bathrooms Total Integer
3
Bedroom Main
1
Bedroom Upper
2
CCR Subject To
No
Carport Spaces
2
Carport YN
true
City Taxes Paid To
Asheville
Community Features
Outdoor Pool, Picnic Area, Playground, Recreation Area, Sidewalks, Street Lights, Tennis Court(s)
Construction Type
Site Built
ConstructionMaterials
Fiber Cement
Cooling
Ceiling Fan(s), Central Air, Heat Pump, Zoned
CumulativeDaysOnMarket
121
Deed Reference
6175-973
Directions
From Haywood Road in West Asheville: Take Sulphur Springs Road for .08 mile to left on Rumbough Place. 46 Rumbough Place is on the corner across from the sign for Malvern Hills Park. From Patton Avenue: Take Rumbough Place to the first intersection - Rumbough Place and Sulphur Springs Road. 46 Rumbough Place is on the left corner, directly across from Malvern Hills Park.
Door Features
Insulated Door(s)
Down Payment Resource YN
1
Elementary School
Asheville City
Exterior Features
Hot Tub
Fencing
Fenced
Fireplace YN
false
Flooring
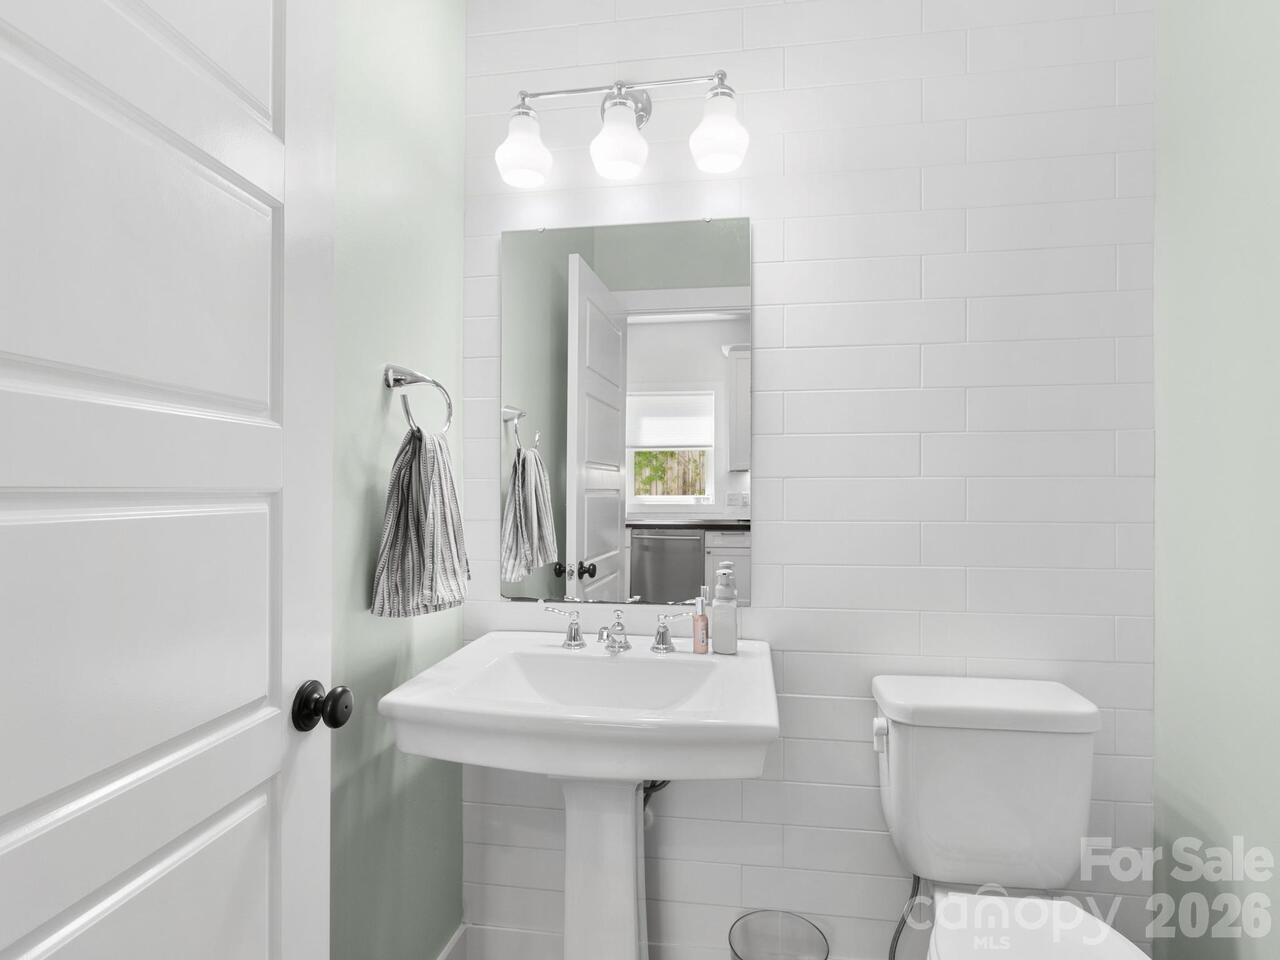
Tile, Wood
Foundation Details
Crawl Space
Full Bath Main
1
Full Bath Upper
1
Garage YN
false
Green Sustainability
Advanced Framing, No VOC Coatings
Half Bath Main
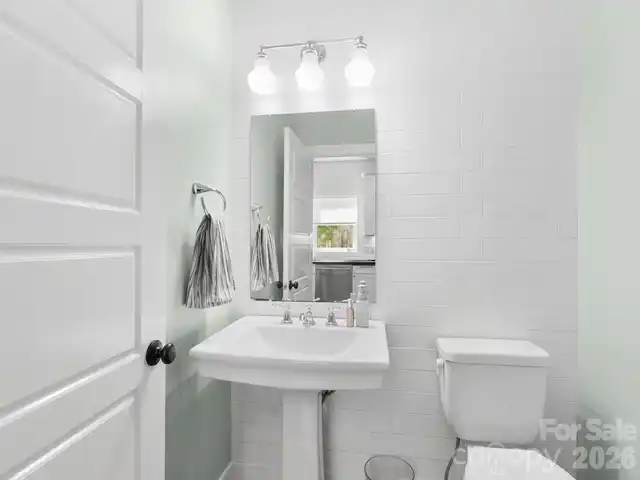
1
Heating
Heat Pump, Zoned
High School
Asheville
Interior Features
Breakfast Bar, Open Floorplan, Pantry, Split Bedroom, Walk-In Closet(s)
Laundry Features
Laundry Closet, Main Level
Levels
One and One Half
Lot Features
Corner Lot, Paved, Sloped
Lot Size Area
0.12
Lot Size Units
Acres
Middle Or Junior School
Asheville
Mls Major Change Type
Under Contract-Show
New Construction YN
false
Open Parking YN
false
Other Parking
Attached 2-Car Carport, Additional On-Street Parking
Other Structures
Shed(s)
Parcel Number
9628-74-0261-00000
Parking Features
Attached Carport
Patio And Porch Features
Covered, Deck, Front Porch, Rear Porch
Previous List Price
695000
Proposed Special Assessment Description
No
Restrictions
No Restrictions
Road Responsibility
Publicly Maintained Road
Road Surface Type
Concrete, Paved
Roof
Architectural Shingle
Room Count
10
Senior Community YN
false
Sewer
Public Sewer
Sq Ft Total Property HLA
1906
SqFt Main
1158
SqFt Upper
748
Subdivision Name
Malvern Hills
Syndicate Participation
Participant Options
Syndicate To
CarolinaHome.com, IDX, IDX_Address, Realtor.com
Tax Assessed Value
542400
Utilities
Cable Available, Natural Gas, Wired Internet Available
Water Source
City
Window Features
Insulated Window(s)
Zoning
RM8
Zoning Specification
RM8
Neighborhood Map
Popup

Property Photos
Listing Photo
Listing Photo
Listing Photo
Listing Photo
Listing Photo
Listing Photo
Listing Photo
Listing Photo
Listing Photo
Listing Photo
Listing Photo
Listing Photo
Listing Photo
Listing Photo
Listing Photo
Listing Photo
Listing Photo
Listing Photo
Listing Photo
Listing Photo
Listing Photo
Listing Photo
Listing Photo
Listing Photo
Listing Photo
Listing Photo
Listing Photo
Listing Photo
Listing Photo
Listing Photo
Listing Photo
Listing Photo
Listing Photo
Listing Photo
Listing Photo
Listing Photo
Listing Photo
Listing Photo
Listing Photo
Listing Photo
Listing Photo
Listing Photo
Listing Photo
Listing Photo
Listing Photo
Listing Photo
Listing Photo
Listing Photo
Listing Photo
Listing Photo
Listing Photo
Listing Photo
Listing Photo
Listing Photo
Listing Photo
Listing Photo
Listing Photo
Listing Photo
Listing Photo
Listing Photo

MLS #CAR4368330 Listing courtesy of Unique: A Real Estate Collective provided by Canopy MLS as distributed by MLS GRID.

Similar Listings


View More Similar Listings >