73 Downing Street, Asheville, NC

NEXT
PREV
$635,000

($330/sqft)

List Status: Active
73 Downing Street
Asheville, NC 28806


3 beds
2 baths
1926 living sqft
Top Features
  • Built in  2017
  • Style: Arts and Crafts, Traditional
  • Single Family Residence
Description
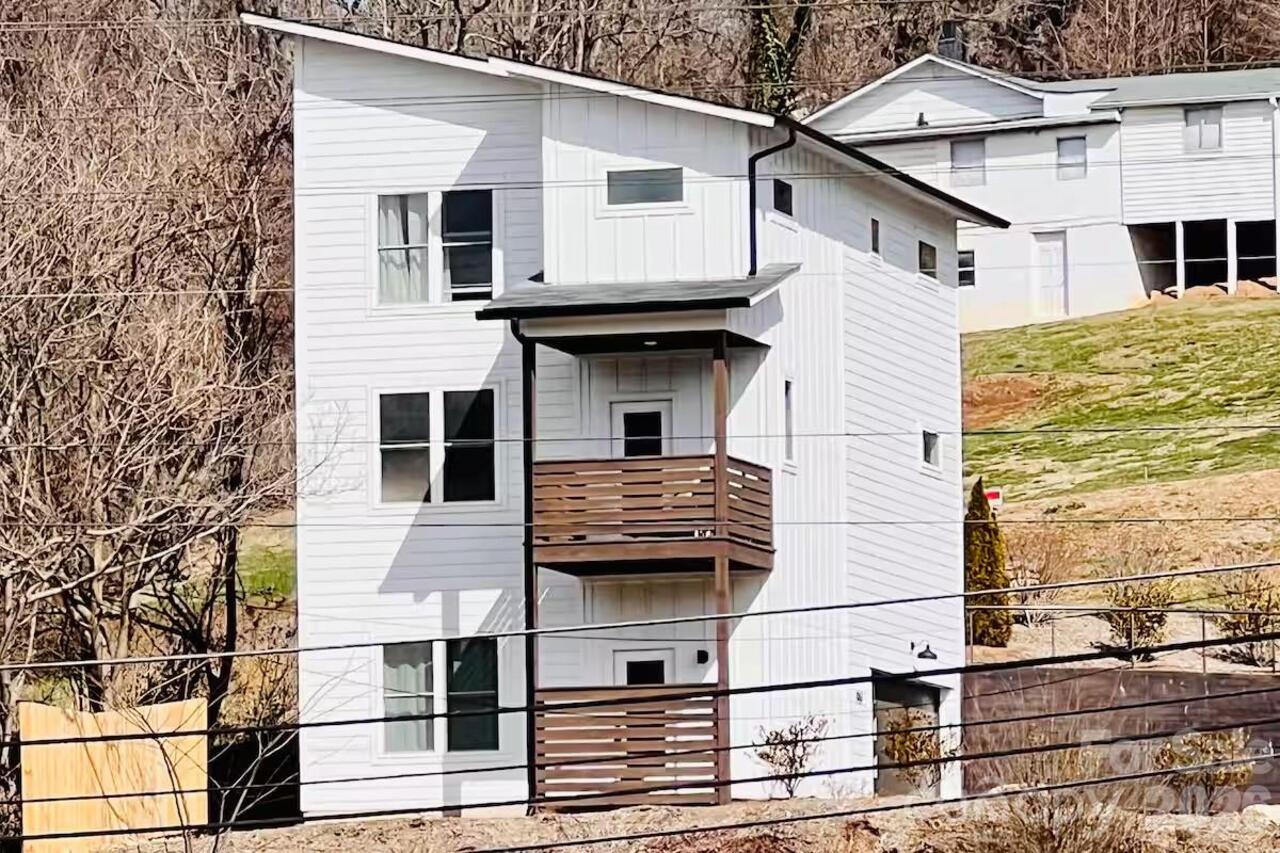
Enjoy the best of West Asheville living just 0.25 miles from the shopping, dining and energy of Haywood Road. This freshly painted three-bedroom, 2.5-bath home offers 1,926 square feet that lives even larger thanks to exceptional outdoor spaces, including a 224-square-foot screened porch off the dining area and 280 square feet of covered porch for year-round enjoyment. The main-level primary suite features a spacious walk-in closet, dual vanities and a large walk-in shower. The living room features a cozy gas fireplace, while the kitchen is complemented by a refrigerator that conveys along with the washer and dryer. Outside, the backyard is ready for gardening and entertaining with raised beds and a level area framed by a substantial site-built stone retaining wall. Move-in ready and ideally located to enjoy one of Asheville’s most vibrant neighborhoods.
Property Details
Property Features
Property Sub Type
Single Family Residence
Style
Arts and Crafts, Traditional
County
Buncombe
Additional Information
Above Grade Finished Area
1926
Additional Parcels YN
false
Appliances
Dishwasher, Disposal, Microwave, Oven, Plumbed For Ice Maker, Refrigerator with Ice Maker, Tankless Water Heater, Washer/Dryer
Association YN
false
Assumable
No
Basement YN
false
Bathrooms Total Integer
3
Bedroom Main
1
Bedroom Upper
2
CCR Subject To
No
Carport YN
false
City Taxes Paid To
Asheville
Construction Type
Site Built
ConstructionMaterials
Fiber Cement
Cooling
Ceiling Fan(s), Heat Pump
CumulativeDaysOnMarket
60
Deed Reference
5752-1814
Directions
From Haywood Rd, turn onto Burton St. In 0.3 miles, turn left onto Downing St. Home will be on the left in 0.1 mile.
Down Payment Resource YN
1
Elementary School
Asheville City
Elevation
2000
Fencing
Back Yard, Fenced, Wood
Fireplace Features
Gas, Living Room
Fireplace YN
true
Flooring
Tile, Wood
Foundation Details
Crawl Space
Full Bath Main
1
Full Bath Upper
1
Garage YN
false
Half Bath Main
1
Heating
ENERGY STAR Qualified Equipment, Heat Pump
High School
Asheville
Interior Features
Cable Prewire, Open Floorplan, Pantry, Split Bedroom, Walk-In Closet(s)
Laundry Features
Laundry Closet, Main Level
Levels
Two
Lot Features
Cleared, Corner Lot, Green Area, Level, Wooded
Lot Size Area
0.12
Lot Size Units
Acres
Middle Or Junior School
Asheville
Mls Major Change Type
Price Decrease
New Construction YN
false
Open Parking Spaces
2
Open Parking YN
true
Parcel Number
9638-36-9070-00000
Parking Features
Driveway
Patio And Porch Features
Covered, Front Porch, Rear Porch, Screened, Side Porch, Wrap Around
Plat Reference Section Pages
172-72
Previous List Price
650000
Restrictions
N/A
Road Responsibility
Publicly Maintained Road
Road Surface Type
Concrete, Paved
Roof
Architectural Shingle
Room Count
8
Senior Community YN
false
Sewer
Public Sewer
Sq Ft Total Property HLA
1926
SqFt Main
1148
SqFt Upper
778
Subdivision Name
West Asheville
Syndicate Participation
Participant Options
Syndicate To
CarolinaHome.com, IDX, IDX_Address, Realtor.com
Tax Assessed Value
566600
Utilities
Cable Available, Electricity Connected, Natural Gas, Underground Utilities, Wired Internet Available

Water Source
City
Zoning
RM8
Zoning Specification
RM8
Neighborhood Map
Popup

Property Photos
Listing Photo
Listing Photo

MLS #CAR4401958 Listing courtesy of Premier Sotheby’s International Realty provided by Canopy MLS as distributed by MLS GRID.

Similar Listings


View More Similar Listings >