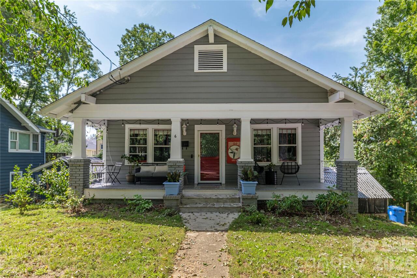
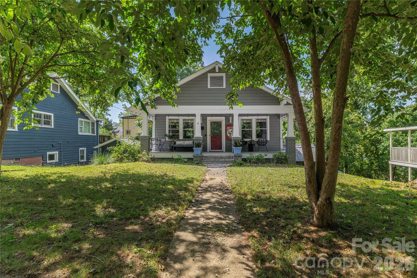
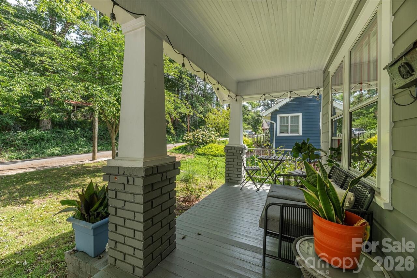
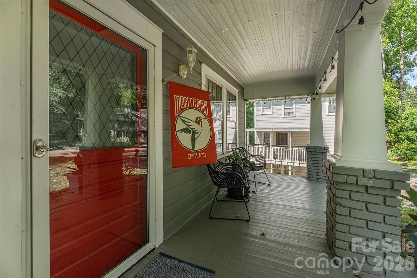
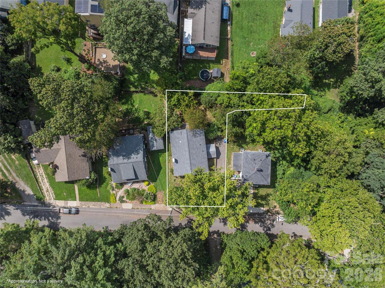
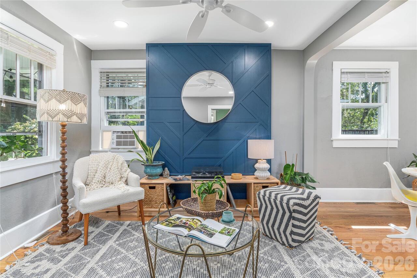
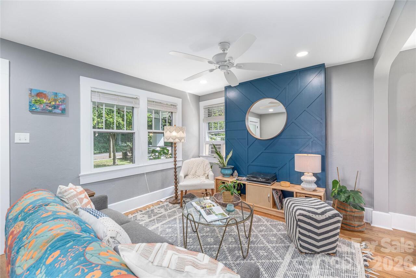
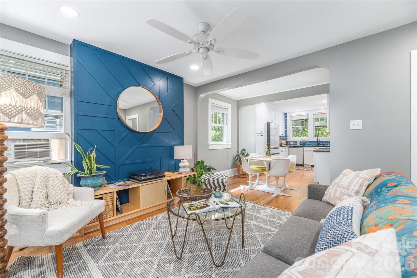
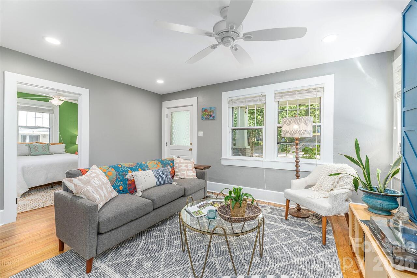
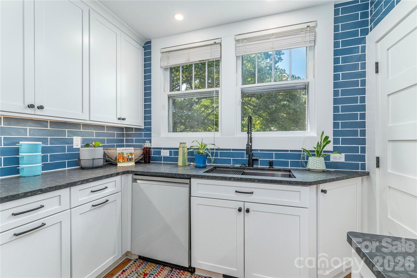
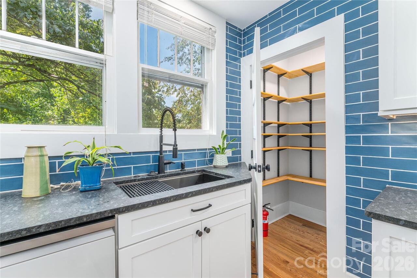
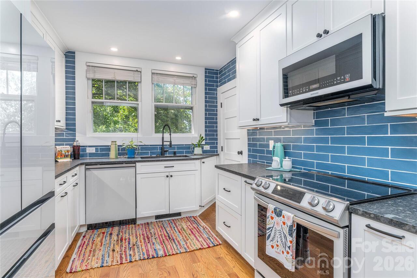
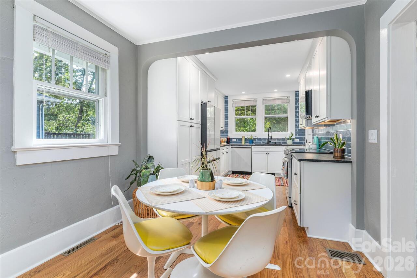
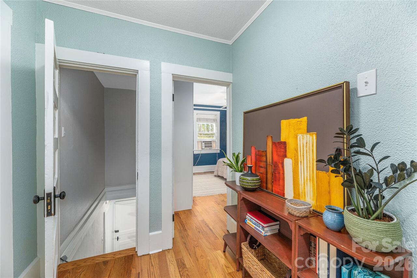
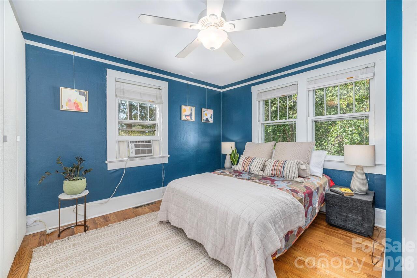
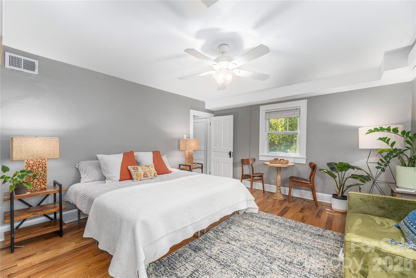
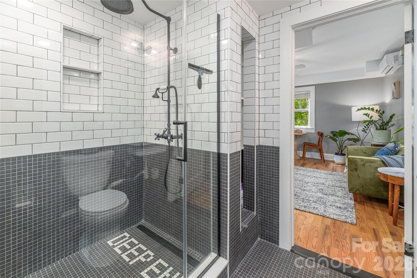
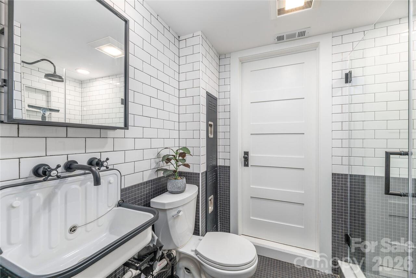
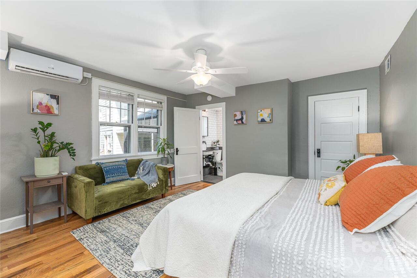
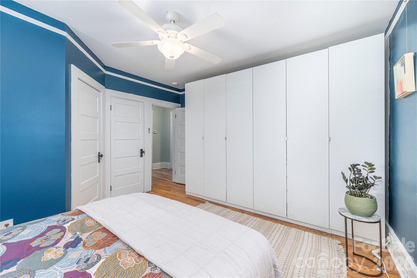
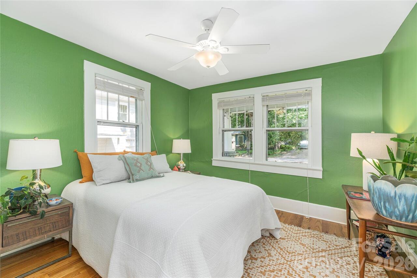
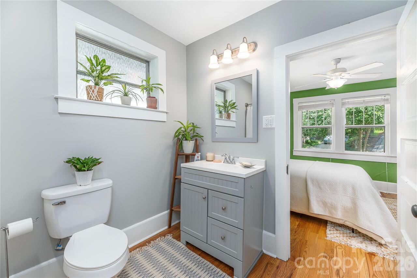
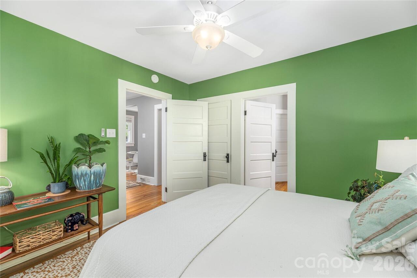
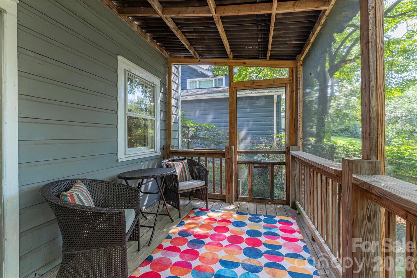
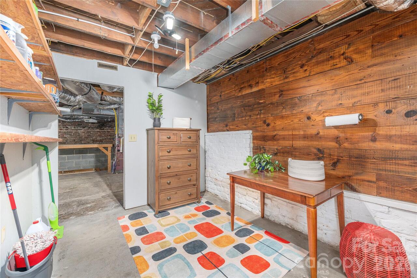
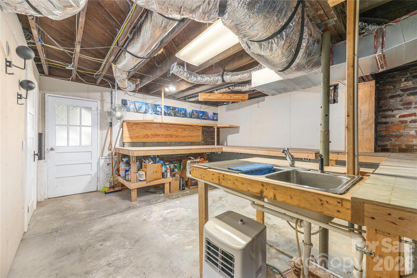
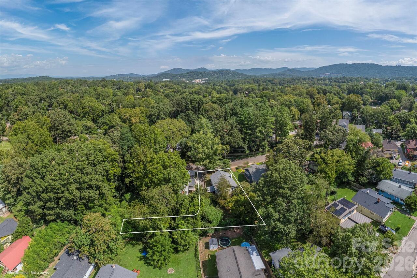
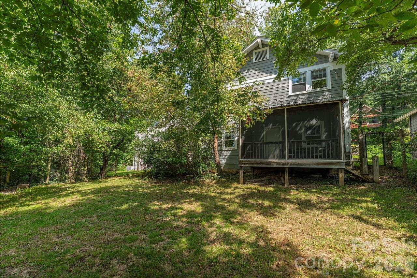
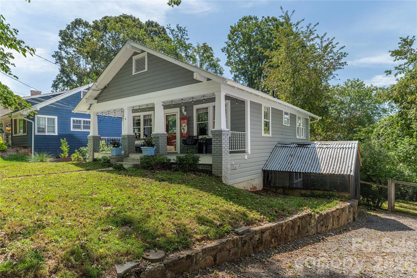
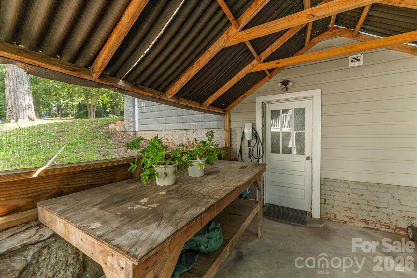
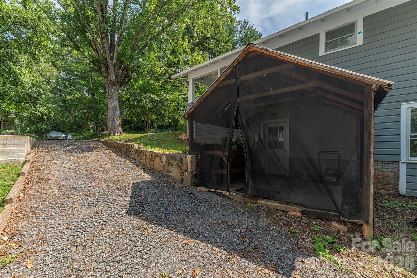
Classic Montford bungalow, perfectly situated on a quiet street, just minutes from downtown Asheville. Inviting, covered “rocking chair” front porch welcomes you into a light, airy living room featuring original hardwood floors. The heart of the home is the chef’s kitchen, recently updated with high-end appliances including an induction stove, granite countertops, a stylish blue subway tile backsplash, and a walk-in pantry. Sunlight fills the two bedrooms and a Jack-and-Jill bath on the main level. There is another primary suite on the lower level, complete with a custom floor-to-ceiling tile shower in the bathroom. Easy access to the basement workshop from the driveway. Level, sunny front yard, a private fenced-in backyard, and a gravel drive with ample off-street parking, including a Tesla EV charger. Enjoy the walkable neighborhood with great restaurants and parks. $7500 credit for HVAC upgrade with expectable offer A must-see that truly won’t last long
Property Details
Property Features
Property Sub Type
Single Family Residence
Style
Cottage, Bungalow
County
Buncombe
Additional Information
Above Grade Finished Area
885
Additional Parcels YN
false
Appliances
Dishwasher, Electric Oven, Electric Range, Electric Water Heater, Refrigerator
Head north on Montford Avenue from downtown Asheville. Go .25 miles and turn left on Pearson Ave. Go .25 miles and turn left on Birch St. Go 100 yards to 3rd house on left.
Down Payment Resource YN
1
Elementary School
Unspecified
Elevation
2000
Fencing
Back Yard
Fireplace YN
false
Flooring
Tile, Wood
Foundation Details
Basement
Full Bath Basement
1
Full Bath Main
1
Garage YN
false
Heating
Forced Air, Natural Gas
High School
Asheville
Laundry Features
In Basement
Levels
One
Lot Features
Level
Lot Size Area
0.2
Lot Size Units
Acres
Middle Or Junior School
Asheville
Mls Major Change Type
New Listing
New Construction YN
false
Open Parking YN
false
Parcel Number
9639-93-8290-00000
Parking Features
Driveway, On Street, Parking Space(s)
Patio And Porch Features
Covered, Front Porch, Rear Porch, Screened
Restrictions
Historical
Restrictions Description
Historic Review Commission
Road Responsibility
Publicly Maintained Road
Road Surface Type
Gravel, Paved
Roof
Architectural Shingle
Room Count
11
Security Features
Radon Mitigation System
Senior Community YN
false
Sewer
Public Sewer
Sq Ft Total Property HLA
1213
SqFt Main
885
Subdivision Name
Montford
Syndicate Participation
Participant Options
Syndicate To
CarolinaHome.com, IDX, IDX_Address, Realtor.com
Tax Assessed Value
277100
Water Source
City
Zoning Specification
RS8
Neighborhood Map
Popup
Property Photos
MLS #CAR4413466
Listing courtesy of Mosaic Community Lifestyle Realty
provided by Canopy MLS as distributed by MLS GRID.