40 Wagon Road, Asheville, NC

NEXT
PREV
$575,000

($276/sqft)

List Status: Active
40 Wagon Road
Asheville, NC 28805


3 beds
2 baths
2086 living sqft
Top Features
  • Built in  1961
  • Style: Ranch
  • Single Family Residence
Description
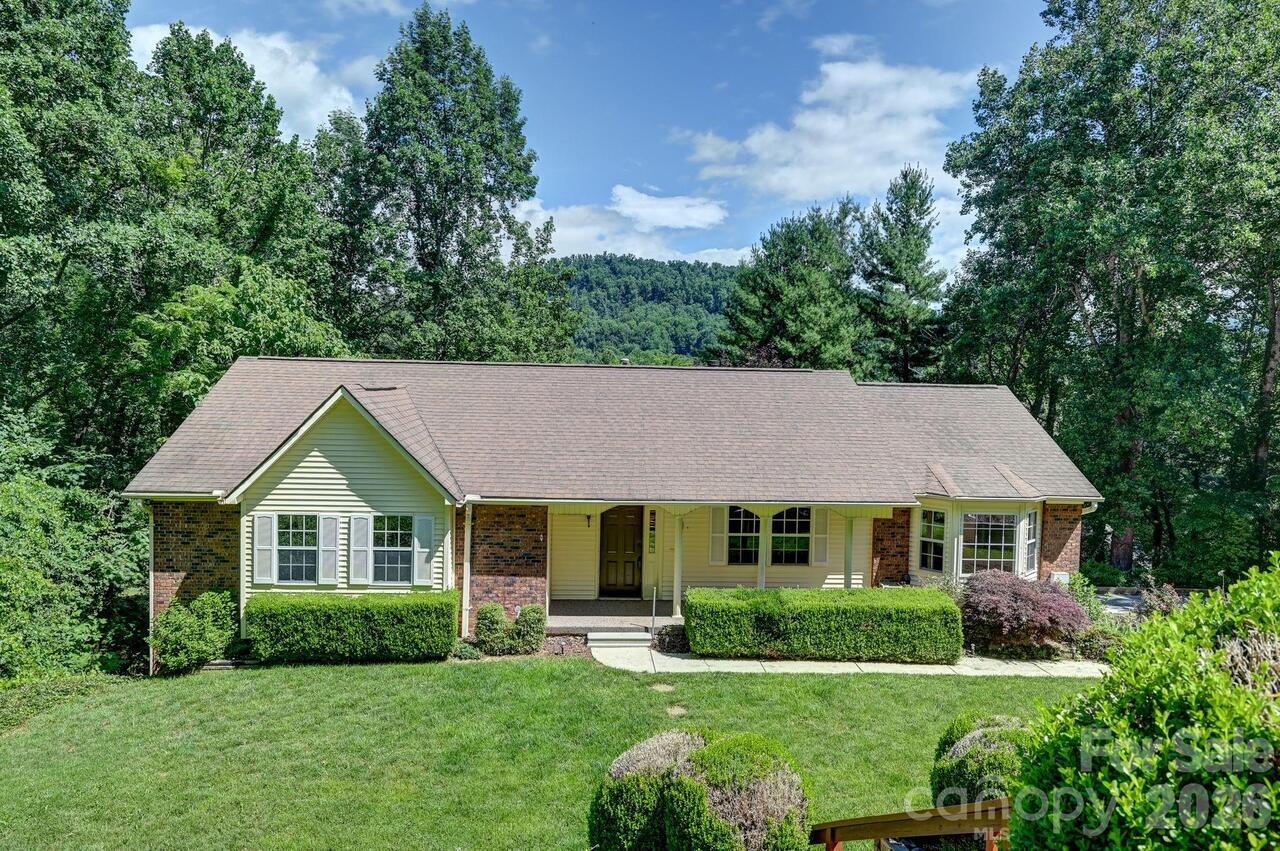
Welcome to 40 Wagon Road, a beautifully updated brick ranch nestled in sought-after East Asheville. This inviting 3-bedroom, 2.5-bath home offers the perfect blend of comfort, style, and functionality—all on one level. Step inside to a warm and welcoming living room with a cozy fireplace that flows seamlessly into the dining area and well-appointed kitchen, featuring granite countertops, a dual recessed sink, and stainless steel appliances. A spacious rear family room with vaulted ceilings provides the ideal gathering space, complete with a newly added half bath and separate office—perfect for remote work or hobbies. The primary suite is a true retreat, boasting a large ensuite bath with double sinks and a beautifully tiled shower. Two additional bedrooms and a renovated full hall bath offer flexibility for guests or family. Outdoors, unwind on the large screened porch overlooking a fully fenced backyard oasis, complete with a stunning stone waterfall and pond, mature trees, and lush landscaping. A storage shed, attached carport, and driveway add convenience, while recent upgrades—including new energy efficient Andersen replacement windows, updated bathrooms, and ongoing HVAC maintenance—offer peace of mind. Enjoy the best of both worlds: quiet neighborhood living within city limits, less than 1/2 mile to access the Blue Ridge Parkway and just 10 minutes to vibrant Asheville—making it easy to explore outdoor adventures, dining, and entertainment. Don’t miss your chance to make this East Asheville gem your own—schedule your private showing today or reach out to learn more!

Property Details
Property Features
Property Sub Type
Single Family Residence
Style
Ranch
County
Buncombe
Additional Information
Above Grade Finished Area
2086
Accessibility Features
Two or More Access Exits
Additional Parcels YN
false
Appliances
Dishwasher, Disposal, Dryer, Microwave, Refrigerator, Washer/Dryer
Association YN
false
Assumable
No
Basement YN
false
Bathrooms Total Integer
3
Bedroom Main
3
CCR Subject To
No
Carport YN
true
City Taxes Paid To
Asheville
Construction Type
Site Built
ConstructionMaterials
Brick Partial, Vinyl
Cooling
Ceiling Fan(s)
CumulativeDaysOnMarket
57
Deed Reference
6396-1151
Directions
From Asheville follow US-70 headed east, turn right onto Pleasant Ridge Dr then right onto Wagon Rd, home will be on the right.
Down Payment Resource YN
1
Elementary School
Charles C Bell
Exterior Features
Lawn Maintenance, Other - See Remarks
Fencing
Fenced
Fireplace Features
Living Room
Fireplace YN
true
Foundation Details
Slab
Full Bath Main
2
Garage YN
false
HOA Subject To Dues
No
Half Bath Main
1
Heating
Heat Pump
High School
AC Reynolds
Laundry Features
Main Level
Levels
One
Lot Features
Wooded, Views, Waterfall
Lot Size Area
0.29
Lot Size Units
Acres
Middle Or Junior School
AC Reynolds
Mls Major Change Type
Temporarily Off Market
New Construction YN
false
Open Parking YN
false
Other Equipment
Network Ready
Parcel Number
9668-44-7938-00000
Parking Features
Attached Carport, Driveway
Patio And Porch Features
Covered, Porch
Plat Book Slide
0030/0097
Plat Reference Section Pages
0030/0097
Road Responsibility
Publicly Maintained Road
Road Surface Type
Asphalt, Paved
Roof
Architectural Shingle
Room Count
11
Senior Community YN
false
Sewer
Public Sewer
Sq Ft Total Property HLA
2086
SqFt Main
2086
SqFt Unheated Main
30
SqFt Unheated Total
30
Subdivision Name
Parkway Forest
Syndicate Participation
Participant Options
Syndicate To
Apartments.com powered by CoStar, CarolinaHome.com, IDX, IDX_Address, Realtor.com
Tax Assessed Value
310300
Virtual Tour URL Branded
https://view.ricoh360.com/f710db25-d2ad-407d-865d-dafc1c576c83
Virtual Tour URL Unbranded
https://view.ricoh360.com/f710db25-d2ad-407d-865d-dafc1c576c83
Water Source
City
Window Features
Insulated Window(s), Skylight(s)
Zoning
RS4
Zoning Specification
RS4
Neighborhood Map
Popup

Property Photos

MLS #CAR4371904 Listing courtesy of Keller Williams Professionals provided by Canopy MLS as distributed by MLS GRID.

Similar Listings


View More Similar Listings >