47 Deerwood Drive, Asheville, NC

NEXT
PREV
$579,000

($356/sqft)

List Status: Pending
47 Deerwood Drive
Asheville, NC 28805


3 beds
2 baths
1627 living sqft
Top Features
  • Built in  1969
  • Style: Ranch
  • Single Family Residence
Description
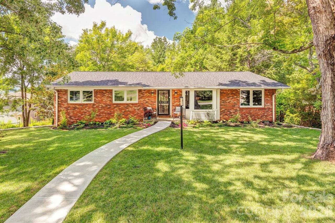
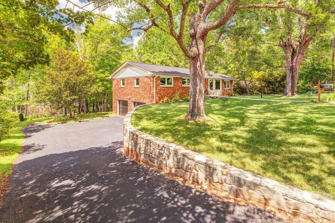
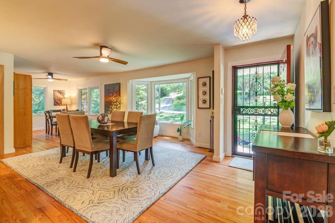
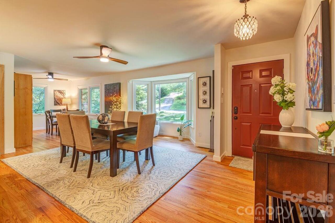
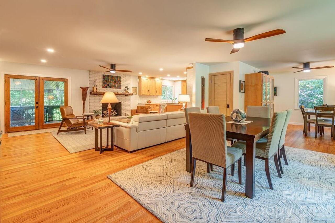
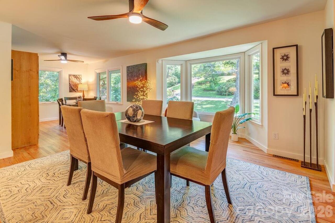
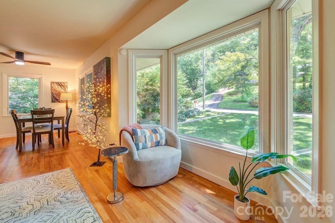
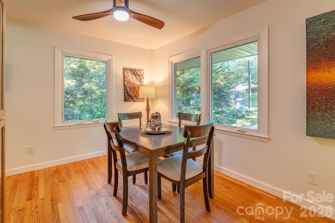
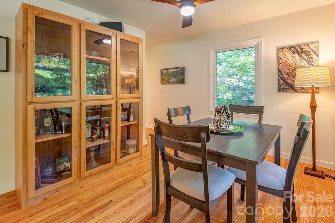
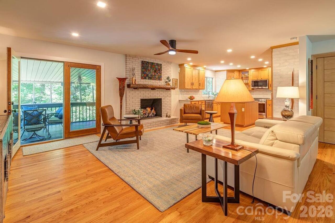
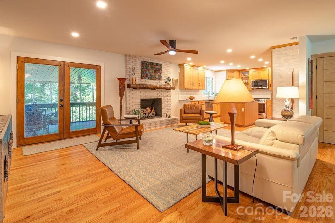
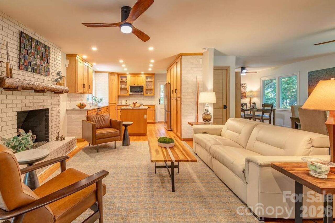
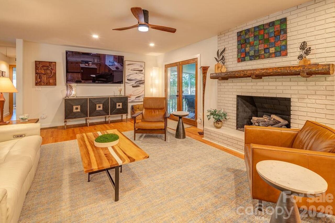
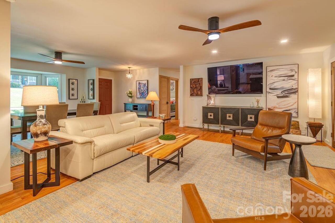
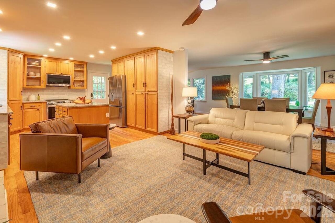
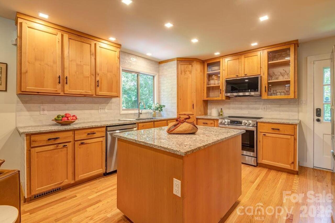
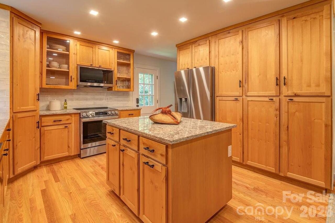
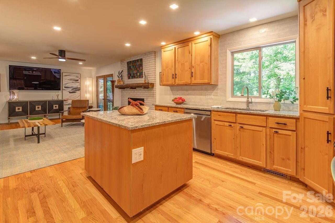
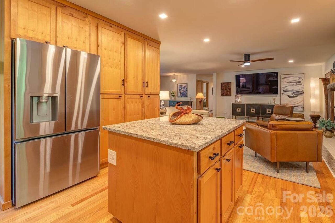
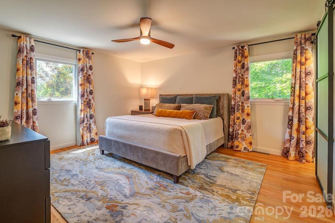
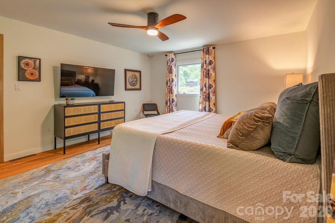
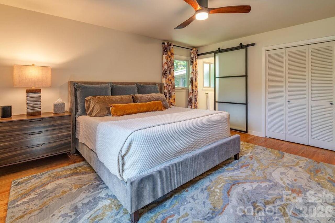
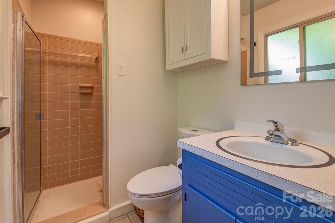
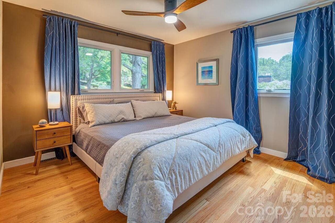
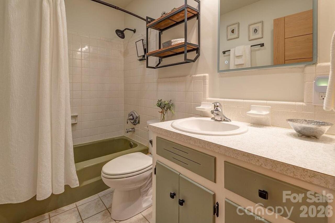
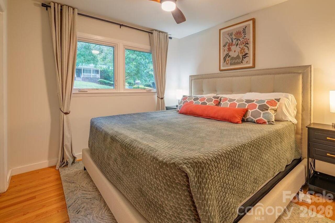
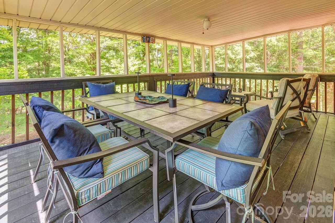
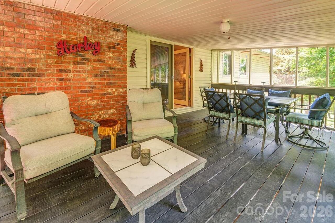
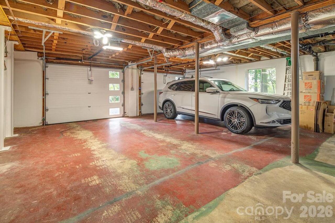
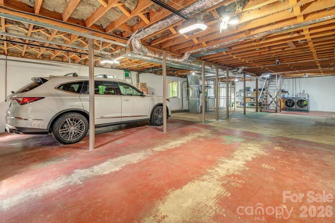
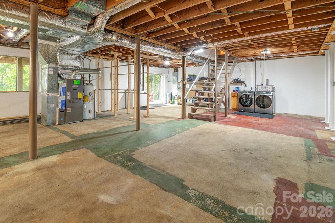
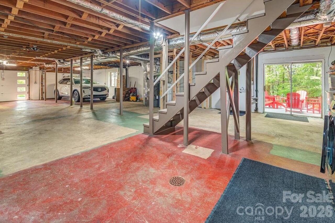
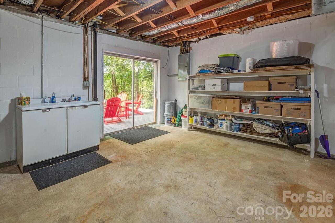
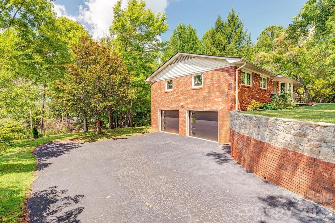
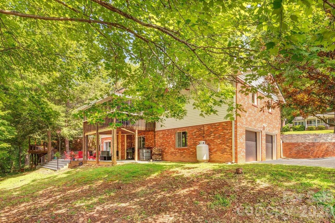
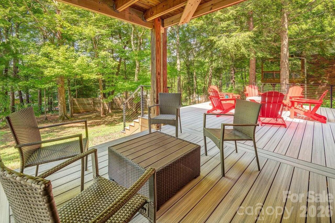
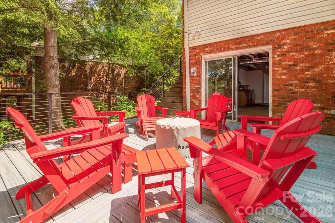
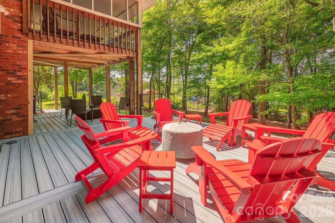
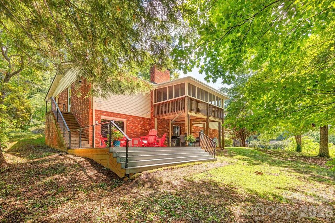
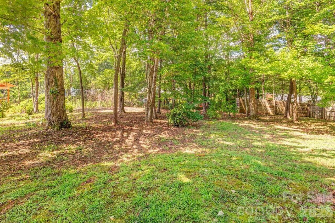
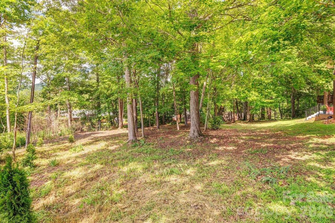
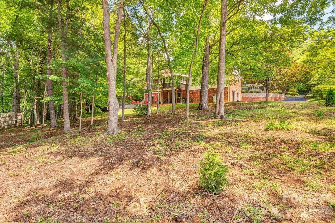
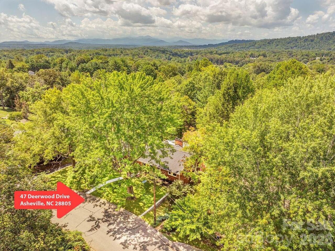
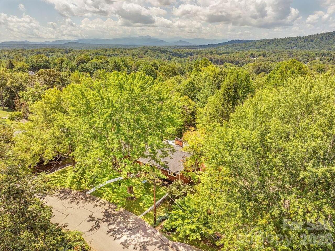
One level living at its best, wrapped in mid-century charm with tasteful updates throughout and located in a wonderful neighborhood on a cul-de- sac in convenient East Asheville. Only minutes to restaurants, shopping and the Blueridge Pkwy. This home and property has been improved and well maintained. Roof ( June 2026). The remodeled kitchen, living, and dining flow together around a gorgeous gas fireplace, with the covered screen porch just steps away for a second dining option — indoors or out, the choice is yours. Honey-toned hardwood floors, stylish lighting /ceiling fans and windows carry that same relaxed sophistication throughout. Open and Covered Trex decking off the back for more entertaining options in nature’s setting. The Daylight Basement is walk up & walk out and provides incredible flex space (you decide) workshop, studio space, office, exercise, yoga OR if you want to expand your footprint in an even bigger way. This property provides seasonal long range mountain views, lovely oaks with plenty of green foliage on this larger beautiful lot w/ easy access - and a no step walkway to the front door. You are convenient to amenities in E. AVL, Swannanoa, Black Mtn and Downtown AVL. AND like a dream come true for the wanderer in you, there is a trail at the end of the street that eventually connects to the Mountains to Sea Trail. Life is for living!
Property Details
Property Features
Property Sub Type
Single Family Residence
Style
Ranch
County
Buncombe
Additional Information
Above Grade Finished Area
1627
Additional Parcels YN
false
Appliances
Dishwasher, Disposal, Dryer, Electric Water Heater, Induction Cooktop, Oven, Refrigerator, Washer
Association YN
false
Assumable
No
Basement
Basement Garage Door, Daylight, Exterior Entry, Interior Entry, Unfinished, Walk-Out Access
Basement YN
true
Bathrooms Total Integer
2
Bedroom Main
3
CCR Subject To
Undiscovered
Carport YN
false
City Taxes Paid To
Asheville
Construction Type
Site Built
ConstructionMaterials
Brick Partial, Vinyl
Cooling
Heat Pump
CumulativeDaysOnMarket
41
Deed Reference
6582-1825
Directions
From Downtown Asheville, proceed East on I-240 to Exit 7 to Tunnel Rd (Hwy 70-E). Go eastward on Tunnel Rd, approx. 1.5 miles. Immediately past Groce Methodist Church, LEFT onto Governors View; proceed straight onto Bull Mountain Road; to LEFT on Memory Lane. RIIGT on Deerwood Dr (at the Eastwood Forrest sign). Go to the top of the hill following a sharp curve to the LEFT. #47 Deerwood is on the left.
Down Payment Resource YN
1
Elementary School
Charles C Bell
Fireplace Features
Family Room, Gas Log, Living Room, Porch
Fireplace YN
true
Flooring
Tile, Wood
Foundation Details
Basement
Full Bath Main
2
Garage Spaces
2
Garage YN
true
Heating
Central, Electric, Heat Pump, Oil
High School
AC Reynolds
Interior Features
Attic Stairs Pulldown, Open Floorplan
Laundry Features
In Basement
Levels
One
Lot Features
Cul-De-Sac, Level, Sloped
Lot Size Area
0.37
Lot Size Units
Acres
Middle Or Junior School
AC Reynolds
Mls Major Change Type
Under Contract-No Show
New Construction YN
false
Open Parking YN
false
Other Equipment
Fuel Tank - Owned
Parcel Number
9669-10-3449-00000
Parking Features
Basement, Driveway, Attached Garage, On Street, Parking Space(s)
Patio And Porch Features
Deck, Screened
Restrictions
No Representation
Road Responsibility
Publicly Maintained Road
Road Surface Type
Asphalt, Paved
Roof
Architectural Shingle
Room Count
9
Senior Community YN
false
Sewer
Public Sewer
Sq Ft Total Property HLA
1627
SqFt Main
1627
SqFt Unheated Basement
1612
SqFt Unheated Total
1612
Subdivision Name
Parkway Knolls
Syndicate Participation
Participant Options
Syndicate To
Apartments.com powered by CoStar, CarolinaHome.com, IDX, IDX_Address, Realtor.com

Tax Assessed Value
329500
Water Source
City
Zoning Specification
RS4
Neighborhood Map
Popup

Property Photos
Listing Photo
Listing Photo
Listing Photo
Listing Photo
Listing Photo
Listing Photo
Listing Photo
Listing Photo
Listing Photo
Listing Photo
Listing Photo
Listing Photo
Listing Photo
Listing Photo
Listing Photo
Listing Photo
Listing Photo
Listing Photo
Listing Photo
Listing Photo
Listing Photo
Listing Photo
Listing Photo
Listing Photo
Listing Photo
Listing Photo
Listing Photo
Listing Photo
Listing Photo
Listing Photo
Listing Photo
Listing Photo
Listing Photo
Listing Photo
Listing Photo
Listing Photo
Listing Photo
Listing Photo
Listing Photo
Listing Photo
Listing Photo
Listing Photo
Listing Photo
Listing Photo
Listing Photo
Listing Photo
Listing Photo
Listing Photo
Listing Photo
Listing Photo
Listing Photo
Listing Photo
Listing Photo
Listing Photo
Listing Photo
Listing Photo
Listing Photo
Listing Photo
Listing Photo
Listing Photo
Listing Photo
Listing Photo
Listing Photo
Listing Photo
Listing Photo
Listing Photo
Listing Photo
Listing Photo
Listing Photo
Listing Photo
Listing Photo
Listing Photo
Listing Photo
Listing Photo
Listing Photo
Listing Photo
Listing Photo
Listing Photo
Listing Photo
Listing Photo
Listing Photo
Listing Photo
Listing Photo
Listing Photo
Listing Photo
Listing Photo
Listing Photo
Listing Photo

MLS #CAR4411238 Listing courtesy of Town And Mountain Realty provided by Canopy MLS as distributed by MLS GRID.

Similar Listings


View More Similar Listings >