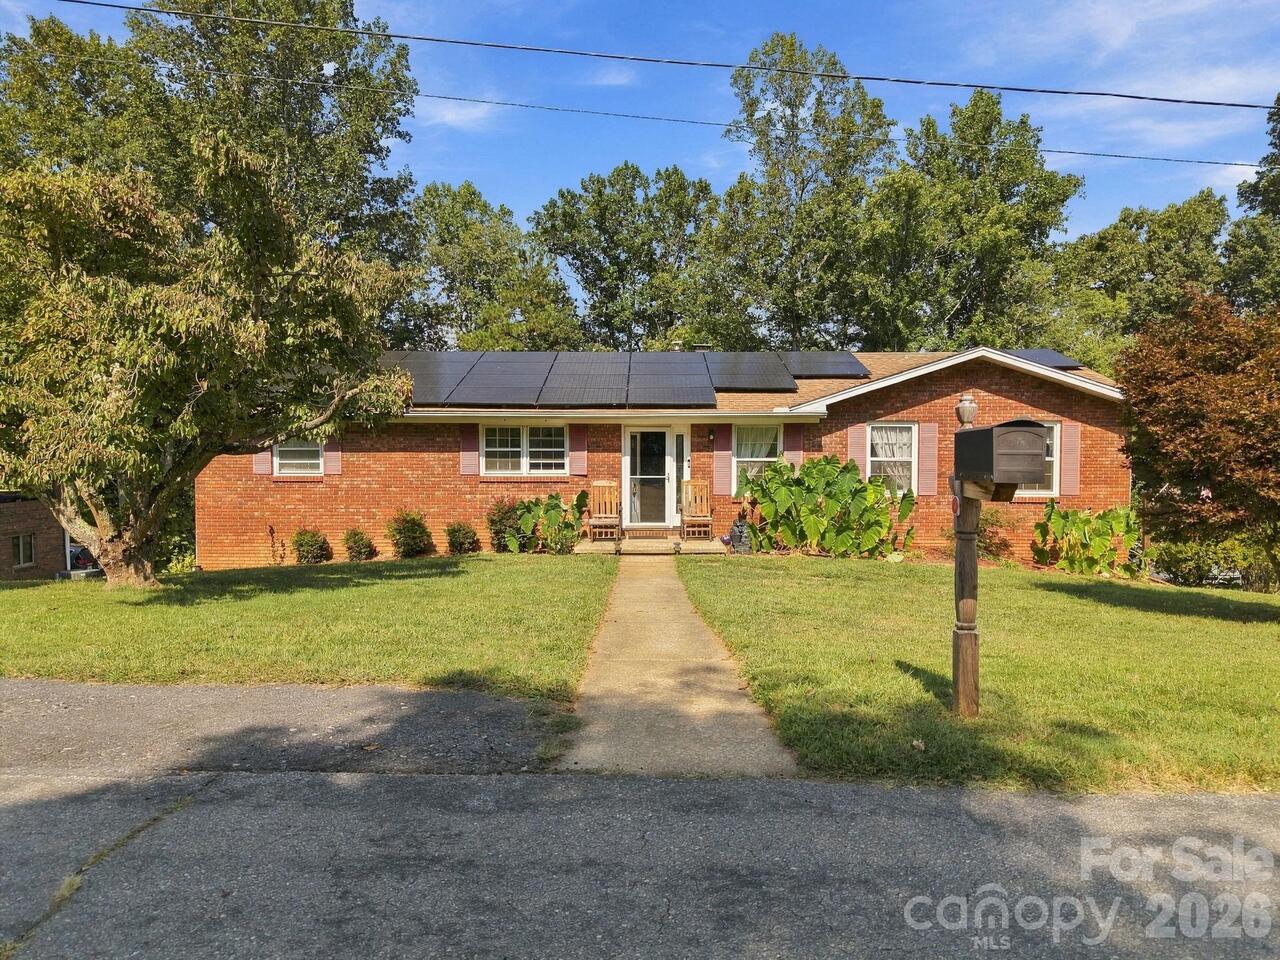
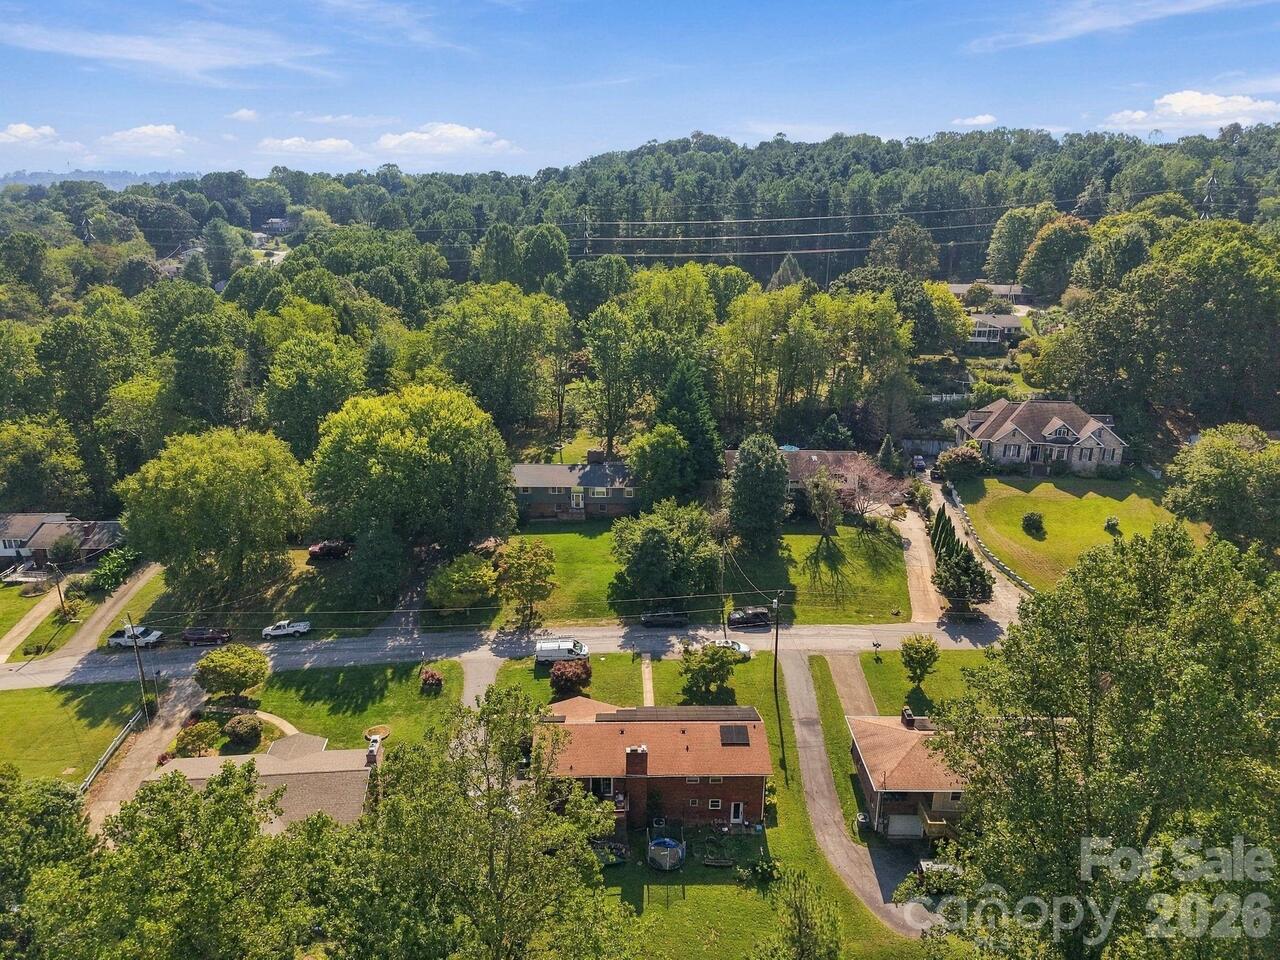
7 Fieldcrest Circle, Asheville, NC

NEXT
PREV
$445,000

($165/sqft)

List Status: Active
7 Fieldcrest Circle
Asheville, NC 28806


3 beds
3 baths
2691 living sqft
Top Features
  • Built in  1974
  • Style: Ranch
  • Single Family Residence
Description
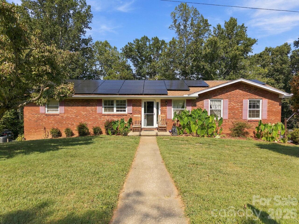
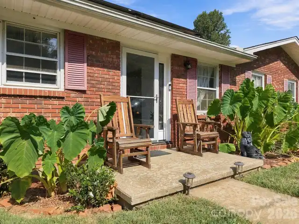
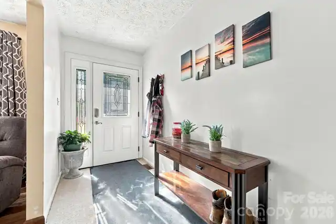
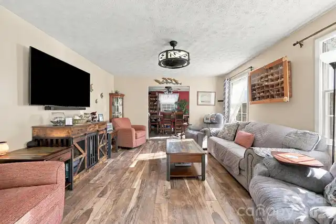
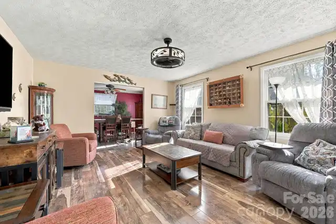
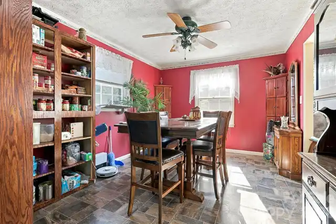
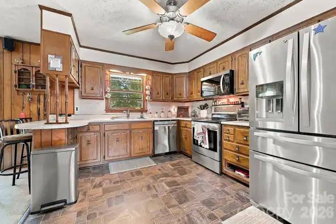
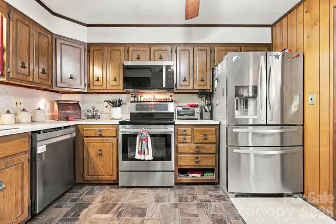
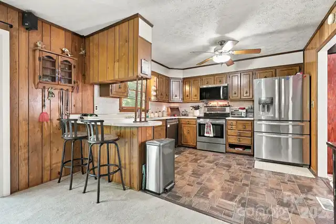
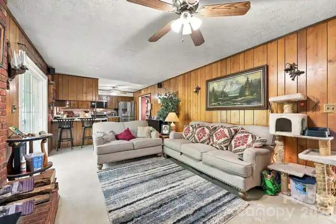
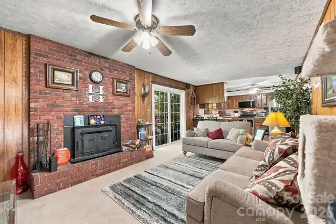
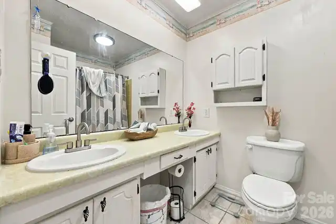
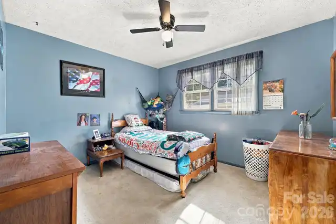
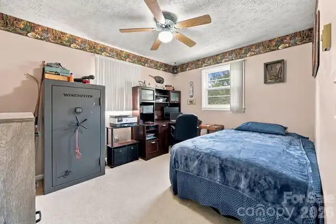
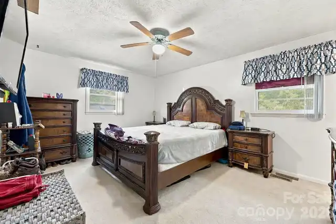
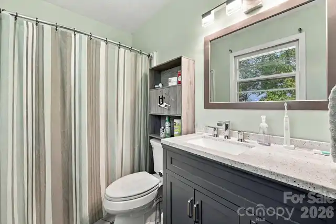
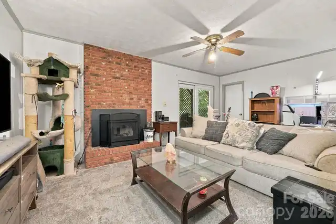
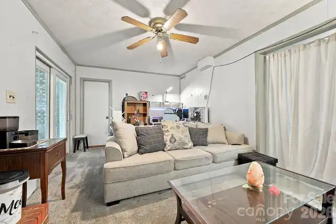
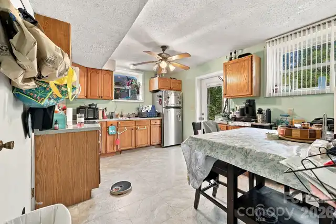
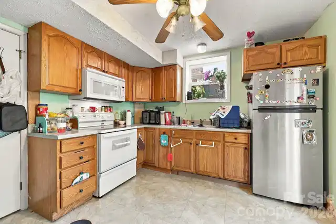
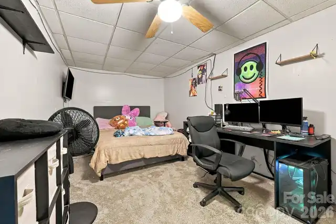
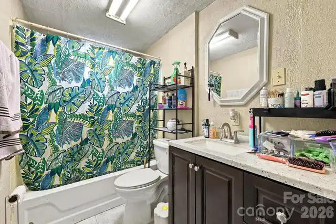
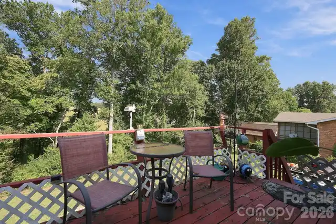
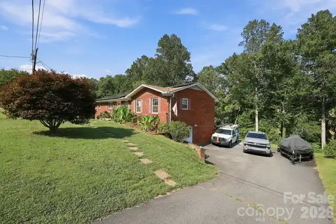
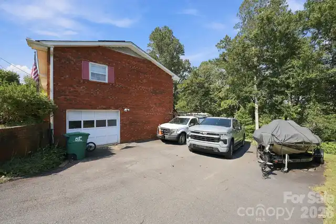
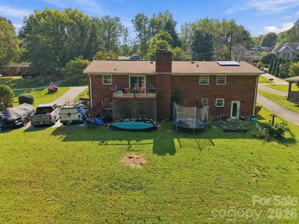
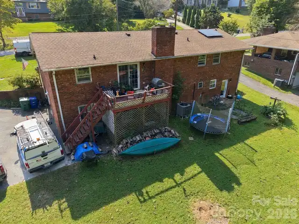
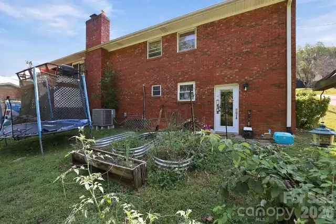
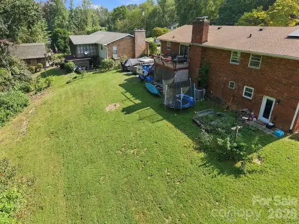
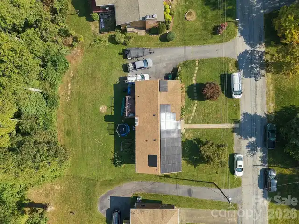
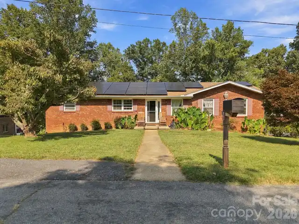
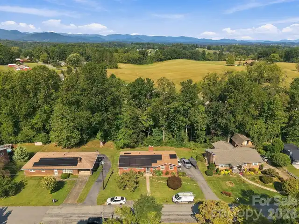
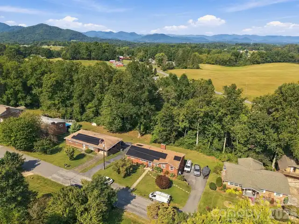
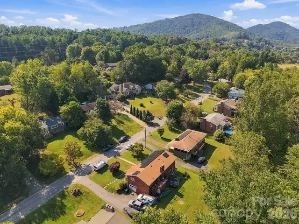
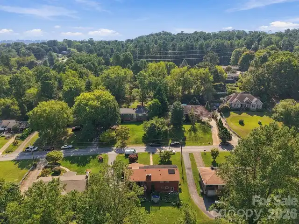
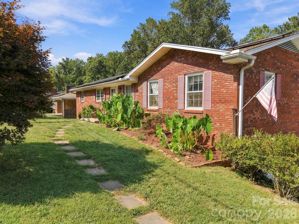
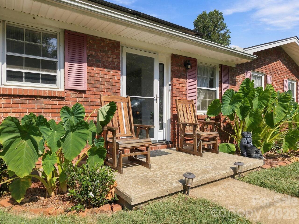
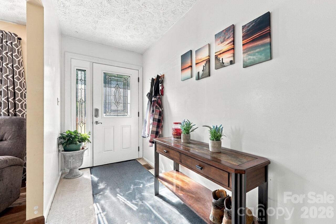
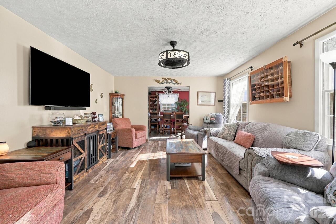
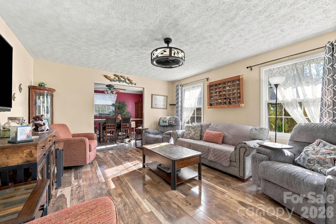
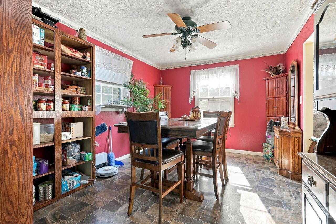
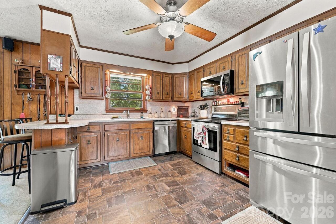
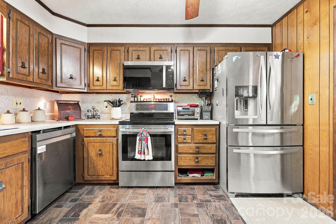
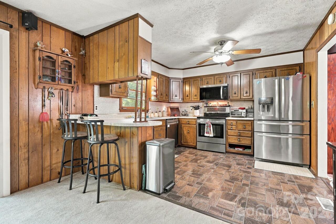
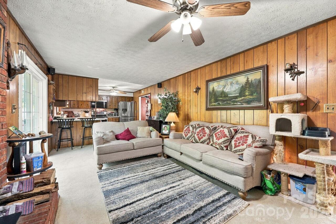
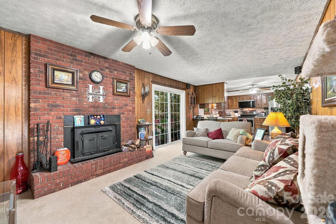
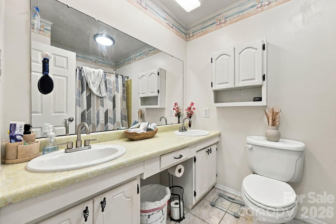
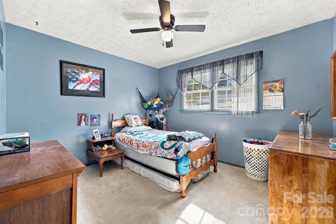
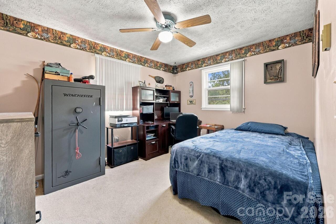
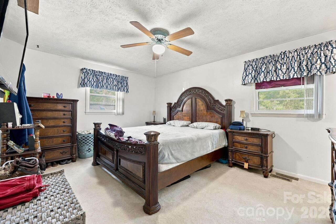
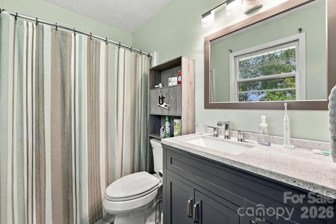
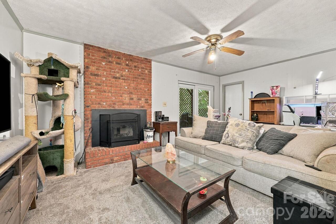
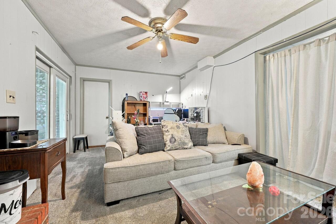
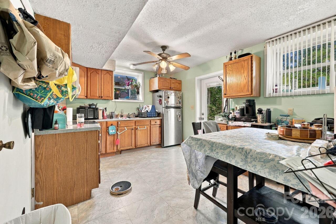
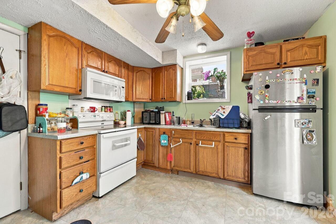
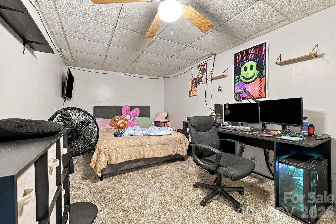
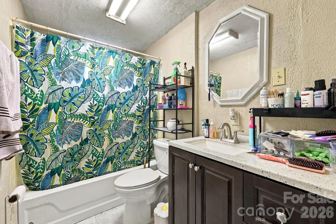
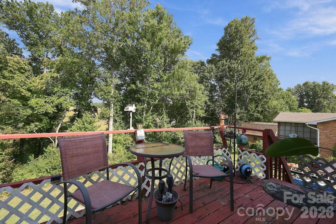
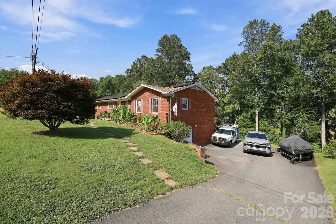
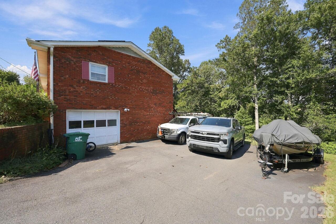
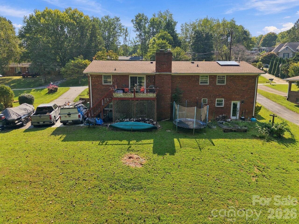
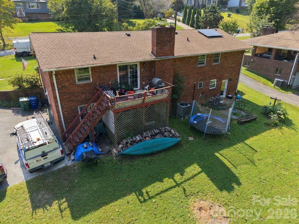
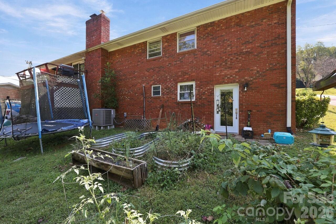
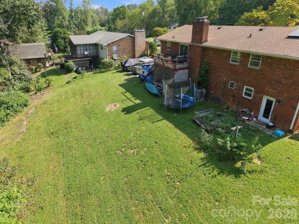
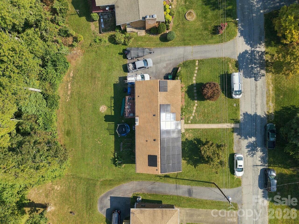
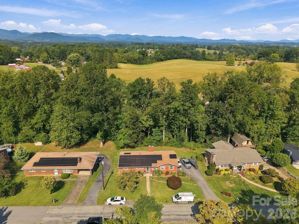
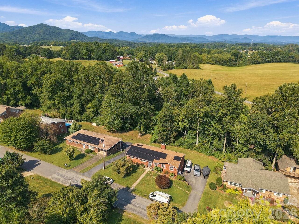
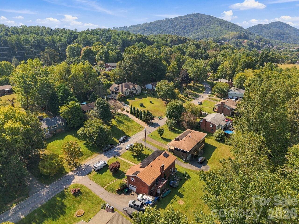
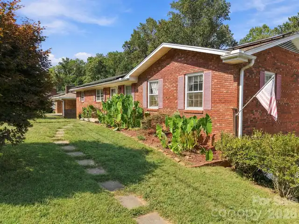
Welcome to 7 Fieldcrest Circle, a well-maintained 3-bedroom, 3-bath home offering comfortable living spaces, a flexible layout, and a private setting in the Asheville area. The main level features an inviting open-concept design connecting the living room, kitchen, and dining area, along with a separate formal dining room. The oversized primary suite provides a spacious retreat, while two additional bedrooms share a convenient hall bath. A deck off the main level offers an ideal spot for outdoor enjoyment, with a covered patio below providing additional space to relax or entertain. The updated, partially finished basement adds exceptional versatility, featuring a second kitchen, large recreation room, two flexible-use rooms, a laundry/utility room, and a full bathroom. Whether used for hobbies, a home office, recreation, guests, or additional living space, the lower level offers plenty of options to suit a variety of needs. A one-car basement garage provides convenient parking and storage. Recent improvements include leased solar panels installed in 2024 with a 25-year lease/warranty, a new water heater in 2023, two-tier HVAC system with smart thermostat installed in 2024, new downstairs fireplace insert, and a new exterior generator hookup. The property also features a dual drain field for the septic system. Seller is offering a $2,000 credit at closing for possible flooring updates. Set on a private lot and thoughtfully maintained, this home offers a combination of indoor flexibility, outdoor space, and valuable recent upgrades.
Property Details
Property Features
Property Sub Type
Single Family Residence
Style
Ranch
County
Buncombe
Additional Information
Above Grade Finished Area
1591
Accessibility Features
Two or More Access Exits, Bath Grab Bars, Lever Door Handles, Swing In Door(s)
Additional Parcels YN
false
Appliances
Dishwasher, Disposal, Dryer, Dual Flush Toilets, Electric Cooktop, Electric Oven, Electric Range, Electric Water Heater, ENERGY STAR Qualified Dishwasher, ENERGY STAR Qualified Refrigerator, Exhaust Fan, Microwave, Oven, Plumbed For Ice Maker, Refrigerator, Self Cleaning Oven
Association YN
false
Assumable
No
Basement
Basement Garage Door, Exterior Entry, Interior Entry, Partially Finished
Basement YN
true
Bathrooms Total Integer
3
Bedroom Main
3
Below Grade Finished Area
1100
CCR Subject To
No
Carport YN
false
City Taxes Paid To
Asheville
Construction Type
Site Built
ConstructionMaterials
Brick Partial
Cooling
Attic Fan, Ceiling Fan(s), Central Air, Heat Pump
CumulativeDaysOnMarket
33
Deed Reference
4886-1067
Door Features
Screen Door(s), Storm Door(s)
Down Payment Resource YN
1
Elementary School
West Buncombe/Eblen
Elevation
2000
Fireplace Features
Den, Living Room, Wood Burning
Fireplace YN
true
Flooring
Carpet, Laminate, Vinyl
Foundation Details
Basement
Full Bath Main
3
Garage Spaces
1
Garage YN
true
HOA Subject To Dues
No
Heating
Central, Heat Pump
High School
Clyde A Erwin
Interior Features
Attic Other, Attic Stairs Pulldown, Breakfast Bar, Cable Prewire, Pantry
Laundry Features
Electric Dryer Hookup, In Basement, Utility Room, Laundry Chute, Laundry Room, Main Level, Washer Hookup
Levels
One
Lot Features
Sloped, Creek/Stream, Wooded
Lot Size Area
0.44
Lot Size Units
Acres
Middle Or Junior School
Clyde A Erwin
Mls Major Change Type
Price Decrease
New Construction YN
false
Open Parking Spaces
2
Open Parking YN
true
Other Equipment
Generator Hookup
Parcel Number
9710-70-1141-00000
Parking Features
Basement, Driveway, Attached Garage, Garage Door Opener, Keypad Entry
Patio And Porch Features
Deck, Front Porch, Patio
Previous List Price
449000
Road Responsibility
Publicly Maintained Road
Road Surface Type
Asphalt, Paved
Roof
Composition
Room Count
14
Security Features
Carbon Monoxide Detector(s)
Senior Community YN
false
Sewer
Septic Installed
Sq Ft Total Property HLA
2691
SqFt Garage
299
SqFt Main
1591
SqFt Unheated Basement
205
SqFt Unheated Total
205
Subdivision Name
Tiny Farms
Syndicate Participation
Participant Options
Syndicate To
CarolinaHome.com, IDX, IDX_Address, Realtor.com
Tax Assessed Value
240000
Utilities
Cable Available, Solar, Wired Internet Available
Virtual Tour URL Branded
https://my.matterport.com/show/?m=FJyK2M2w8cL&brand=0
Virtual Tour URL Unbranded
https://my.matterport.com/show/?m=FJyK2M2w8cL&brand=0
Water Source
City
Window Features
Storm Window(s)
Zoning Specification
R-1
Neighborhood Map
Popup

Property Photos
Listing Photo
Listing Photo
Listing Photo
Listing Photo
Listing Photo
Listing Photo
Listing Photo
Listing Photo
Listing Photo
Listing Photo
Listing Photo
Listing Photo
Listing Photo
Listing Photo
Listing Photo
Listing Photo
Listing Photo
Listing Photo
Listing Photo
Listing Photo
Listing Photo
Listing Photo
Listing Photo
Listing Photo
Listing Photo
Listing Photo
Listing Photo
Listing Photo
Listing Photo
Listing Photo
Listing Photo
Listing Photo
Listing Photo
Listing Photo
Listing Photo
Listing Photo
Listing Photo
Listing Photo
Listing Photo
Listing Photo
Listing Photo
Listing Photo
Listing Photo
Listing Photo
Listing Photo
Listing Photo
Listing Photo
Listing Photo
Listing Photo
Listing Photo
Listing Photo
Listing Photo
Listing Photo
Listing Photo
Listing Photo
Listing Photo
Listing Photo
Listing Photo
Listing Photo
Listing Photo
Listing Photo
Listing Photo
Listing Photo
Listing Photo
Listing Photo
Listing Photo
Listing Photo
Listing Photo
Listing Photo
Listing Photo
Listing Photo
Listing Photo

MLS #CAR4422767 Listing courtesy of Redfin Corporation provided by Canopy MLS as distributed by MLS GRID.

Similar Listings


View More Similar Listings >