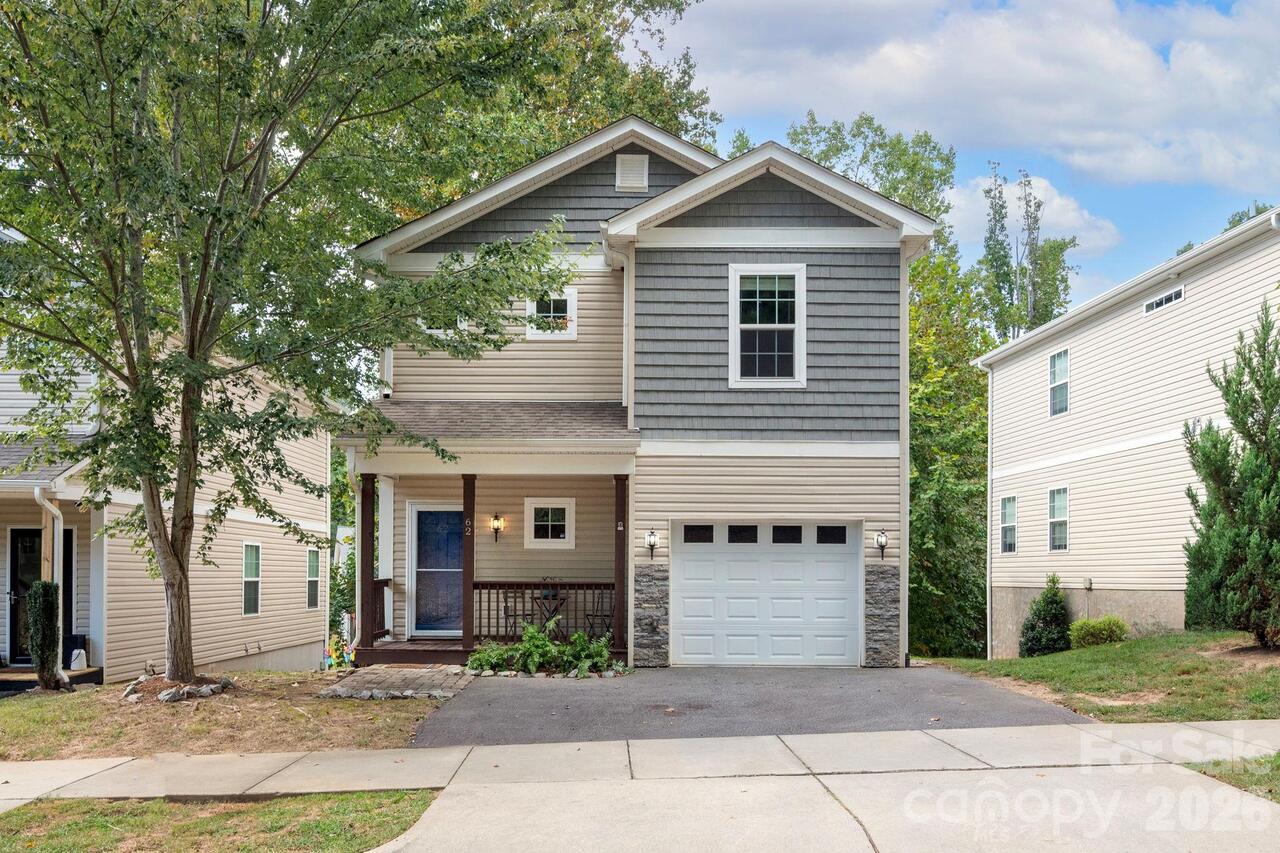
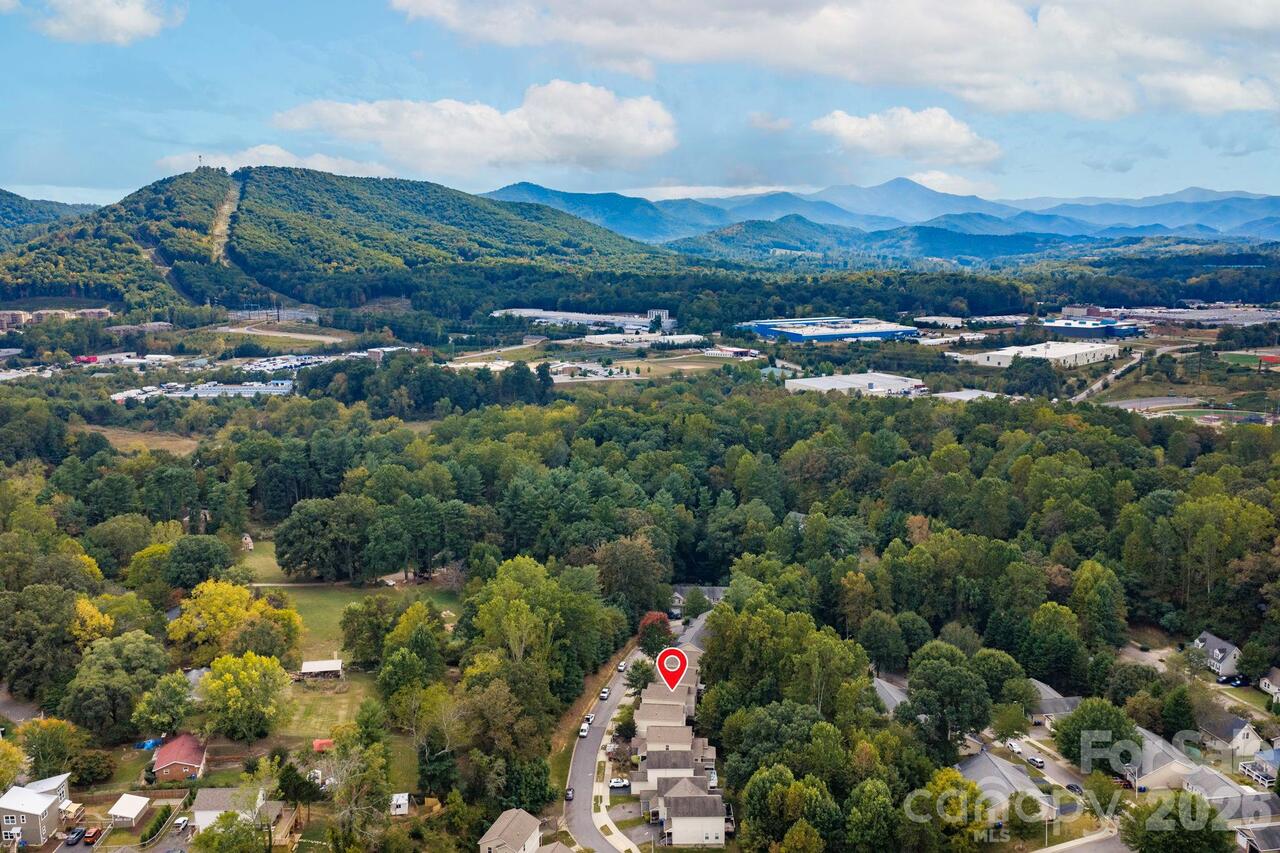
62 Kirby Road, Asheville, NC

NEXT
PREV
$423,800

($184/sqft)

List Status: Active
62 Kirby Road
Asheville, NC 28806


3 beds
3 baths
2299 living sqft
Top Features
  • Built in  2015
  • Style: Transitional, Arts and Crafts
  • Townhouse
Description
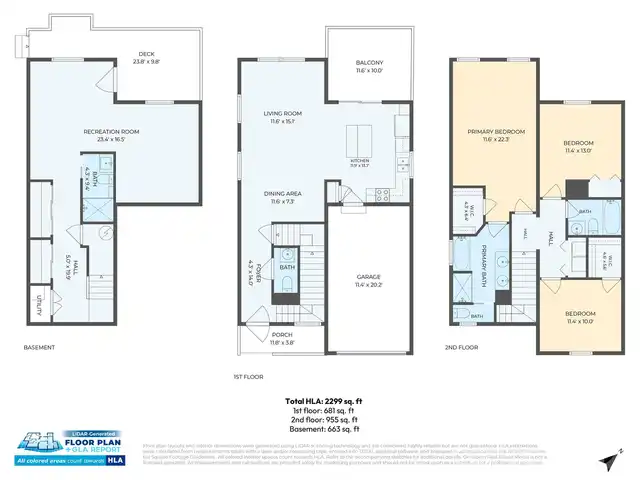
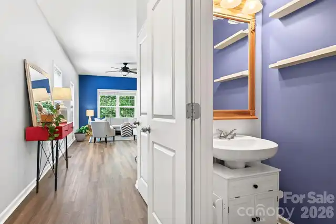
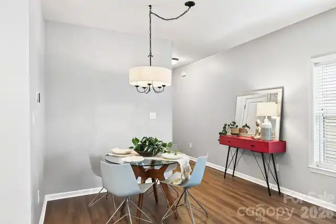
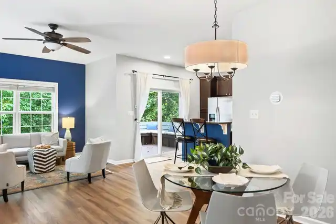
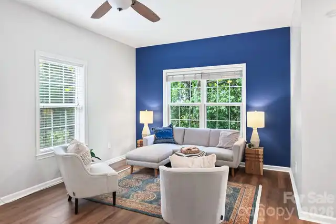
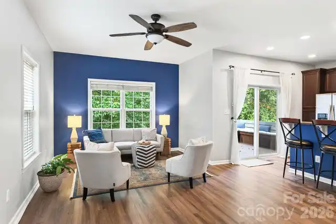
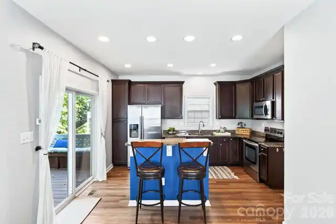
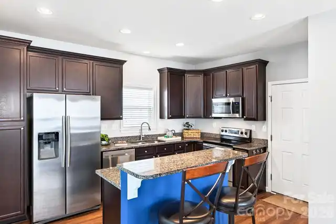
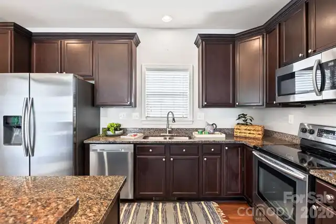
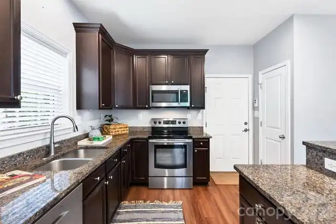
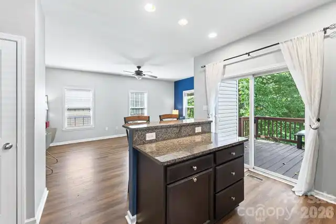
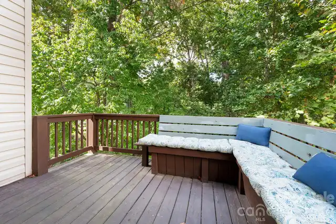
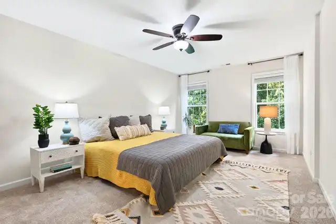
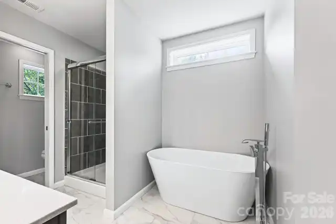
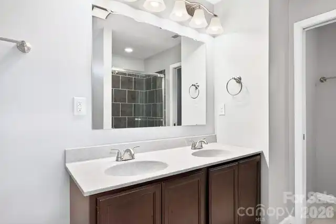
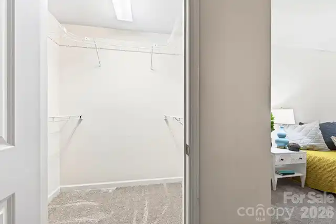
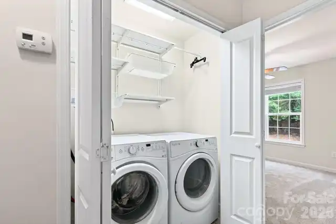
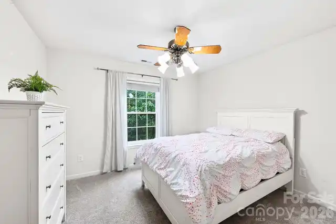
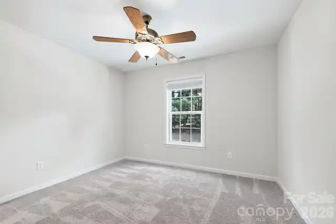
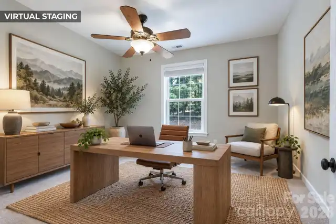
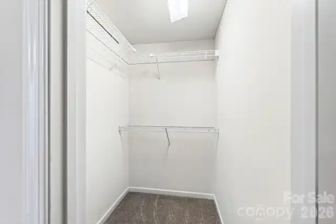
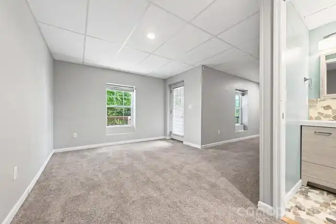
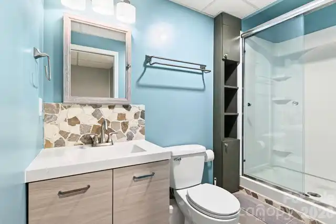
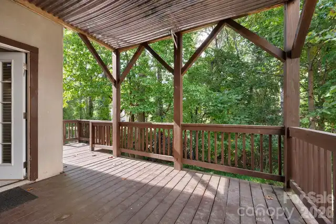
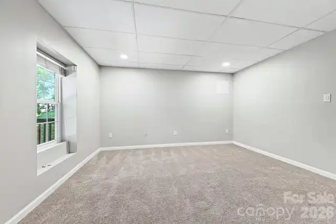
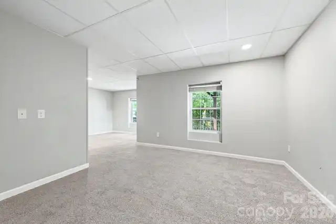
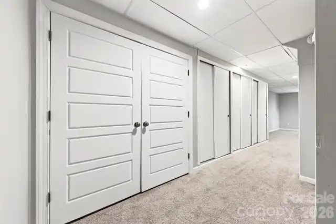
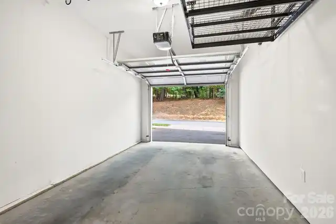
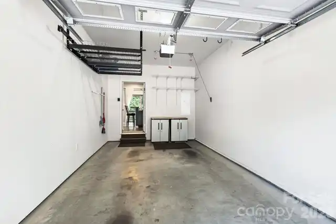
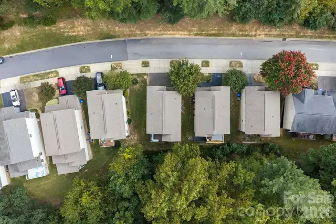
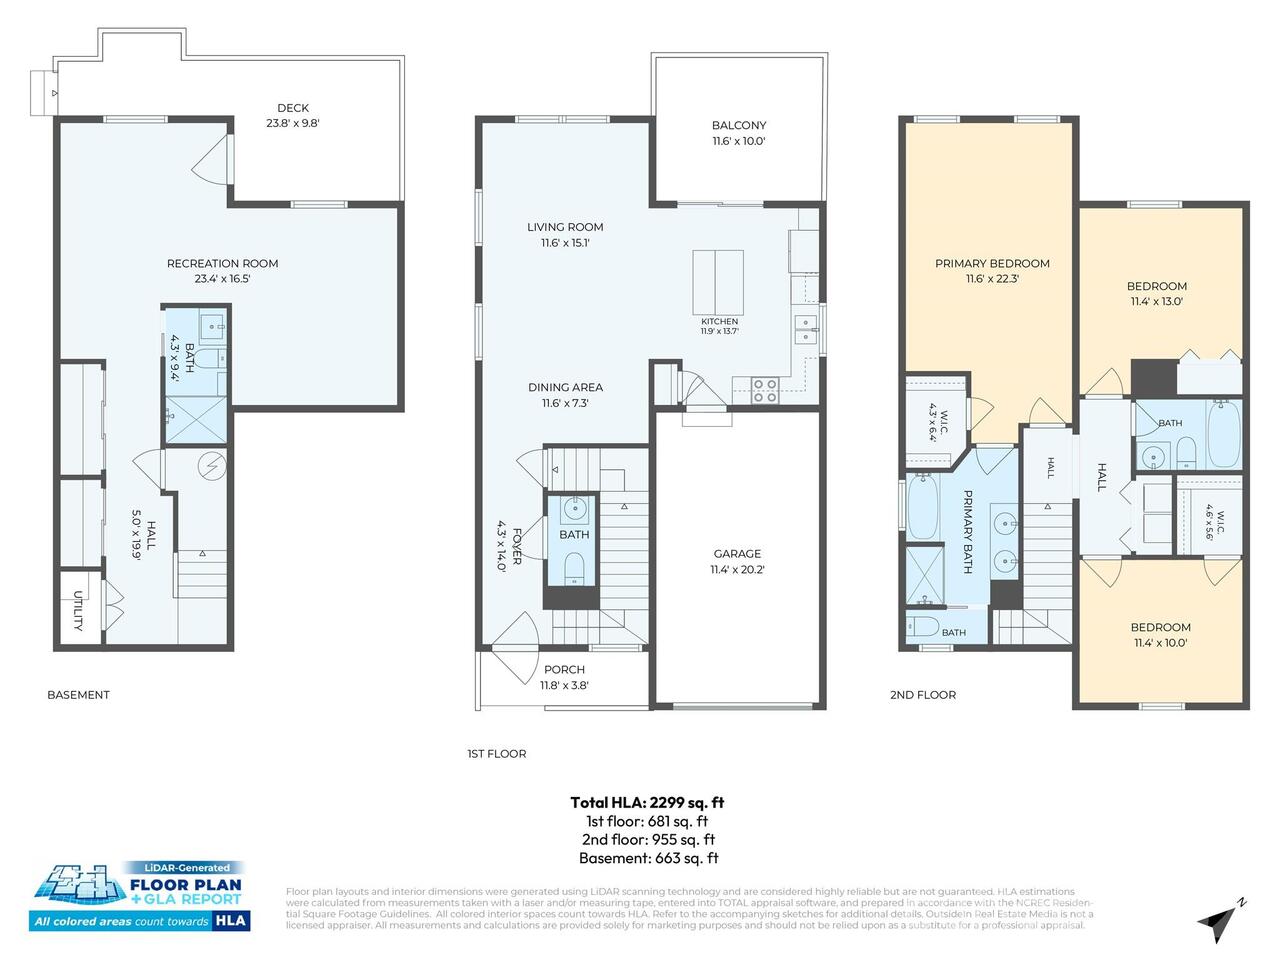
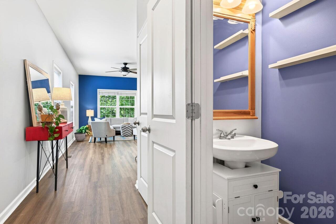
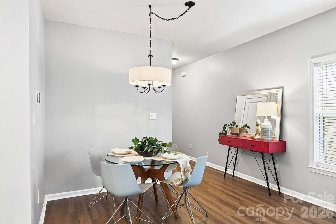
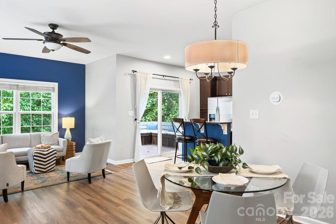
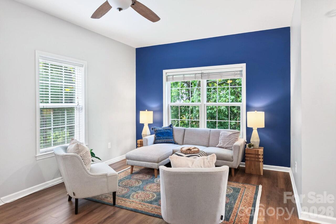
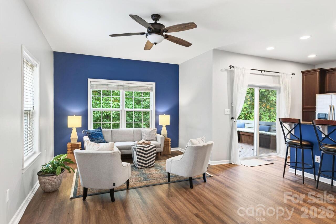
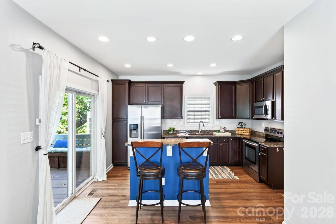
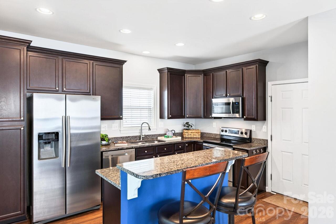
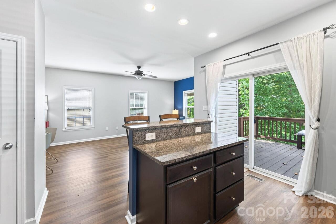
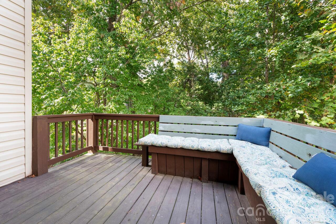
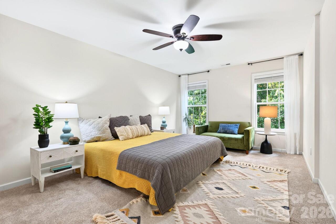
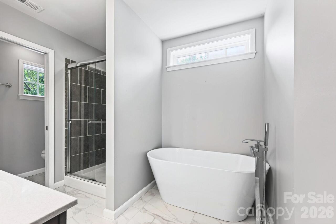
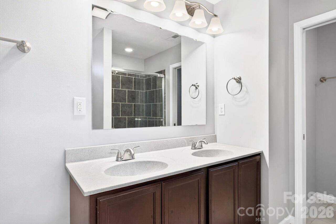
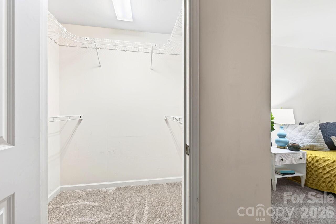
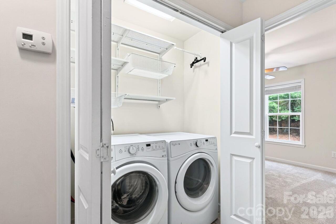
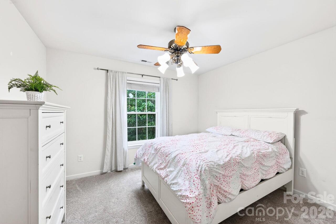
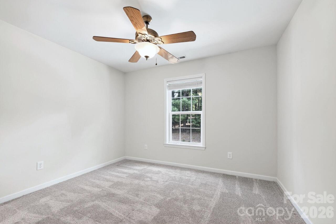
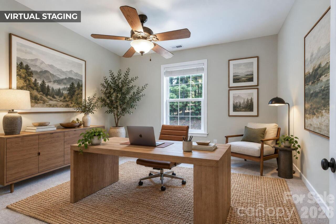
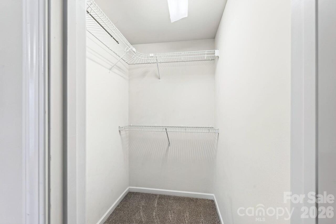
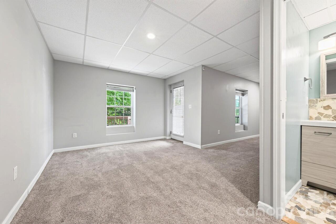
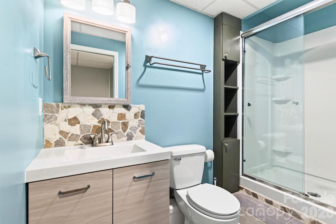
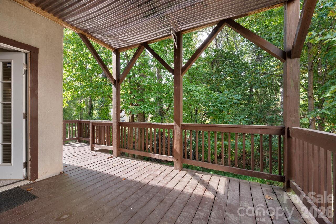
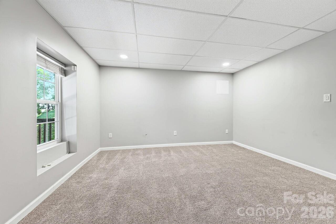
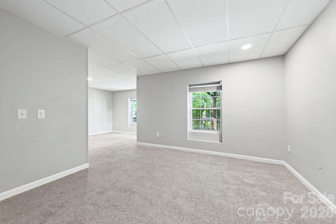
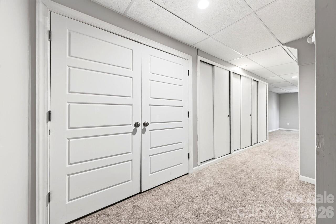
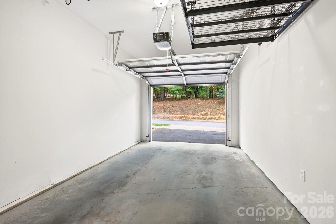
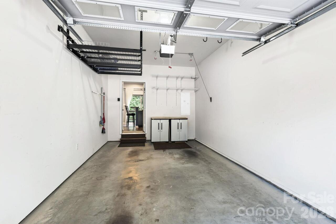
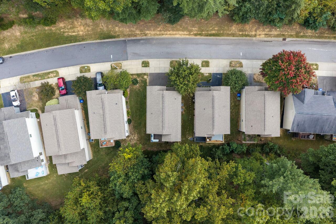
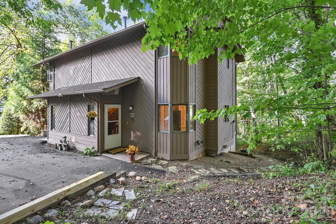
Open House 1p-3p on Saturday. Charming, comfortable and wonderfully easy to live in, 62 Kirby Road offers the space and flexibility of a larger home. This freestanding townhouse offers approximately 2,300 square feet of usable living space and a true lock-and-go lifestyle, with lawn and exterior maintenance included. Located less than half a mile from Buncombe County Sports Park, it’s an ideal option for buyers who value convenience, comfort and less time spent on upkeep. The main level opens to a private deck surrounded by the tree canopy, creating a peaceful setting for relaxing or entertaining. The main-level single-car garage keeps your car out of the elements. Upstairs, the primary suite includes a walk-in closet and a private bathroom with double vanity, freestanding soaking tub, and separate shower. An additional two guest bedrooms and laundry are located on the second level. The lower level adds valuable flexibility with a large bonus area, additional storage, a private bathroom and its own private deck. Whether used as a guest space, home office, media room or recreation area, this lower level provides plenty of room to spread out. With multiple outdoor living spaces, generous interior space and exterior maintenance simplified by the HOA, 62 Kirby Road offers the rare combination of space, privacy and low-maintenance living.
Property Details
Property Features
Property Sub Type
Townhouse
Style
Transitional, Arts and Crafts
County
Buncombe
Additional Information
Above Grade Finished Area
1636
Additional Parcels YN
false
Appliances
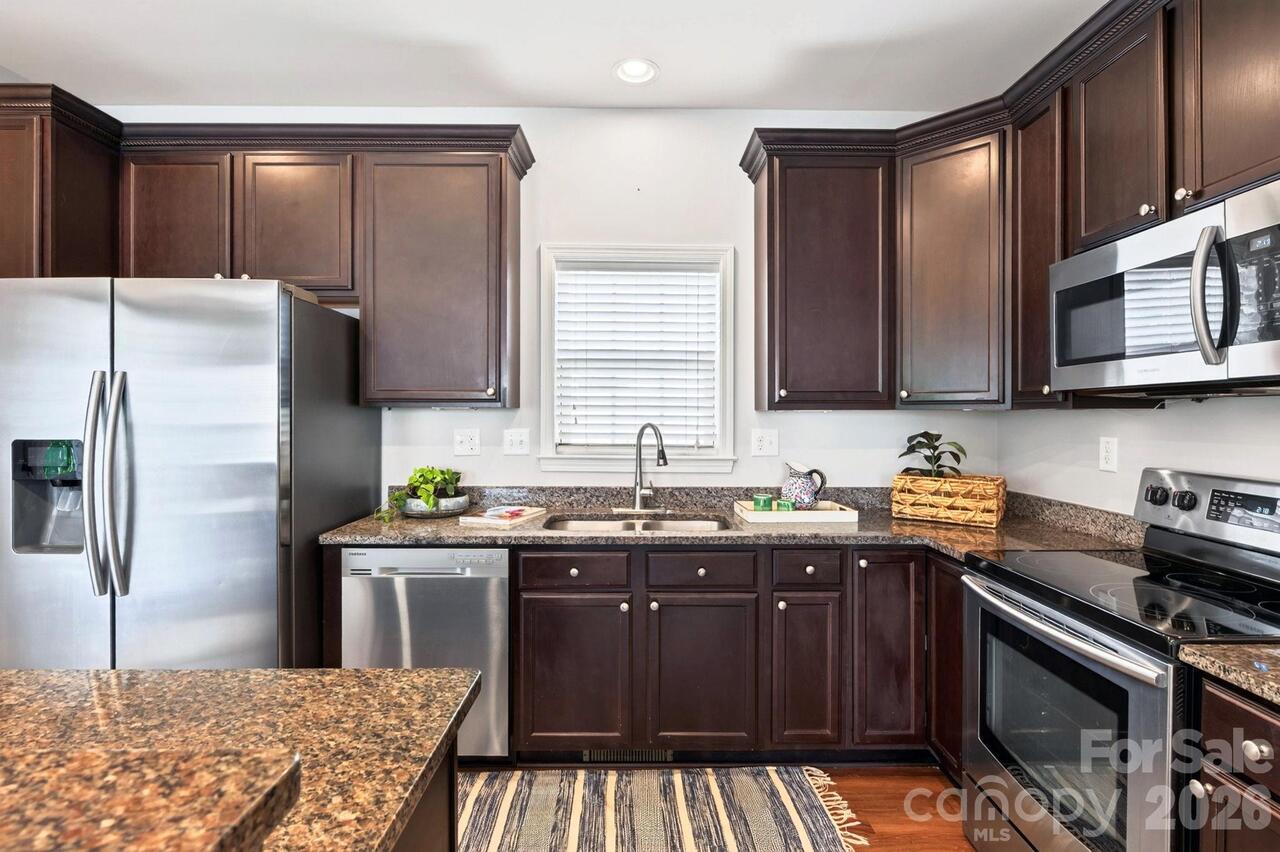
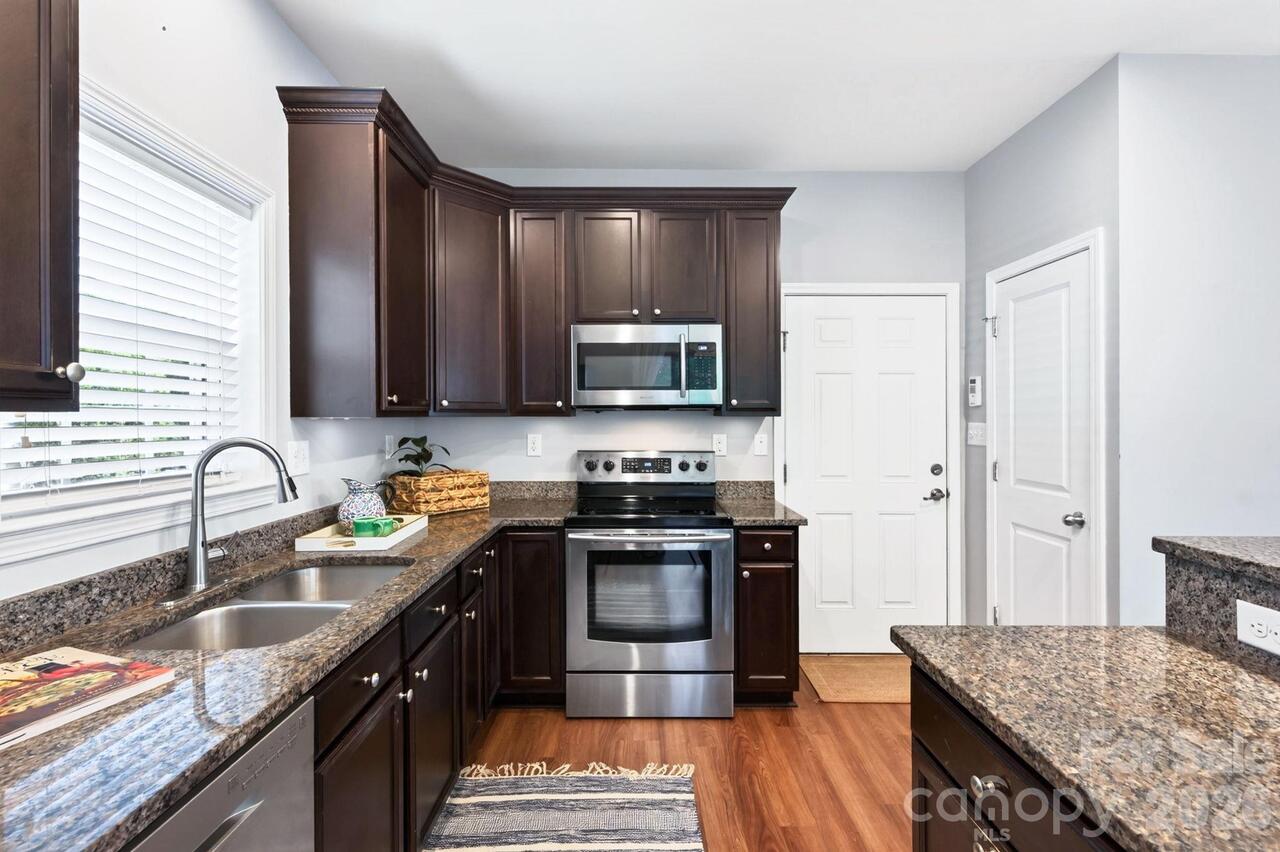
Dishwasher, Electric Oven, Electric Range, Electric Water Heater, Microwave, Refrigerator, Washer/Dryer
Association Annual Expense
3300.00
Association Fee
275
Association Fee Frequency
Monthly
Association Name
Willow Creek HOA - Charlie Meeksk
Association Phone
828-699-7011
Association YN
true
Assumable
No
Basement
Exterior Entry, Finished, Interior Entry
Basement YN
true
Bathrooms Total Integer
4
Bedroom Upper
3
Below Grade Finished Area
663
CCR Subject To
Yes
Carport YN
false
City Taxes Paid To
Asheville
Community Features
Sidewalks, Street Lights
Construction Type
Off Frame Modular
ConstructionMaterials
Stone Veneer, Vinyl
Cooling
Heat Pump
CumulativeDaysOnMarket
16
Deed Reference
6244-1863
Directions
From Asheville, take I-40 West to Exit 44. Turn right onto Acton Circle, then turn left onto Sand Hill School Road. Continue approximately 0.5 mile and turn right onto Kirby Road. In approximately 0.1 mile, turn left to stay on Kirby Road. 62 Kirby Road will be on the right.
Door Features
Insulated Door(s)
Down Payment Resource YN
1
Elementary School
Sand Hill-Venable/Enka
Elevation
2000
Entry Level
1
Entry Location MLS
Main
Exterior Features
Lawn Maintenance
Fireplace YN
false
Flooring
Carpet, Laminate, Tile
Foundation Details
Basement
Full Bath Basement
1
Full Bath Upper
2
Garage Spaces
1
Garage YN
true
HOA Subject To
Required
HOA Subject To Dues
Mandatory
Half Bath Main
1
Heating
Heat Pump
High School
Enka
Interior Features
Garden Tub, Kitchen Island, Open Floorplan, Walk-In Closet(s)
Land Included YN
1
Laundry Features
Laundry Closet, Upper Level
Levels
Two
Lot Features
Sloped, Wooded
Lot Size Area
0.02
Lot Size Dimensions
25x36x25x28
Lot Size Units
Acres
Main Level Garage YN
1
Middle Or Junior School
Enka
Mls Major Change Type
New Listing
New Construction YN
false
Open Parking Spaces
2
Open Parking YN
true
Other Parking
garage and driveway
Parcel Number
9617-85-9061-00000
Parking Features
Driveway, Attached Garage
Patio And Porch Features
Deck, Front Porch, Rear Porch
Pets Allowed
Yes
Plat Book Slide
158/165
Plat Reference Section Pages
158/165
Restrictions
Subdivision
Restrictions Description
See Covenants and Restrictions Attached
Road Responsibility
Private Maintained Road
Road Surface Type
Asphalt, Paved
Roof
Architectural Shingle
Room Count
11
Security Features
Radon Mitigation System
Senior Community YN
false
Sewer
Public Sewer
Sq Ft Total Property HLA
2299
SqFt Garage
230
SqFt Main
681
SqFt Unheated Main
230
SqFt Unheated Total
230
SqFt Upper
955
Subdivision Name
Willow Creek Village
Syndicate Participation
Participant Options
Syndicate To
CarolinaHome.com, IDX, IDX_Address, Realtor.com
Tax Assessed Value
291400
Utilities
Electricity Connected, Underground Power Lines, Underground Utilities
Virtual Tour URL Branded
https://youtu.be/84O2iu1PNrI
Virtual Tour URL Unbranded
https://youtu.be/84O2iu1PNrI
Water Source
City
Window Features
Insulated Window(s)
Zoning Specification
RM6
Neighborhood Map
Popup

Property Photos
Listing Photo
Listing Photo
Listing Photo
Listing Photo
Listing Photo
Listing Photo
Listing Photo
Listing Photo
Listing Photo
Listing Photo
Listing Photo
Listing Photo
Listing Photo
Listing Photo
Listing Photo
Listing Photo
Listing Photo
Listing Photo
Listing Photo
Listing Photo
Listing Photo
Listing Photo
Listing Photo
Listing Photo
Listing Photo
Listing Photo
Listing Photo
Listing Photo
Listing Photo
Listing Photo
Listing Photo
Listing Photo
Listing Photo
Listing Photo
Listing Photo
Listing Photo
Listing Photo
Listing Photo
Listing Photo
Listing Photo
Listing Photo
Listing Photo
Listing Photo
Listing Photo
Listing Photo
Listing Photo
Listing Photo
Listing Photo
Listing Photo
Listing Photo
Listing Photo
Listing Photo
Listing Photo
Listing Photo
Listing Photo
Listing Photo
Listing Photo
Listing Photo
Listing Photo
Listing Photo
Listing Photo
Listing Photo
Listing Photo
Listing Photo

MLS #CAR4431390 Listing courtesy of Mosaic Community Lifestyle Realty provided by Canopy MLS as distributed by MLS GRID.

Similar Listings


View More Similar Listings >