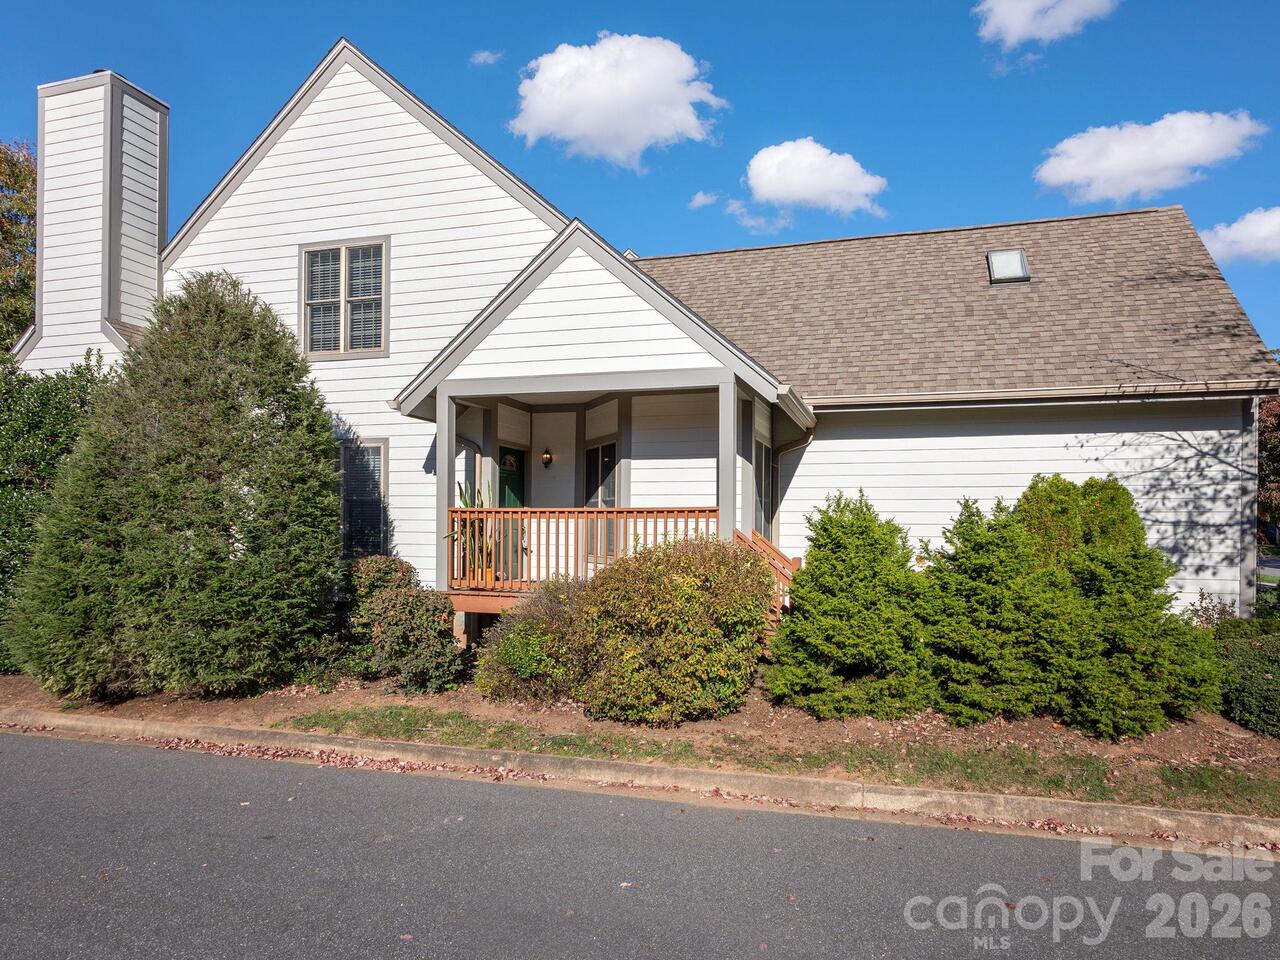
32 Pinnacle Point, Asheville, NC

NEXT
PREV
$450,000

($212/sqft)

List Status: Coming Soon
32 Pinnacle Point
Asheville, NC 28805


3 beds
3 baths
2118 living sqft
Top Features
  • Built in  1997
  • Townhouse
Description
Discover effortless mountain living in the desirable Viewpointe community of East Asheville, where comfort, convenience, and beautiful surroundings come together. This inviting three bedroom, three bath townhome features a gorgeous open floor plan, soaring ceilings, abundant natural light, and thoughtfully designed living spaces perfect for both everyday comfort and entertaining. The spacious main level primary suite offers the ease of single level living, while the welcoming living room features a beautiful stone fireplace and built in bookshelves, creating a warm and inviting atmosphere. A serene sunroom provides the perfect retreat to enjoy your morning coffee, unwind with a good book, or simply take in the peaceful surroundings. Additional guest accommodations offer flexibility for visiting family, hobbies, or a home office, while the attached two car garage provides ample parking and storage. Enjoy the ease of low maintenance living in this established 55+ community, complete with community amenities and gathering spaces. Ideally located just minutes from the Blue Ridge Parkway, the Folk Art Center, scenic hiking trails, and the vibrant shopping, dining, and entertainment of downtown Asheville. Experience the perfect blend of peaceful mountain living, thoughtful design, and exceptional convenience in the heart of Western North Carolina.

Property Details
Property Features
Property Sub Type
Townhouse
County
Buncombe
Additional Information
Above Grade Finished Area
2118
Additional Parcels YN
false
Appliances
Microwave, Dishwasher, Dryer, Electric Oven, Electric Range, ENERGY STAR Qualified Light Fixtures, Refrigerator, Washer
Association Annual Expense
5100.00
Association Fee
425
Association Fee Frequency
Monthly
Association YN
true
Assumable
No
Basement YN
false
Bathrooms Total Integer
3
Bedroom Main
2
Bedroom Upper
1
CCR Subject To
Yes
Carport YN
false
City Taxes Paid To
Asheville
Complex Name
Viewpointe
Construction Type
Site Built
ConstructionMaterials
Wood
Cooling
Central Air
Deed Reference
6620/1027
Elementary School
Charles Bell
Entry Level
1
Entry Location MLS
Main
Fireplace YN
true
Foundation Details
Slab
Full Bath Main
2
Full Bath Upper
1
Garage Spaces
2
Garage YN
true
HOA Subject To
Required
HOA Subject To Dues
Mandatory
Heating
Natural Gas
High School
AC Reynolds
Land Included YN
1
Laundry Features
Main Level
Levels
One and One Half
Lot Size Area
0.05
Lot Size Units
Acres
Main Level Garage YN
1
Middle Or Junior School
AC Reynolds
Mls Major Change Type
Coming Soon
New Construction YN
false
Open Parking YN
false
Parcel Number
9668-15-5209-00000
Parking Features
Attached Garage
Plat Book Slide
66/143
Plat Reference Section Pages
66/143
Road Responsibility
Private Maintained Road
Road Surface Type
Paved
Room Count
10
Senior Community YN
false
Sewer
Public Sewer
Sq Ft Total Property HLA
2118
SqFt Garage
422
SqFt Main
1397
SqFt Upper
721
Subdivision Name
Viewpointe
Syndicate Participation
Participant Options
Syndicate To
CarolinaHome.com, IDX, IDX_Address, Realtor.com
Tax Assessed Value
305900
Virtual Tour URL Branded
https://track.pstmrk.it/3s/listings.marilynnkayphotography.com%2Fsites%2F32-pinnacle-point-dr-asheville-nc-28805-30442006%2Fbranded/cUpU/MwfJAQ/Aw/8401eaa0-a37d-43b9-832e-7635b2e0057a/10/R6kx4Cszoq
Virtual Tour URL Unbranded
https://track.pstmrk.it/3s/listings.marilynnkayphotography.com%2Fsites%2F32-pinnacle-point-dr-asheville-nc-28805-30442006%2Fbranded/cUpU/MwfJAQ/Aw/8401eaa0-a37d-43b9-832e-7635b2e0057a/10/R6kx4Cszoq
Water Source
City
Zoning Specification
RM16
Neighborhood Map
Popup

Property Photos
Listing Photo
Listing Photo

MLS #CAR4438831 Listing courtesy of Nest Realty Asheville provided by Canopy MLS as distributed by MLS GRID.

Similar Listings


View More Similar Listings >