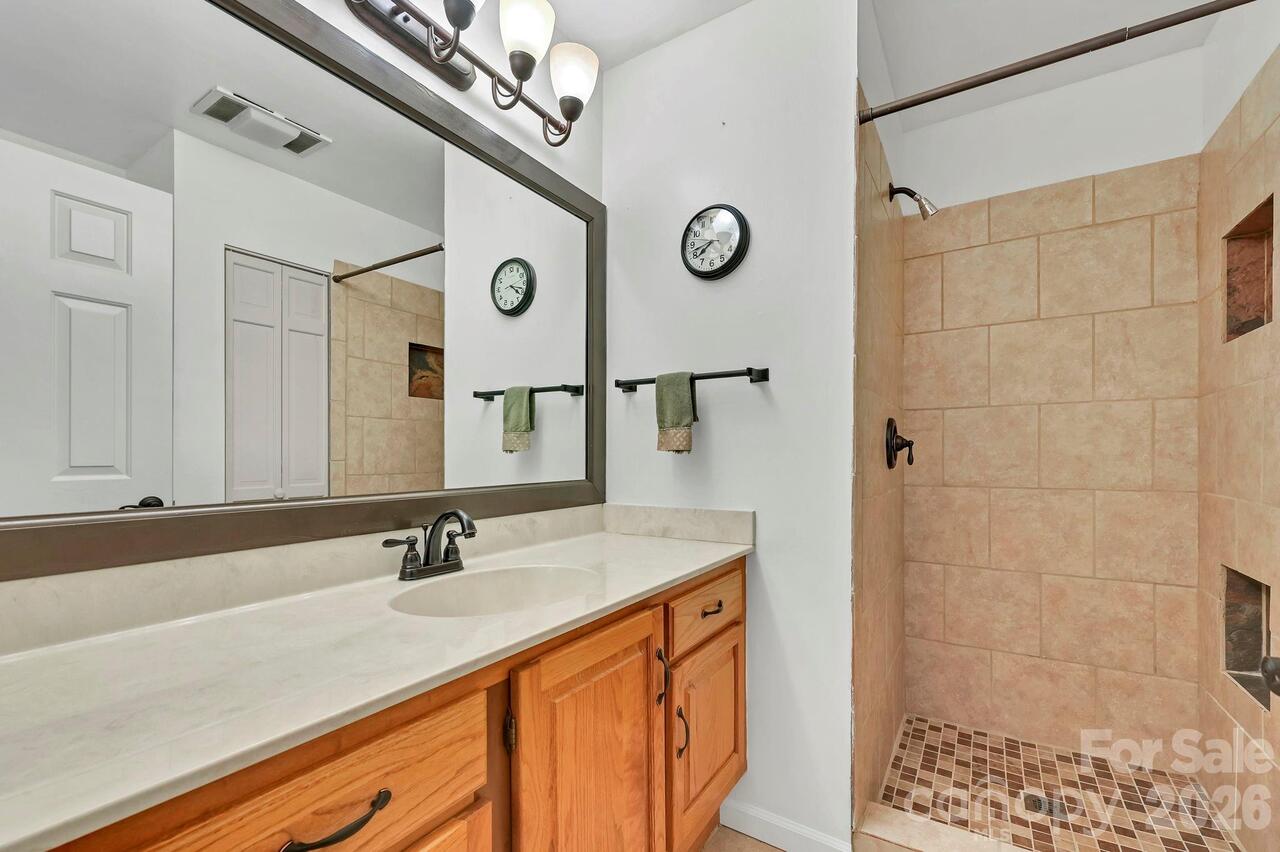
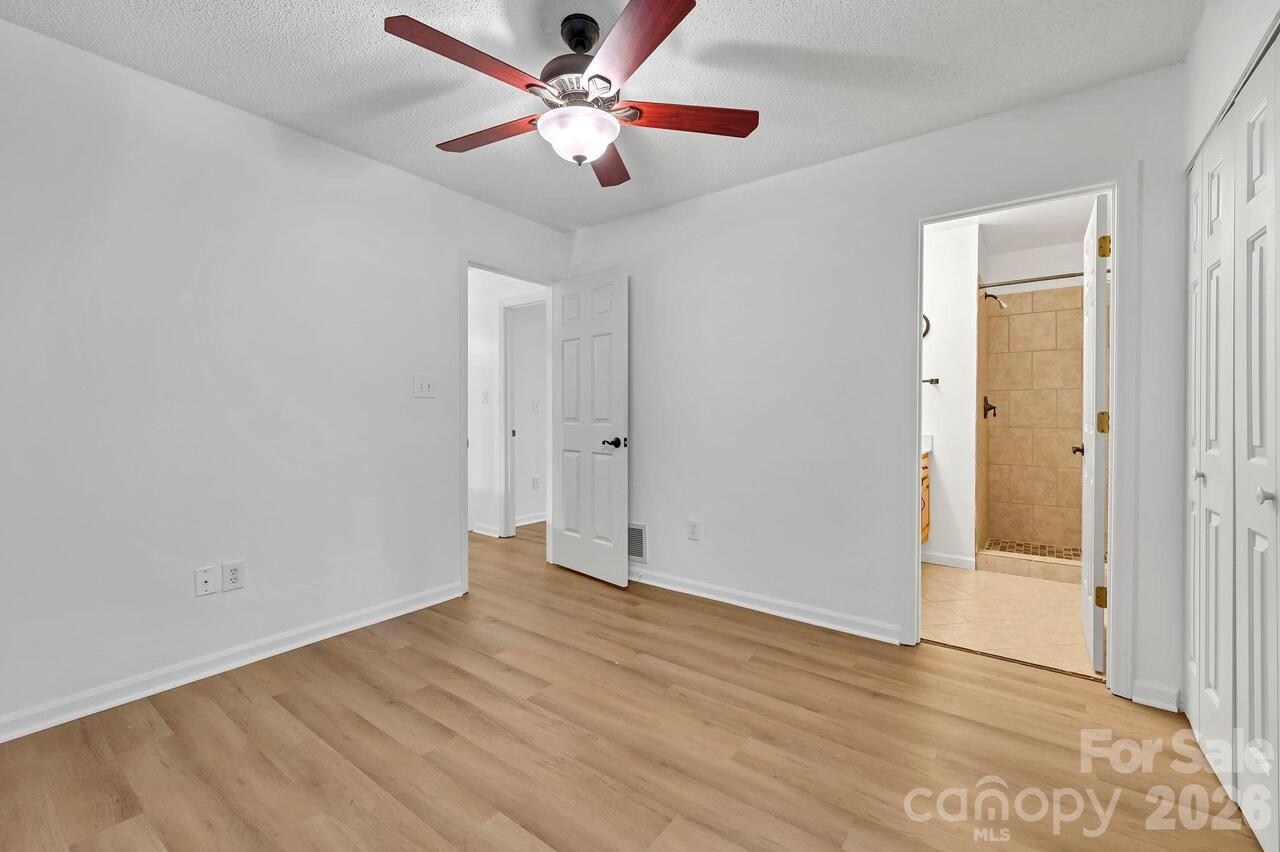
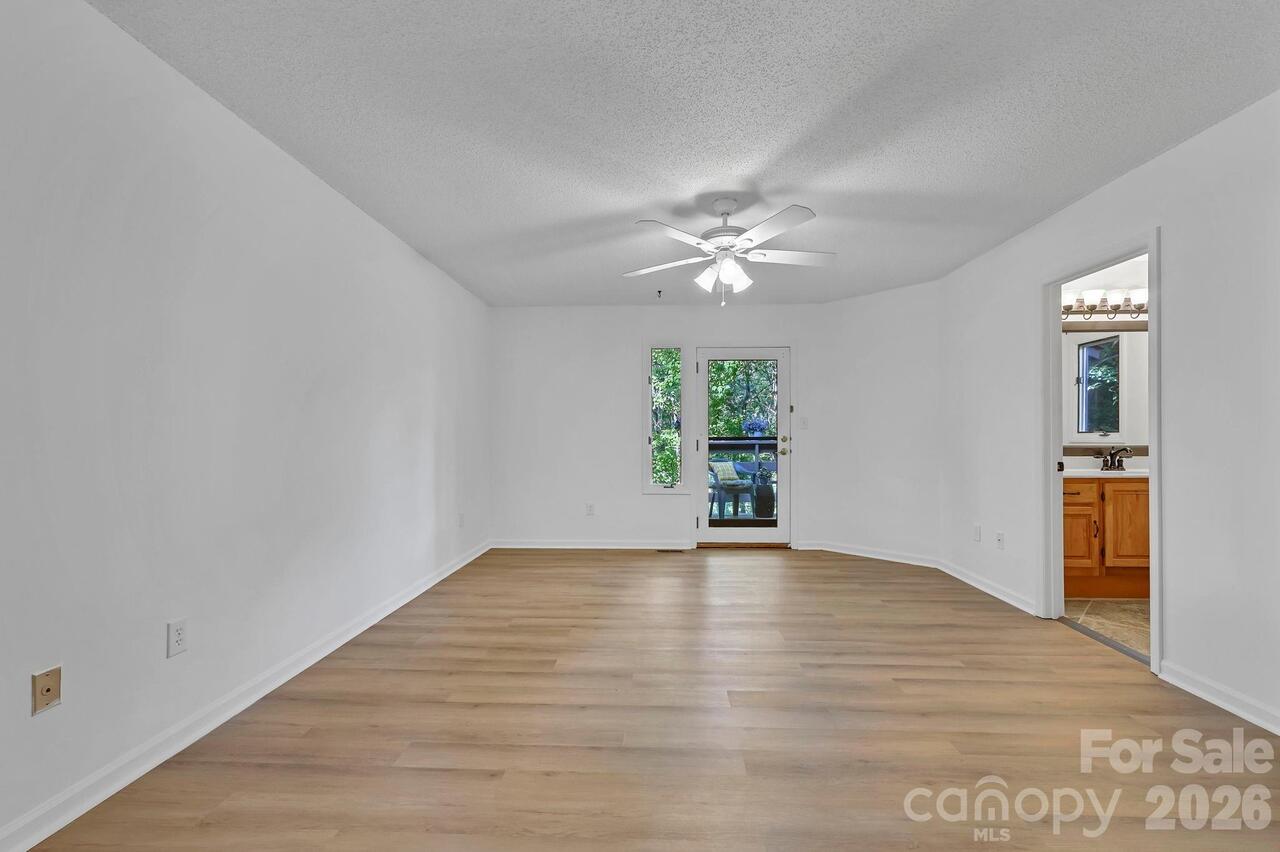
Property Features
Property Sub Type
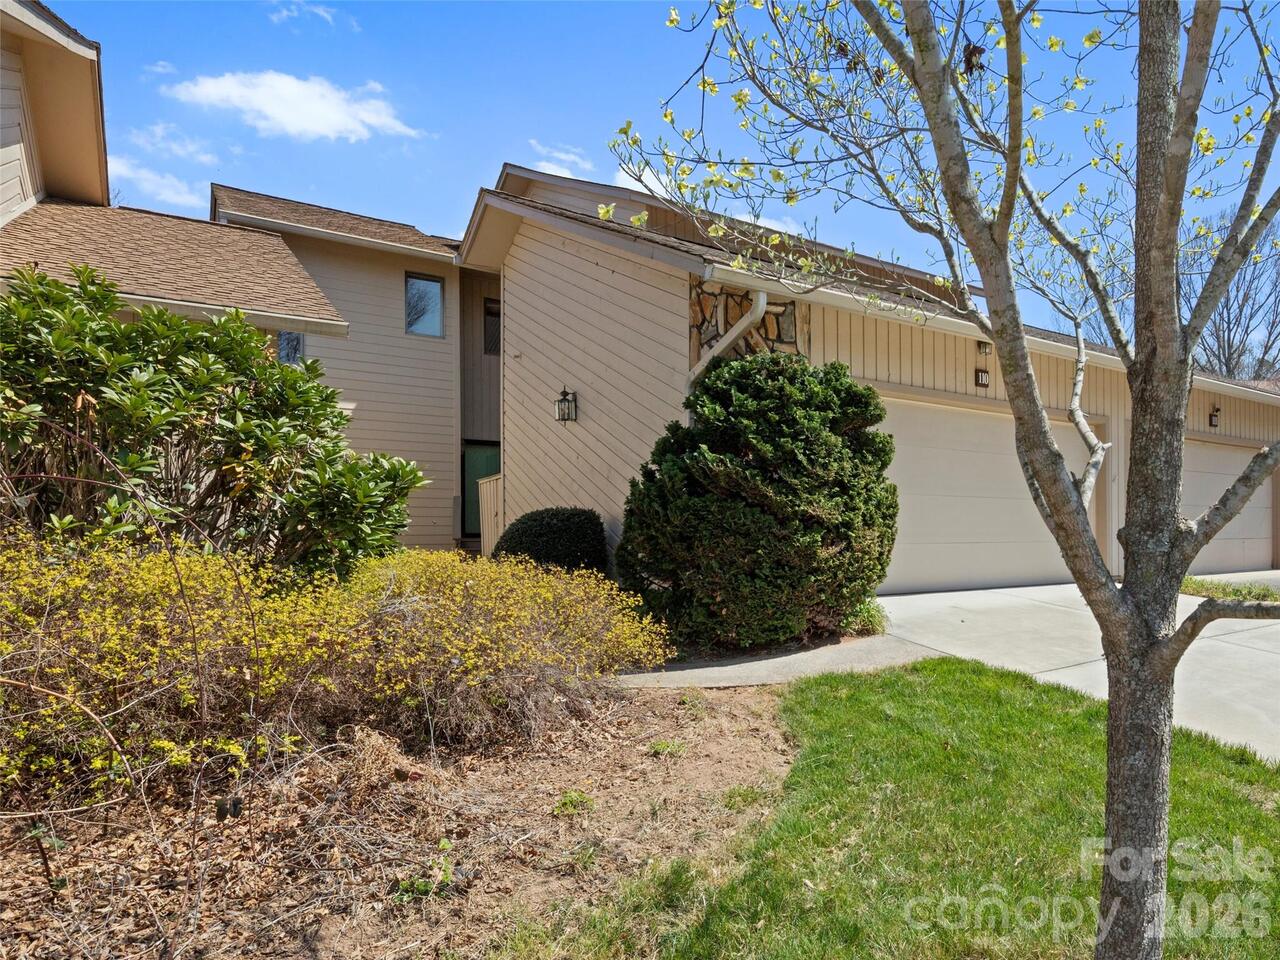
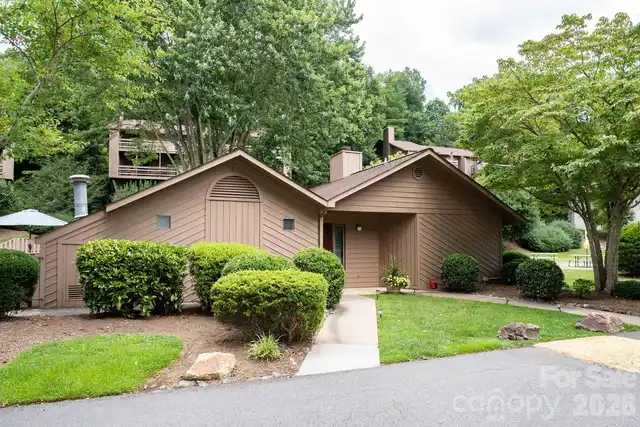
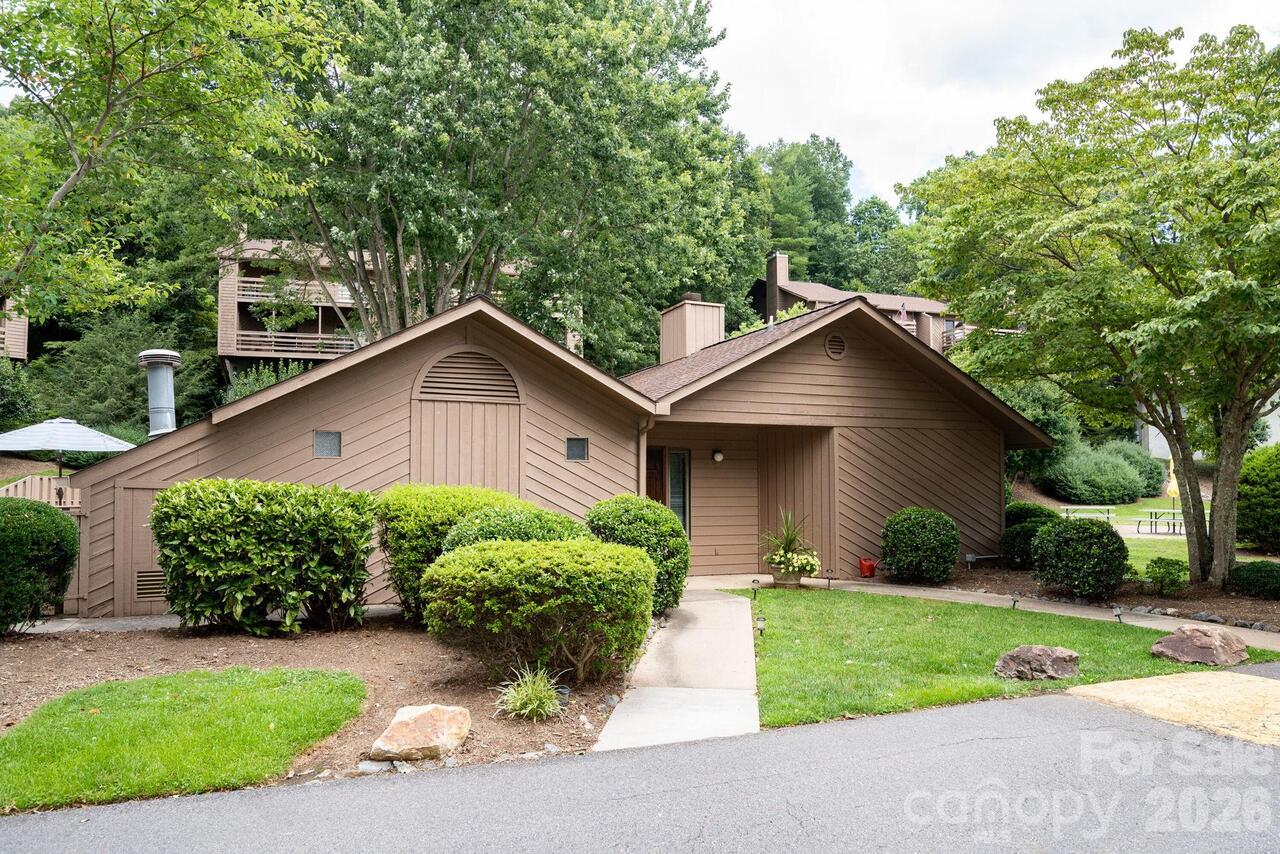
Condominium, Duplex/Duet
Additional Information
Above Grade Finished Area
1350
Accessibility Features
Two or More Access Exits
Additional Parcels YN
false
Appliances
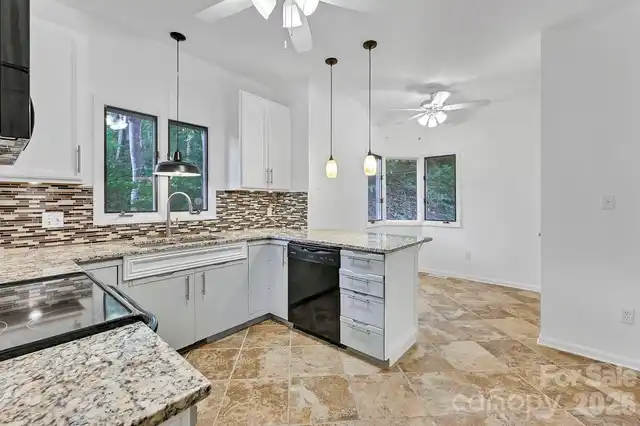
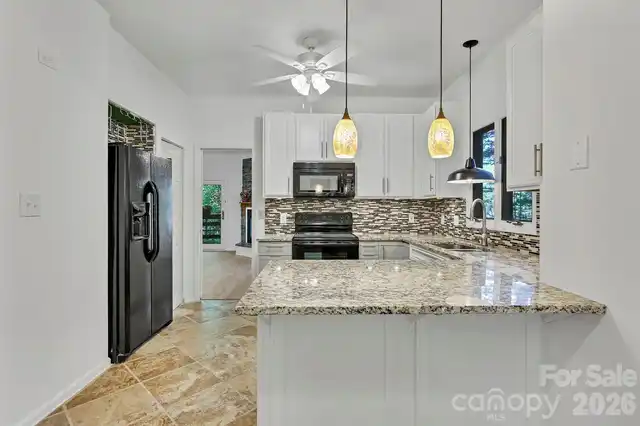
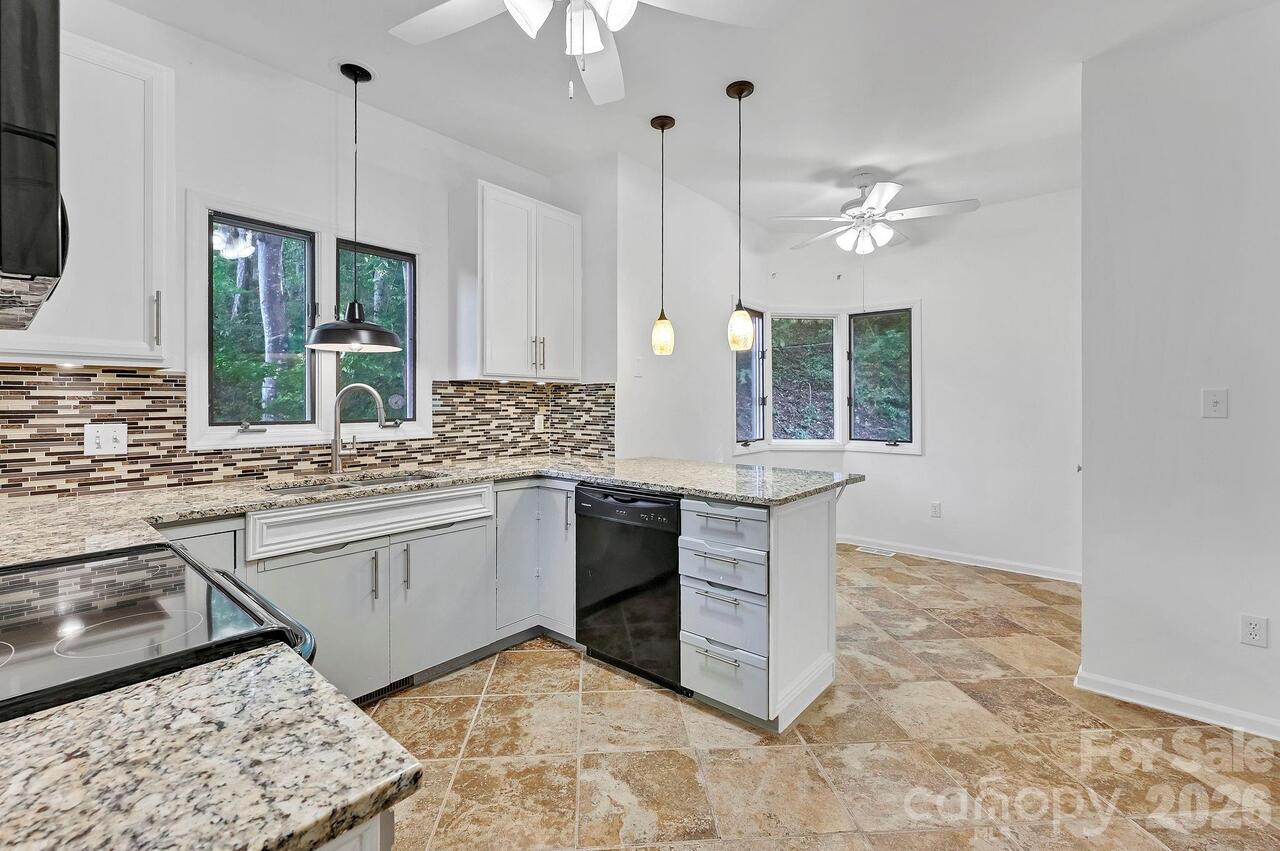
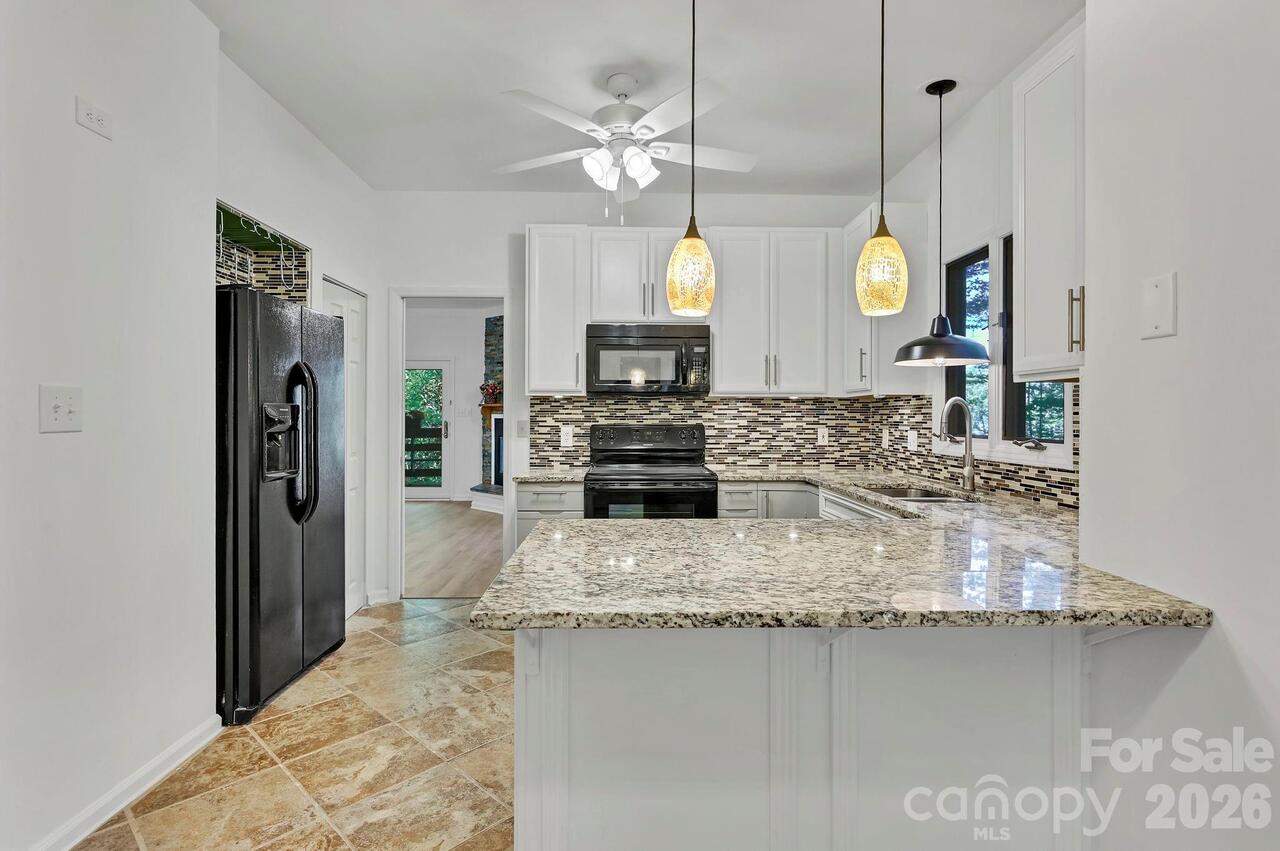
Dishwasher, Disposal, Dryer, Electric Oven, Electric Range, Gas Water Heater, Microwave, Refrigerator, Washer
Association Annual Expense
4800.00
Association Fee Frequency
Monthly
Association Name
Baldwin Real Estate
Association Phone
828-684-3400
Basement
Daylight, Exterior Entry, Finished, Full, Interior Entry, Storage Space, Walk-Out Access, Walk-Up Access
Below Grade Finished Area
668
City Taxes Paid To
Asheville
Community Features
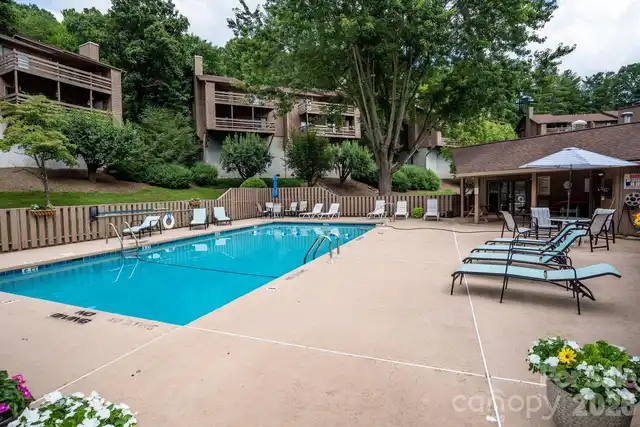
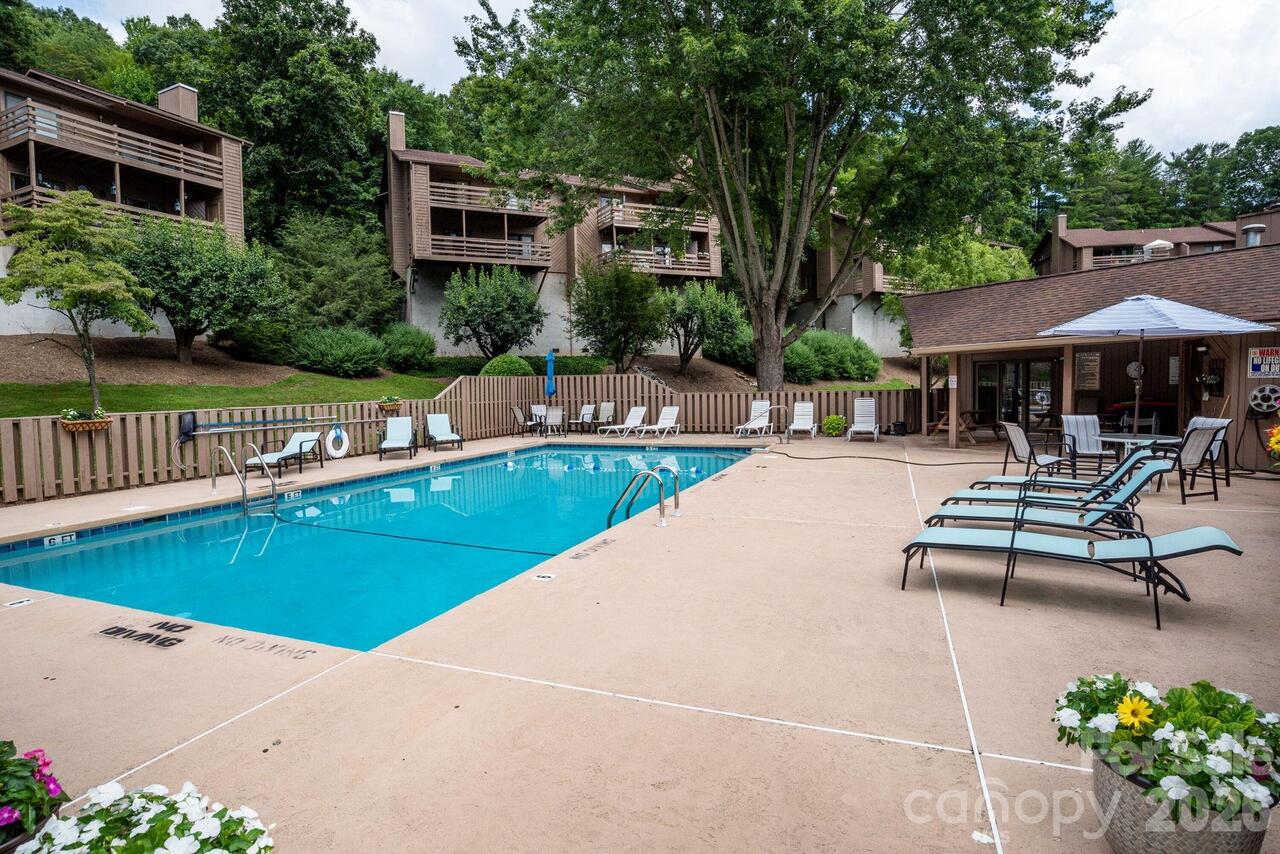
Clubhouse, Outdoor Pool, Picnic Area, Street Lights
Complex Name
Pine Cliff Condominiums
Construction Type
Site Built
ConstructionMaterials
Wood
Cooling
Ceiling Fan(s), Central Air, Electric, Heat Pump
Deed Reference
6035-161-163
Directions
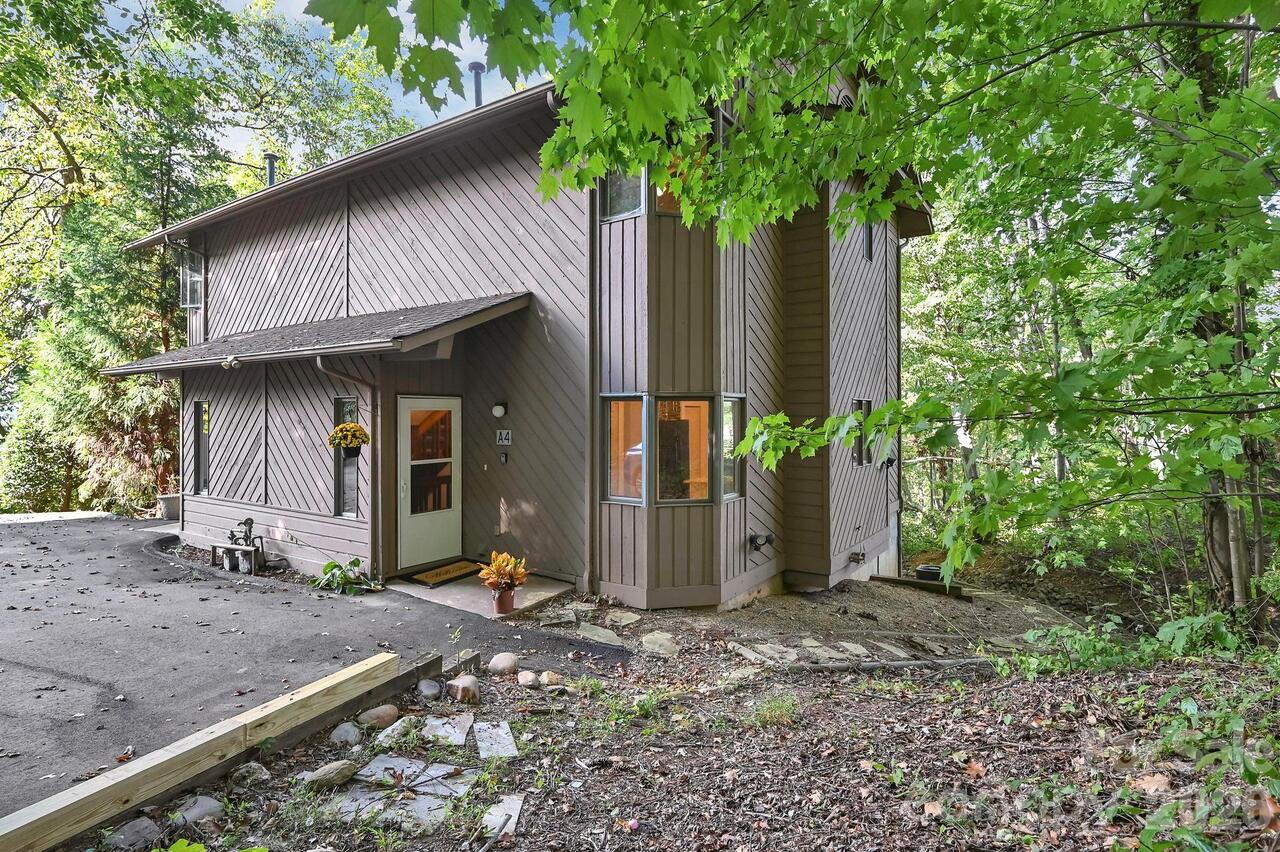
If you cannot put the unit number in GPS, take the first entrance left into Pine Cliff Condominiums off of Piney Mountain Dr., then follow the signs for section A, (turning left), then turn left for unit 4. Please park at the end of the duplex by the front door.
Door Features
Storm Door(s)
Down Payment Resource YN
1
Elementary School
Haw Creek
Fireplace Features
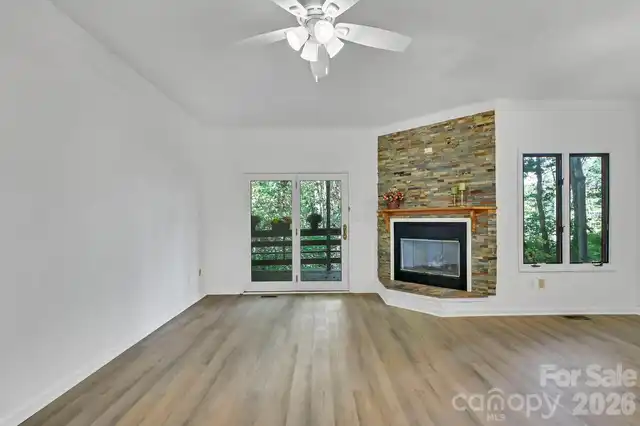
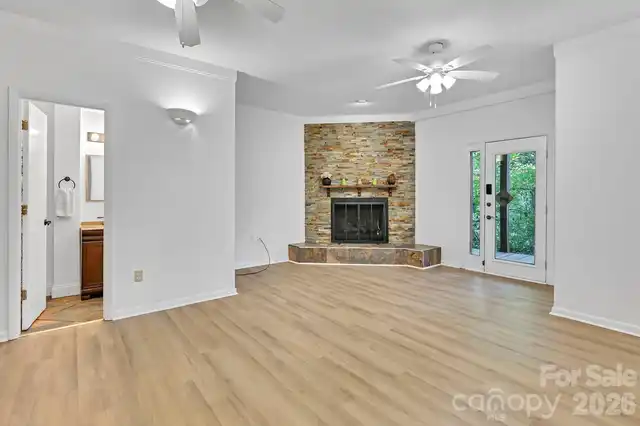
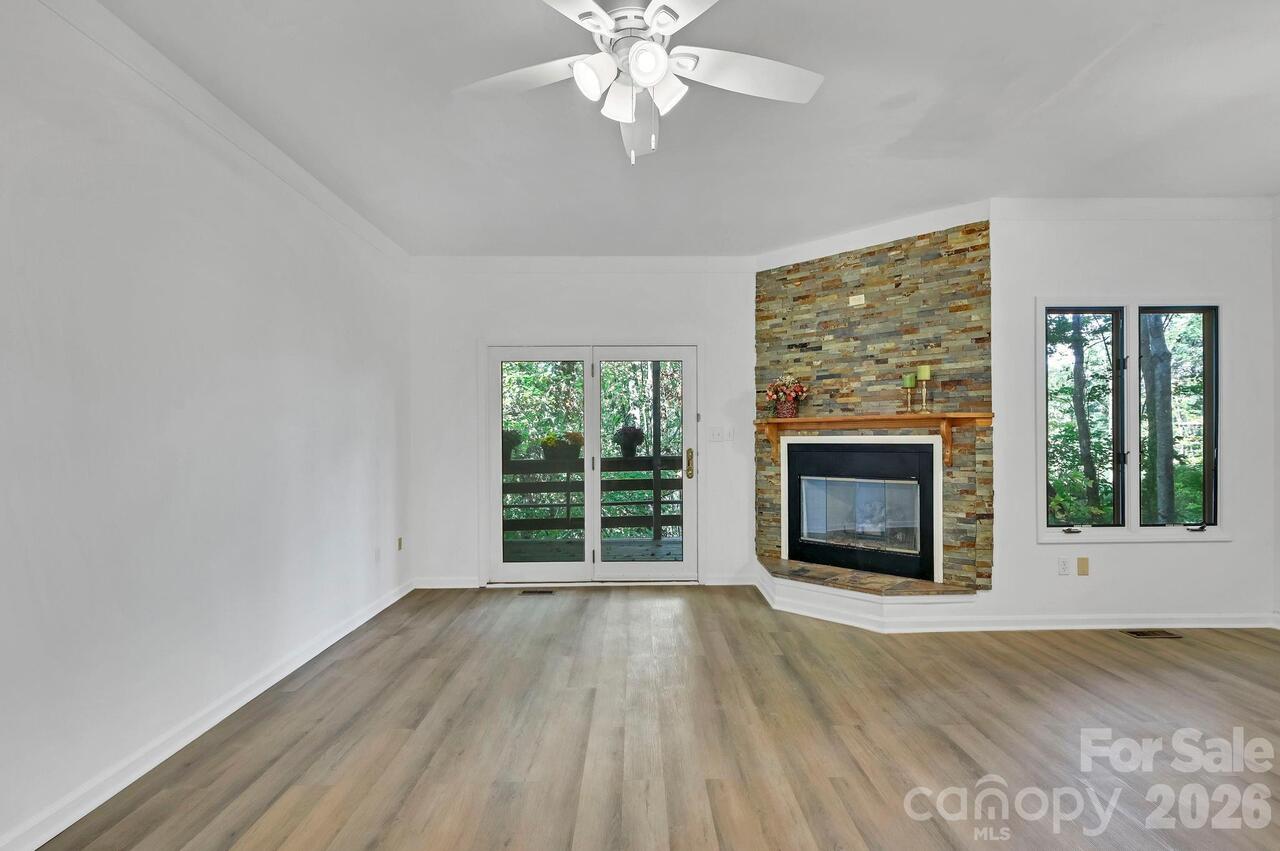
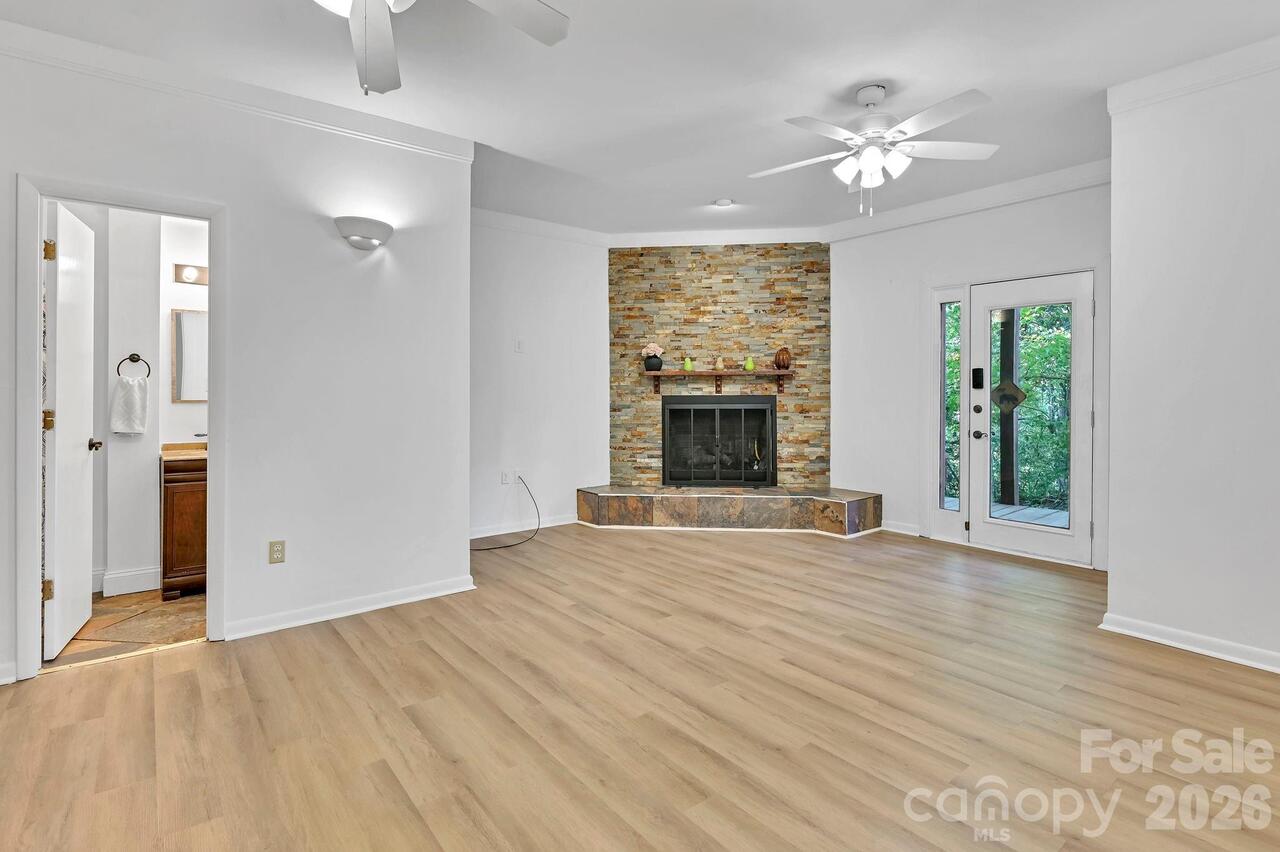
Family Room, Gas Log, Gas Vented, Great Room
Flooring
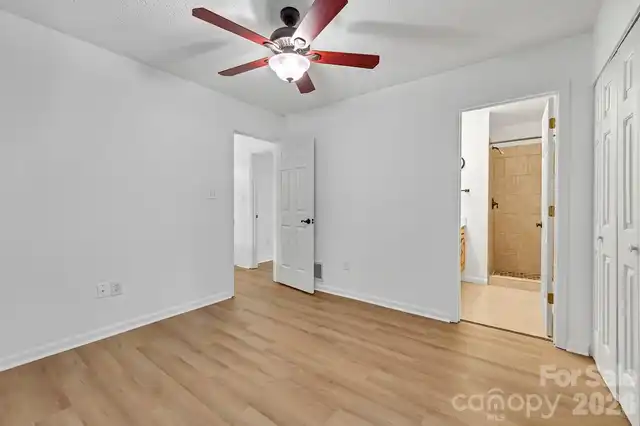
Carpet, Tile, Vinyl
Foundation Details
Basement
HOA Subject To Dues
Mandatory
Heating
Electric, Heat Pump
Interior Features
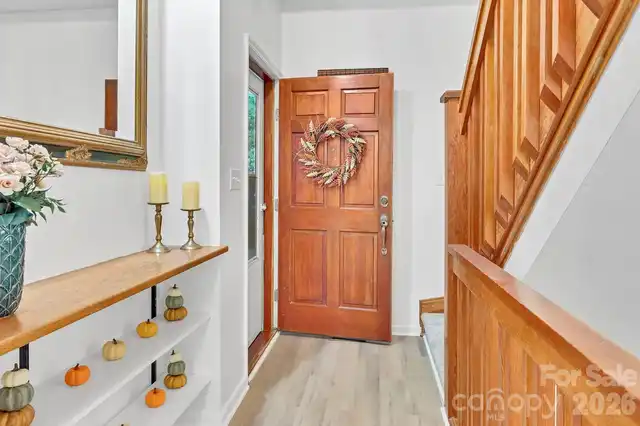
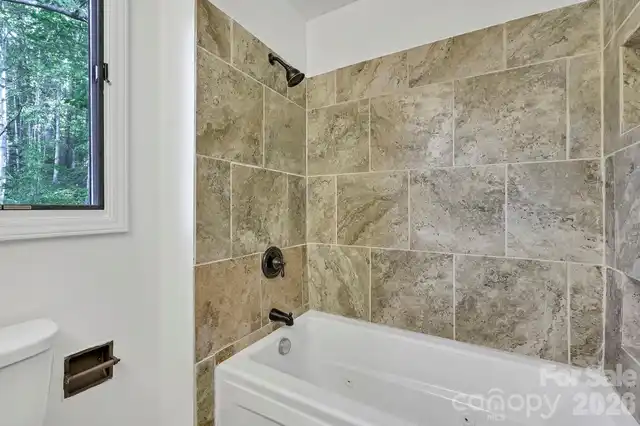
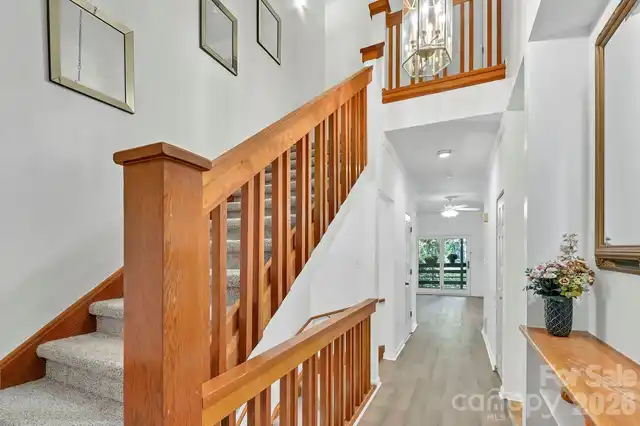
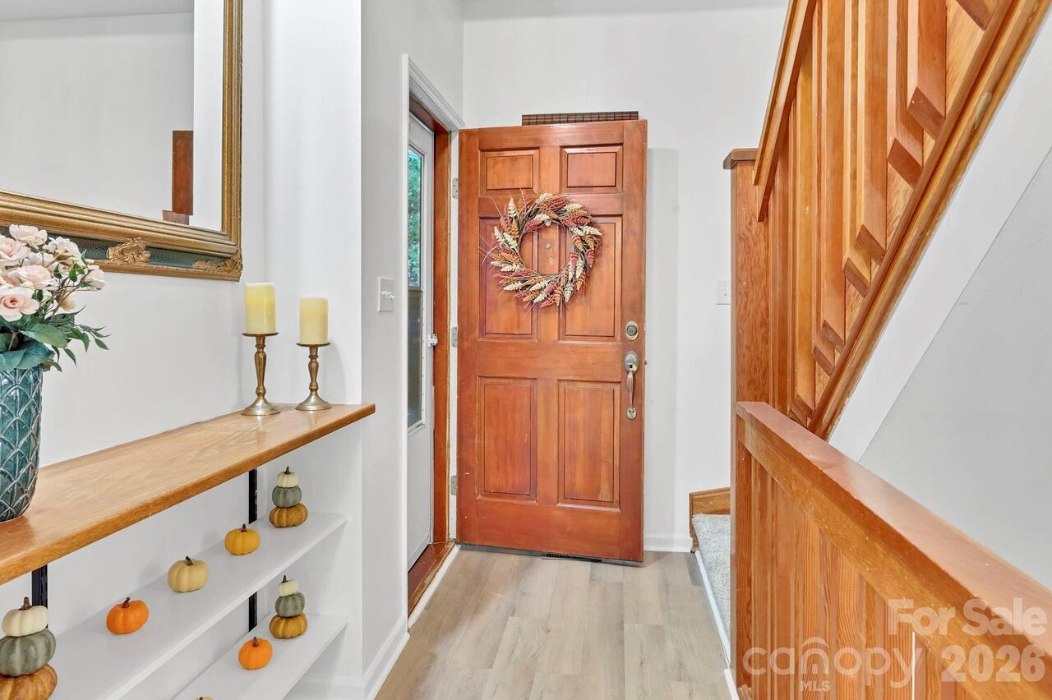
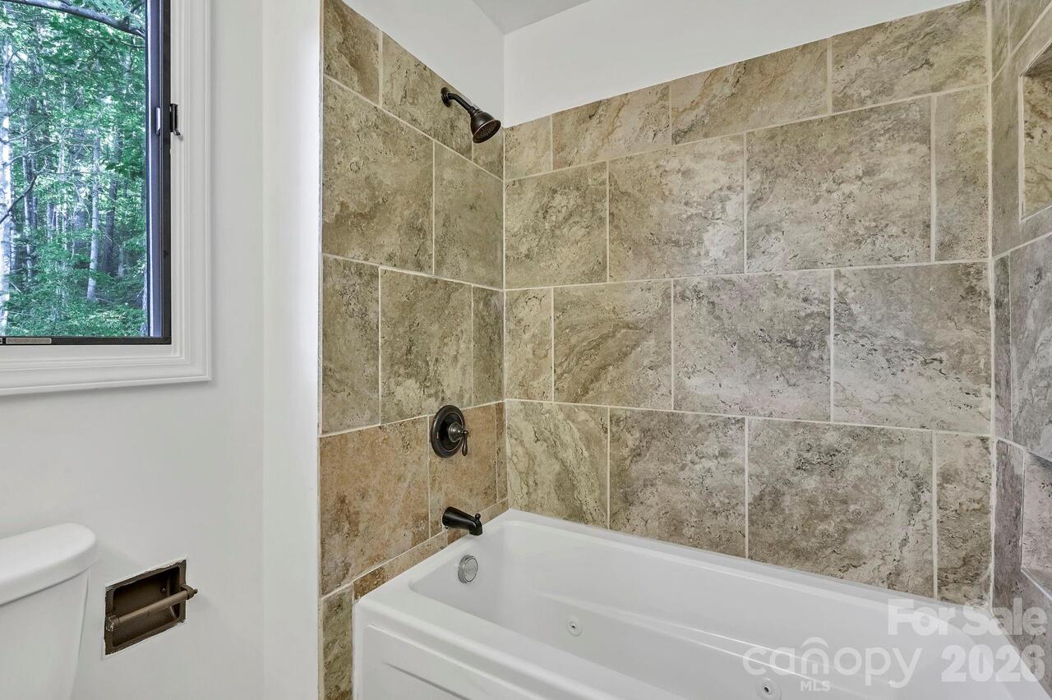
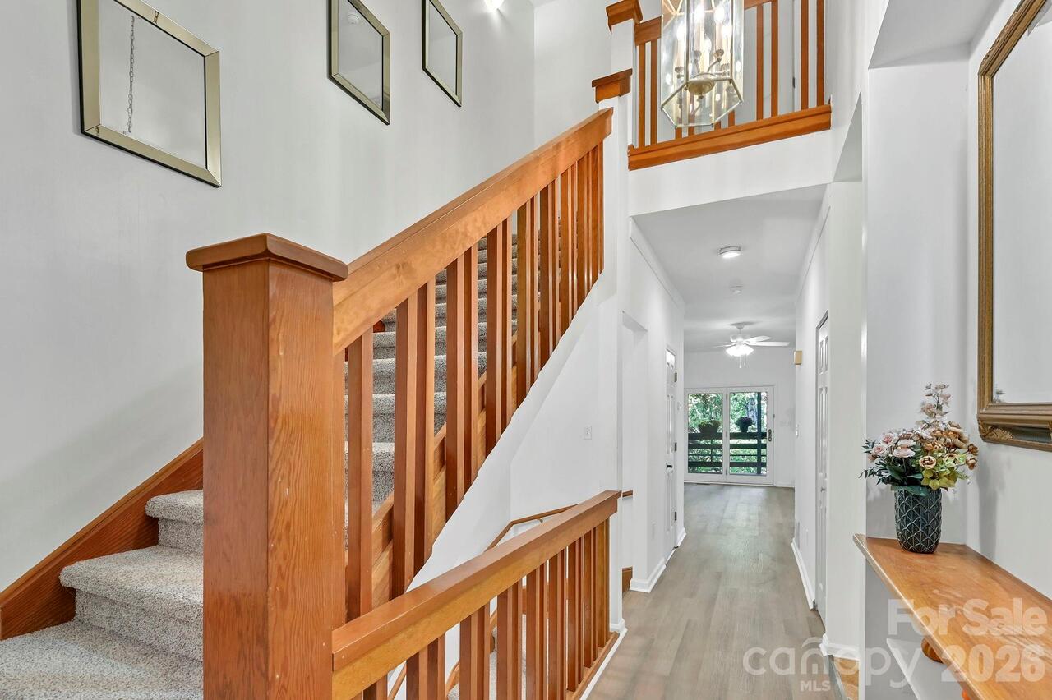
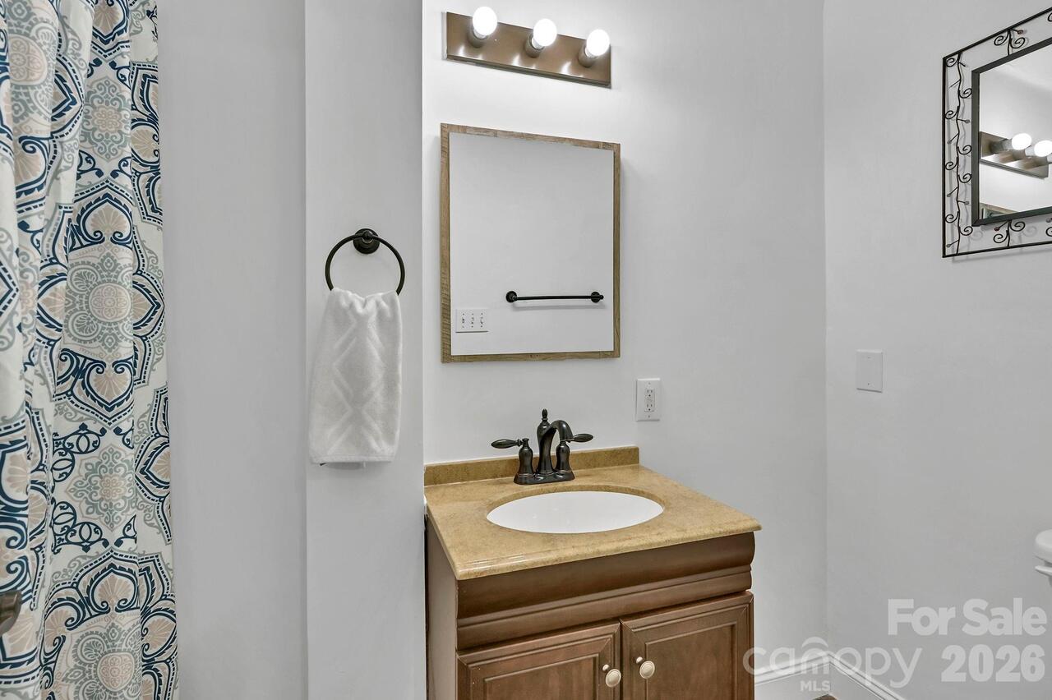
Cable Prewire, Entrance Foyer, Pantry, Storage, Walk-In Closet(s), Whirlpool
Laundry Features
Laundry Closet
Middle Or Junior School
AC Reynolds
Mls Major Change Type
Price Decrease
Parcel Number
9658-27-3854-C00A4
Parking Features
Assigned, Parking Space(s)
Patio And Porch Features
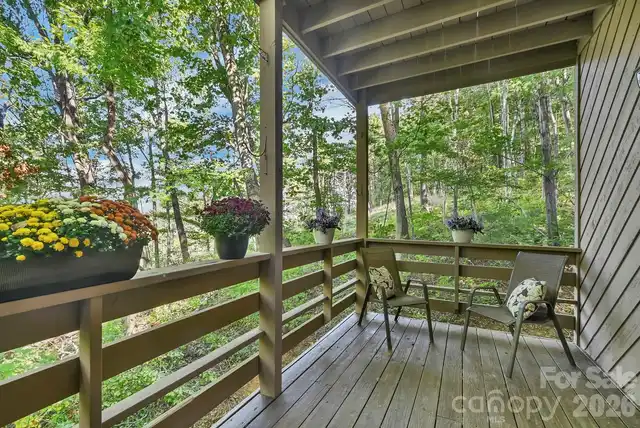
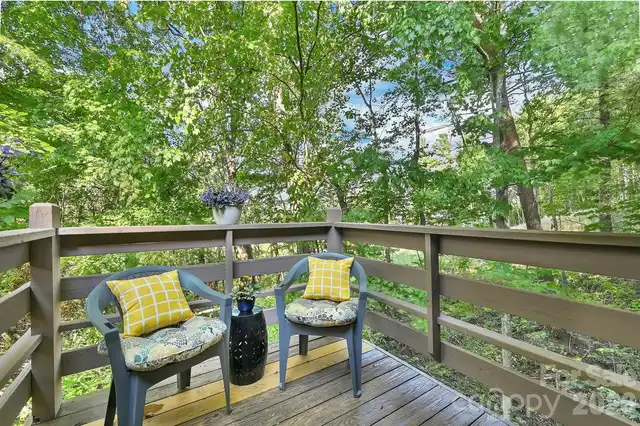
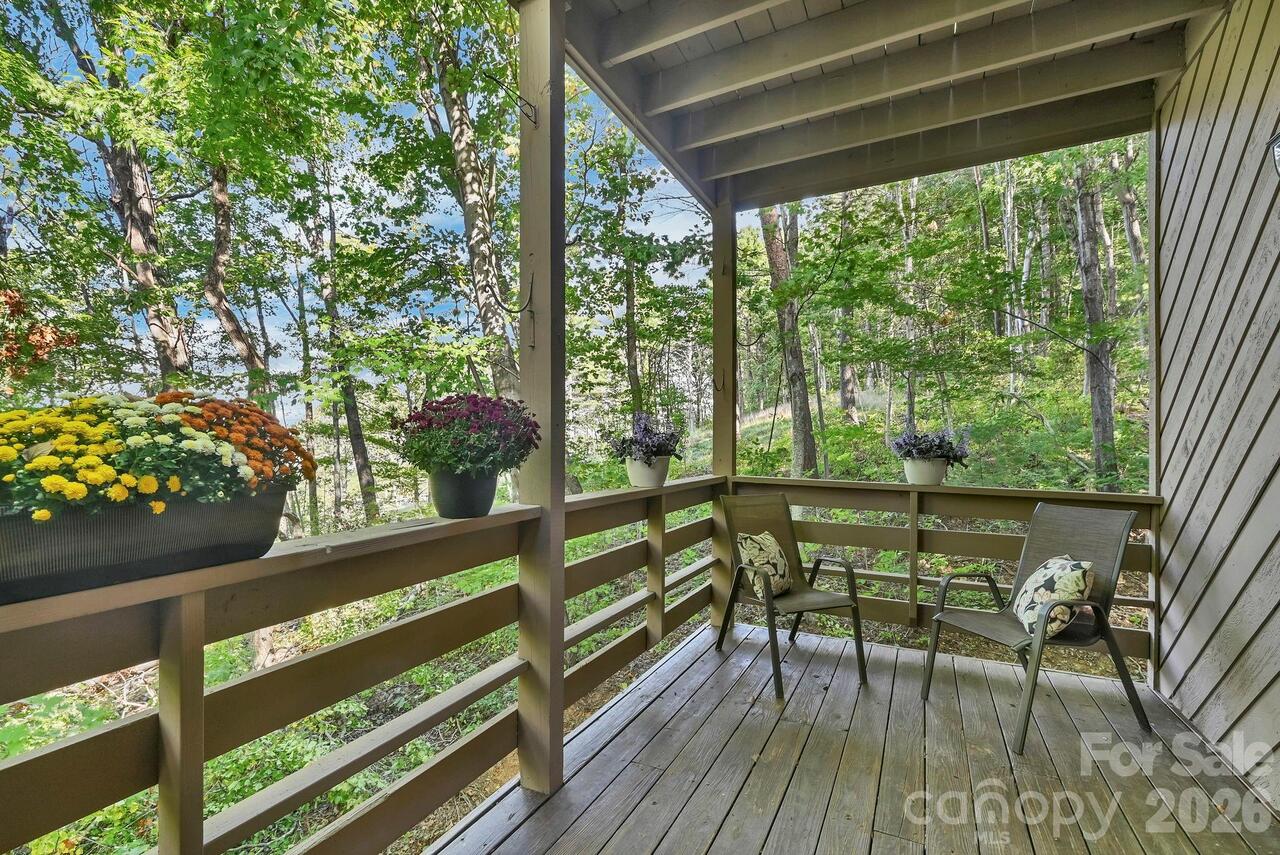
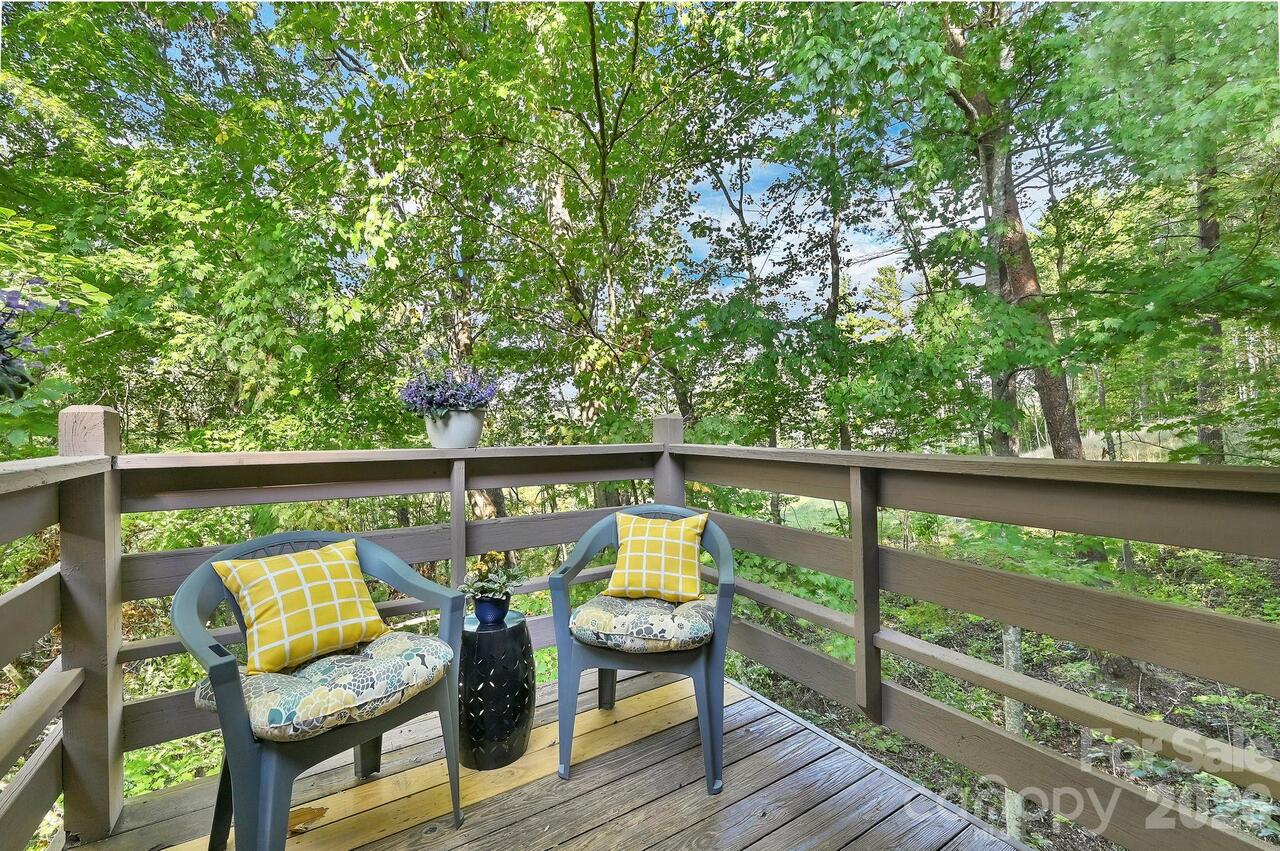
Balcony, Covered, Deck, Front Porch
Pets Allowed
Yes, Conditional, Breed Restrictions, Number Limit, Size Limit, Cats OK, Dogs OK
Plat Reference Section Pages
56/137
Previous List Price
425000
Restrictions
Rental – See Restrictions Description, Signage, Use
Road Responsibility
Private Maintained Road, Road Maintenance Agreement
Road Surface Type
Asphalt, Paved
Security Features
Smoke Detector(s)
Sq Ft Total Property HLA
2018
Subdivision Name
Pine Cliff Condominiums
Syndicate Participation
Participant Options
Syndicate To
Apartments.com powered by CoStar, CarolinaHome.com, IDX, IDX_Address, Realtor.com
Utilities
Cable Available, Electricity Connected, Fiber Optics, Natural Gas