65 Beechwood Road, Asheville, NC

NEXT
PREV
$598,000

($292/sqft)

List Status: Active
65 Beechwood Road
Asheville, NC 28805


3 beds
2 baths
2047 living sqft
Top Features
  • Built in  1973
  • Single Family Residence
Description
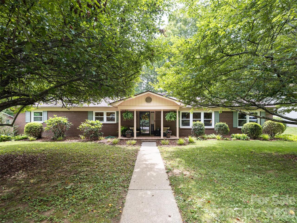
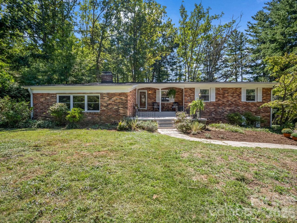
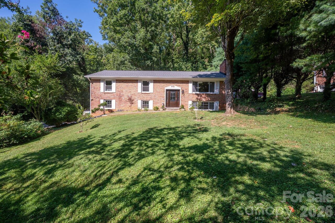
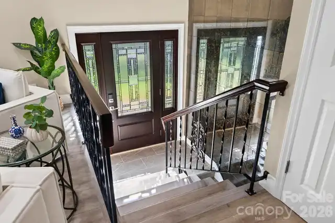
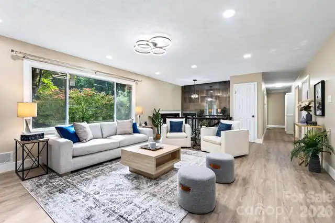
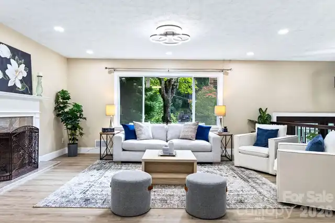
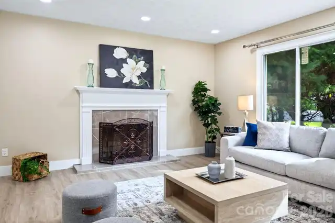
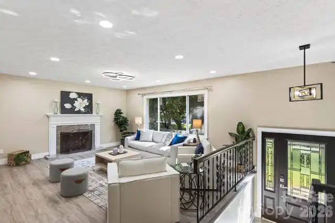
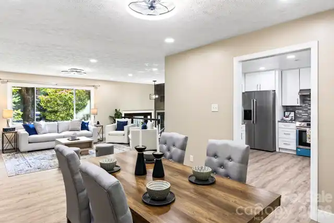
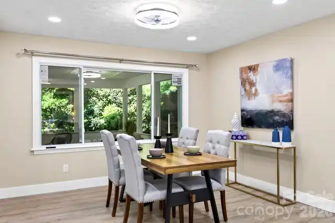
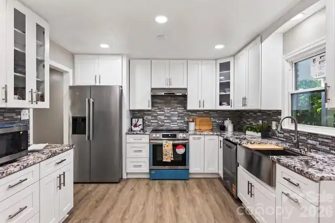
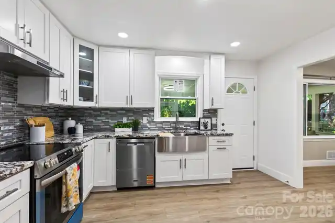
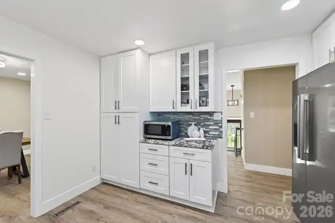
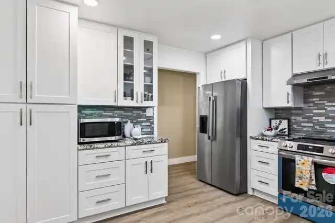
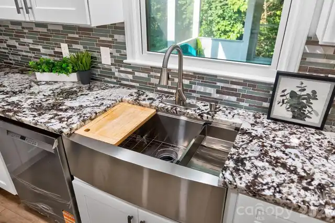
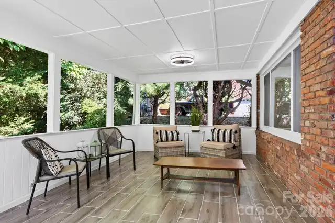
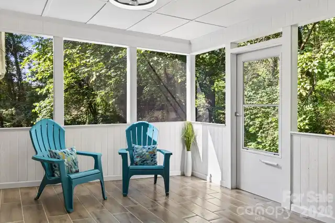
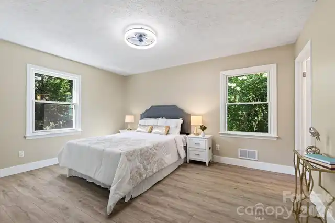
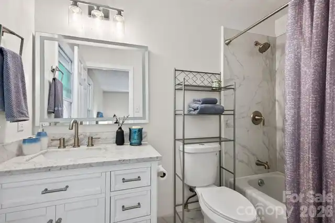
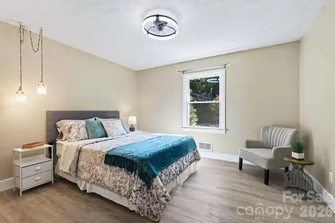
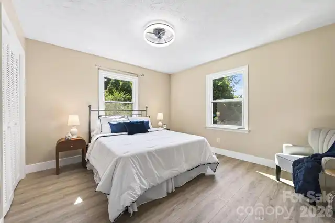
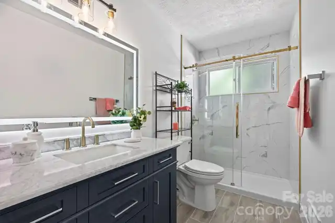
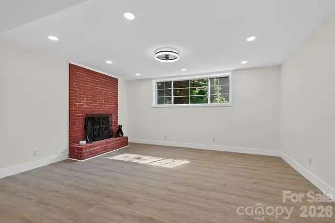
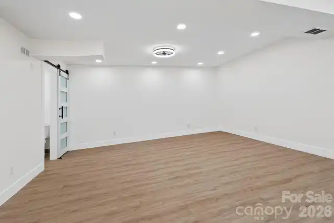
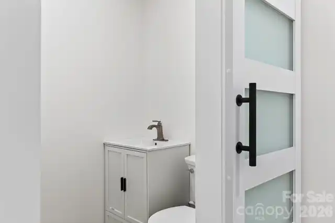
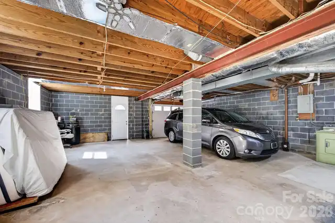
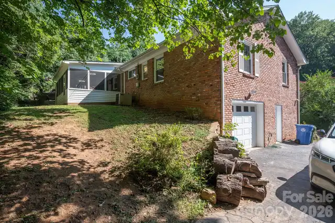
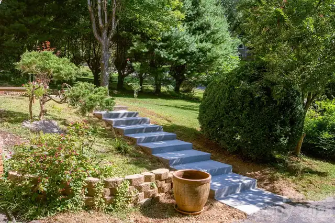
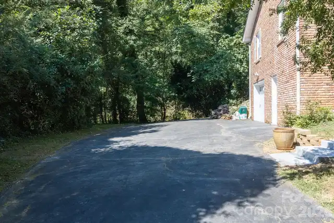
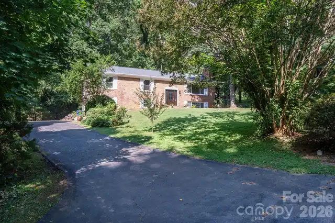
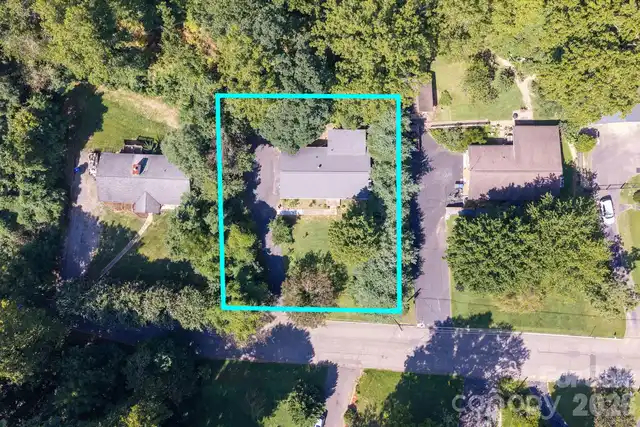
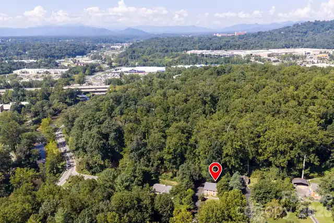
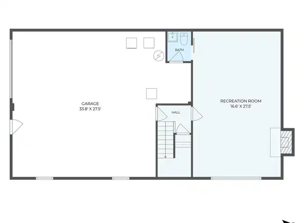
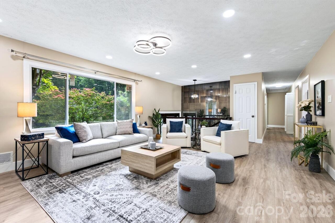
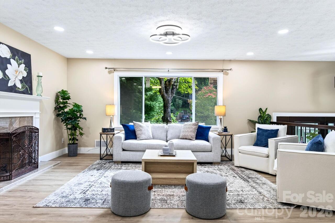
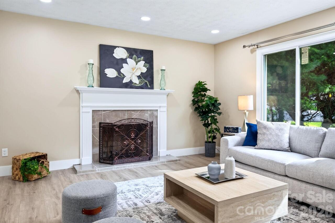
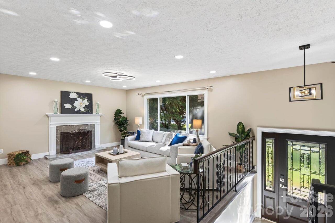
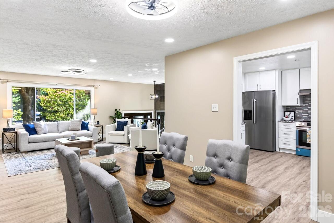
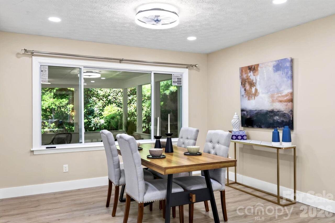
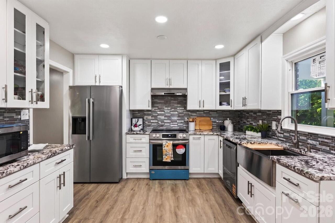
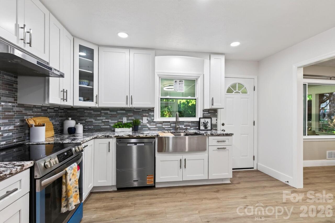
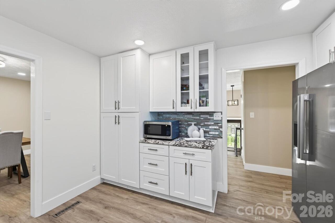
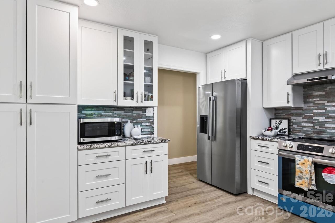
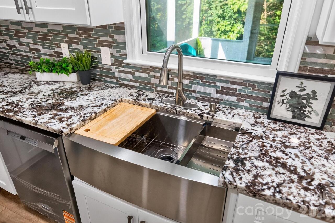
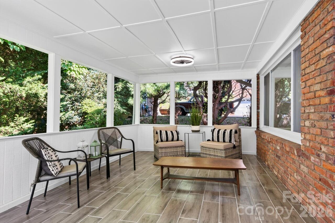
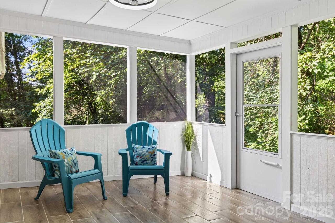
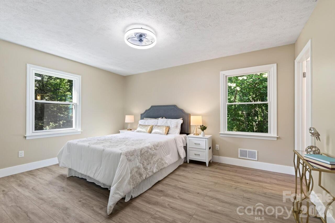
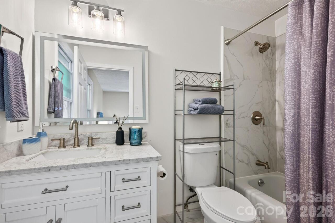
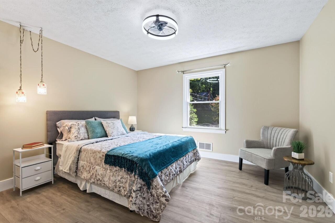
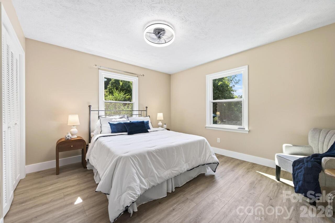
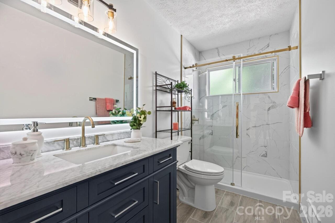
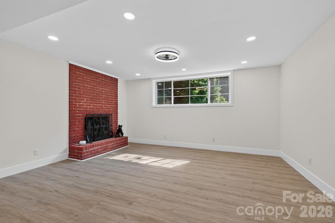
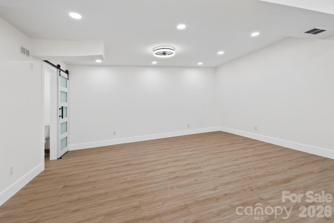
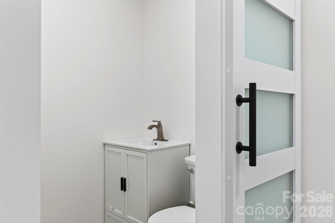
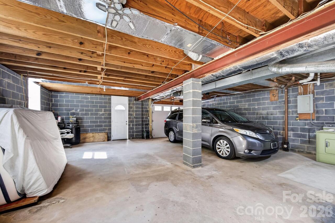
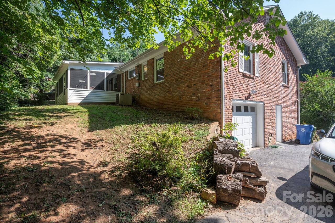
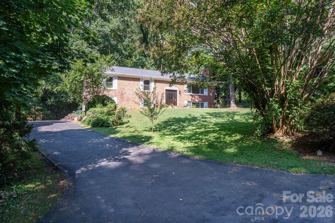
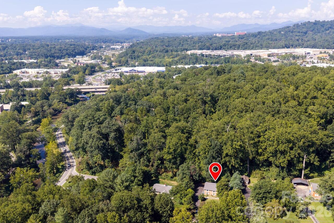
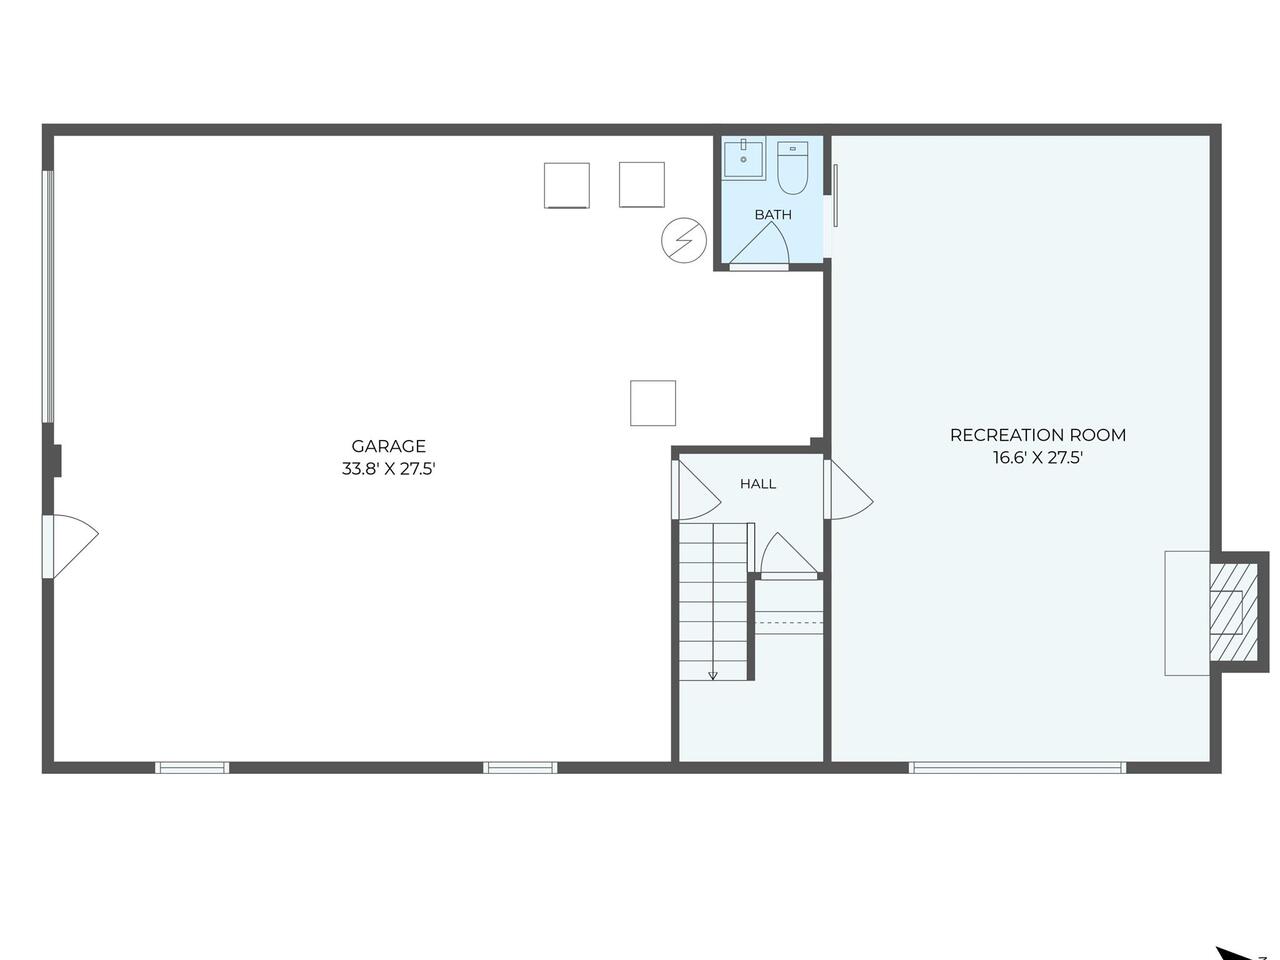
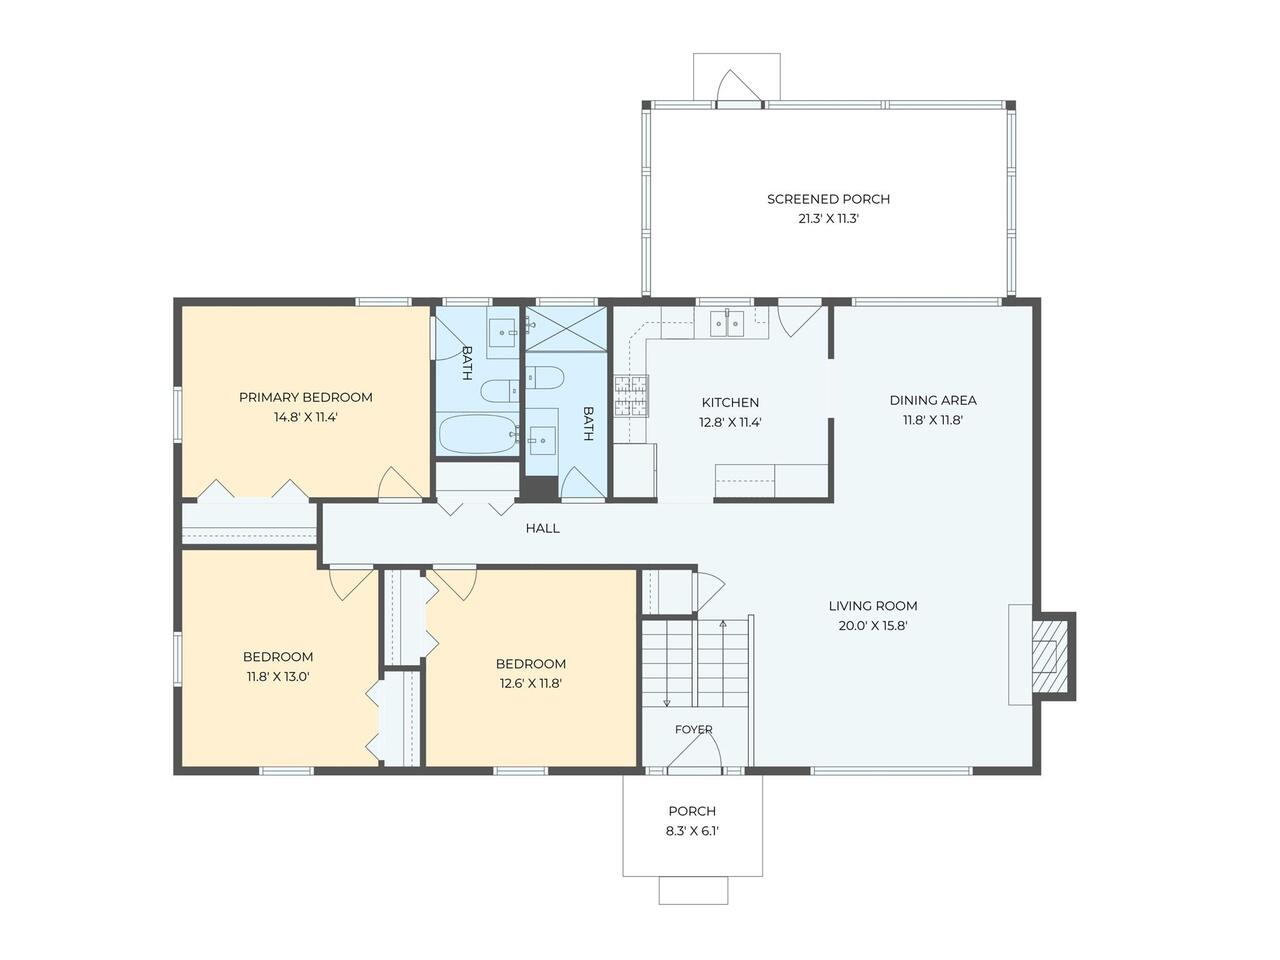
Wow! Book your showing today for this fully renovated brick home in the desirable Redwood Forest community. Step inside and you’ll immediately appreciate the thoughtful updates throughout, including a new kitchen, bathrooms, windows, doors, flooring, and so much more. The main level features a bright kitchen with brand-new cabinets, countertops, and stainless steel appliances. The kitchen opens directly onto the newly added screened porch, an ideal spot for morning coffee, meals, or simply enjoying the sounds of nature. The main level also offers a living room with fireplace, dining room, and three bedrooms including the primary bedroom with ensuite bathroom. The lower level adds valuable flexibility with a large open space featuring a fireplace, half bath, and interior and exterior access. Use this room as a home office, gym, additional living quarters, or whatever your heart desires. The lower level also includes a 850 square foot garage perfect for your vehicles, gear, workshop, or storage needs. Fantastic location! This home is just a skip and a jump from Whole Foods, shopping, restaurants, and all that East Asheville has to offer. Don’t miss this one!
Property Details
Property Features
Property Sub Type
Single Family Residence
County
Buncombe
Additional Information
Above Grade Finished Area
1478
Additional Parcels YN
false
Appliances
Dishwasher, Dryer, Electric Oven, Electric Range, Electric Water Heater, Exhaust Hood, Microwave, Oven, Refrigerator, Washer, Washer/Dryer
Association YN
false
Assumable
No
Basement
Basement Garage Door, Bath/Stubbed, Exterior Entry, Interior Entry, Partially Finished, Walk-Out Access, Walk-Up Access
Basement YN
false
Bathrooms Total Integer
3
Bedroom Main
3
CCR Subject To
Yes
Carport YN
false
City Taxes Paid To
Asheville
Construction Type
Site Built
ConstructionMaterials
Brick Full
Cooling
Ceiling Fan(s), Central Air, Heat Pump
CumulativeDaysOnMarket
31
Deed Reference
6372/423
Down Payment Resource YN
1
Elementary School
Unspecified
Elevation
2000
Fireplace Features
Living Room, Recreation Room, Wood Burning
Fireplace YN
true
Foundation Details
Basement
Full Bath Main
2
Garage Spaces
1
Garage YN
true
HOA Subject To Dues
No
Half Bath Lower
1
Heating
Oil
High School
AC Reynolds
Laundry Features
Electric Dryer Hookup, In Basement, In Garage, Inside, Lower Level, Washer Hookup
Levels
Split Level
Lot Features
Cleared, Orchard(s), Level, Rolling Slope
Lot Size Area
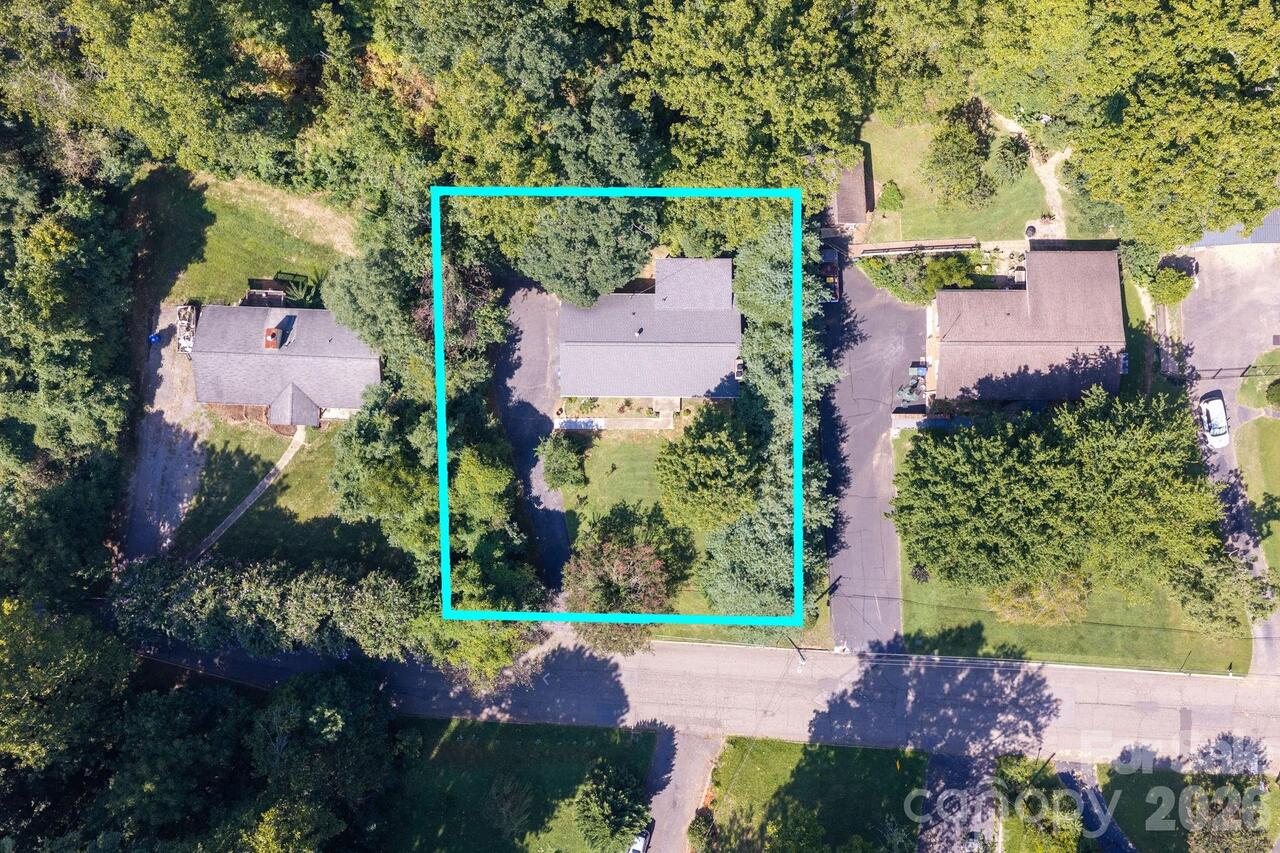
0.33
Lot Size Units
Acres
Middle Or Junior School
AC Reynolds
Mls Major Change Type
Price Decrease
New Construction YN
false
Open Parking Spaces
5
Open Parking YN
true
Other Equipment
Fuel Tank - Owned
Parcel Number
965844898500000
Parking Features
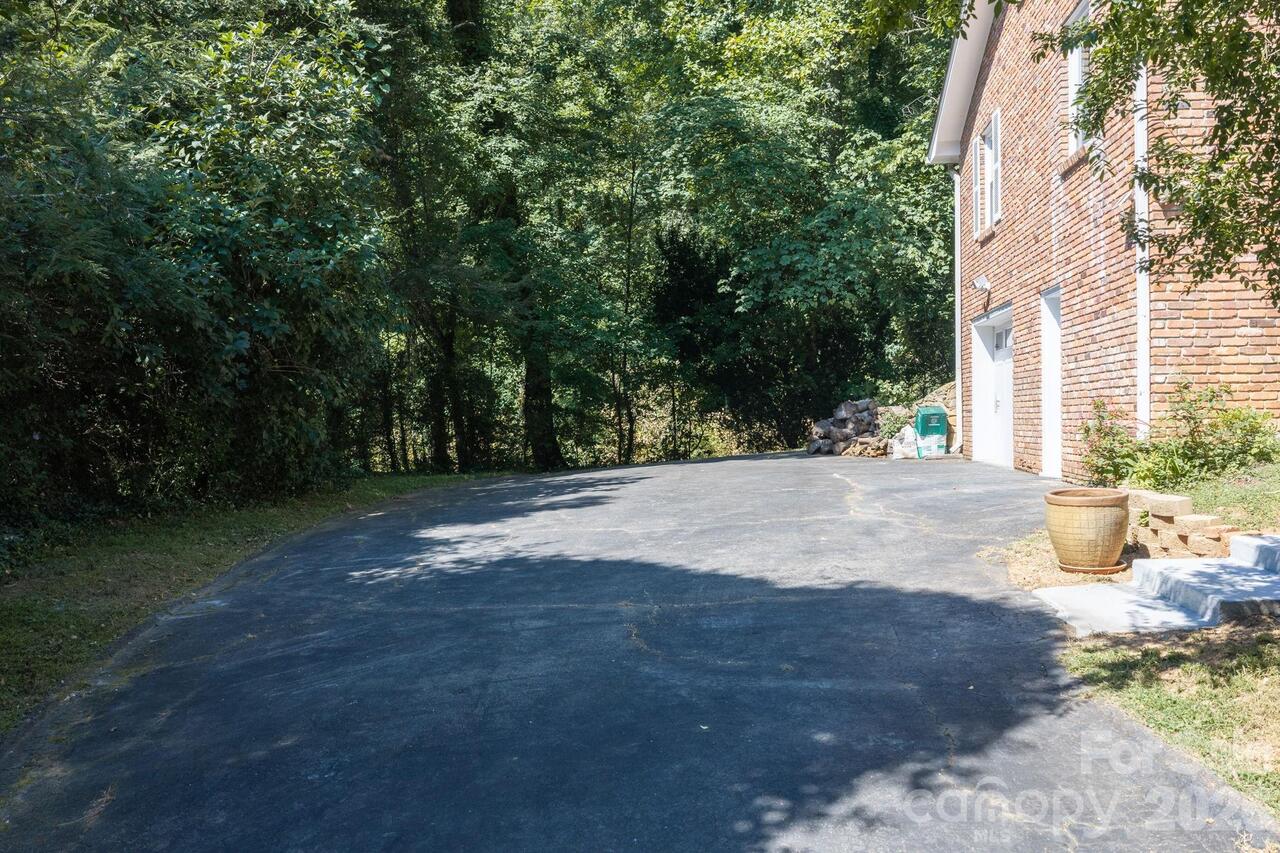
Driveway, Attached Garage, Garage Faces Side
Patio And Porch Features
Covered, Enclosed, Rear Porch, Screened
Plat Book Slide
28/28
Plat Reference Section Pages
28/28
Previous List Price
628000
Restrictions
Subdivision
Road Responsibility
Publicly Maintained Road
Road Surface Type
Asphalt, Paved
Roof
Architectural Shingle
Room Count
10
Senior Community YN
false
Sewer
Public Sewer
Sq Ft Total Property HLA
2047
SqFt Garage
875
SqFt Lower
569
SqFt Main
1478
SqFt Unheated Lower
57
SqFt Unheated Total
57
Subdivision Name
Redwood Forest
Syndicate Participation
Participant Options
Syndicate To
CarolinaHome.com, IDX, IDX_Address, Realtor.com
Tax Assessed Value
269300
Utilities
Cable Connected, Electricity Connected, Satellite Internet Available, Wired Internet Available

Water Source
City
Zoning Specification
RS4
Neighborhood Map
Popup

Property Photos
Listing Photo
Listing Photo
Listing Photo
Listing Photo
Listing Photo
Listing Photo
Listing Photo
Listing Photo
Listing Photo
Listing Photo
Listing Photo
Listing Photo
Listing Photo
Listing Photo
Listing Photo
Listing Photo
Listing Photo
Listing Photo
Listing Photo
Listing Photo
Listing Photo
Listing Photo
Listing Photo
Listing Photo
Listing Photo
Listing Photo
Listing Photo
Listing Photo
Listing Photo
Listing Photo
Listing Photo
Listing Photo
Listing Photo
Listing Photo
Listing Photo
Listing Photo
Listing Photo
Listing Photo
Listing Photo
Listing Photo
Listing Photo
Listing Photo
Listing Photo
Listing Photo
Listing Photo
Listing Photo
Listing Photo
Listing Photo
Listing Photo
Listing Photo
Listing Photo
Listing Photo
Listing Photo
Listing Photo
Listing Photo
Listing Photo
Listing Photo
Listing Photo
Listing Photo
Listing Photo
Listing Photo
Listing Photo
Listing Photo
Listing Photo

MLS #CAR4420830 Listing courtesy of Paddle Real Estate provided by Canopy MLS as distributed by MLS GRID.
Similar Listings


View More Similar Listings >