99999 Verde Drive, Asheville, NC

NEXT
PREV
$549,000

($326/sqft)

List Status: Active
99999 Verde Drive
Asheville, NC 28806


3 beds
2 baths
1686 living sqft
Top Features
  • Built in  2026
  • Single Family Residence
Description
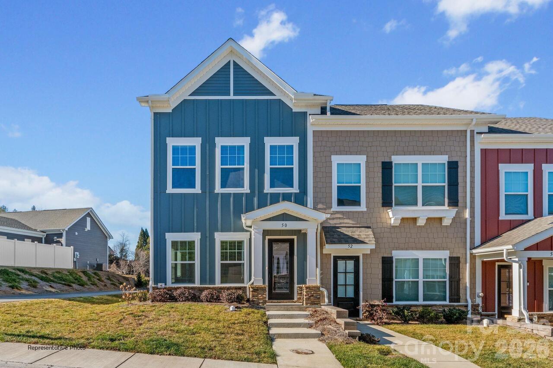
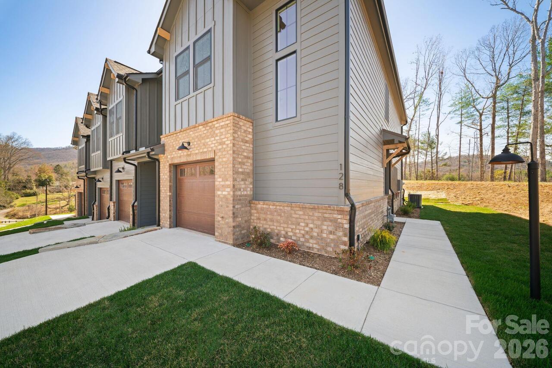
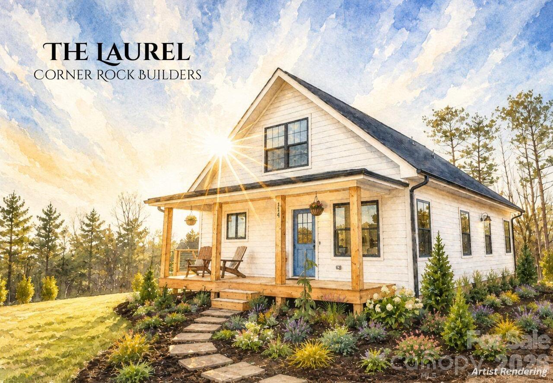
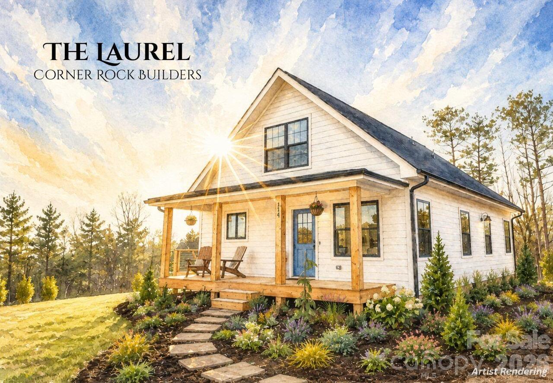
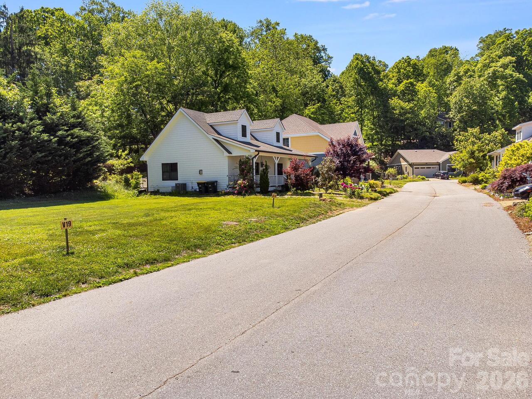
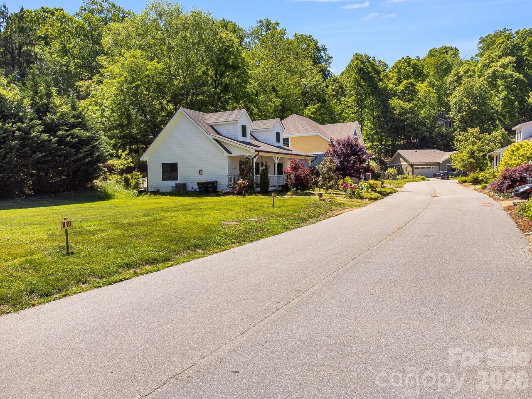
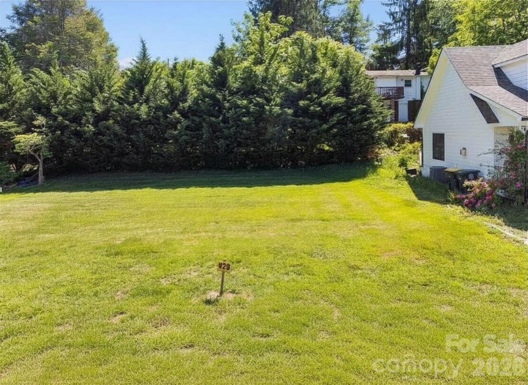
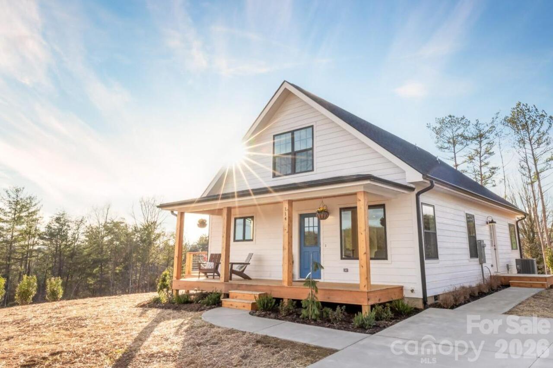
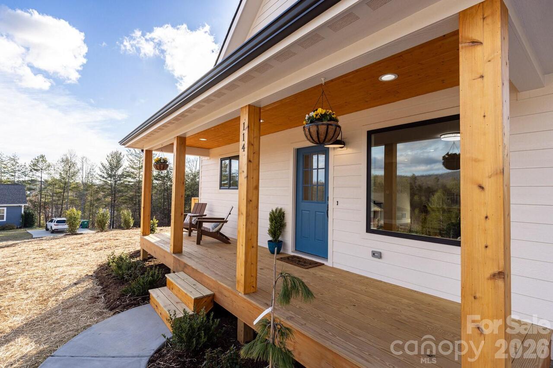
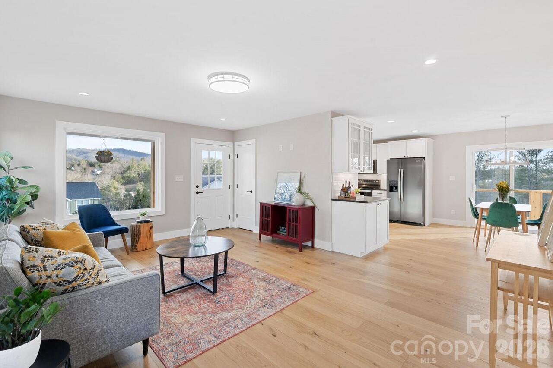
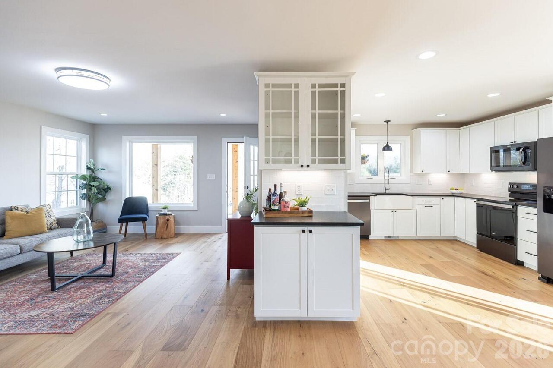
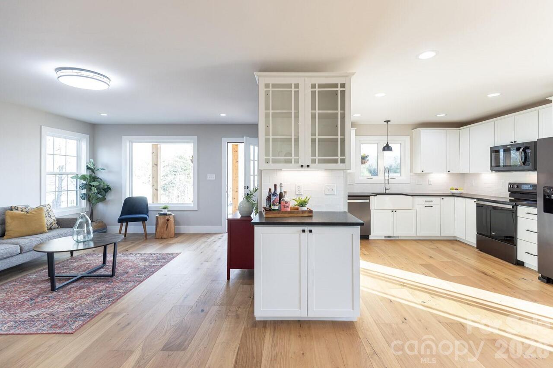
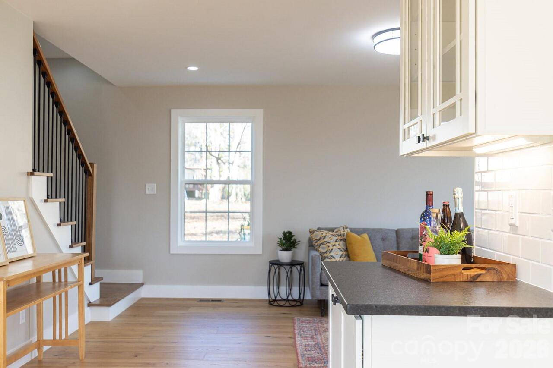
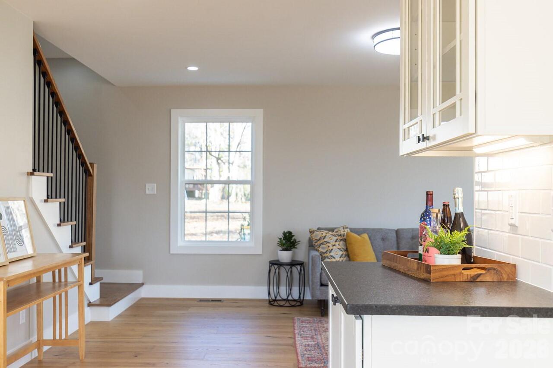
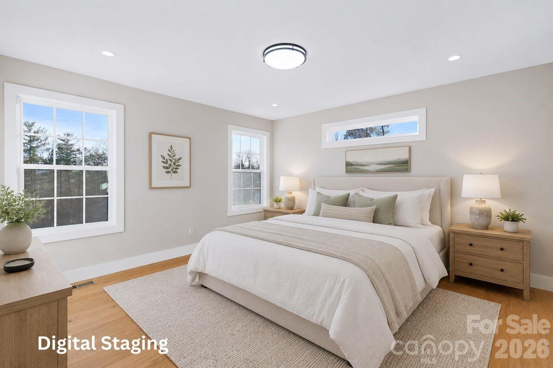
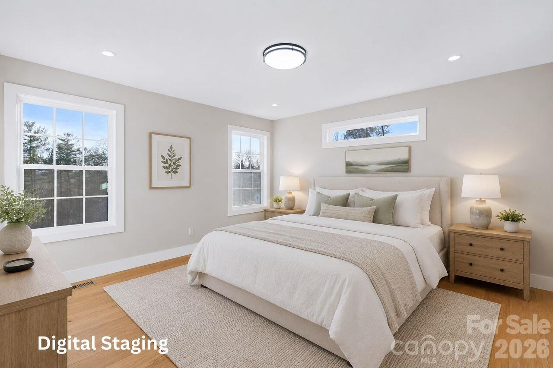
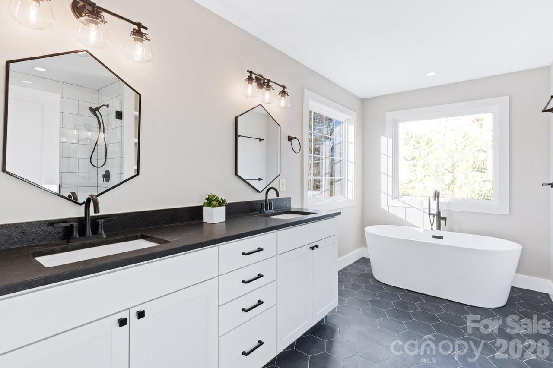
Experience refined mountain living in The Villages of Crest Mountain, Asheville’s premier gated eco-community. Introducing “The Laurel” by Corner Rock Builders—a thoughtfully designed proposed residence that blends timeless architecture, elevated craftsmanship, and modern efficiency. Offering 3 bedrooms and 2.5 bathrooms, this thoughtfully designed home balances comfort and sophistication with an open-concept floor plan, abundant natural light, and carefully curated finishes throughout. The main living spaces flow seamlessly, creating an inviting setting for both everyday living and effortless entertaining. The main-level primary suite serves as a private retreat, featuring a spa-inspired bath with a soaking tub, walk-in tile shower, and generous storage. Upstairs, two additional bedrooms, a full bath, and a versatile flex space provide exceptional flexibility for guests, a home office, media room, or creative studio. Built to Green Built Alliance standards, this home emphasizes energy efficiency, sustainability, and healthier indoor living without compromising luxury or design. Buyers will also have the opportunity to personalize select finishes, creating a home that reflects their individual style and vision. Ideally positioned on a low-maintenance homesite, residents enjoy access to community greenspaces, walking trails, gardens, and gathering areas, all within a thoughtfully planned mountain setting. Located just minutes from downtown Asheville, acclaimed dining, shopping, and outdoor recreation, The Laurel offers a rare opportunity to enjoy new construction in one of Asheville’s most desirable communities. Proposed construction. Final plans, specifications, and finishes subject to change.

Property Details
Property Features
Property Sub Type
Single Family Residence
County
Buncombe
Additional Information
Above Grade Finished Area
1686
Additional Parcels YN
false
Appliances
Dishwasher, Electric Oven, Electric Range, Refrigerator
Association Annual Expense
600.00
Association Fee
400
Association Fee 2
200
Association Fee 2 Frequency
Annually
Association Fee Frequency
Annually
Association Name
Lifestyle Property Management
Association Name 2
Villages at Crest Mountain HOA
Association YN
true
Assumable
No
Basement YN
false
Bathrooms Total Integer
3
Bedroom Main
1
Bedroom Upper
2
CCR Subject To
Yes
Carport YN
false
City Taxes Paid To
Woodfin
Construction Type
Site Built
ConstructionMaterials
Hardboard Siding
Cooling
Heat Pump
CumulativeDaysOnMarket
1
Deed Reference
4727/0631
Development Status
Proposed
Down Payment Resource YN
1
Elementary School
Emma/Eblen
Fireplace YN
false
Foundation Details
Crawl Space
Full Bath Main
1
Full Bath Upper
1
Garage YN
false
HOA Subject To
Required
Half Bath Main
1
Heating
Heat Pump
High School
Clyde A Erwin
Laundry Features
Laundry Room, Main Level
Levels
Two
Lot Size Area
0.08
Lot Size Units
Acres
Middle Or Junior School
Clyde A Erwin
Mls Major Change Type
New Listing
New Construction YN
true
Open Parking YN
false
Parcel Number
962965281600000
Parking Features
Driveway
Plat Book Slide
0142/0169
Plat Reference Section Pages
0142/0169
Road Responsibility
Publicly Maintained Road
Road Surface Type
Gravel, Paved
Room Count
8
Senior Community YN
false
Sewer
Public Sewer
Sq Ft Total Property HLA
1686
SqFt Main
1120
SqFt Upper
566
Subdivision Name
The Villages At Crest Mountain
Syndicate Participation
Participant Options
Syndicate To
CarolinaHome.com, IDX, IDX_Address, Realtor.com
Tax Assessed Value
80500
Water Source
City
Zoning Specification
Mountain Village
Neighborhood Map
Popup

Property Photos
Listing Photo
Listing Photo
Listing Photo
Listing Photo
Listing Photo
Listing Photo
Listing Photo
Listing Photo
Listing Photo
Listing Photo
Listing Photo
Listing Photo
Listing Photo
Listing Photo
Listing Photo
Listing Photo
Listing Photo
Listing Photo
Listing Photo
Listing Photo
Listing Photo
Listing Photo
Listing Photo
Listing Photo
Listing Photo
Listing Photo
Listing Photo
Listing Photo
Listing Photo
Listing Photo
Listing Photo
Listing Photo
Listing Photo
Listing Photo
Listing Photo
Listing Photo
Listing Photo
Listing Photo

MLS #CAR4381556 Listing courtesy of Unique: A Real Estate Collective provided by Canopy MLS as distributed by MLS GRID.

Similar Listings


View More Similar Listings >