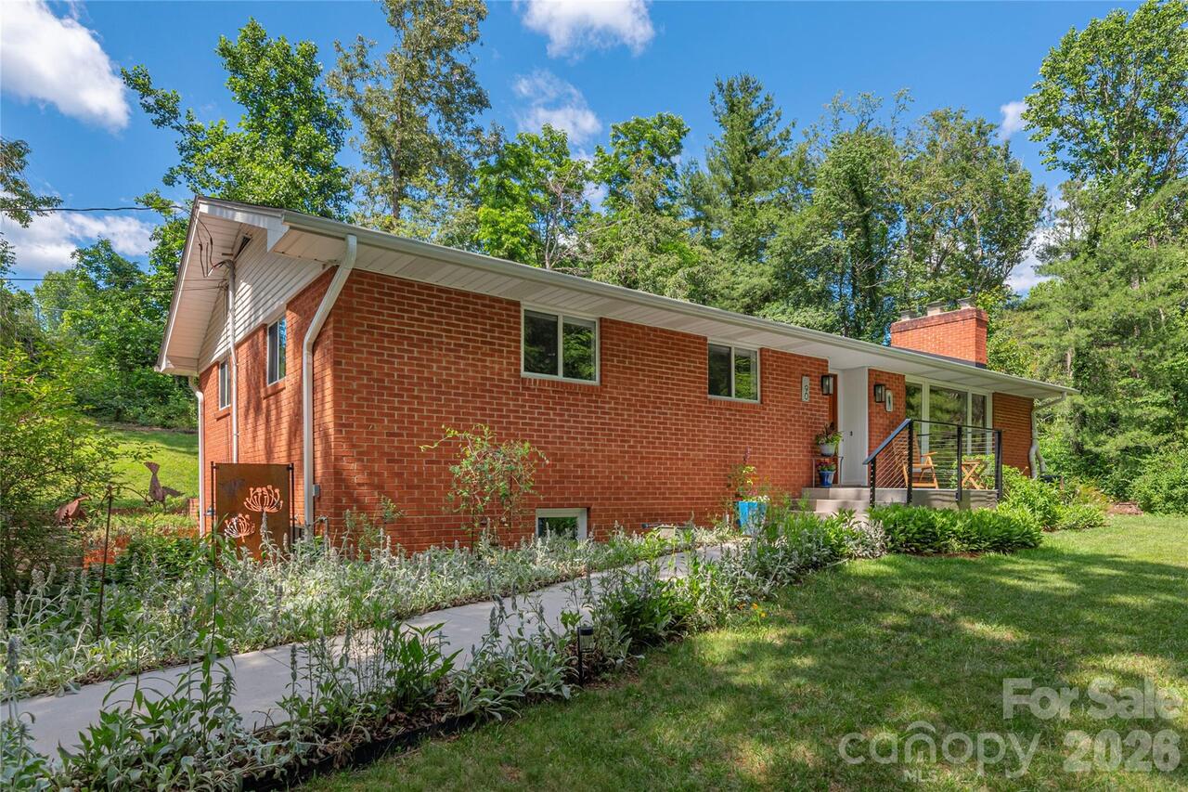
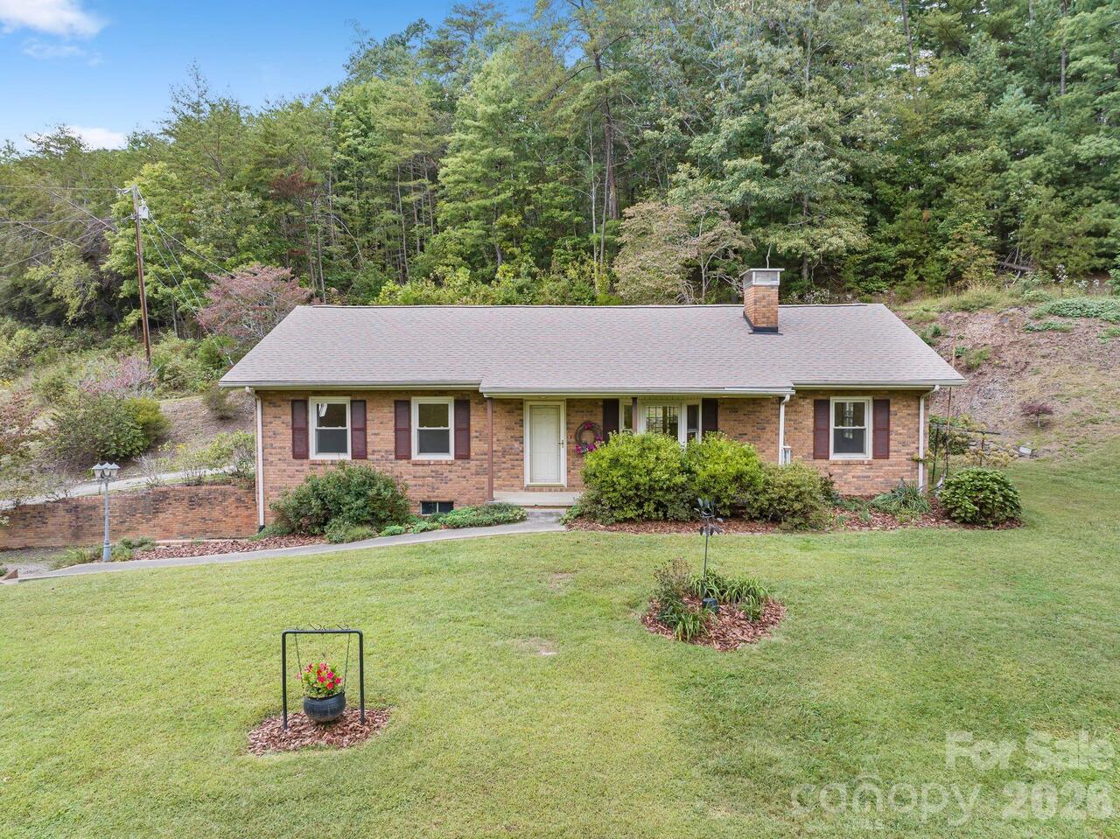
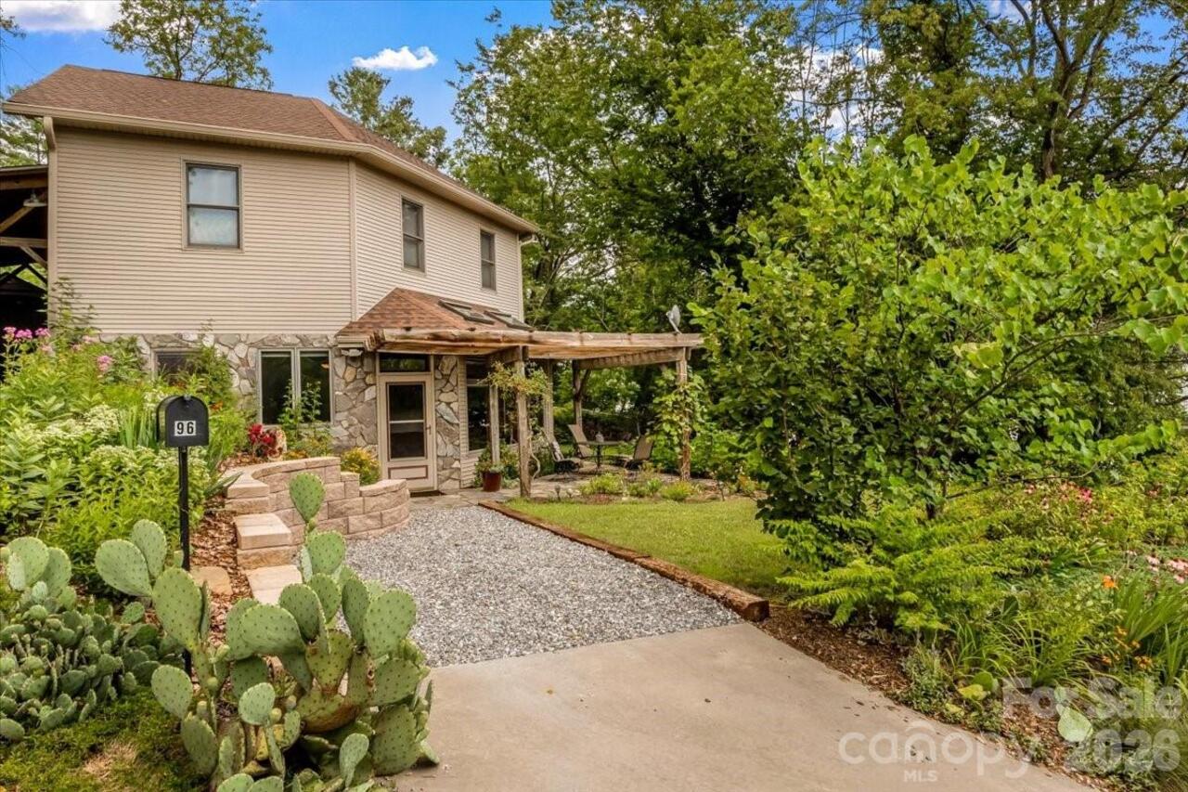
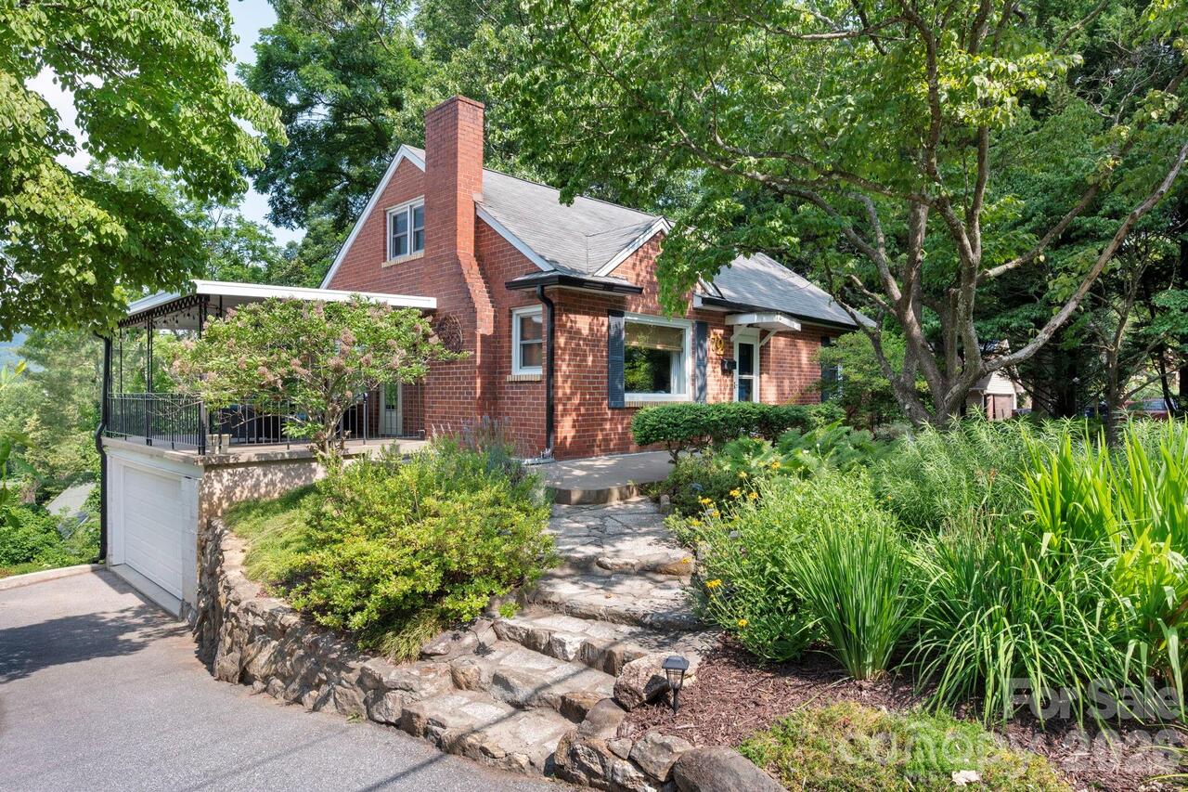
12 Weaver Hill Road, Asheville, NC

NEXT
PREV
$595,000

($415/sqft)

List Status: Coming Soon
12 Weaver Hill Road
Asheville, NC 28805


3 beds
2 baths
1435 living sqft
Top Features
  • Built in  2026
  • Single Family Residence
Description
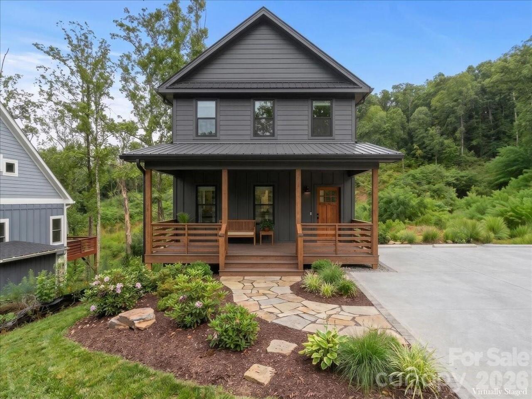
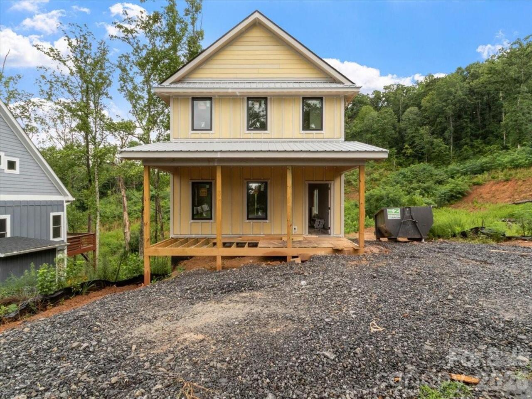
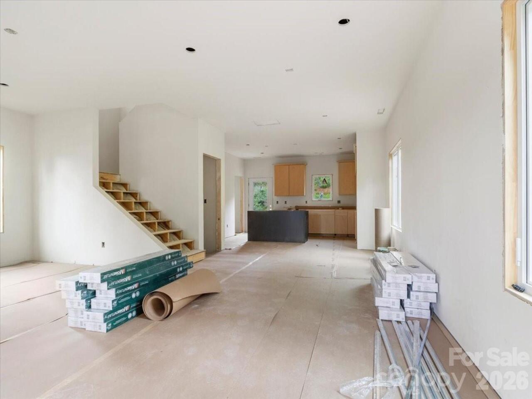
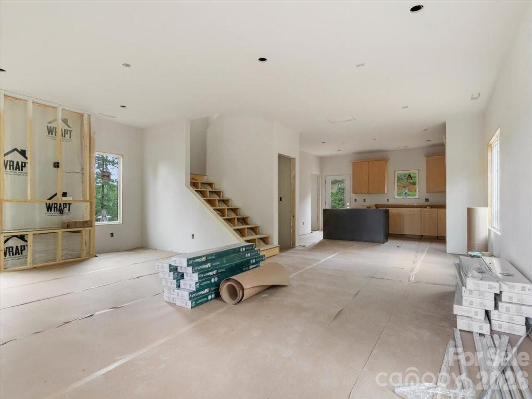
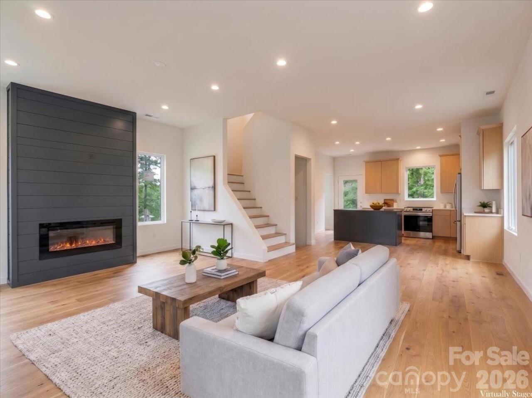
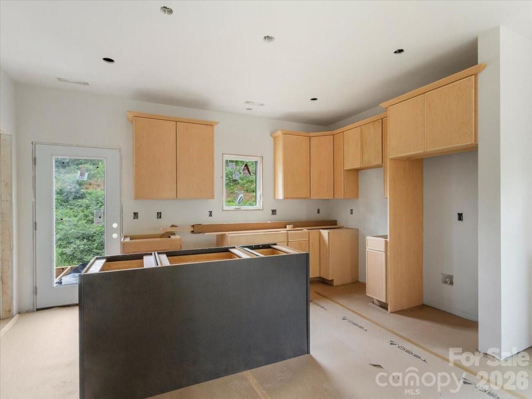
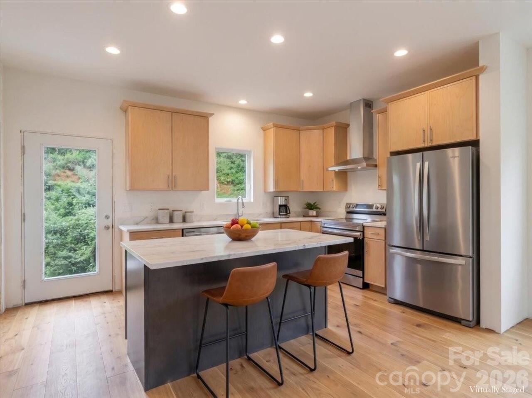
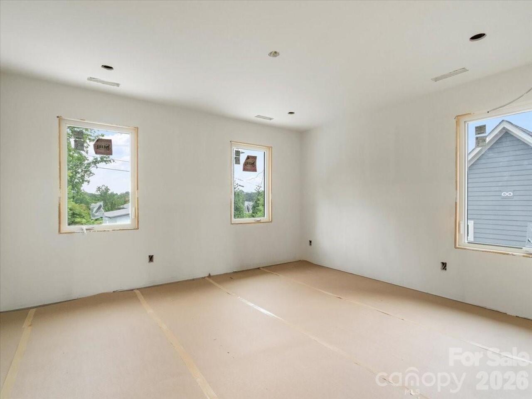
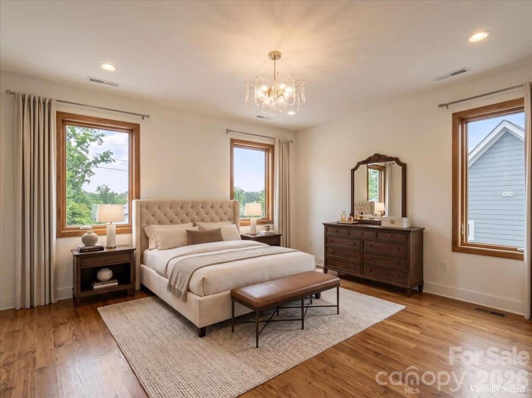
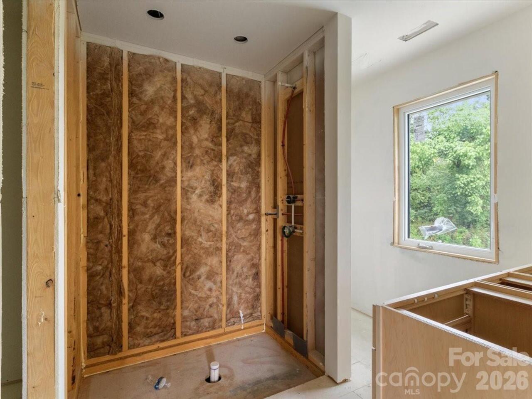
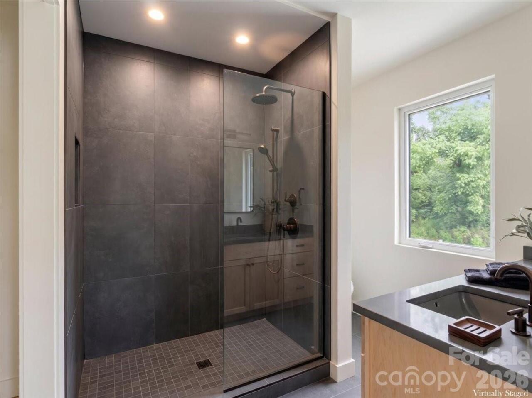
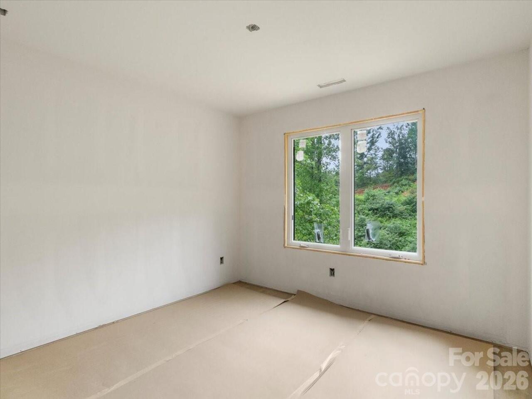
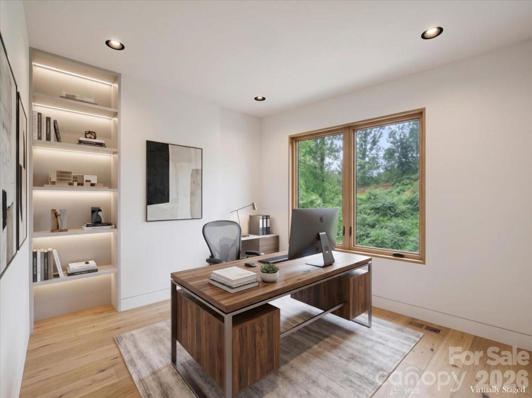
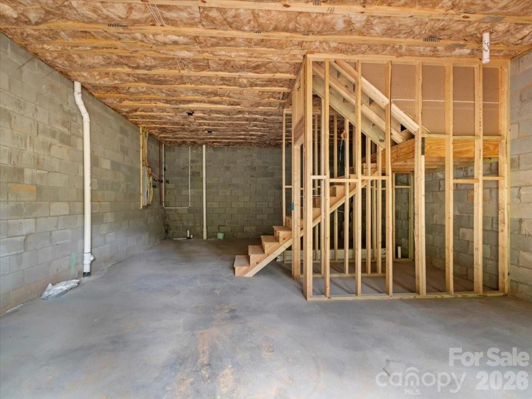
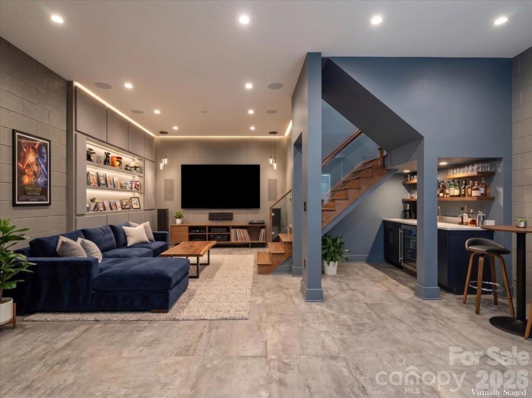
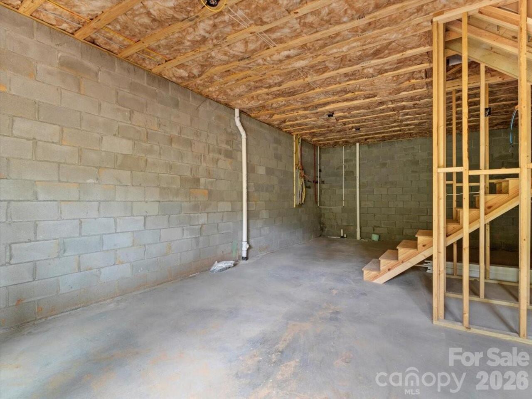
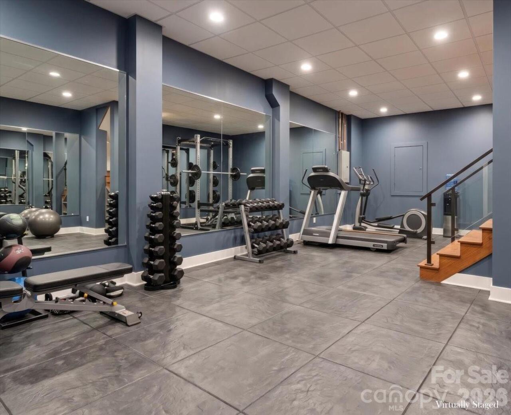
Quality built standalone home on a quiet dead end street with no HOA, 3 miles to downtown Asheville. The open concept design and bedroom layout centers around practicality and comfort. The main level welcomes you through a covered porch that flows into the living and kitchen with a feature wall fireplace. The layout is efficient with a half bath and laundry room conveniently placed. From here you step right out to the deck that offers privacy and relaxation. Upstairs you’ll find three bedrooms and two full baths. The primary bedroom has a beautiful an en suite bathroom and peekaboo mountain views. The basement is expansive with soaring ceilings and rough in ready for whatever you envision. A gym, theater, art studio, flex space - the possibilities are yours. French doors open to the lower wood deck. This is built for buyers who want substance over trends. A peaceful setting, yet 3 miles to the heart of downtown Asheville. Turnkey ready early to mid August. Contact the listing agent for opening weekend updates or booking a private showing. Tax value TBD, new construction. Finished photos are virtually rendered for concept only and are not deemed accurate.

Property Details
Property Features
Property Sub Type
Single Family Residence
County
Buncombe
Additional Information
Above Grade Finished Area
1435
Additional Parcels YN
false
Appliances
Dishwasher, Disposal, Electric Oven, Electric Range, Electric Water Heater, Microwave, Refrigerator
Association YN
false
Assumable
No
Basement
Exterior Entry, Interior Entry, Storage Space, Unfinished, Walk-Out Access
Basement YN
true
Bathrooms Total Integer
3
Bedroom Upper
3
CCR Subject To
No
Carport YN
false
City Taxes Paid To
Asheville
Construction Type
Site Built
ConstructionMaterials
Hardboard Siding
Cooling
Central Air
Deed Reference
6519/1619
Development Status
Under Construction
Down Payment Resource YN
1
Elementary School
Unspecified
Fireplace YN
true
Foundation Details
Basement
Full Bath Upper
2
Garage YN
false
Half Bath Main
1
Heating
Central
High School
Unspecified
Laundry Features
Laundry Room, Main Level
Levels
Two
Lot Size Area
0.17
Lot Size Units
Acres
Middle Or Junior School
Unspecified
Mls Major Change Type
Coming Soon
New Construction YN
true
Open Parking YN
false
Parcel Number
965837142000000
Parking Features
Driveway
Patio And Porch Features
Deck, Front Porch
Proposed Completion Date
2026-08-13
Road Responsibility
Publicly Maintained Road
Road Surface Type
Concrete, Paved
Room Count
9
Senior Community YN
false
Sewer
Public Sewer
Sq Ft Total Property HLA
1435
SqFt Main
748
SqFt Upper
687
Syndicate Participation
Participant Options
Syndicate To
CarolinaHome.com, IDX, IDX_Address, Realtor.com
Tax Assessed Value
110100
Water Source
City
Zoning Specification
RM6
Neighborhood Map
Popup

Property Photos
Listing Photo
Listing Photo
Listing Photo
Listing Photo
Listing Photo
Listing Photo
Listing Photo
Listing Photo
Listing Photo
Listing Photo
Listing Photo
Listing Photo
Listing Photo
Listing Photo
Listing Photo
Listing Photo
Listing Photo
Listing Photo
Listing Photo
Listing Photo
Listing Photo
Listing Photo
Listing Photo
Listing Photo
Listing Photo
Listing Photo
Listing Photo
Listing Photo
Listing Photo
Listing Photo
Listing Photo
Listing Photo
Listing Photo
Listing Photo

MLS #CAR4404599 Listing courtesy of Ash Realty Llc provided by Canopy MLS as distributed by MLS GRID.

Similar Listings


View More Similar Listings >