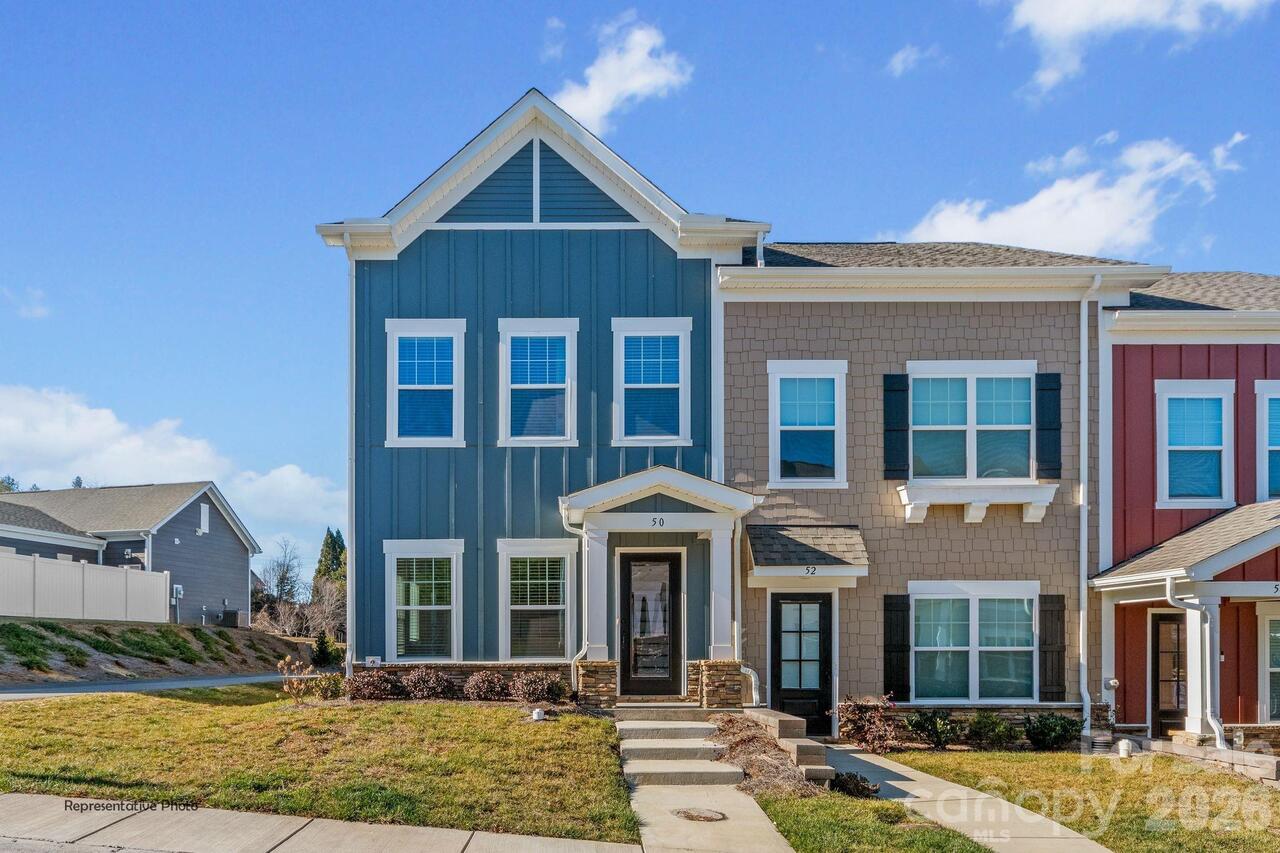
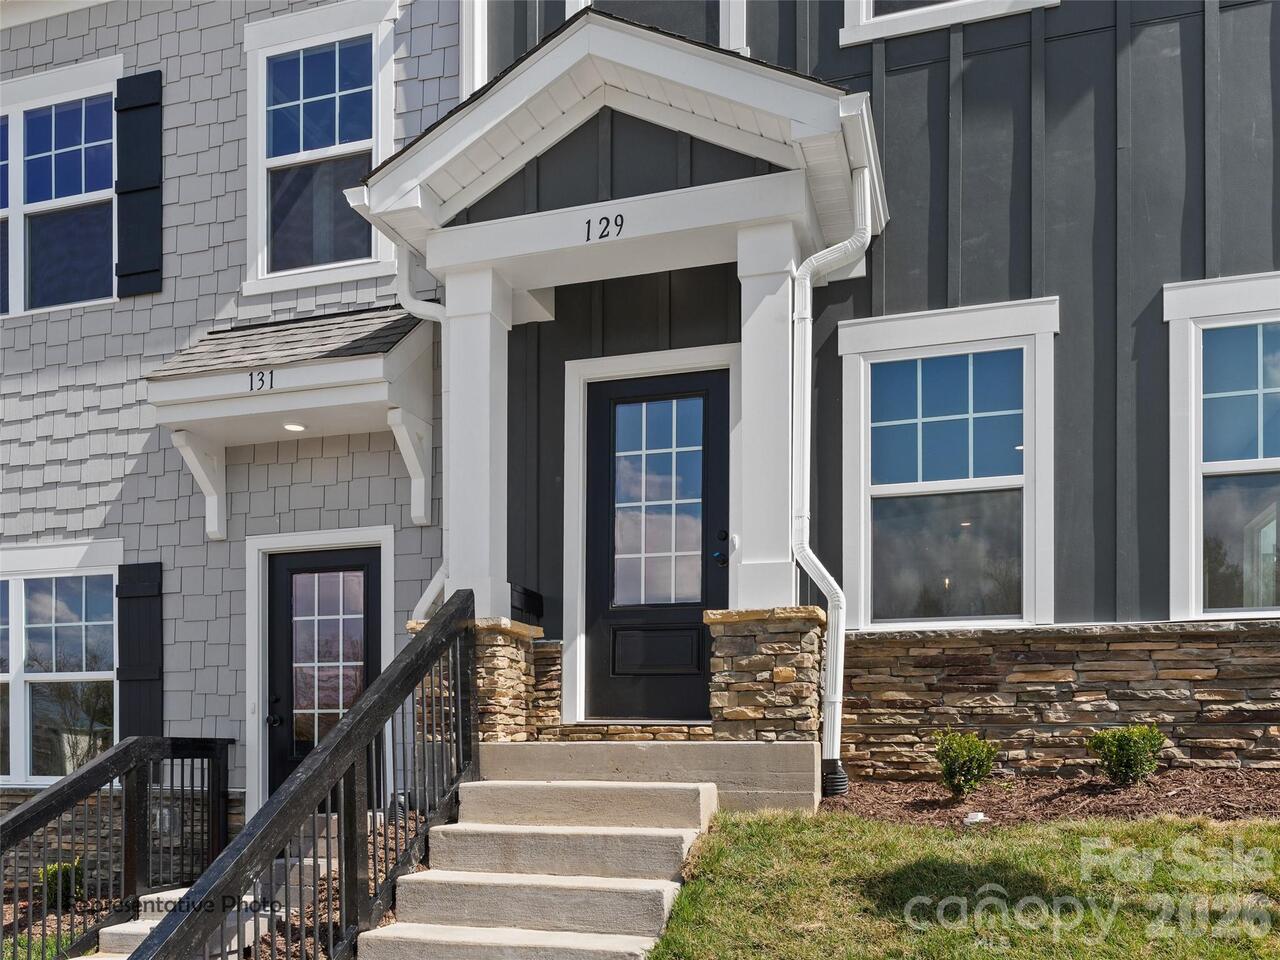
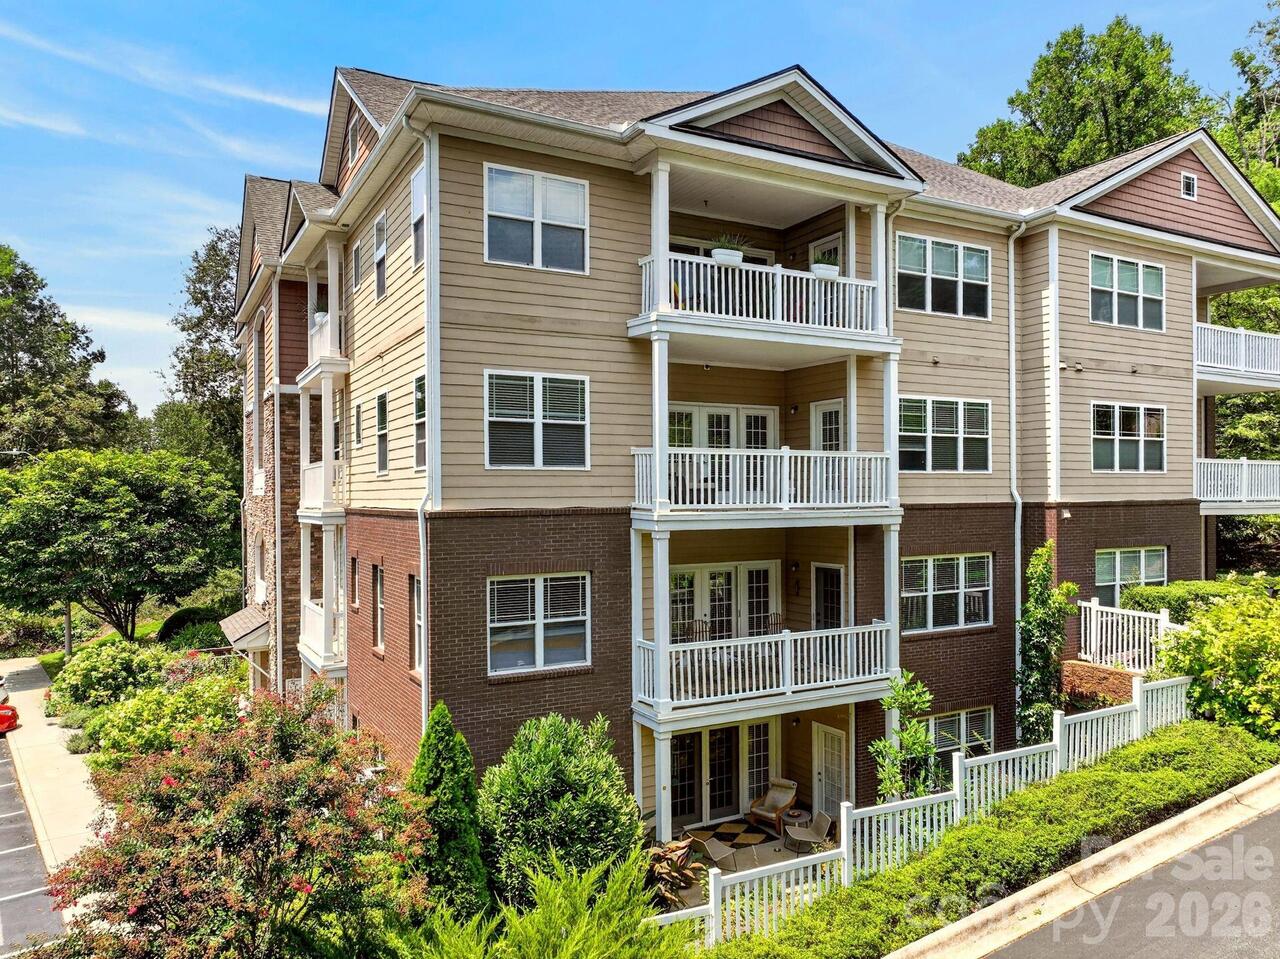
Property Features
Property Sub Type
Single Family Residence
Style
Arts and Crafts, Bungalow
Additional Information
Above Grade Finished Area
1545
Additional Parcels YN
false
Appliances
Dishwasher, Disposal, Electric Water Heater, Gas Oven, Gas Range, Ice Maker, Microwave, Refrigerator, Washer/Dryer
Association Annual Expense
600.00
Association Fee Frequency
Monthly
Association Name
Community Association Management
City Taxes Paid To
No City Taxes Paid
Construction Type
Site Built
ConstructionMaterials
Cedar Shake, Fiber Cement
Cooling
Ceiling Fan(s), Central Air
Development Status
Completed
Directions
From downtown Asheville, take I-240E to Exit 8 (Fairview Rd). Turn Right onto Fairview Rd, then Left before Oakley Elementary onto School Road E. Stay right and follow to Left on Lamar Ave into Biltmore Terrace. At the top of Lamar turn left on Loblolly Ln then an immediate right onto Meeting Street. 10 Meeting St is 3rd home on the Left, look for sign.
Door Features
Screen Door(s), Sliding Doors
Down Payment Resource YN
1
Exterior Features
Fire Pit
Fencing
Back Yard, Fenced, Full, Privacy, Wood
Foundation Details
Crawl Space
HOA Subject To Dues
Mandatory
Heating
Electric, Forced Air, Heat Pump, Natural Gas
Interior Features
Attic Other, Kitchen Island, Open Floorplan, Walk-In Closet(s)
Laundry Features
Main Level
Lot Features
Cleared, Cul-De-Sac, Level, Wooded
Middle Or Junior School
AC Reynolds
Mls Major Change Type
New Listing
Parcel Number
9657-74-1741-00000
Parking Features
Driveway, Attached Garage, Garage Faces Front, Keypad Entry
Patio And Porch Features
Front Porch, Patio, Screened
Road Responsibility
Private Maintained Road
Road Surface Type
Concrete
Roof
Architectural Shingle
Sq Ft Total Property HLA
1545
Subdivision Name
Biltmore Terrace
Syndicate Participation
Participant Options
Syndicate To
CarolinaHome.com, IDX, IDX_Address, Realtor.com
Utilities
Cable Available, Natural Gas, Underground Utilities, Wired Internet Available
Window Features
Insulated Window(s), Window Treatments