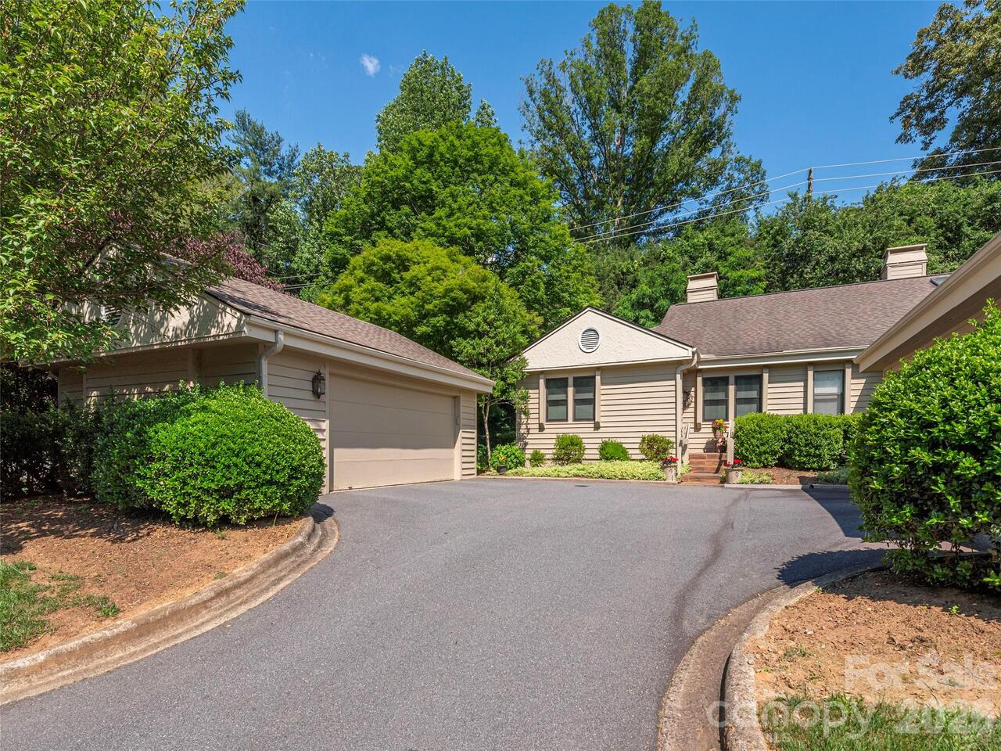
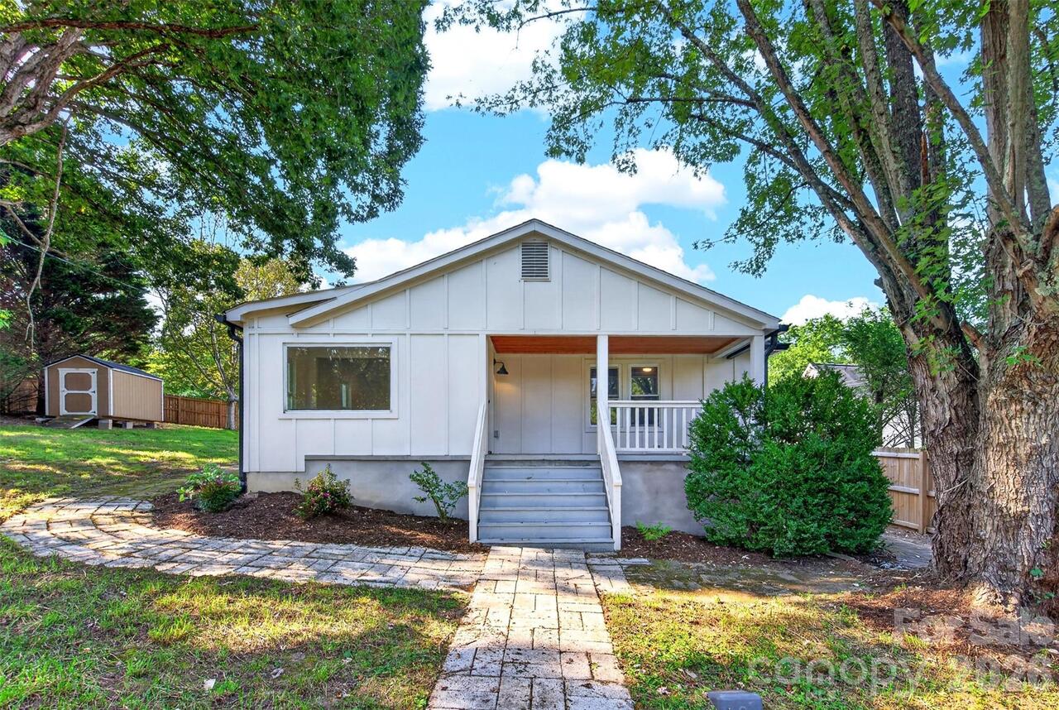
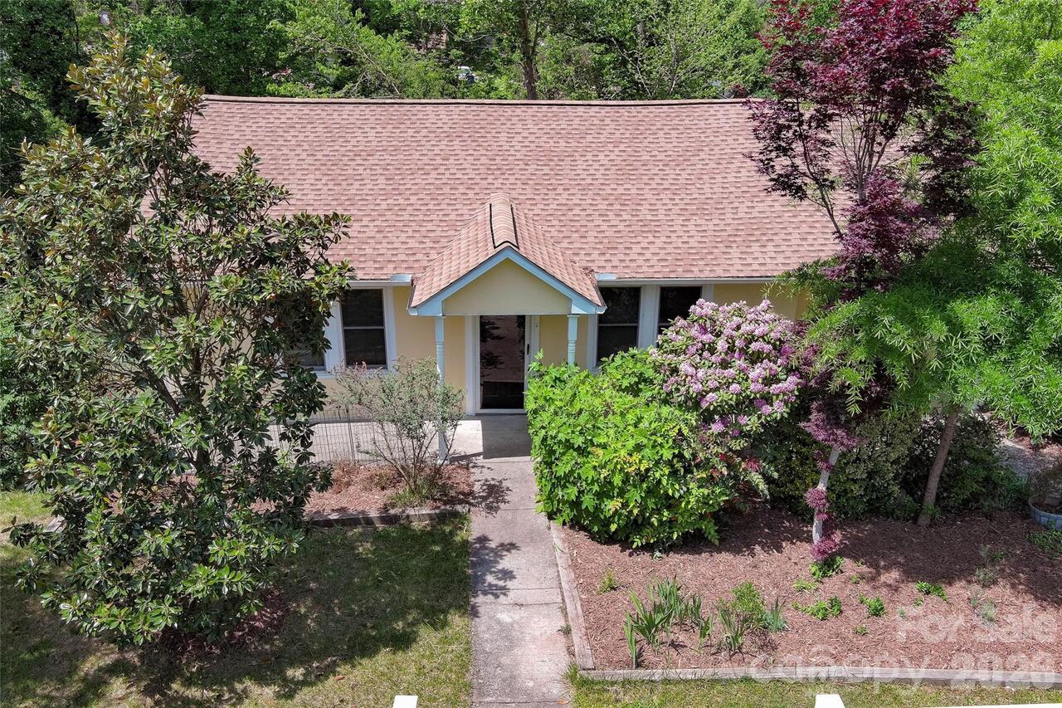
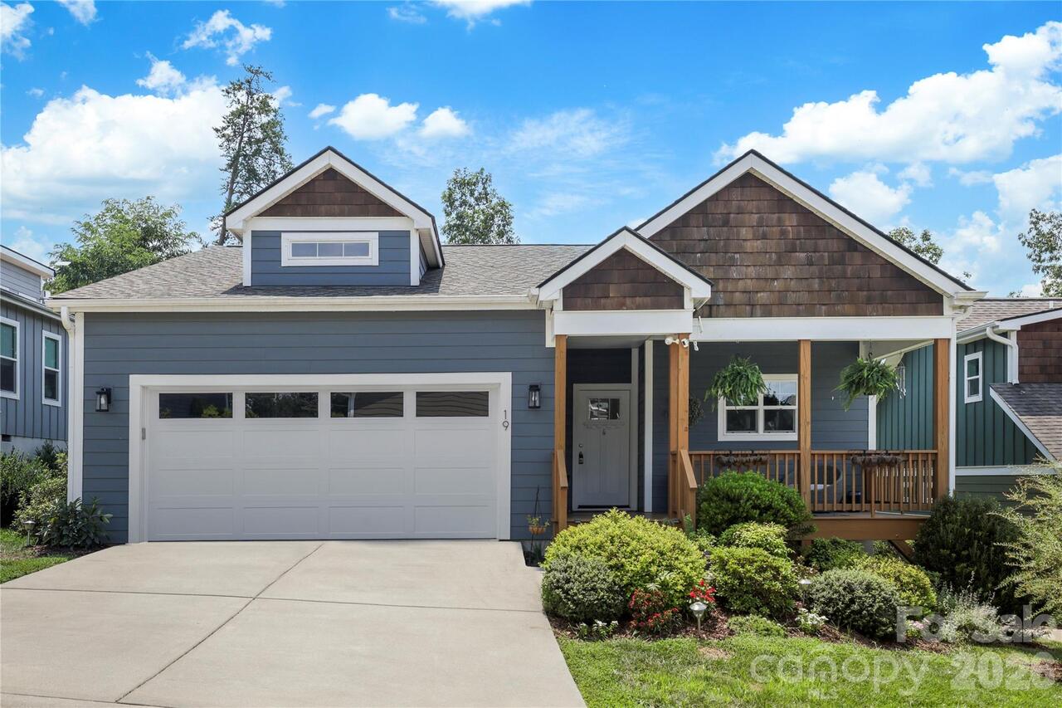
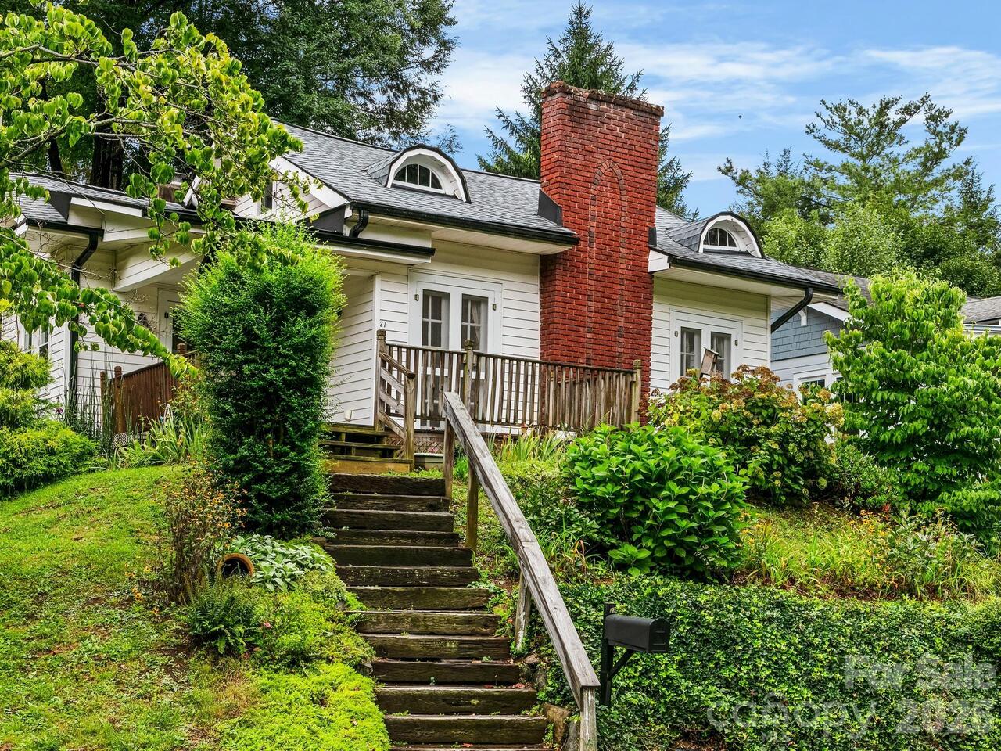
"Contract terminated due to an unforeseen personal circumstance, prior to inspections or appraisal. Property is back on the market and ready to show!” Tucked away among the trees in Asheville’s Kenilworth neighborhood, near Kenilworth Park, this 1920 Arts & Crafts cottage is easy to imagine as your little corner of the city. English ivy winds around the home, adding to the feeling that it has been quietly tucked here for generations. Go inside and the character of the home begins to unfold. High, flat ceilings and original hardwood floors throughout the main rooms give the cottage a warm, classic feel, while the kitchen area offers an opportunity to thoughtfully update the space for today’s lifestyle. The en-suite bath brings a charming piece of the past into everyday living, with a classic clawfoot tub that feels right at home in a house of this era. There is something especially appealing about the setting, close enough to walk to Kenilworth Park, yet tucked away enough to feel private and removed. With its 1920s character, mature surroundings and room for its next chapter, this is a home that invites you to settle in, make it your own and become part of its story.
Property Details
Property Features
Property Sub Type
Single Family Residence
Style
Arts and Crafts, Cottage
County
Buncombe
Additional Information
Above Grade Finished Area
1285
Additional Parcels YN
false
Appliances
Dishwasher, Electric Range, Refrigerator
Association YN
false
Assumable
No
Basement
Dirt Floor, Exterior Entry, Partial, Storage Space
Basement YN
true
Bathrooms Total Integer
2
Bedroom Main
2
CCR Subject To
Undiscovered
Carport YN
false
City Taxes Paid To
Asheville
Construction Type
Site Built
ConstructionMaterials
Vinyl, Wood
Cooling
Central Air
CumulativeDaysOnMarket
24
Deed Reference
5137-291
Directions
From Downtown Asheville: Take Charlotte Street northeast toward Kenilworth. Turn right onto Kenilworth Road, then left onto Warwick Road. Continue to 27 Warwick Road.
Door Features
Screen Door(s)
Down Payment Resource YN
1
Elementary School
Asheville City
Fireplace Features
Family Room
Fireplace YN
true
Flooring
Vinyl, Wood
Foundation Details
Basement
Full Bath Main
2
Garage YN
false
Heating
Natural Gas
High School
Asheville
Laundry Features
In Bathroom
Levels
One
Lot Features
Sloped, Wooded
Lot Size Area
0.11
Lot Size Units
Acres
Middle Or Junior School
Asheville
Mls Major Change Type
Back On Market
New Construction YN
false
Open Parking Spaces
2
Open Parking YN
true
Parcel Number
9648-73-4682-00000
Parking Features
Driveway
Patio And Porch Features
Covered, Front Porch, Rear Porch
Plat Book Slide
0005/0007
Road Responsibility
Publicly Maintained Road
Road Surface Type
Asphalt, Paved
Roof
Composition
Room Count
7
Security Features
Carbon Monoxide Detector(s), Smoke Detector(s)
Senior Community YN
false
Sewer
Public Sewer
Sq Ft Total Property HLA
1285
SqFt Main
1285
SqFt Unheated Basement
50
SqFt Unheated Total
50
Syndicate Participation
Participant Options
Syndicate To
CarolinaHome.com, IDX, IDX_Address, Realtor.com
Tax Assessed Value
224700
Water Source
City
Zoning
RS8
Zoning Specification
RS8
Neighborhood Map
Popup
Property Photos
MLS #CAR4409749
Listing courtesy of Premier Sotheby’s International Realty
provided by Canopy MLS as distributed by MLS GRID.