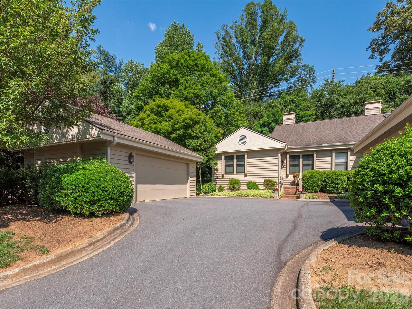
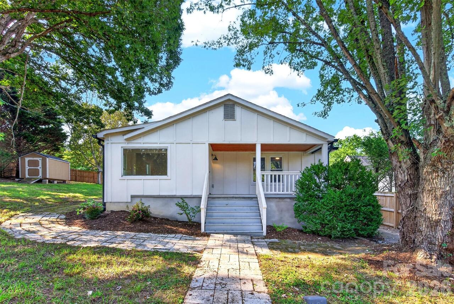
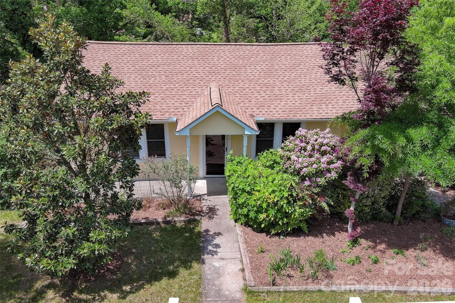
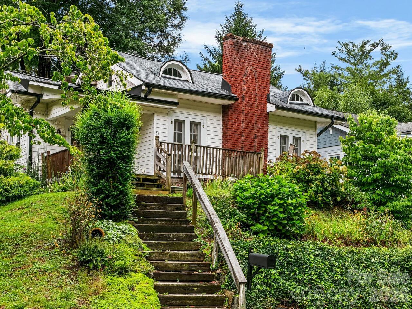
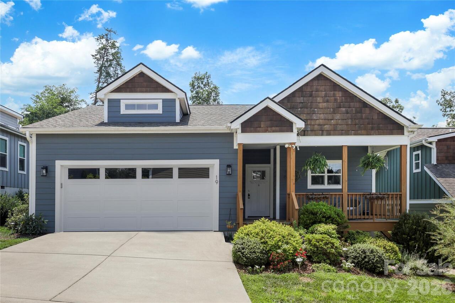
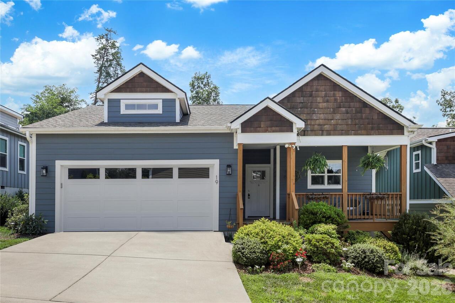
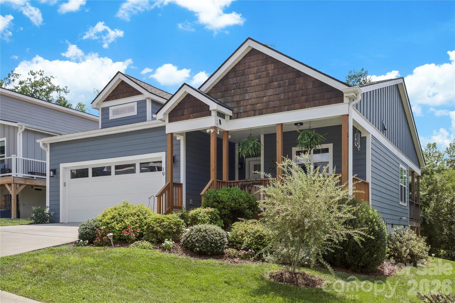
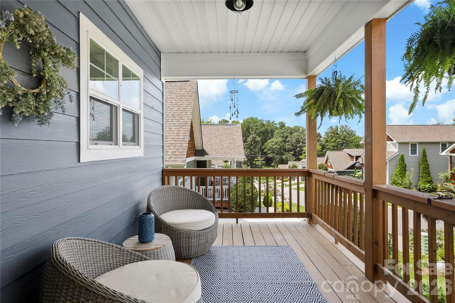
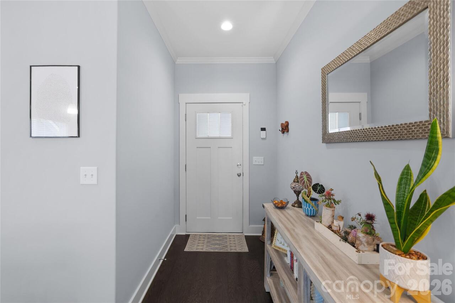
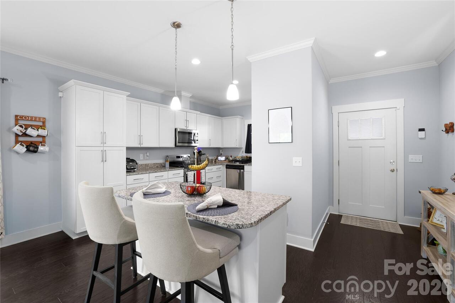
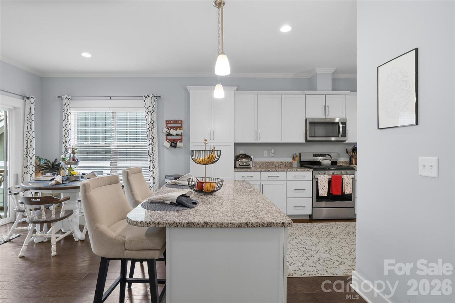
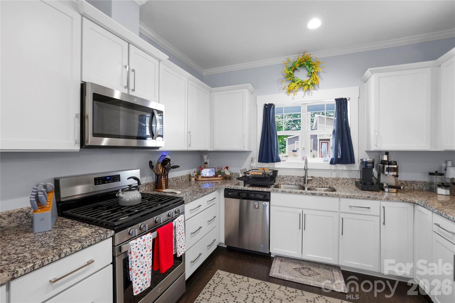
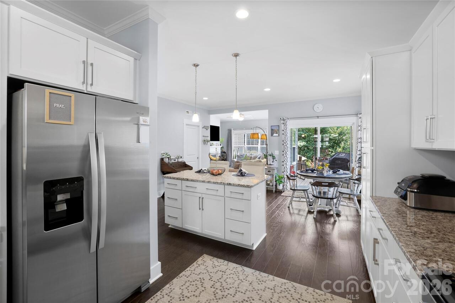
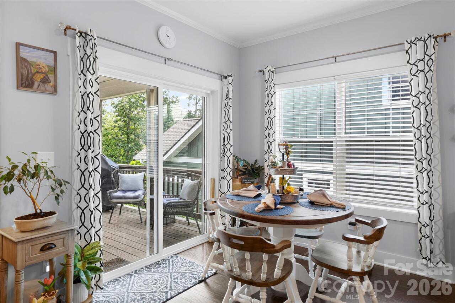
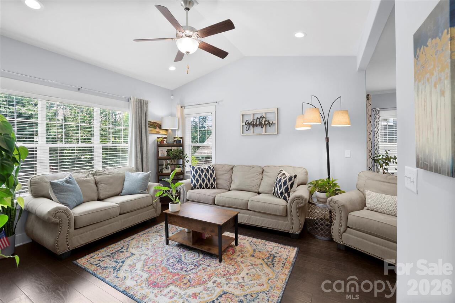
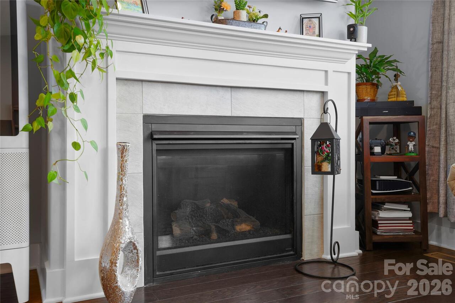
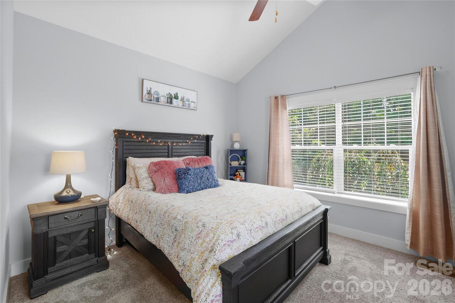
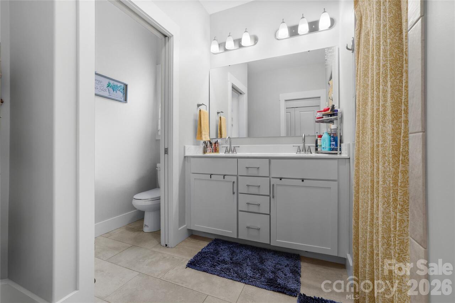
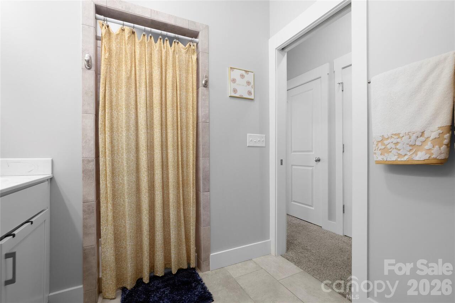
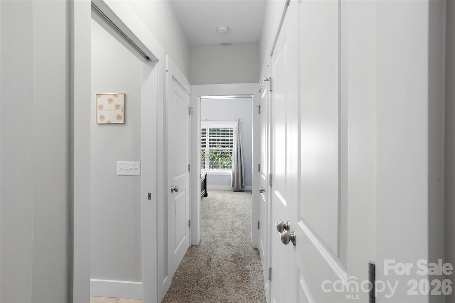
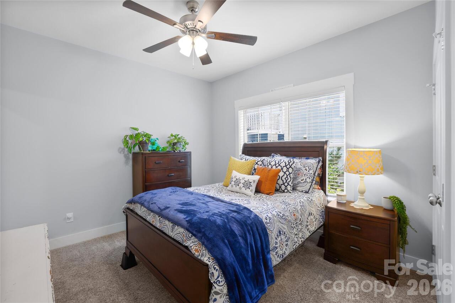
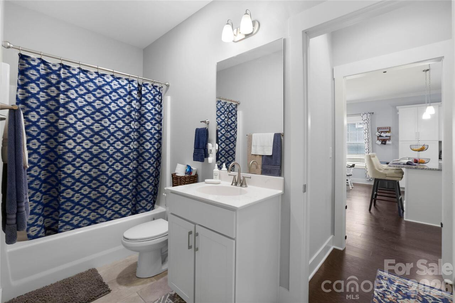
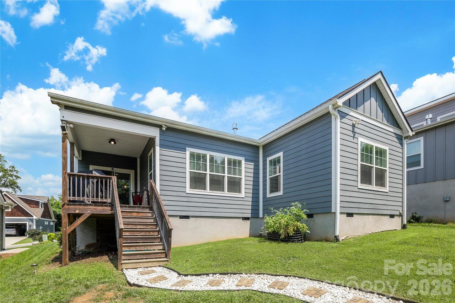
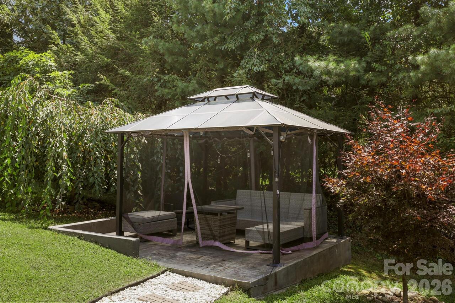
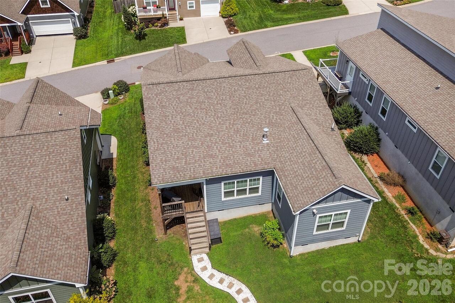
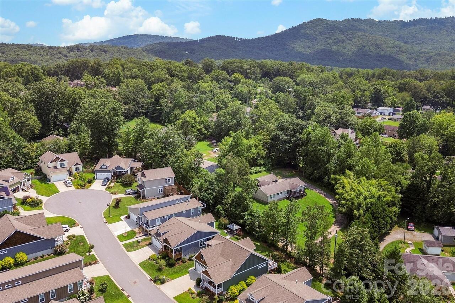
Welcome to a home that simply feels good the moment you step inside. Beautifully maintained and filled with warmth, this lovely Asheville property offers comfortable living in a sought-after neighborhood where homes rarely become available. Enjoy peaceful mountain surroundings, a backyard made for morning coffee, grilling, or unwinding, and a location that keeps everyday conveniences close at hand. Shopping, dining, and local amenities are just minutes away, with quick access to I-40 for an easy commute throughout Asheville and beyond. A wonderful opportunity to enjoy the beauty, convenience, and welcoming lifestyle of Western North Carolina.
Property Details
Property Features
Property Sub Type
Single Family Residence
Style
Arts and Crafts
County
Buncombe
Additional Information
Above Grade Finished Area
1296
Additional Parcels YN
false
Appliances
Dishwasher, Disposal, Gas Oven, Gas Range, Refrigerator
Association Annual Expense
600.00
Association Fee
50
Association Fee Frequency
Monthly
Association Name
Woodbridge Park HOA
Association Phone
828-712-8450
Association YN
true
Assumable
No
Basement YN
false
Bathrooms Total Integer
2
Bedroom Main
2
CCR Subject To
Yes
Carport YN
false
City Taxes Paid To
No City Taxes Paid
Construction Type
Site Built
ConstructionMaterials
Hardboard Siding
Cooling
Ceiling Fan(s), Central Air
CumulativeDaysOnMarket
15
Deed Reference
5712-1237
Development Status
Completed
Down Payment Resource YN
1
Elementary School
Oakley
Fireplace Features
Gas, Gas Vented, Living Room
Fireplace YN
true
Flooring
Tile, Wood
Foundation Details
Crawl Space
Full Bath Main
2
Garage Spaces
2
Garage YN
true
HOA Subject To
Required
HOA Subject To Dues
Mandatory
Heating
Forced Air, Heat Pump, Natural Gas
High School
AC Reynolds
Interior Features
Kitchen Island, Open Floorplan
Laundry Features
Laundry Room, Main Level
Levels
One
Lot Features
Cleared, Level
Lot Size Area
0.14
Lot Size Units
Acres
Main Level Garage YN
1
Middle Or Junior School
AC Reynolds
Mls Major Change Type
Under Contract-No Show
New Construction YN
false
Open Parking YN
false
Parcel Number
9657-65-1052-00000
Parking Features
Driveway, Attached Garage, Garage Door Opener, Garage Faces Front
Patio And Porch Features
Covered, Front Porch, Rear Porch
Plat Book Slide
0186
Plat Reference Section Pages
0084
Road Responsibility
Publicly Maintained Road
Road Surface Type
Concrete, Paved
Roof
Architectural Shingle
Room Count
8
Second Living Quarters
Main Level Garage
Security Features
Smoke Detector(s)
Senior Community YN
false
Sewer
Public Sewer
Sq Ft Other
467
Sq Ft Total Property HLA
1296
SqFt Main
1296
Subdivision Name
Woodbridge Park
Syndicate Participation
Participant Options
Syndicate To
CarolinaHome.com, IDX, IDX_Address, Realtor.com
Tax Assessed Value
295800
Utilities
Natural Gas
Water Source
City
Window Features
Insulated Window(s)
Zoning
R-2
Zoning Specification
R-2
Neighborhood Map
Popup
Property Photos
MLS #CAR4413792
Listing courtesy of Bluaxis Realty
provided by Canopy MLS as distributed by MLS GRID.