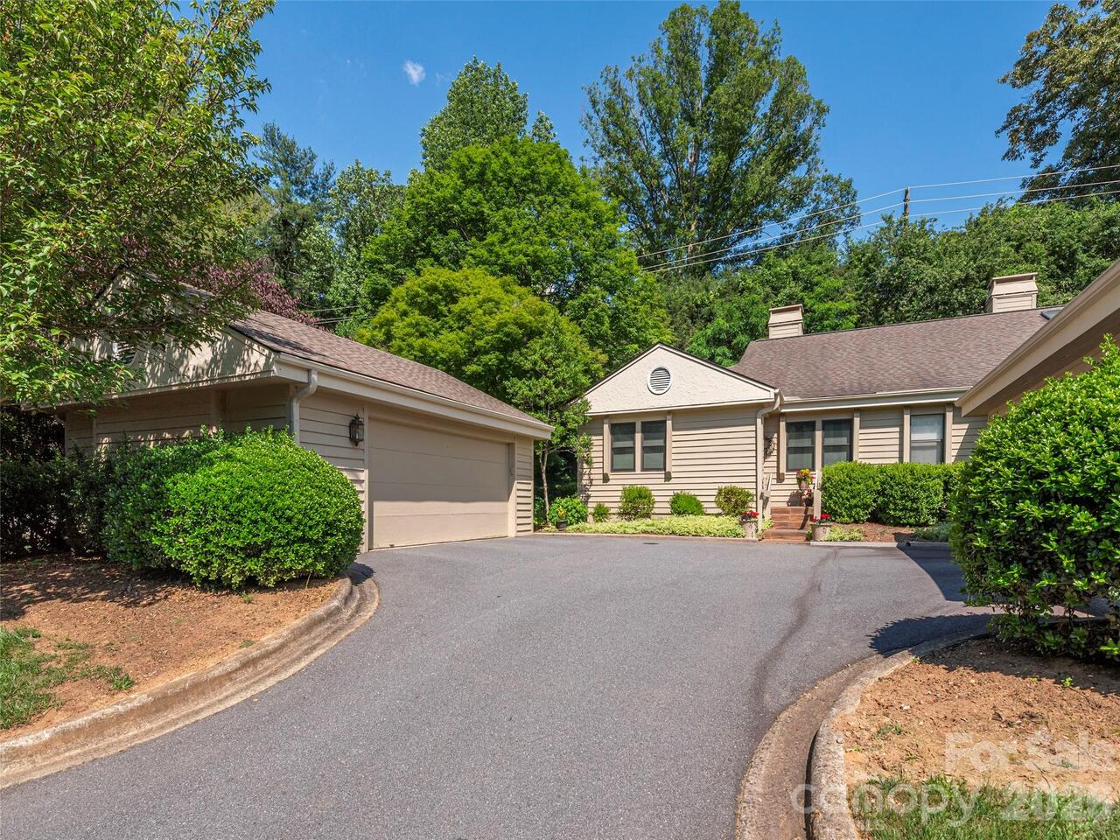
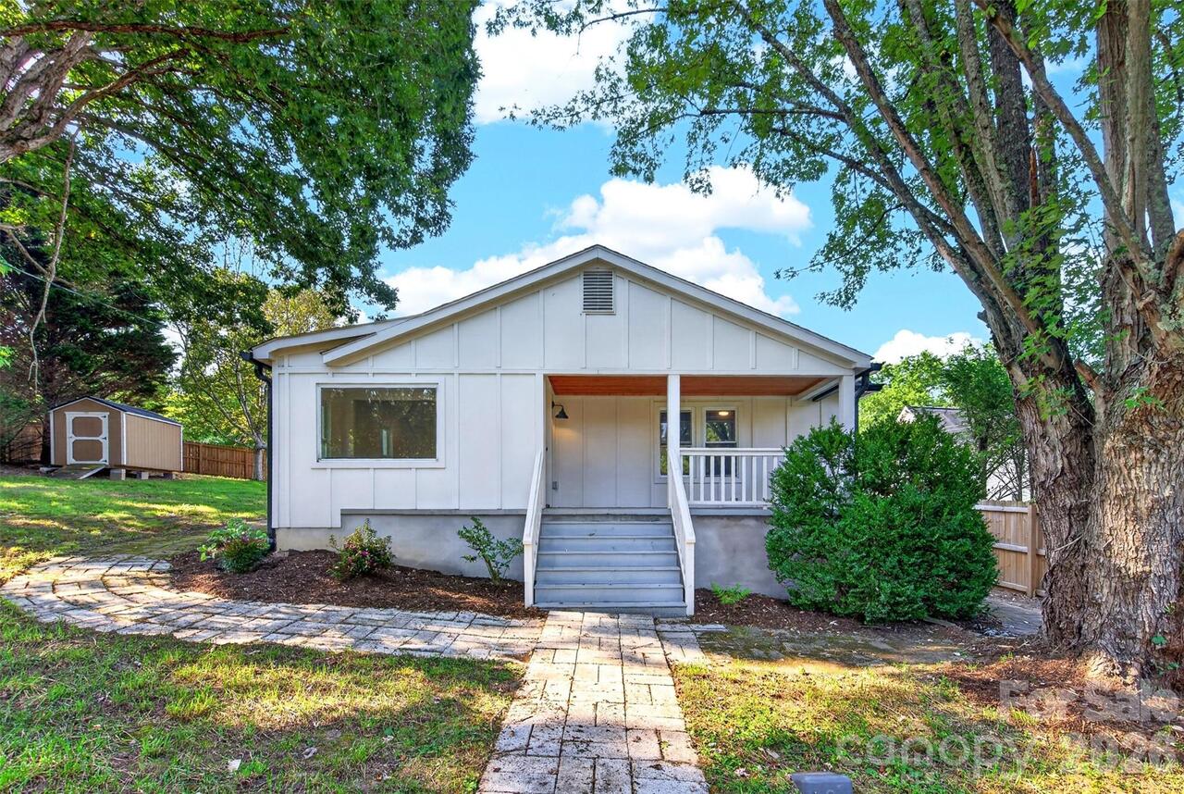
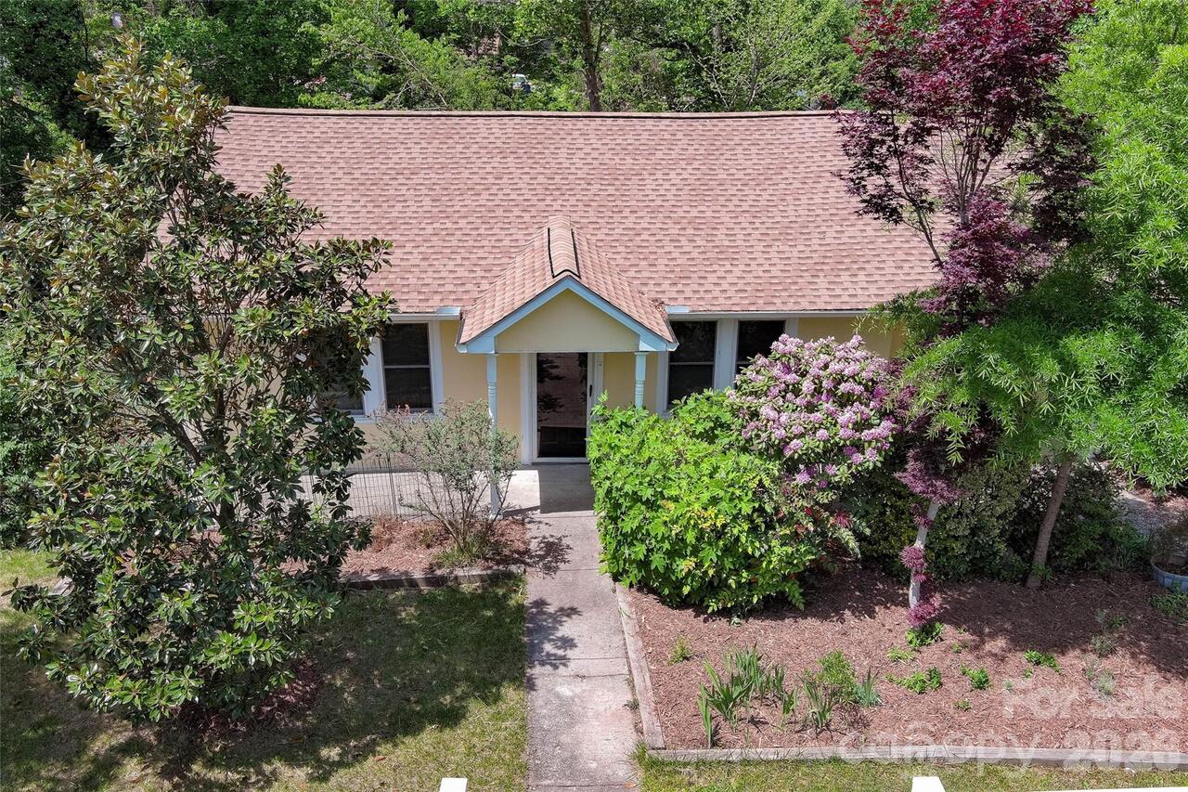
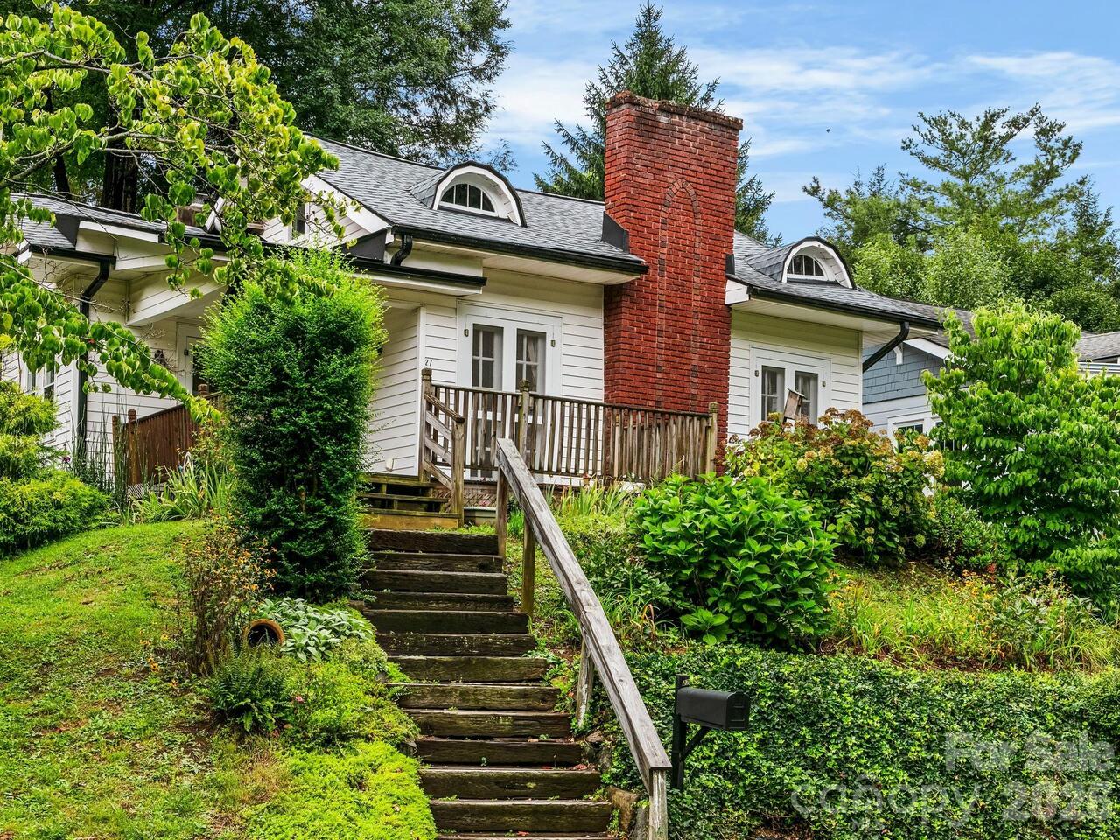
39 Wildwood Avenue, Asheville, NC

NEXT
PREV
$430,000

($315/sqft)

List Status: Active
39 Wildwood Avenue
Asheville, NC 28804


2 beds
2 baths
1367 living sqft
Top Features
  • Built in  1982
  • Style: Colonial
  • Townhouse
Description
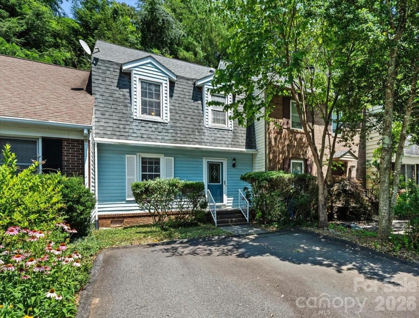
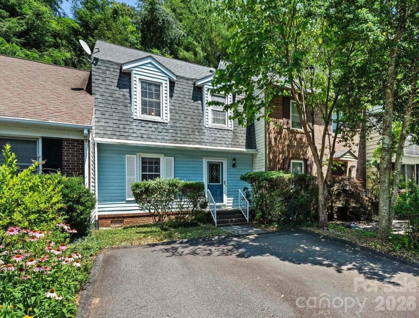
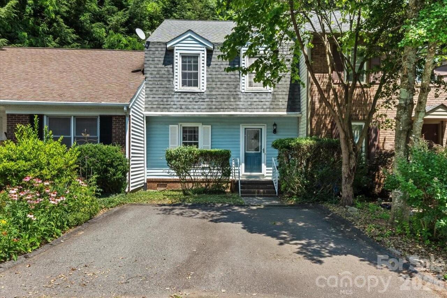
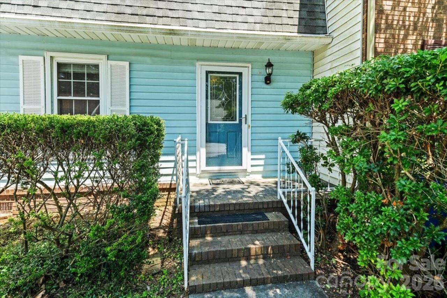
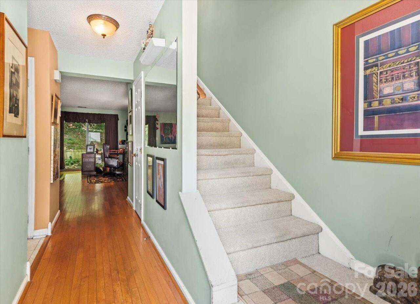
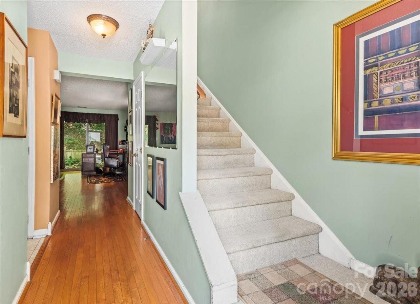
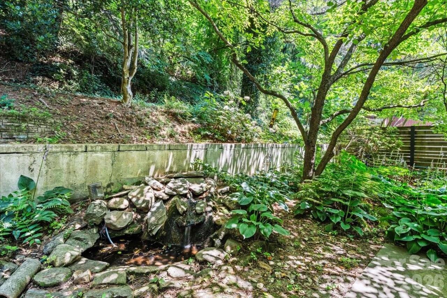
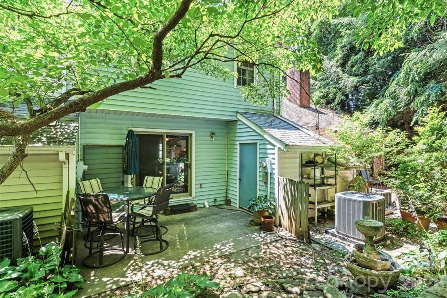
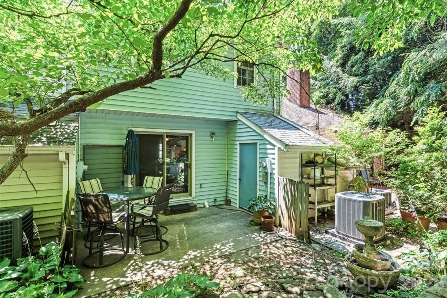
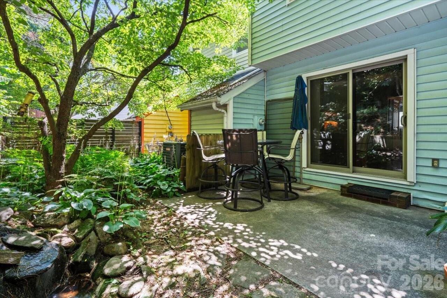
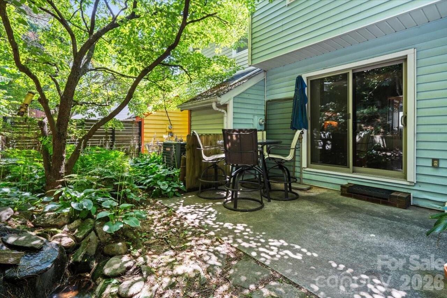
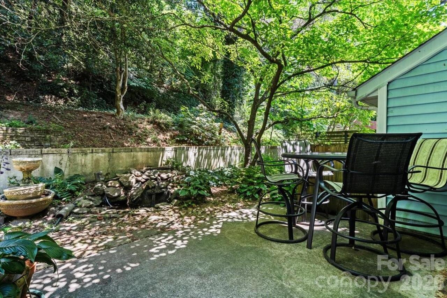
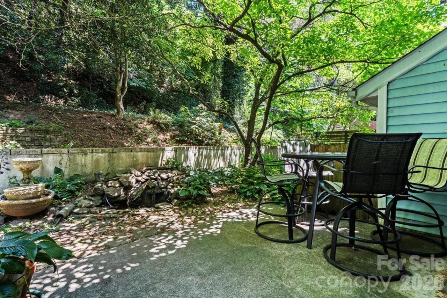
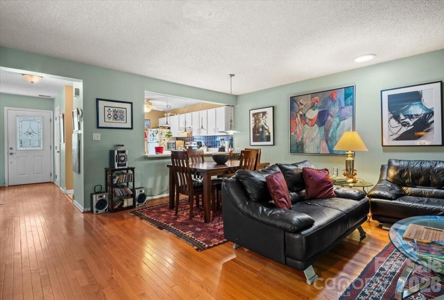
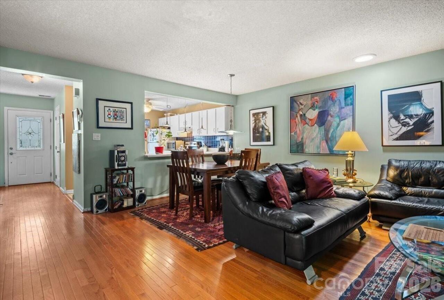
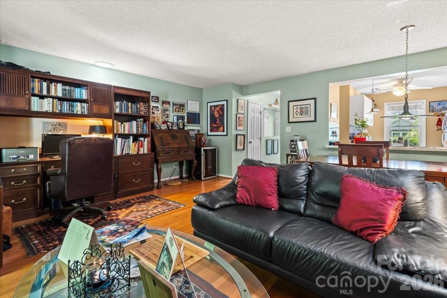
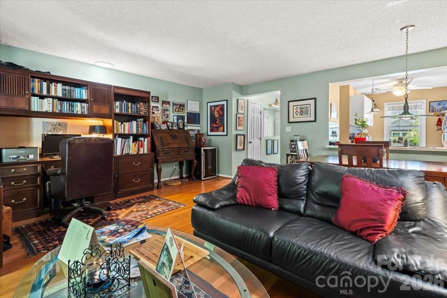
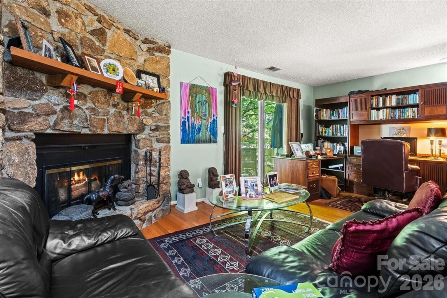
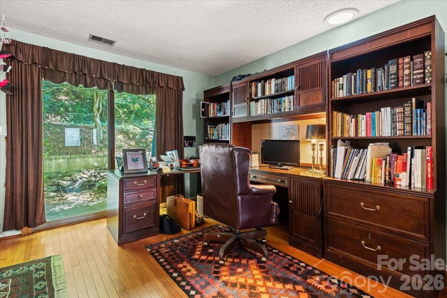
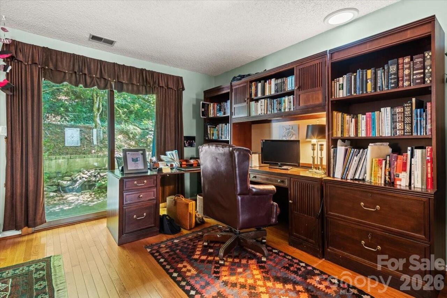
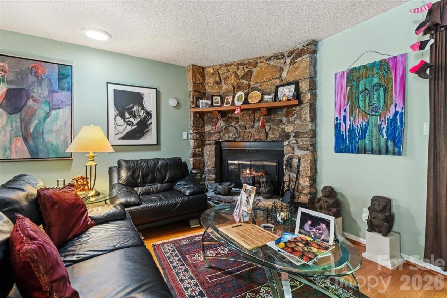
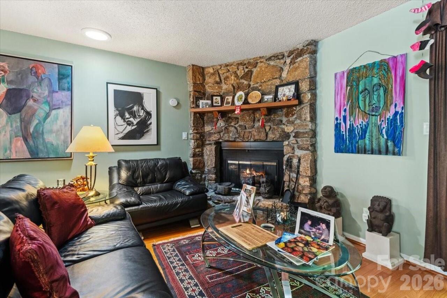
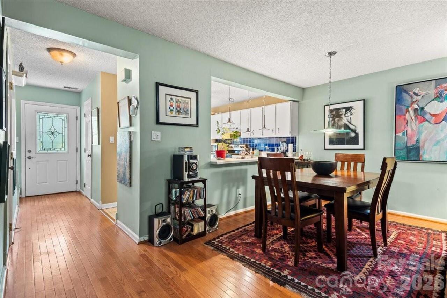
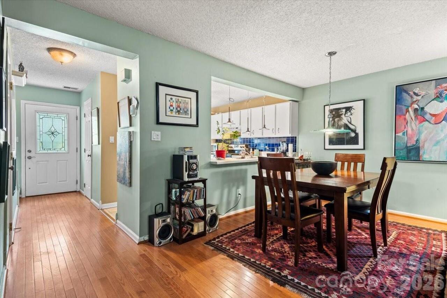
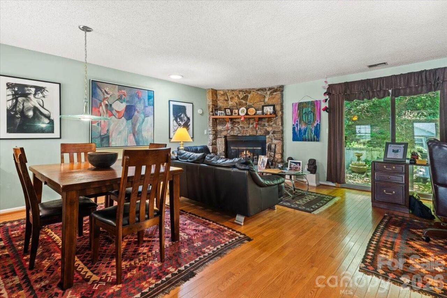
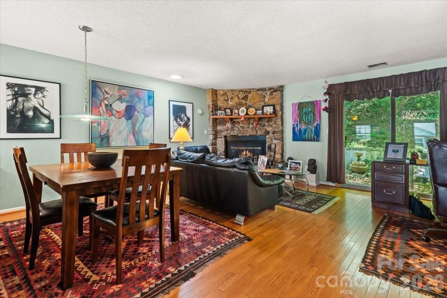
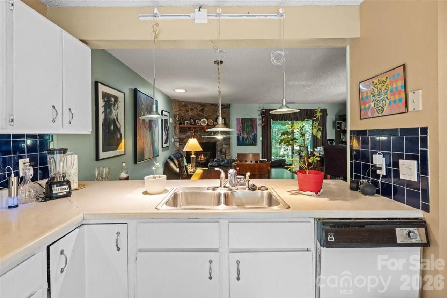
Welcome to easy living in one of Asheville's most desirable locations! Tucked just off the vibrant Merrimon Avenue corridor, this beautifully maintained and thoughtfully landscaped townhome offers the perfect balance of convenience, privacy, and comfort. From the moment you arrive, you'll be welcomed by lush gardens, colorful flowers, and carefully curated landscaping that create an inviting first impression. Upon entering, the main level features beautiful hardwood floors and a tiled kitchen open to the dining area and spacious living room with a wood burning fireplace, making it ideal for both everyday living and entertaining. The generous living area offers plenty of room to relax while providing easy access to the private rear patio and an additional exterior storage unit, offering valuable space for seasonal items, outdoor gear, or hobbies. Upstairs, you'll find two generously sized bedrooms, each featuring its own private ensuite bathroom, creating an ideal layout for homeowners and guests alike. The conveniently located upstairs laundry area adds everyday functionality, while the carpeted second floor provides warmth and comfort during the cooler months. Pull down attic access had even more storage beyond the many closets. Outside you will discover your own peaceful retreat. The patio is surrounded by mature landscaping and is the perfect place to enjoy your morning coffee, unwind after a long day, watch the birds, or simply relax to the soothing sounds of the custom landscape pond and waterfall. It's a rare outdoor oasis that feels worlds away, yet you're only moments from Asheville's favorite restaurants, shopping, grocery stores, parks, and everyday conveniences. Your acreage extends up the hill so you control that area for privacy and more outdoor space, and potential future access. Having an exceptional location with beautiful outdoor spaces and a thoughtfully designed floor plan, this townhome truly has something for everyone. New HVAC with a transferra

Property Details
Property Features
Property Sub Type
Townhouse
Style
Colonial
County
Buncombe
Additional Information
Above Grade Finished Area
1367
Additional Parcels YN
false
Appliances
Dishwasher, Disposal, Refrigerator
Assigned Spaces
2
Association YN
false
Assumable
No
Basement YN
false
Bathrooms Total Integer
3
Bedroom Upper
2
CCR Subject To
Yes
Carport YN
false
City Taxes Paid To
Asheville
Construction Type
Site Built
ConstructionMaterials
Brick Partial, Vinyl
Cooling
Central Air, Electric, Heat Pump
CumulativeDaysOnMarket
2
Deed Reference
5346/0957
Directions
From I-240, take Exit 5A for US-25/Merrimon Avenue. Turn right onto US-25 North/Merrimon Avenue and continue for approximately 1.3 miles, passing Wendy's on your right. Next, turn right onto Edgewood Road (between Green Sage and First Citizens Bank), then take a left onto Wildwood Avenue. Continue a short distance, and your destination will be on the right. G-Maps Link: https://maps.app.goo.gl/hnPieAA8CRMZSLGP8
Down Payment Resource YN
1
Elementary School
Asheville City
Elevation
2000
Entry Level
1
Entry Location MLS
Main
Fireplace Features
Living Room
Fireplace YN
true
Flooring
Carpet, Tile, Wood
Foundation Details
Crawl Space
Full Bath Upper
2
Garage YN
false
HOA Subject To Dues
No
Half Bath Main
1
Heating
Electric, Heat Pump
High School
Asheville
Interior Features
Attic Stairs Pulldown
Land Included YN
1
Laundry Features
Electric Dryer Hookup, Upper Level, Washer Hookup
Levels
Two
Lot Features
Level, Sloped, Wooded
Lot Size Area
0.07
Lot Size Units
Acres
Middle Or Junior School
Asheville
Mls Major Change Type
New Listing
New Construction YN
false
Open Parking YN
false
Other Parking
Two spaces in front of the home
Other Structures
Shed(s)
Parcel Number
9740-40-7480-00000
Parking Features
Assigned, Driveway, Parking Space(s)
Patio And Porch Features
Front Porch, Patio, Other - See Remarks
Pets Allowed
Yes
Plat Book Slide
0048/0110
Restrictions
Livestock Restriction, Other - See Remarks
Restrictions Description
See attached CCR's for Sunrise Manor
Road Responsibility
Publicly Maintained Road
Road Surface Type
Asphalt, Paved
Roof
Composition
Room Count
9
Senior Community YN
false
Sewer
Public Sewer
Sq Ft Total Property HLA
1367
SqFt Main
650
SqFt Unheated Main
50
SqFt Unheated Total
50
SqFt Upper
717
Syndicate Participation
Participant Options
Syndicate To
CarolinaHome.com, IDX, IDX_Address, Realtor.com
Tax Assessed Value
371800
Water Source
City
Window Features
Skylight(s)
Zoning
RM8
Zoning Specification
RM8
Neighborhood Map
Popup

Property Photos
Listing Photo
Listing Photo
Listing Photo
Listing Photo
Listing Photo
Listing Photo
Listing Photo
Listing Photo
Listing Photo
Listing Photo
Listing Photo
Listing Photo
Listing Photo
Listing Photo
Listing Photo
Listing Photo
Listing Photo
Listing Photo
Listing Photo
Listing Photo
Listing Photo
Listing Photo
Listing Photo
Listing Photo
Listing Photo
Listing Photo
Listing Photo
Listing Photo
Listing Photo
Listing Photo
Listing Photo
Listing Photo
Listing Photo
Listing Photo
Listing Photo
Listing Photo
Listing Photo
Listing Photo
Listing Photo
Listing Photo
Listing Photo
Listing Photo
Listing Photo
Listing Photo
Listing Photo
Listing Photo
Listing Photo
Listing Photo
Listing Photo
Listing Photo
Listing Photo
Listing Photo
Listing Photo
Listing Photo
Listing Photo
Listing Photo

MLS #CAR4397762 Listing courtesy of Drg Homes & Land provided by Canopy MLS as distributed by MLS GRID.

Similar Listings


View More Similar Listings >