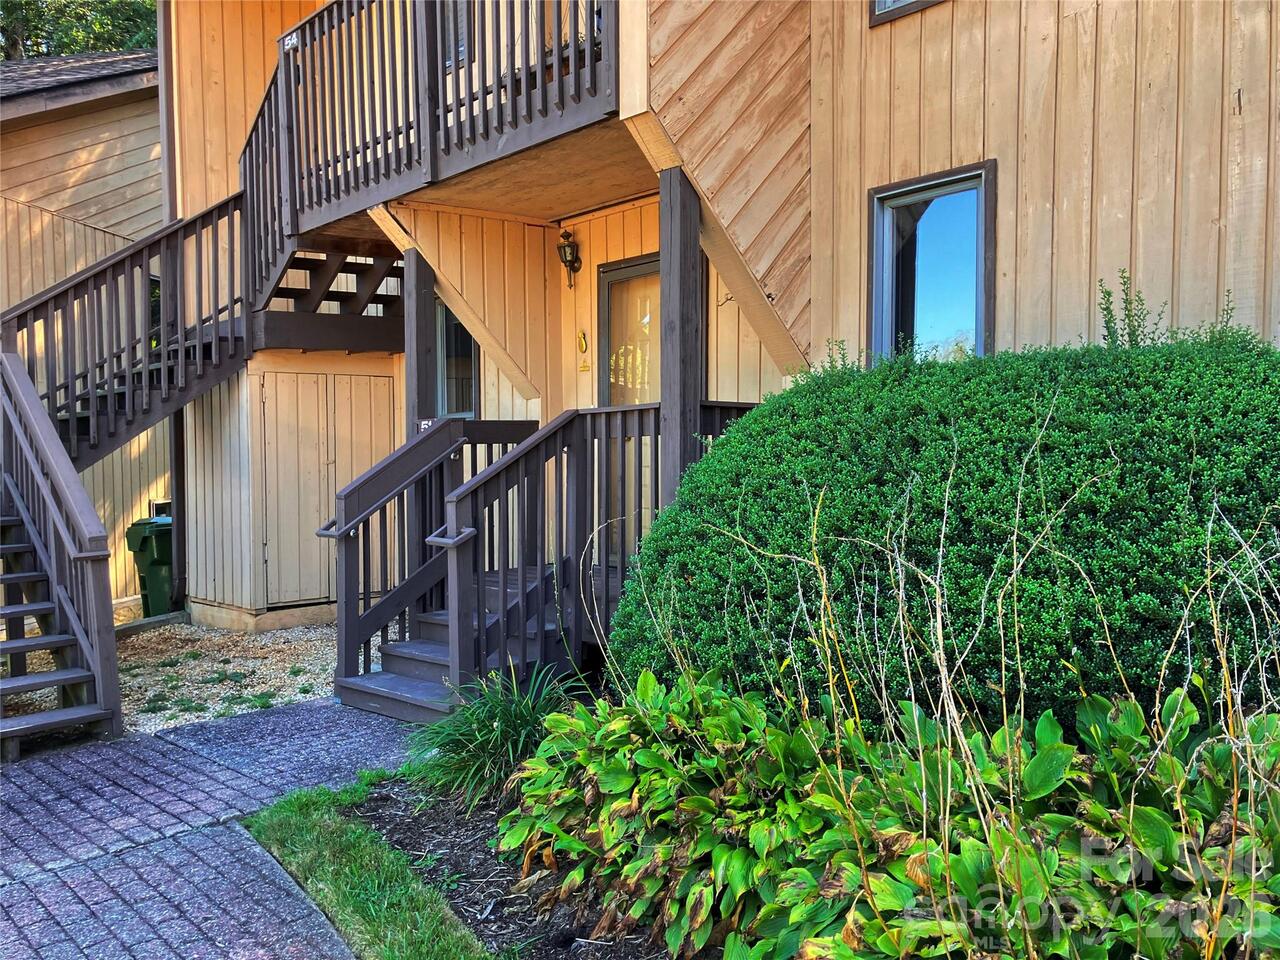
Enjoy the peaceful surroundings of this hidden gem tucked in South Asheville, complete with a refreshing pool and babbling creek running through the community. This 2/2 condo has just been updated with new LVP flooring, fresh coat of paint, new stove and cooktop, dishwasher and disposal. The front porch offers a view of the mountains and the back patio allows you to enjoy a private and quiet setting with a wooded area as the backdrop. Great opportunity at a great price for a lovely new home or second home. The rental cap has been reached so this is not available as rental property at this time. The pet policy is one dog, no more than 25 lbs., 2 cats. New exterior painting is on the books for this building to be next in line.
Property Details
Property Features
Property Sub Type
Condominium
Style
Traditional
View
Mountain(s)
County
Buncombe
Additional Information
Above Grade Finished Area
1296
Additional Parcels YN
false
Appliances
Dishwasher, Disposal, Electric Cooktop, Electric Oven, Electric Water Heater
Assigned Spaces
2
Association Annual Expense
3900.00
Association Fee
325
Association Fee Frequency
Monthly
Association Name
Baldwin
Association Phone
828-684-3400
Association YN
true
Assumable
No
Basement YN
false
Bathrooms Total Integer
2
Bedroom Main
2
CCR Subject To
Yes
Carport YN
false
City Taxes Paid To
Asheville
Community Features
Outdoor Pool
Construction Type
Site Built
ConstructionMaterials
Wood
Cooling
Central Air, Electric
CumulativeDaysOnMarket
1
Deed Reference
2090/225
Development Status
Completed
Directions
Take 25 south from downtown Asheville. At the Dingle Creek Shopping Center take a right on Overlook Rd. Take a left on Pebble Creek Drive, go straight up the hill to 51 at the top of the cul-de-sac.
Door Features
Sliding Doors, Storm Door(s)
Down Payment Resource YN
1
Elementary School
Estes/Koontz
Elevation
1500
Entry Level
1
Entry Location MLS
Main
Exterior Features
Lawn Maintenance
Fireplace Features
Living Room
Fireplace YN
true
Flooring
Linoleum, Tile, Vinyl
Foundation Details
Crawl Space
Full Bath Main
2
Garage YN
false
HOA Subject To
Required
HOA Subject To Dues
Mandatory
Heating
Central, Heat Pump
High School
T.C. Roberson
Interior Features
Open Floorplan, Pantry
Laundry Features
In Hall
Levels
One
Lot Features
Cul-De-Sac
Middle Or Junior School
Valley Springs
Mls Major Change Type
New Listing
New Construction YN
false
Open Parking Spaces
2
Open Parking YN
true
Other Parking
There are 2 designated parking spaces in front of the unit.
Parcel Number
9655064142C00E1
Parking Features
Assigned
Patio And Porch Features
Covered, Patio
Pets Allowed
Yes, Conditional, Size Limit, Cats OK, Dogs OK
Plat Reference Section Pages
0047-0131
Restrictions
Building, Deed, Rental – See Restrictions Description
Road Responsibility
Private Maintained Road
Road Surface Type
Asphalt, Paved
Roof
Architectural Shingle
Room Count
7
Security Features
Smoke Detector(s)
Senior Community YN
false
Sewer
Public Sewer
Sq Ft Total Property HLA
1296
SqFt Main
1296
Subdivision Name
Pebble Creek
Syndicate Participation
Participant Options
Syndicate To
CarolinaHome.com, IDX, IDX_Address, Realtor.com
Tax Assessed Value
156300
Utilities
Cable Available, Electricity Connected
Virtual Tour URL Branded
https://my.matterport.com/show/?m=VYkUDX5i7KK
Virtual Tour URL Unbranded
https://my.matterport.com/show/?m=VYkUDX5i7KK
Water Source
City
Zoning
R-6
Zoning Specification
Res Multi Fam
Neighborhood Map
Popup
Property Photos
MLS #CAR4423949
Listing courtesy of Preferred Properties
provided by Canopy MLS as distributed by MLS GRID.
Similar Listings
$235,000
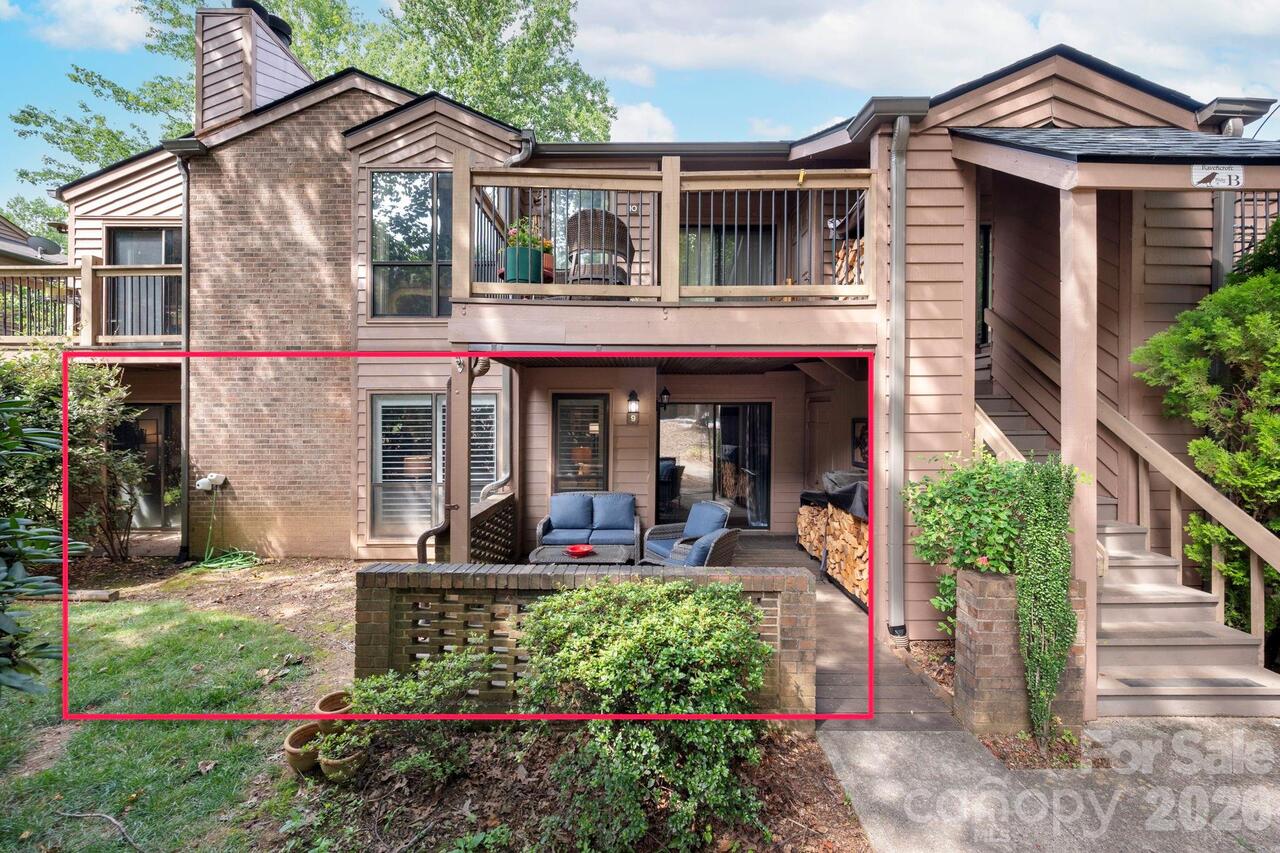
9 Ravencroft Lane Unit: Unit: B-9 And Garage 2 Unit D