9 Ravencroft Lane Unit: Unit: B-9 and Garage 2 Unit D, Asheville, NC

NEXT
PREV
$235,000

($225/sqft)

List Status: Active
9 Ravencroft Lane
Asheville, NC 28803


2 beds
2 baths
1046 living sqft
Top Features
  • Built in  1984
  • Condominium, Mid-Rise
Description
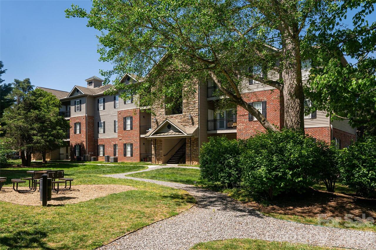
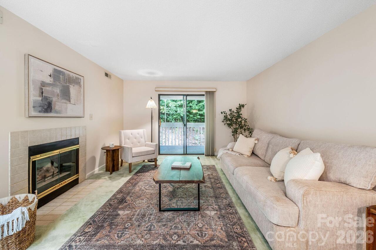
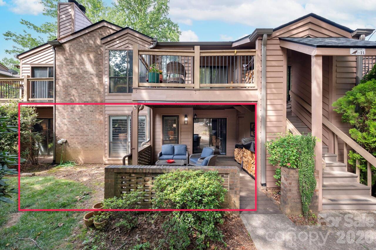
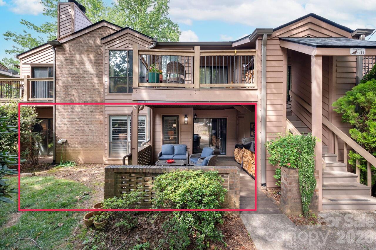
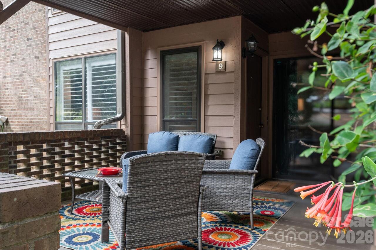
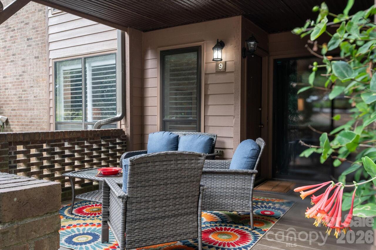
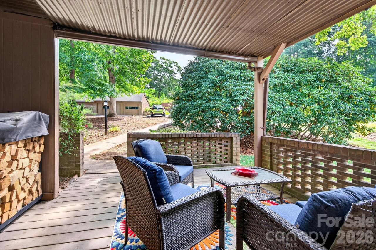
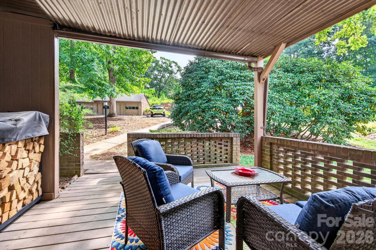
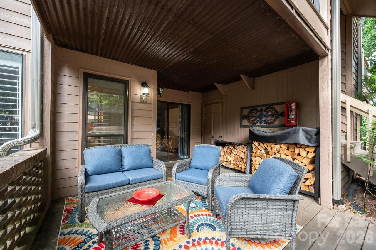
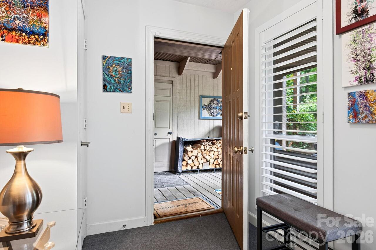
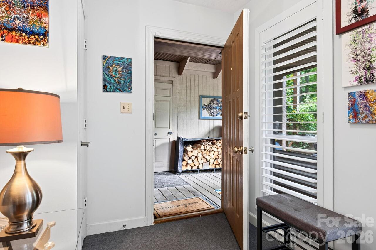
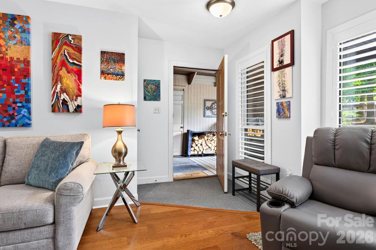
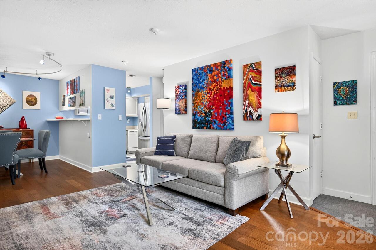
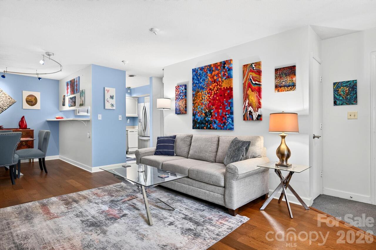
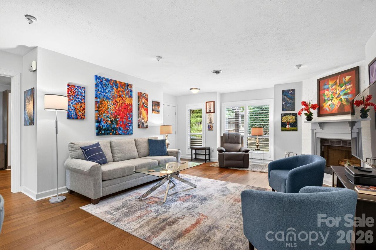
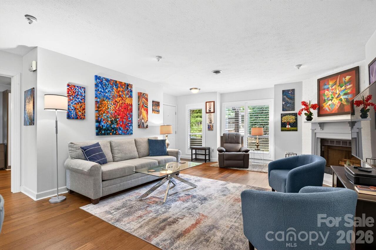
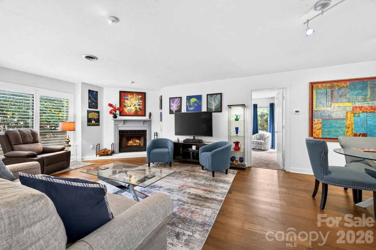
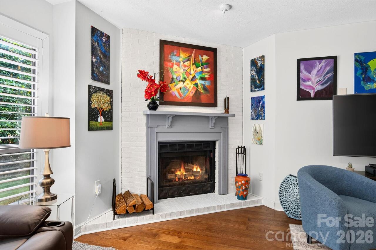
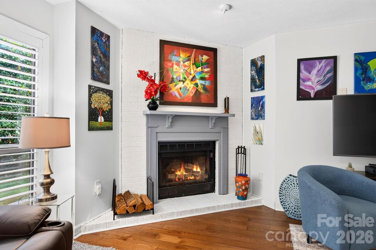
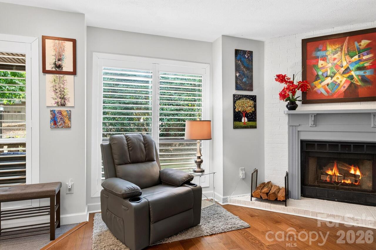
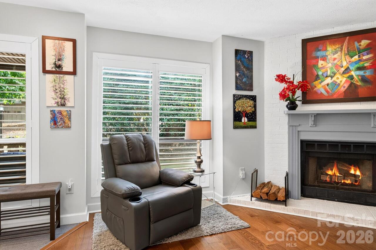
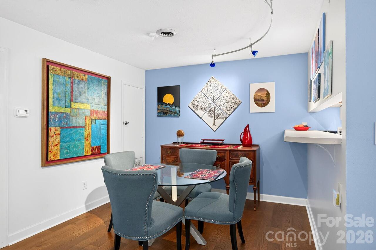
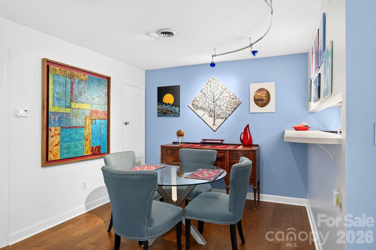
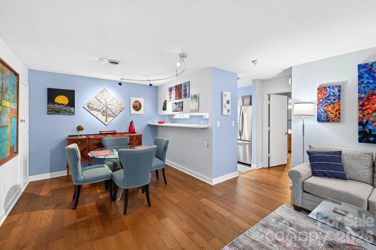
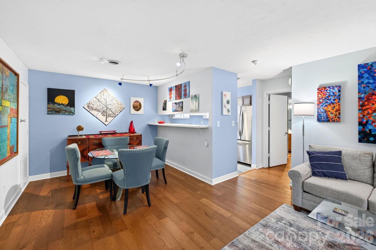
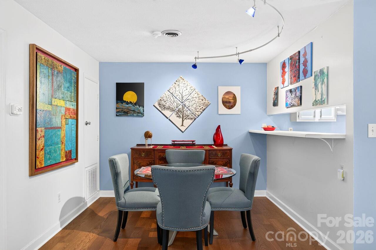
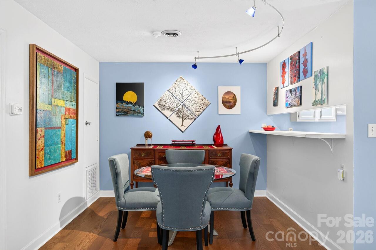
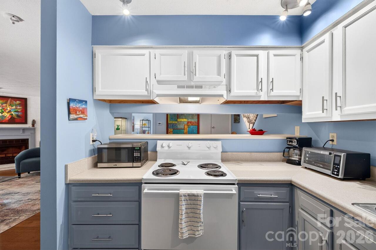
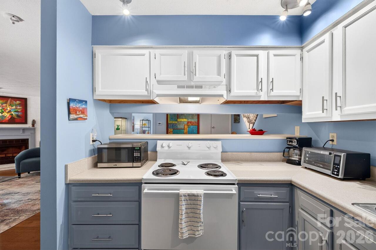
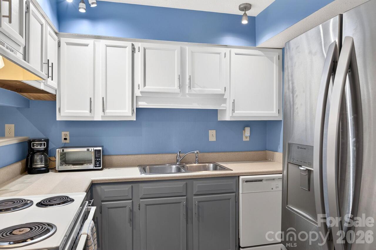
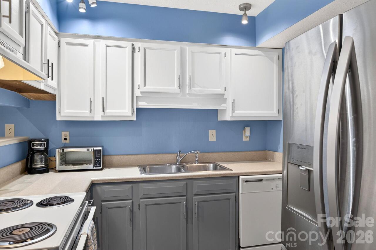
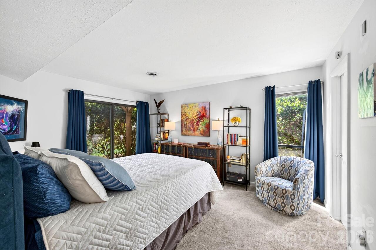
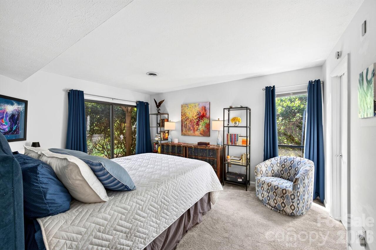
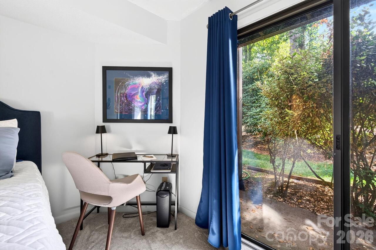
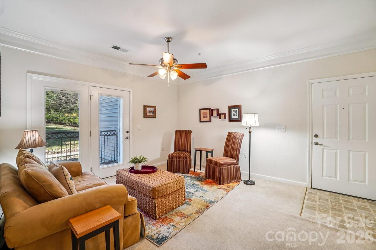
Lightning strikes twice! Another rare ground-level (no stairs) unit in Ravencroft, complete with a detached garage with built-in workbench located within eyesight of the condo. This beautifully updated home features a 2026 Trane heat pump and gas water heater, a new roof (2020), updated flooring, plantation shutters, accent lighting throughout, and a cozy wood-burning fireplace. The private split-bedroom floor plan offers two spacious ensuite bedrooms, each with direct access to the enclosed covered patio. The fully renovated primary bathroom includes a large walk-in shower with bench seating and double vanities. The efficient kitchen features freshly painted cabinetry, a 2022 refrigerator, and a convenient pass-through opening to the dining room. Outdoor living is a true highlight, with a spacious (210 SF) covered and enclosed patio that provides the perfect space for relaxing, entertaining, or enjoying the peaceful, park-like surroundings. Ideally located in South Asheville, Ravencroft offers convenient access to shopping, dining, healthcare, and everything along the Hendersonville Road corridor. Come see, as these units sell quickly when one is listed!
Property Details
Property Features
Property Sub Type
Condominium, Mid-Rise
County
Buncombe
Additional Information
Above Grade Finished Area
1046
Additional Parcels Description
9655-20-1467-CGR2D
Additional Parcels YN
true
Appliances
Dishwasher, Electric Oven, Electric Range, Gas Water Heater, Refrigerator, Washer/Dryer
Association Annual Expense
4248.00
Association Fee
354
Association Fee Frequency
Monthly
Association Name
IPM
Association Phone
914-703-0052
Association YN
true
Assumable
No
Basement YN
false
Bathrooms Total Integer
2
Bedroom Main
2
CCR Subject To
Yes
Carport YN
false
City Taxes Paid To
Asheville
Community Features
Street Lights
Complex Name
Ravencroft Condominiums
Construction Type
Site Built
ConstructionMaterials
Brick Partial, Wood
Cooling
Heat Pump
Deed Reference
6267-858
Directions
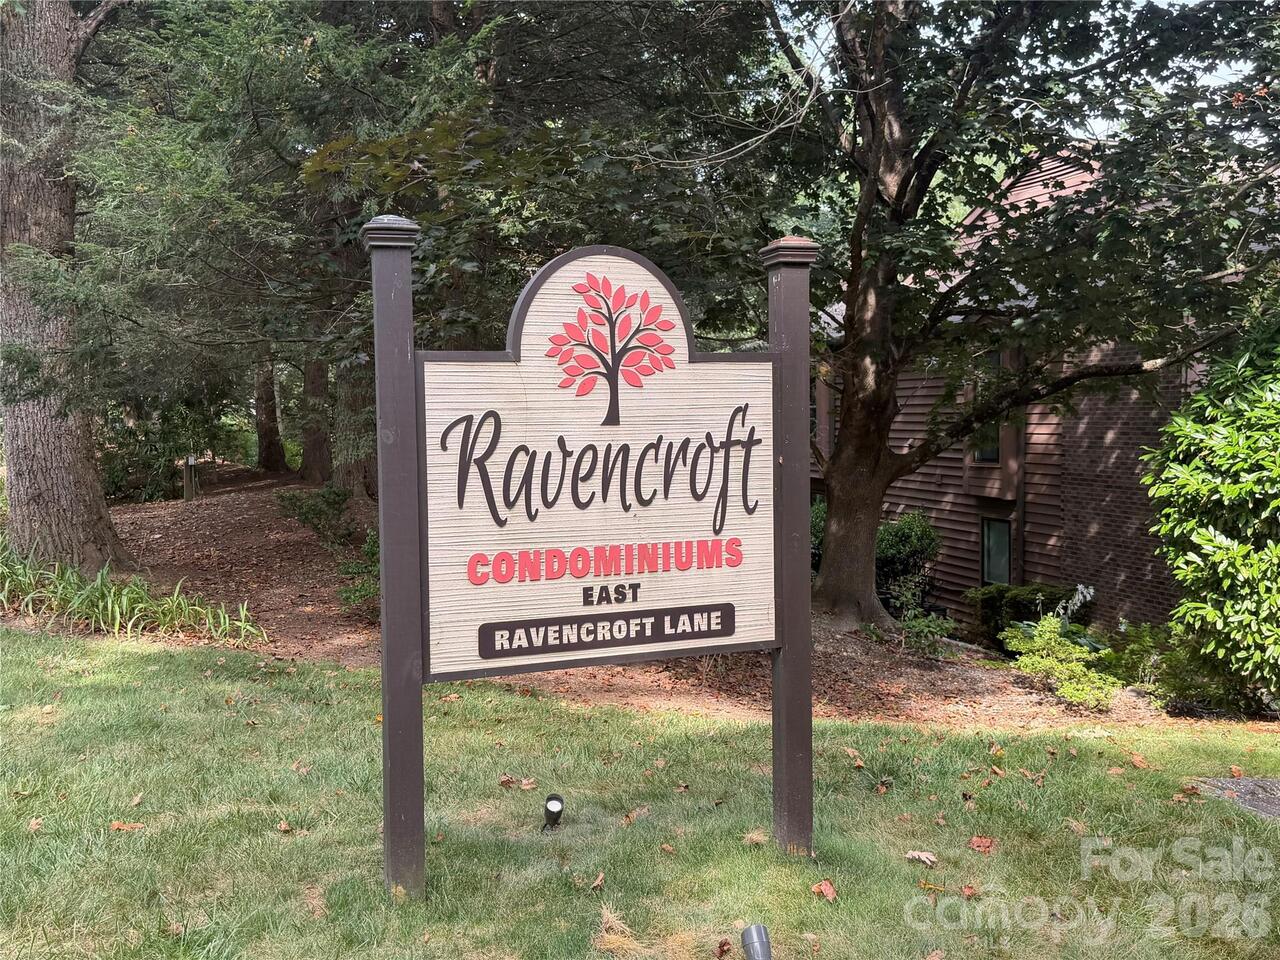
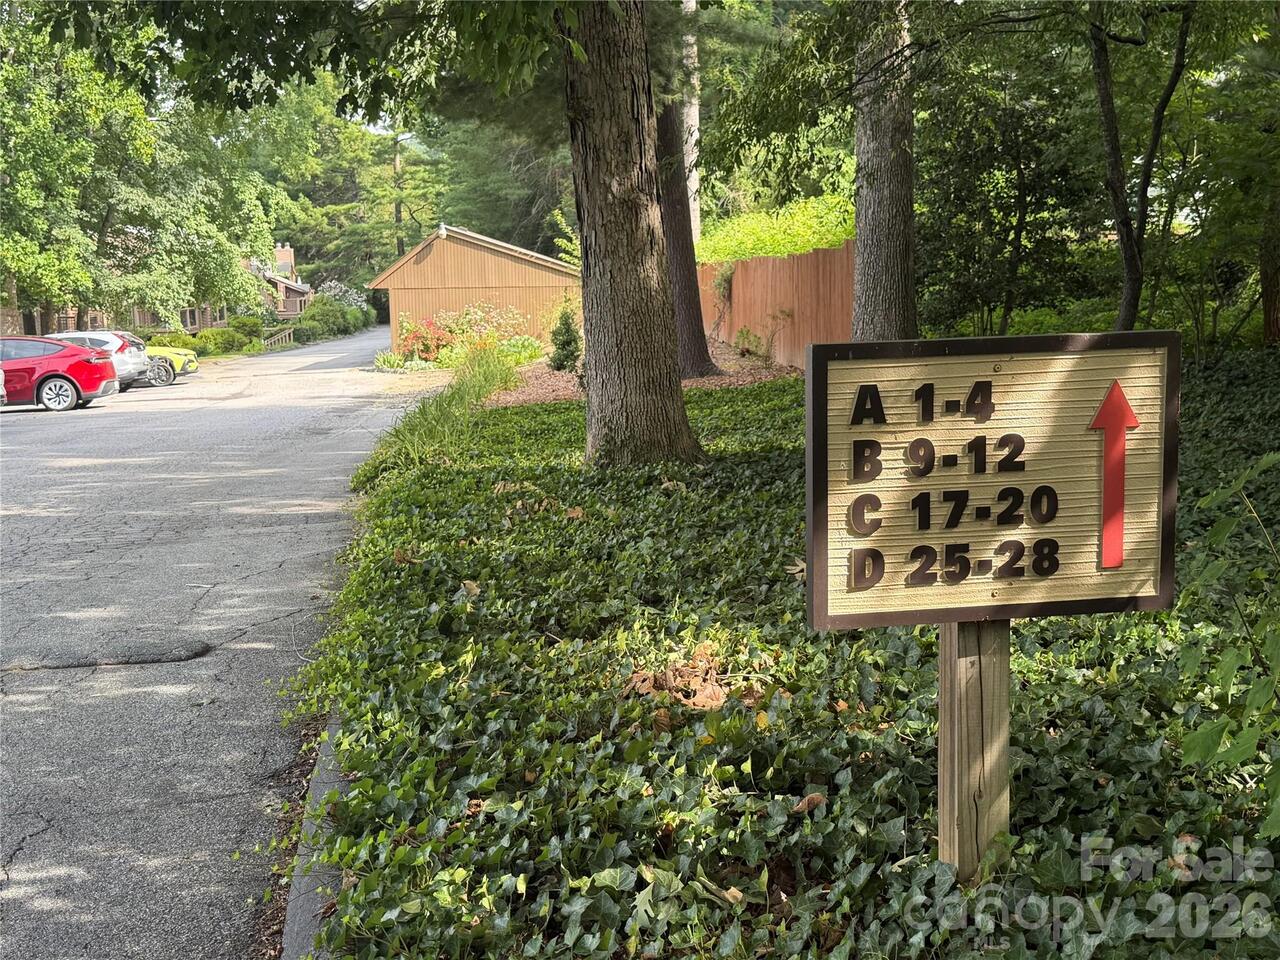
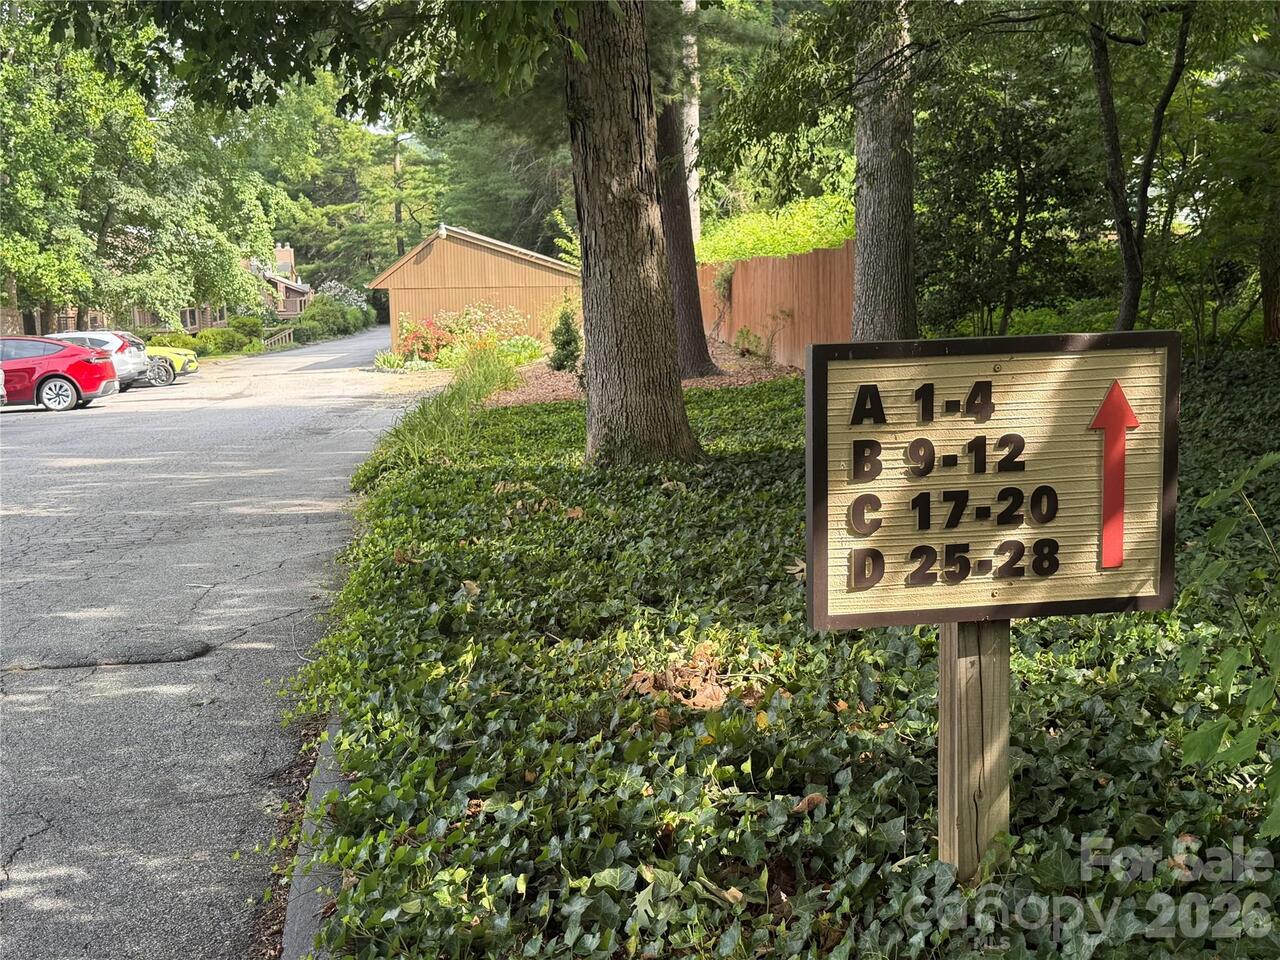
From downtown Asheville, take Biltmore Avenue/US-25 South to Sweeten Creek Road. Continue south on Sweeten Creek Road, then turn right onto Rathfarnham Road. Turn right onto Ravencroft Lane. Use the east entrance into the Ravencroft community. Number 9 is located in Building B, which is the second building to the left. The garage is the third garage to the right in the same parking lot/road.
Door Features
Insulated Door(s), Mirrored Closet Door(s), Sliding Doors
Down Payment Resource YN
1
Elementary School
Estes/Koontz
Elevation
2000
Entry Level
1
Entry Location MLS
Main
Fireplace Features
Living Room, Wood Burning
Fireplace YN
true
Flooring
Carpet, Hardwood, Tile
Foundation Details
Slab
Full Bath Main
2
Garage Spaces
1
Garage YN
true
HOA Subject To
Required
HOA Subject To Dues
Mandatory
Heating
Heat Pump
High School
T.C. Roberson
Interior Features
Entrance Foyer, Open Floorplan, Split Bedroom, Storage, Walk-In Closet(s), Walk-In Pantry
Laundry Features
Laundry Room
Levels
One
Middle Or Junior School
Valley Springs
Mls Major Change Type
New Listing
New Construction YN
false
Open Parking YN
false
Other Parking
Open Parking in Parking Lot and Dedicated Detached Single Car Garage
Other Structures
Other - See Remarks
Parcel Number
9655-20-1467-C00B9
Parking Features
Detached Garage, Garage Door Opener, Garage Faces Front, Parking Lot
Patio And Porch Features
Covered, Front Porch, Patio
Pets Allowed
Yes, Number Limit, Cats OK, Dogs OK
Plat Book Slide
0050/0084
Restrictions
Rental – See Restrictions Description, Subdivision
Road Responsibility
Private Maintained Road, Road Maintenance Agreement
Road Surface Type
Asphalt, Paved
Roof
Composition
Room Count
8
Senior Community YN
false
Sewer
Public Sewer
Sq Ft Total Property HLA
1046
SqFt Garage
250
SqFt Main
1046
Subdivision Name
Ravencroft Condominiums
Syndicate Participation
Participant Options
Syndicate To
CarolinaHome.com, IDX, IDX_Address, Realtor.com
Tax Assessed Value
147400
Utilities
Cable Available, Natural Gas
Virtual Tour URL Branded
https://youtu.be/Ubfw_VBeYng
Virtual Tour URL Unbranded
https://youtu.be/Ubfw_VBeYng
Water Source
City
Window Features
Insulated Window(s)
Zoning
RM16
Zoning Specification
RM16
Neighborhood Map
Popup

Property Photos
Listing Photo
Listing Photo
Listing Photo
Listing Photo
Listing Photo
Listing Photo
Listing Photo
Listing Photo
Listing Photo
Listing Photo
Listing Photo
Listing Photo
Listing Photo
Listing Photo
Listing Photo
Listing Photo
Listing Photo
Listing Photo
Listing Photo
Listing Photo
Listing Photo
Listing Photo
Listing Photo
Listing Photo
Listing Photo
Listing Photo
Listing Photo
Listing Photo
Listing Photo
Listing Photo
Listing Photo
Listing Photo
Listing Photo
Listing Photo
Listing Photo
Listing Photo
Listing Photo
Listing Photo
Listing Photo
Listing Photo
Listing Photo
Listing Photo
Listing Photo
Listing Photo
Listing Photo
Listing Photo
Listing Photo
Listing Photo
Listing Photo
Listing Photo
Listing Photo
Listing Photo
Listing Photo
Listing Photo
Listing Photo
Listing Photo
Listing Photo
Listing Photo
Listing Photo
Listing Photo
Listing Photo
Listing Photo
Listing Photo
Listing Photo
Listing Photo
Listing Photo
Listing Photo
Listing Photo
Listing Photo
Listing Photo
Listing Photo
Listing Photo
Listing Photo
Listing Photo
Listing Photo
Listing Photo

MLS #CAR4401138 Listing courtesy of Mosaic Community Lifestyle Realty provided by Canopy MLS as distributed by MLS GRID.

Similar Listings


View More Similar Listings >