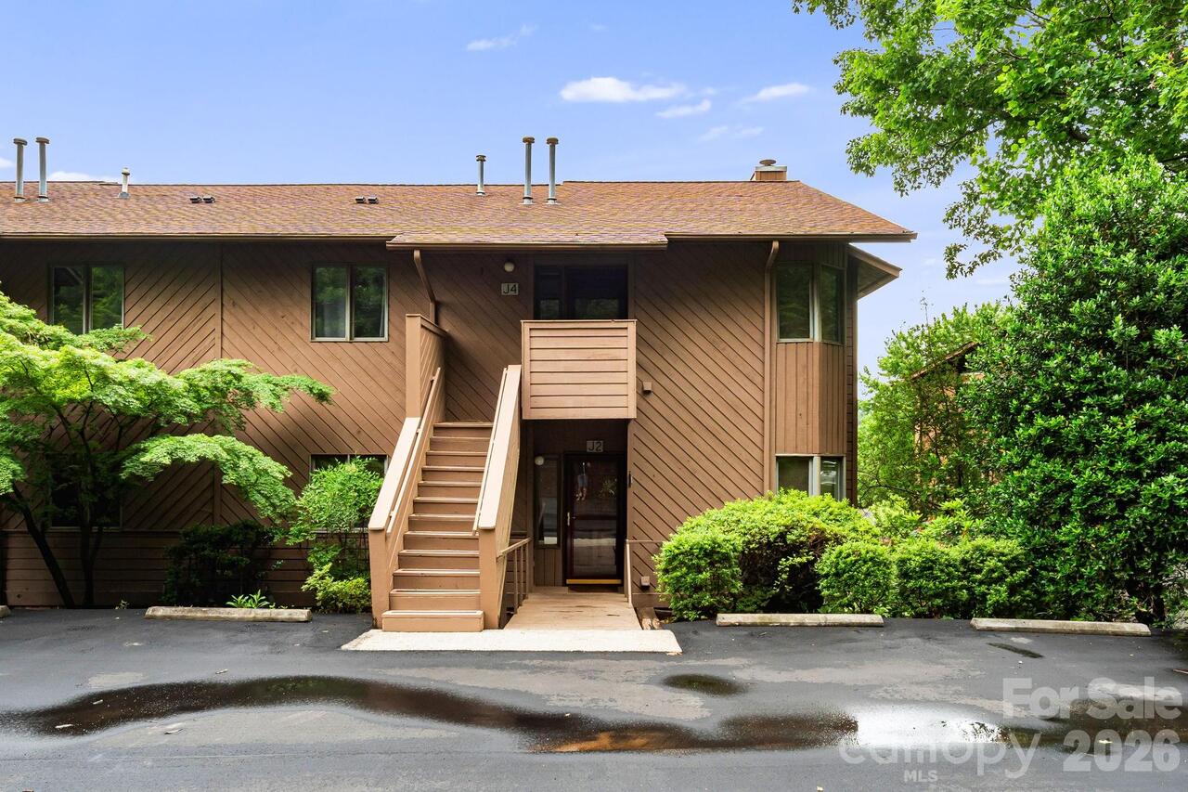
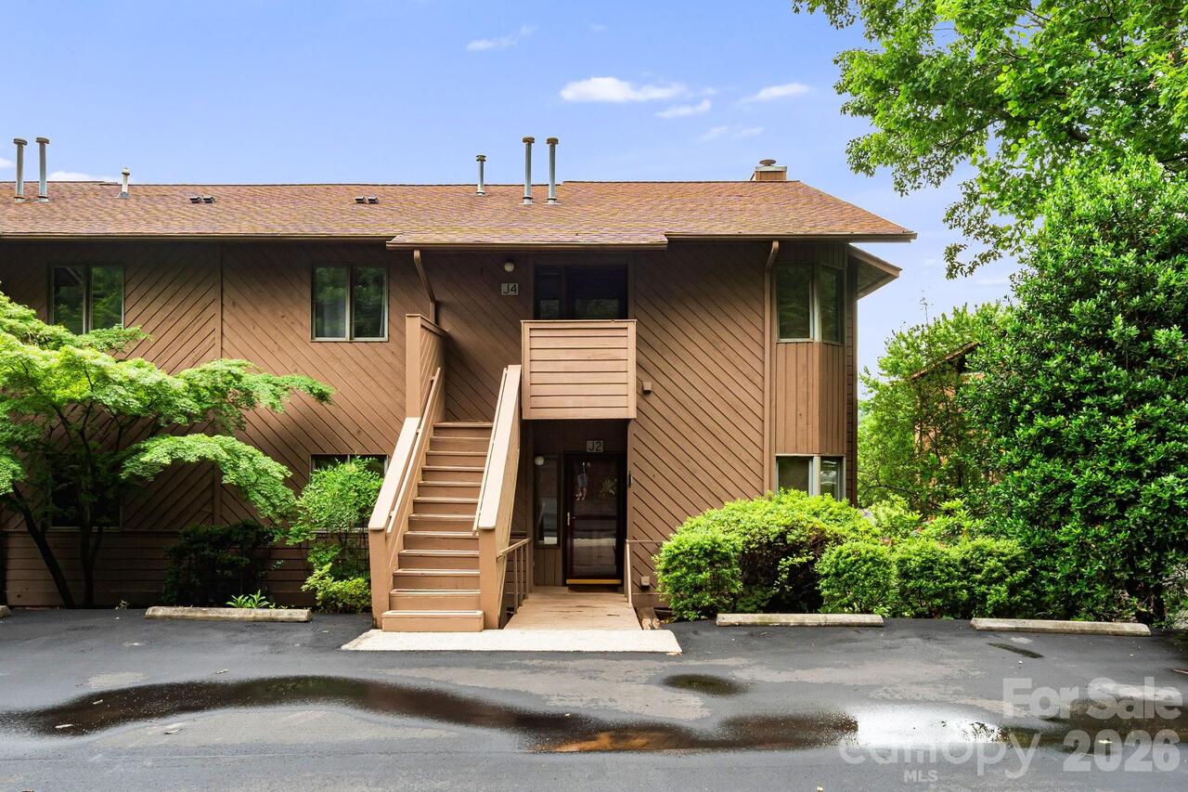
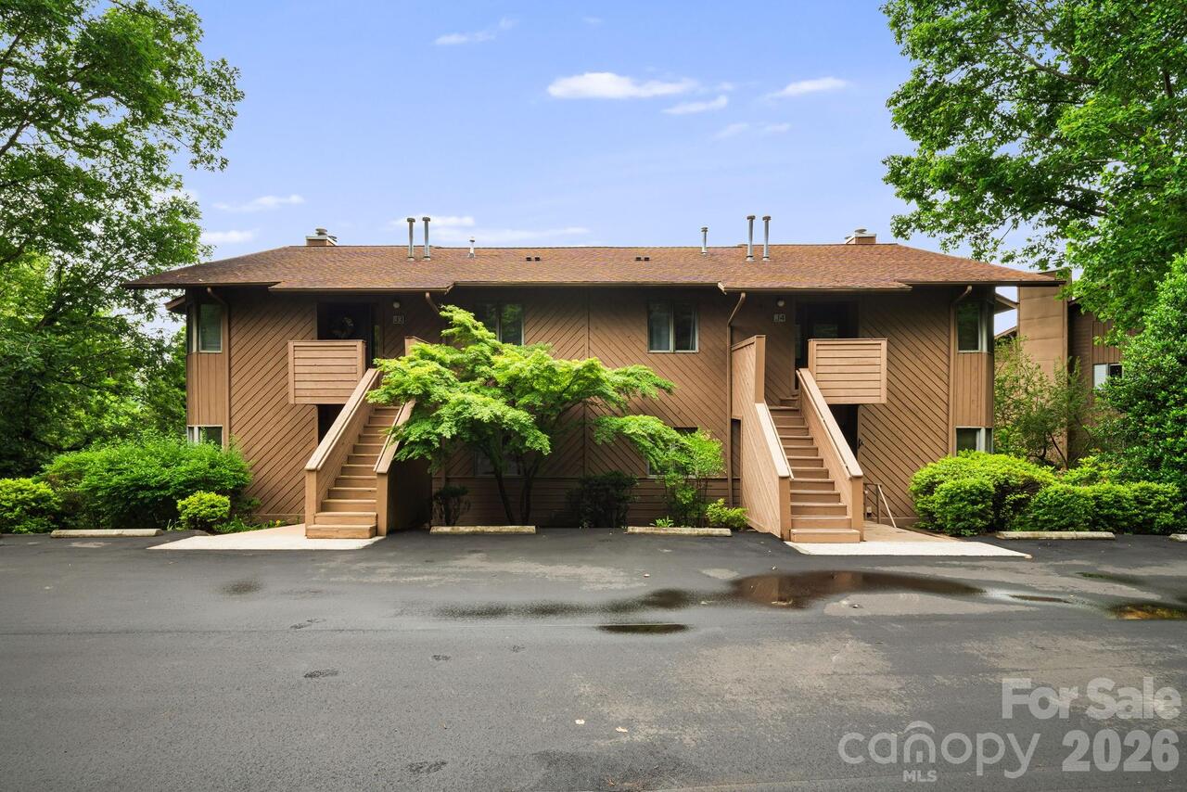
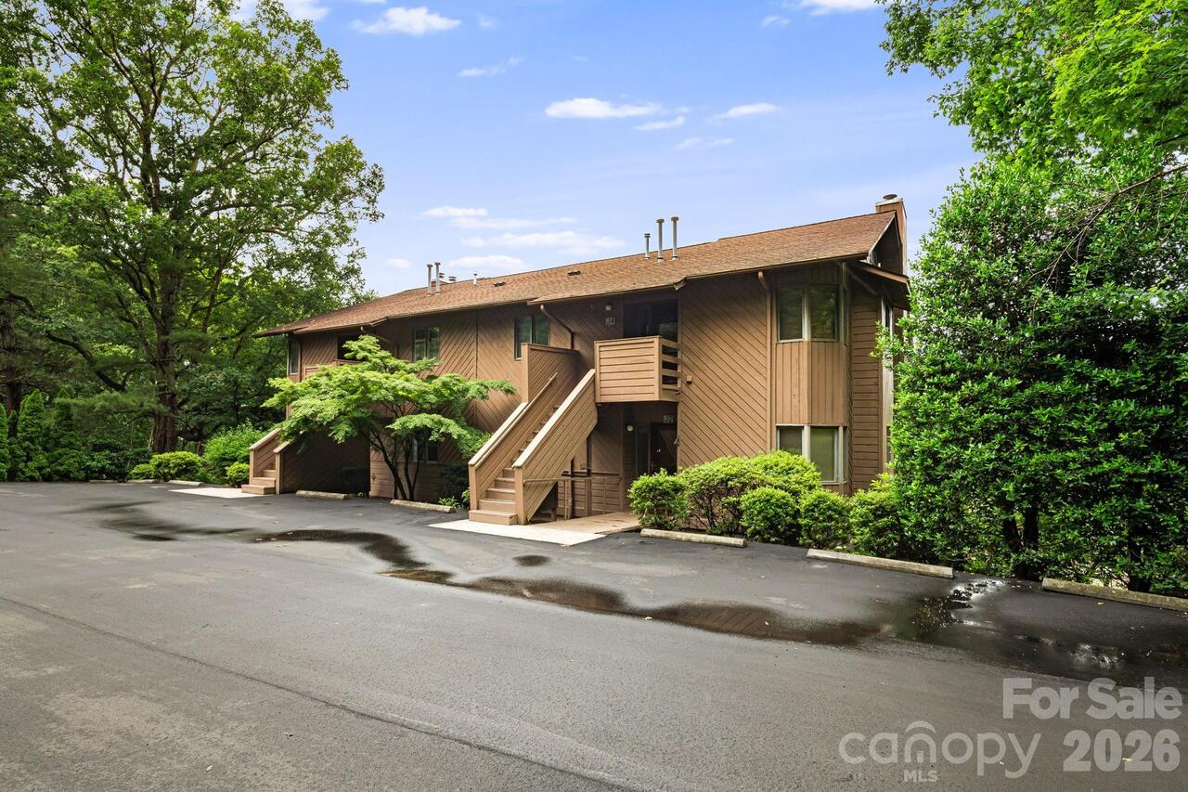
305 Piney Mountain Drive Unit: Unit: J2, Asheville, NC

NEXT
PREV
$244,000

($211/sqft)

List Status: Active
305 Piney Mountain Drive
Asheville, NC 28805


2 beds
2 baths
1159 living sqft
Top Features
  • View: Year Round, Mountain(s)
  • Built in  1987
  • Style: Contemporary
  • Condominium, Fourplex
Description
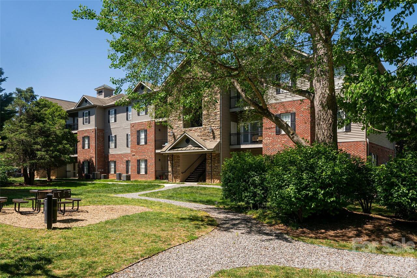
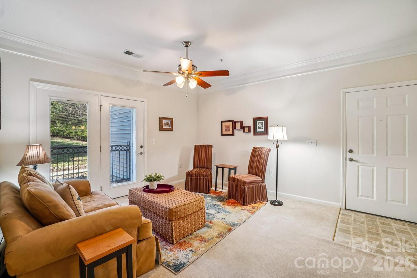
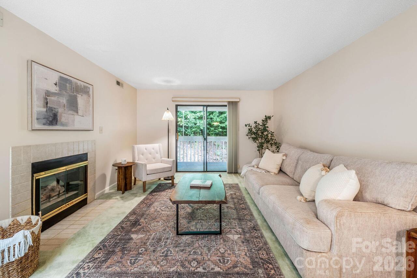
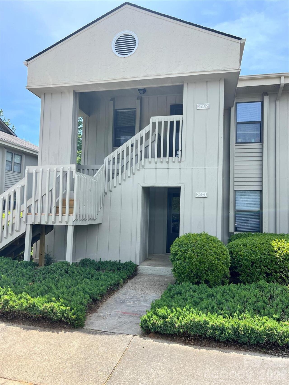
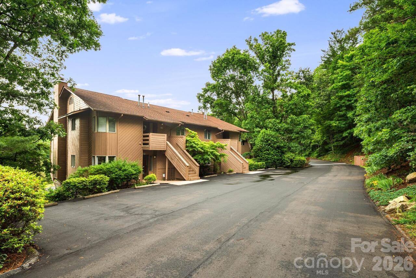
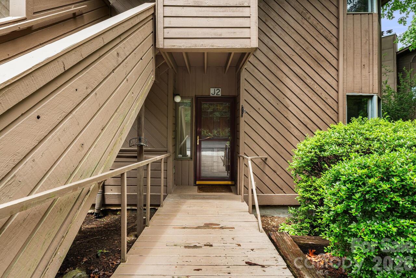
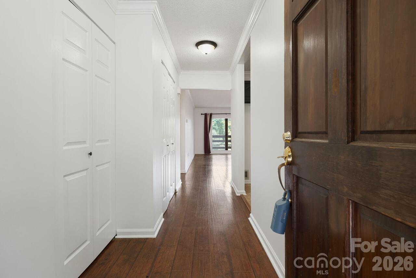
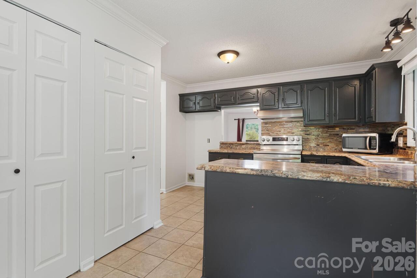
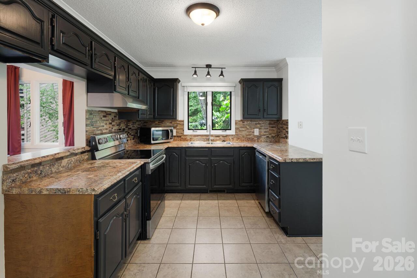
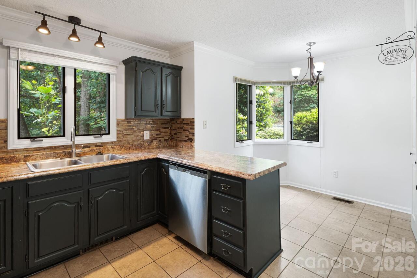
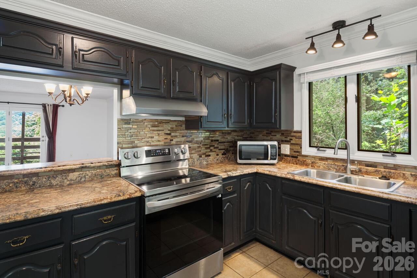
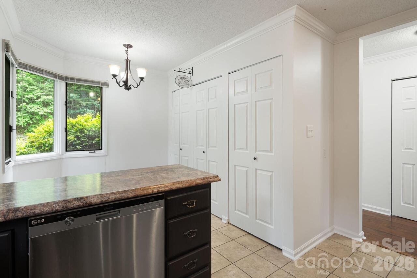
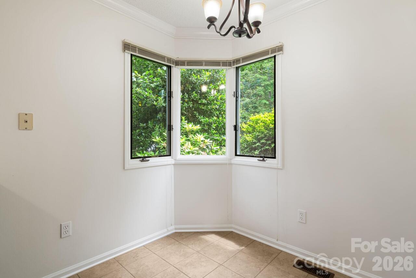
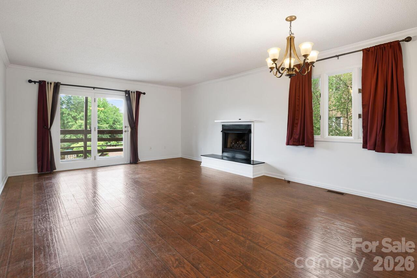
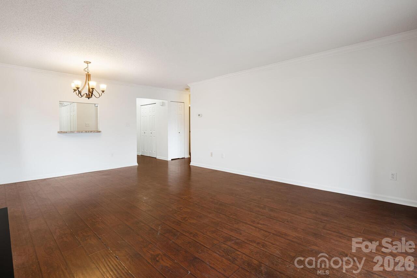
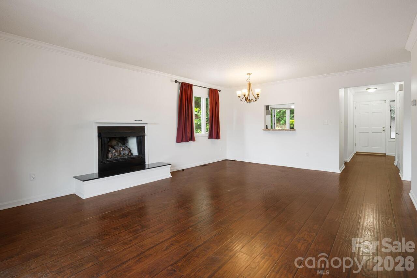
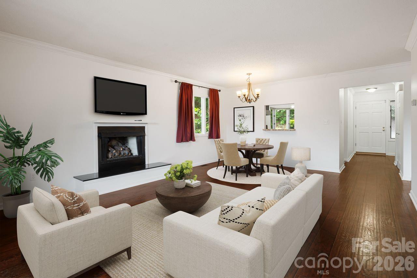
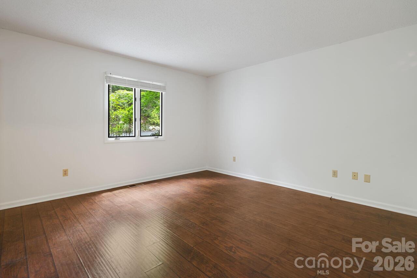
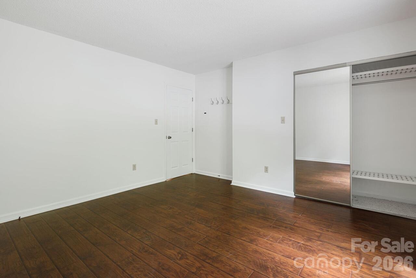
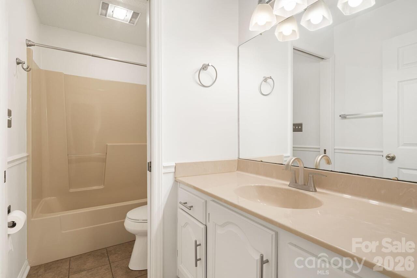
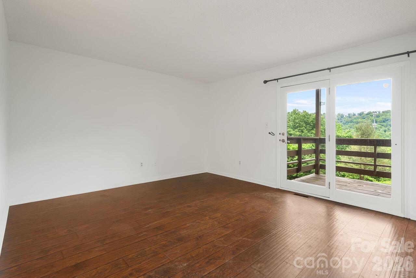
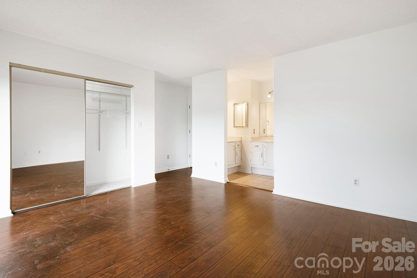
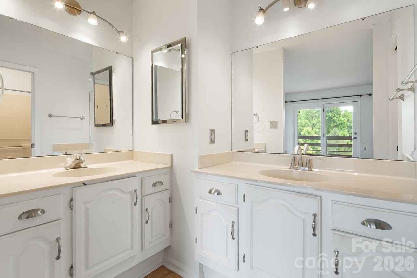
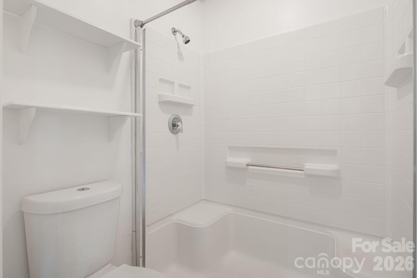
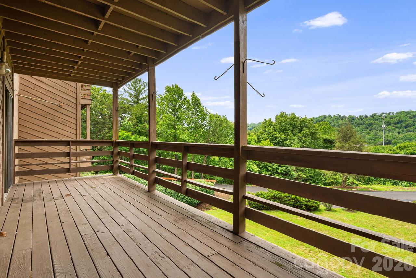
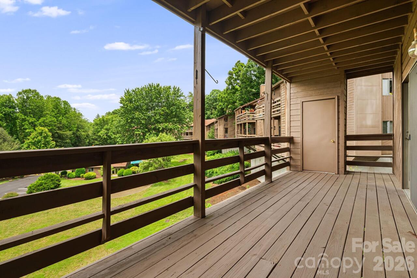
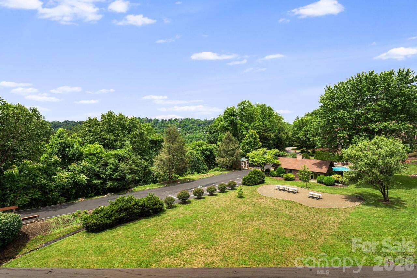
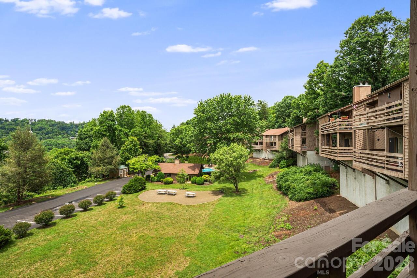
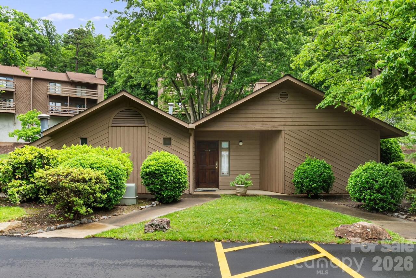
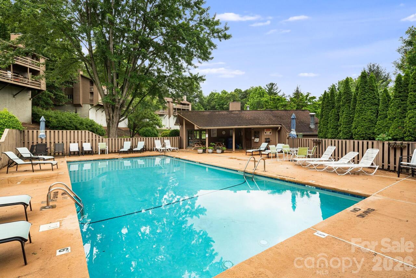
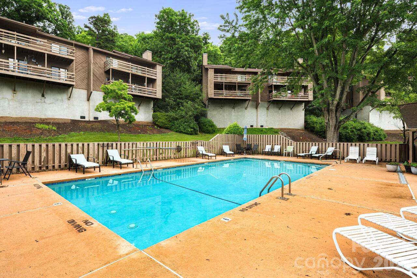
Welcome to 305 Piney Mountain Drive, Unit J2, a spacious and freshly painted 2-bedroom, 2-bath condominium tucked into the scenic hills of East Asheville. Offering 1,159 square feet of comfortable living space, this move-in-ready home combines convenience, value, and peaceful surroundings just minutes from downtown Asheville, Tunnel Road shopping, dining, and everyday amenities. Inside, you'll find a freshly painted interior that creates a bright, clean canvas ready for your personal style. The floor plan features a generous living area, a well-appointed kitchen, and two spacious bedrooms, including a primary suite with its own private bath. Glass doors invite natural light throughout the home while framing wooded views and the natural beauty that surrounds the community. Step outside to the expansive covered deck, an ideal spot for morning coffee, evening relaxation, or simply enjoying the elevated setting and views. Whether you're entertaining friends or unwinding after a long day, this outdoor living space is a standout feature. Residents enjoy access to community amenities, including a swimming pool, clubhouse, on-site parking, and professionally maintained grounds. The HOA also covers many exterior maintenance responsibilities, allowing for low-maintenance living and more time to enjoy everything Asheville has to offer.
Property Details
Property Features
Property Sub Type
Condominium, Fourplex
Style
Contemporary
View
Year Round, Mountain(s)
County
Buncombe
Additional Information
Above Grade Finished Area
1159
Additional Parcels YN
false
Appliances
Dishwasher, Electric Oven, Electric Range, Electric Water Heater, Microwave
Association Annual Expense
5148.00
Association Fee
429
Association Fee Frequency
Monthly
Association Name
Baldwin Real Estate
Association Phone
828-684-3400
Association YN
true
Assumable
No
Basement YN
false
Bathrooms Total Integer
2
Bedroom Main
2
CCR Subject To
Yes
Carport YN
false
City Taxes Paid To
Asheville
Community Features
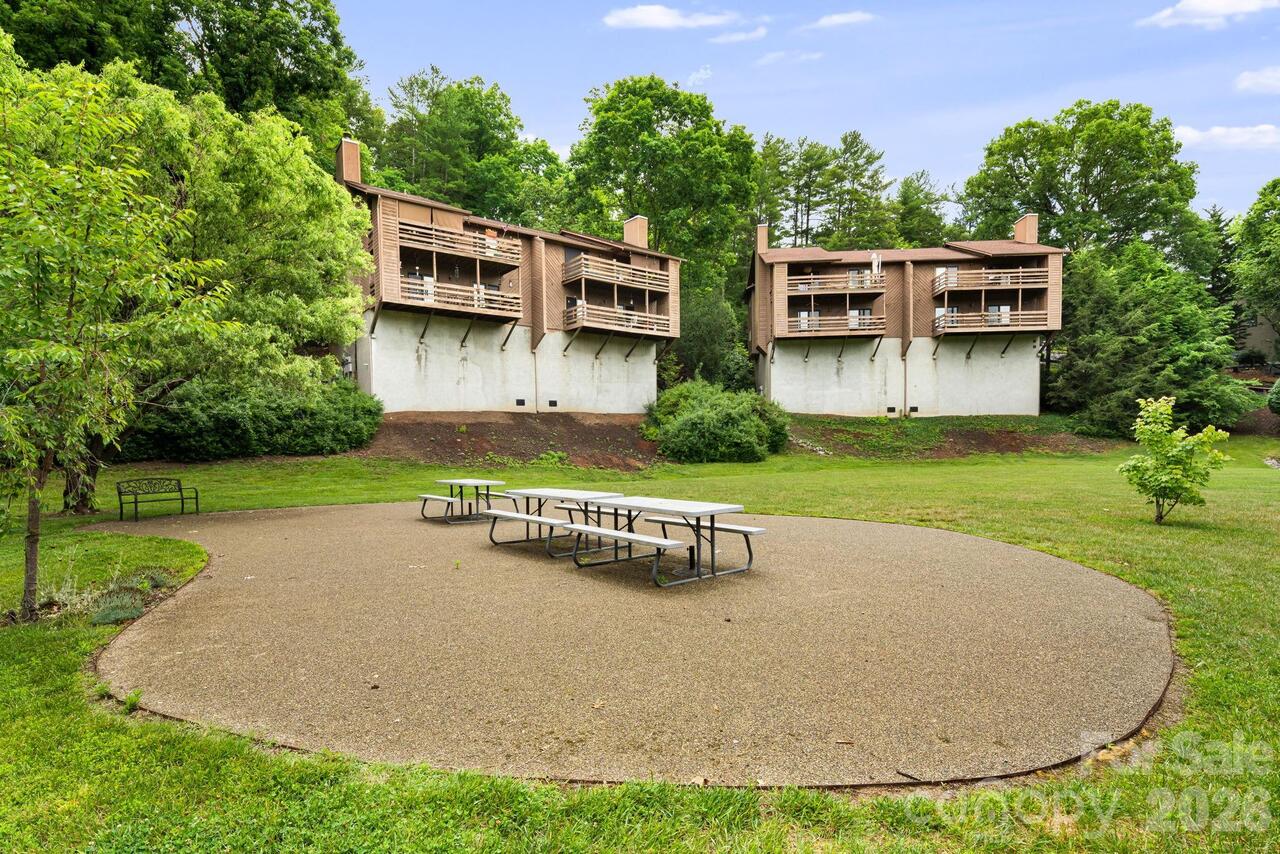
Clubhouse, Outdoor Pool, Picnic Area, Street Lights
Complex Name
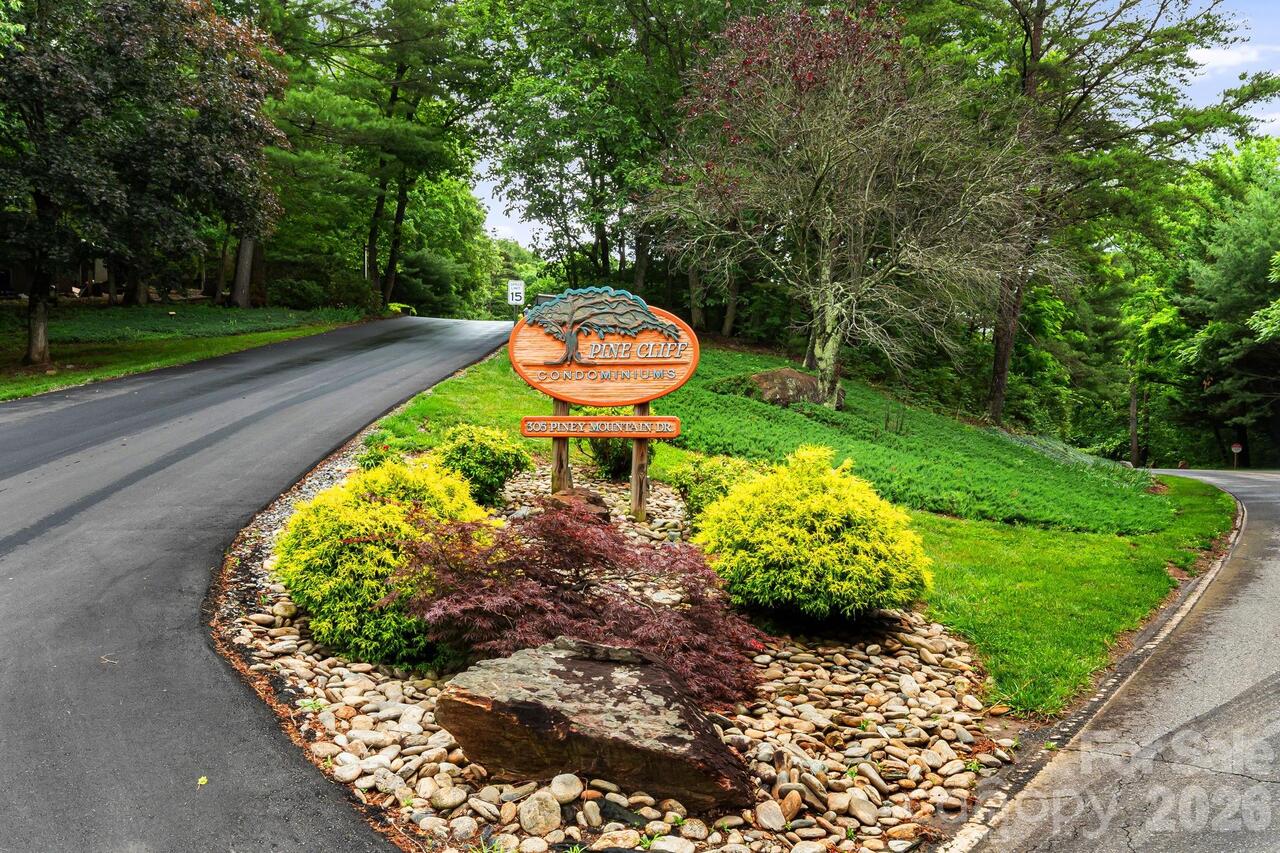
Pine Cliff Condominiums
Construction Type
Site Built
ConstructionMaterials
Wood
Cooling
Central Air
CumulativeDaysOnMarket
26
Deed Reference
6138-1995
Directions
Take I-240 East to Exit 6 for Chunns Cove Road. Turn right onto Tunnel Road, then make an immediate right onto Chunns Cove Road. Follow Chunns Cove Road approximately 0.3 miles and turn right onto Piney Mountain Drive. Continue about 0.7 miles to the entrance of the Pine Cliff Condominiums community on the left. Follow the signs within the community to Building J.
Door Features
Sliding Doors
Down Payment Resource YN
1
Elementary School
Haw Creek
Elevation
2000
Entry Level
1
Entry Location MLS
Main
Exterior Features
Storage
Fireplace Features
Gas
Fireplace YN
true
Flooring
Laminate, Tile
Foundation Details
Crawl Space
Full Bath Main
2
Garage YN
false
HOA Subject To
Required
HOA Subject To Dues
Mandatory
Heating
Floor Furnace, Forced Air, Natural Gas
High School
AC Reynolds
Interior Features
Breakfast Bar, Open Floorplan, Pantry
Laundry Features
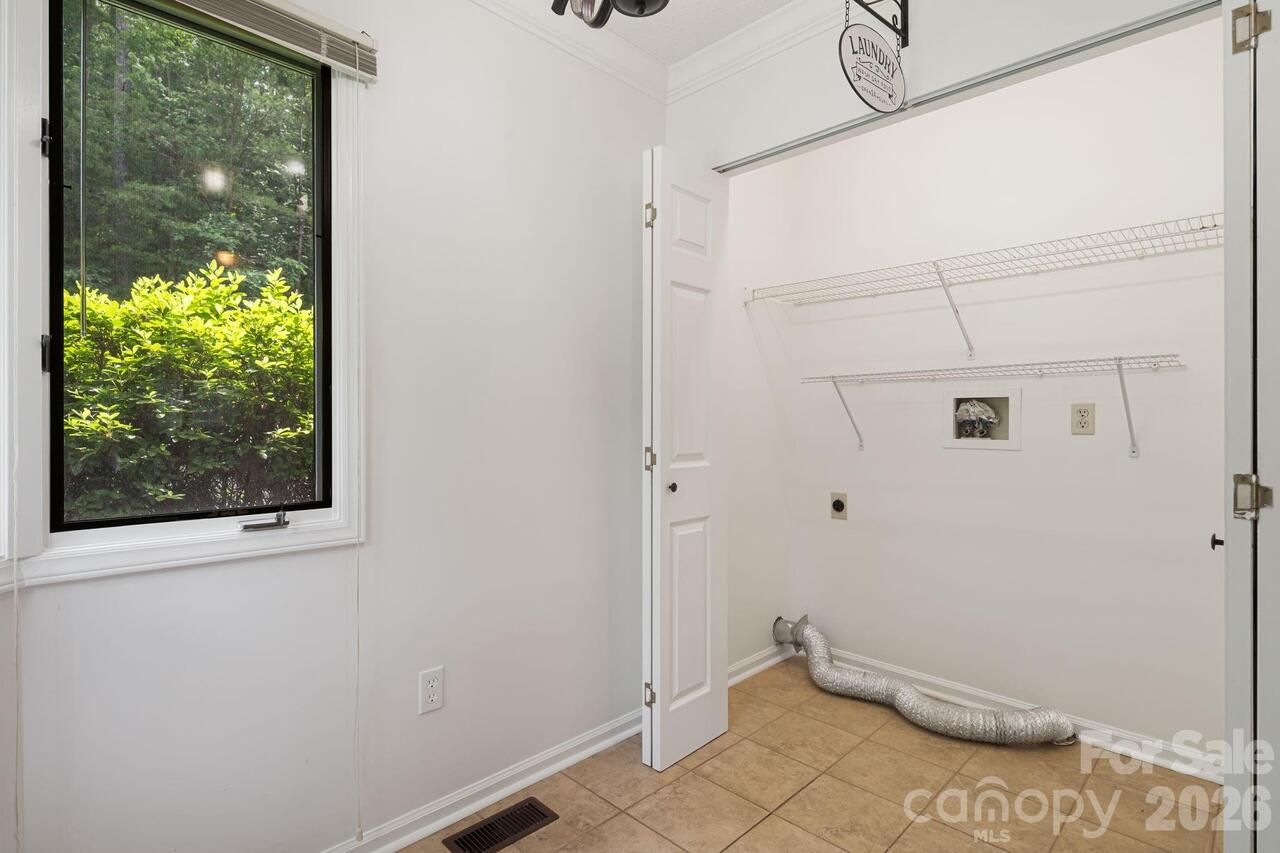
In Kitchen, In Unit
Levels
One
Lot Features
End Unit, Sloped, Views
Middle Or Junior School
AC Reynolds
Mls Major Change Type
Price Decrease
New Construction YN
false
Open Parking Spaces
2
Open Parking YN
true
Other Parking
Two unassigned spaces are allowed per unit. Additional parking is available for guests.
Parcel Number
9658-27-3854-C00J2
Parking Features
Parking Lot, Parking Space(s), Other - See Remarks
Patio And Porch Features
Covered, Deck, Front Porch
Pets Allowed
Yes, Conditional, Number Limit, Size Limit
Previous List Price
249000
Restrictions
Rental – See Restrictions Description, Signage
Restrictions Description
No short-term rental. Long-term rental cap reached; wait list in place.
Road Responsibility
Publicly Maintained Road, Private Maintained Road, Road Maintenance Agreement
Road Surface Type
Asphalt, Paved
Roof
Architectural Shingle
Room Count
6
Security Features
Carbon Monoxide Detector(s), Smoke Detector(s)
Senior Community YN
false
Sewer
Public Sewer
Sq Ft Total Property HLA
1159
SqFt Main
1159
Subdivision Name
Pine Cliff Condominiums
Syndicate Participation
Participant Options
Syndicate To
CarolinaHome.com, IDX, IDX_Address, Realtor.com
Tax Assessed Value
231600
Utilities
Cable Available, Electricity Connected, Natural Gas, Underground Power Lines, Underground Utilities, Wired Internet Available
Virtual Tour URL Branded
https://my.matterport.com/show/?m=xkxtA6kW2v3&
Virtual Tour URL Unbranded
https://my.matterport.com/show/?m=xkxtA6kW2v3&

Water Source
City
Zoning
RM6
Zoning Specification
RM6
Neighborhood Map
Popup

Property Photos
Listing Photo
Listing Photo
Listing Photo
Listing Photo
Listing Photo
Listing Photo
Listing Photo
Listing Photo
Listing Photo
Listing Photo
Listing Photo
Listing Photo
Listing Photo
Listing Photo
Listing Photo
Listing Photo
Listing Photo
Listing Photo
Listing Photo
Listing Photo
Listing Photo
Listing Photo
Listing Photo
Listing Photo
Listing Photo
Listing Photo
Listing Photo
Listing Photo
Listing Photo
Listing Photo
Listing Photo
Listing Photo
Listing Photo
Listing Photo
Listing Photo
Listing Photo
Listing Photo
Listing Photo
Listing Photo
Listing Photo
Listing Photo
Listing Photo
Listing Photo
Listing Photo
Listing Photo
Listing Photo
Listing Photo
Listing Photo
Listing Photo
Listing Photo
Listing Photo
Listing Photo
Listing Photo
Listing Photo
Listing Photo
Listing Photo
Listing Photo
Listing Photo
Listing Photo
Listing Photo
Listing Photo
Listing Photo
Listing Photo
Listing Photo
Listing Photo
Listing Photo
Listing Photo
Listing Photo
Listing Photo
Listing Photo

MLS #CAR4380545 Listing courtesy of Pisgah Real Estate provided by Canopy MLS as distributed by MLS GRID.

Similar Listings


View More Similar Listings >