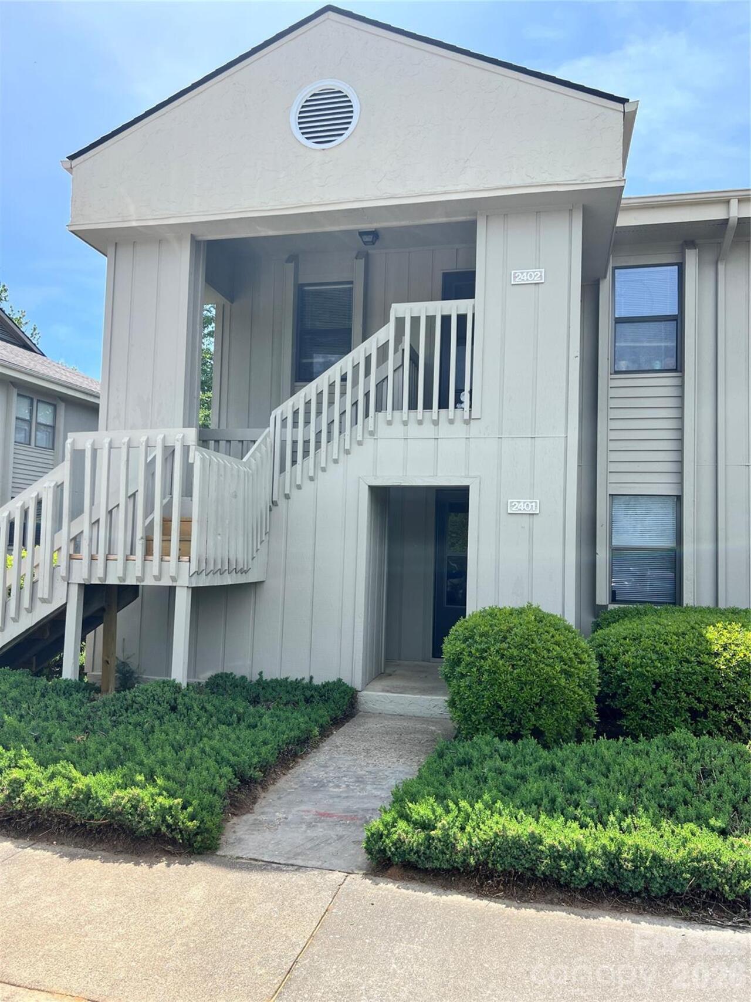
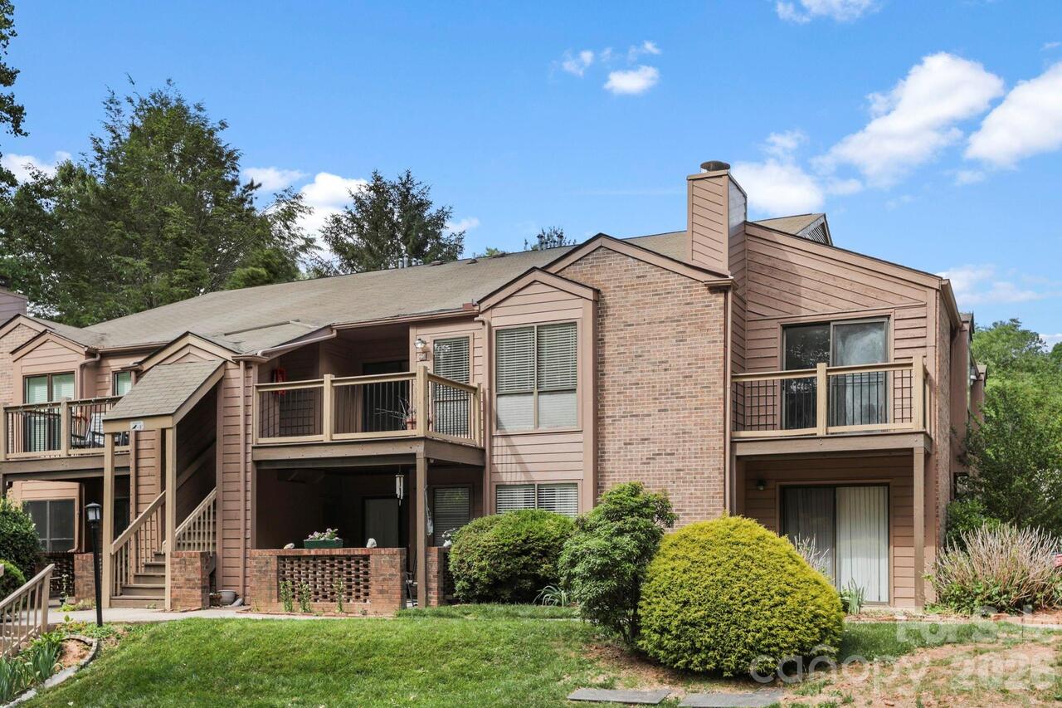
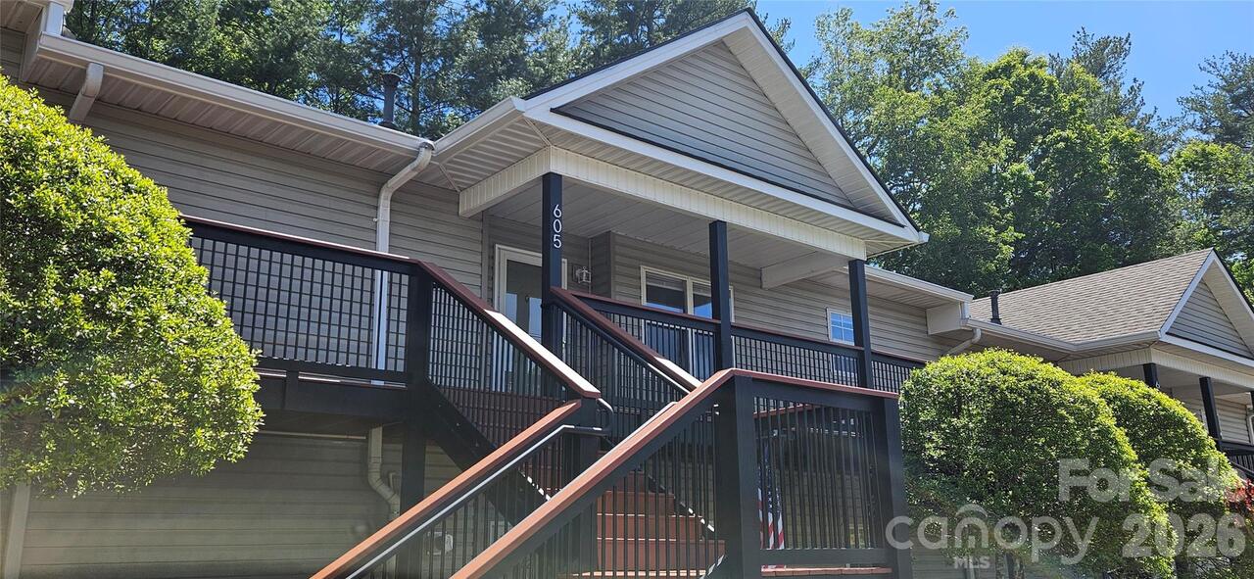
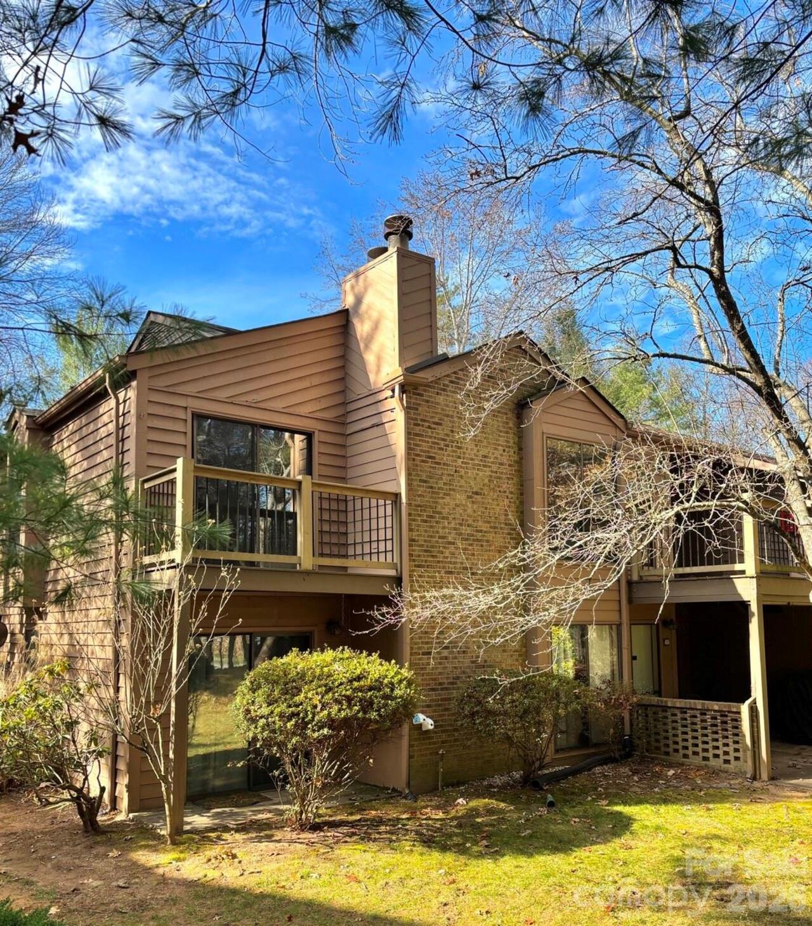
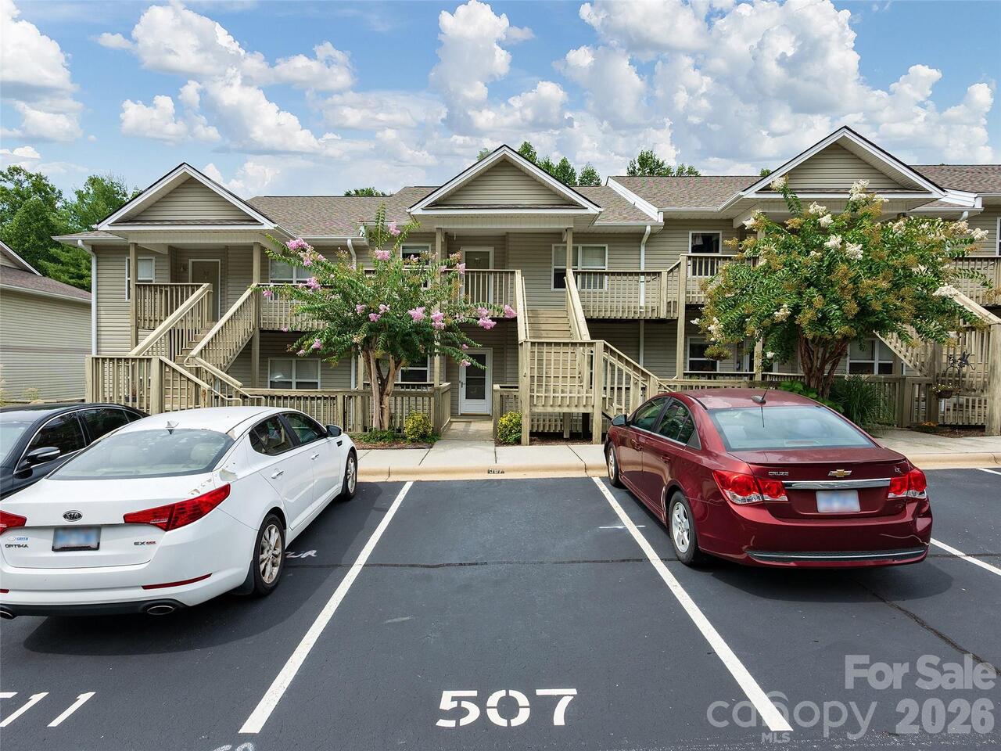
Easy one-level living in the heart of South Asheville! This move-in-ready main-level condo offers comfort, convenience, and low-maintenance living with no stairs. The spacious floor plan features large bedrooms, ample closet space, and a custom hall closet for added storage. The kitchen boasts a tile backsplash, while the inviting living room features a cozy gas fireplace. The primary bedroom includes a convenient, newer walk-in shower. Step outside to your private back deck perfect for relaxing or enjoying your morning coffee. A dedicated parking space is located directly at your front door for ultimate convenience. Located just minutes from restaurants, grocery stores, shopping, and all that South Asheville has to offer. Exterior building and yard maintenance are included. One dog up to 25 pounds or one cat is permitted. A wonderful opportunity for easy, convenient Asheville living!
Property Details
Property Features
Property Sub Type
Condominium
Style
Traditional
County
Buncombe
Additional Information
Above Grade Finished Area
1131
Additional Parcels YN
false
Appliances
Dishwasher, Electric Oven, Electric Range, Microwave, Refrigerator
Association Annual Expense
2820.00
Association Fee
235
Association Fee Frequency
Monthly
Association Name
IPM
Association Phone
828-650-6875
Association YN
true
Assumable
No
Basement
Other
Basement YN
false
Bathrooms Total Integer
2
Bedroom Main
2
CCR Subject To
Yes
Carport YN
false
City Taxes Paid To
Asheville
Construction Type
Site Built
ConstructionMaterials
Vinyl
Cooling
Heat Pump
CumulativeDaysOnMarket
1
Deed Reference
6305/1915
Directions
From Asheville, Highway 25A south (Sweeten Creek Road) toward Fletcher. Take a right into Carlyle Condominiums. Unit is on the right. GPS works.
Down Payment Resource YN
1
Elementary School
William Estes
Entry Level
1
Entry Location MLS
Main
Fireplace Features
Living Room
Fireplace YN
true
Flooring
Laminate, Tile
Foundation Details
Basement
Full Bath Main
2
Garage YN
false
HOA Subject To
Required
HOA Subject To Dues
Mandatory
Heating
Heat Pump
High School
T.C. Roberson
Interior Features
Storage
Laundry Features
In Hall, Laundry Closet
Levels
One
Middle Or Junior School
Valley Springs
Mls Major Change Type
New Listing
New Construction YN
false
Open Parking YN
false
Parcel Number
9655-20-2678-CE507
Parking Features
Assigned, Parking Lot, Parking Space(s)
Patio And Porch Features
Covered, Deck, Front Porch, Rear Porch
Pets Allowed
Yes, Number Limit, Size Limit, Cats OK, Dogs OK
Road Responsibility
Private Maintained Road
Road Surface Type
Asphalt, Gravel
Roof
Composition
Room Count
8
Senior Community YN
false
Sewer
Public Sewer
Sq Ft Total Property HLA
1131
SqFt Main
1131
Subdivision Name
Carlyle Condominiums
Syndicate Participation
Participant Options
Syndicate To
CarolinaHome.com, IDX, IDX_Address, Realtor.com
Tax Assessed Value
159500
Water Source
City
Zoning
RM16
Zoning Specification
RM16
Neighborhood Map
Popup
Property Photos
MLS #CAR4423456
Listing courtesy of Howard Hanna Beverly-hanks Asheville-north
provided by Canopy MLS as distributed by MLS GRID.