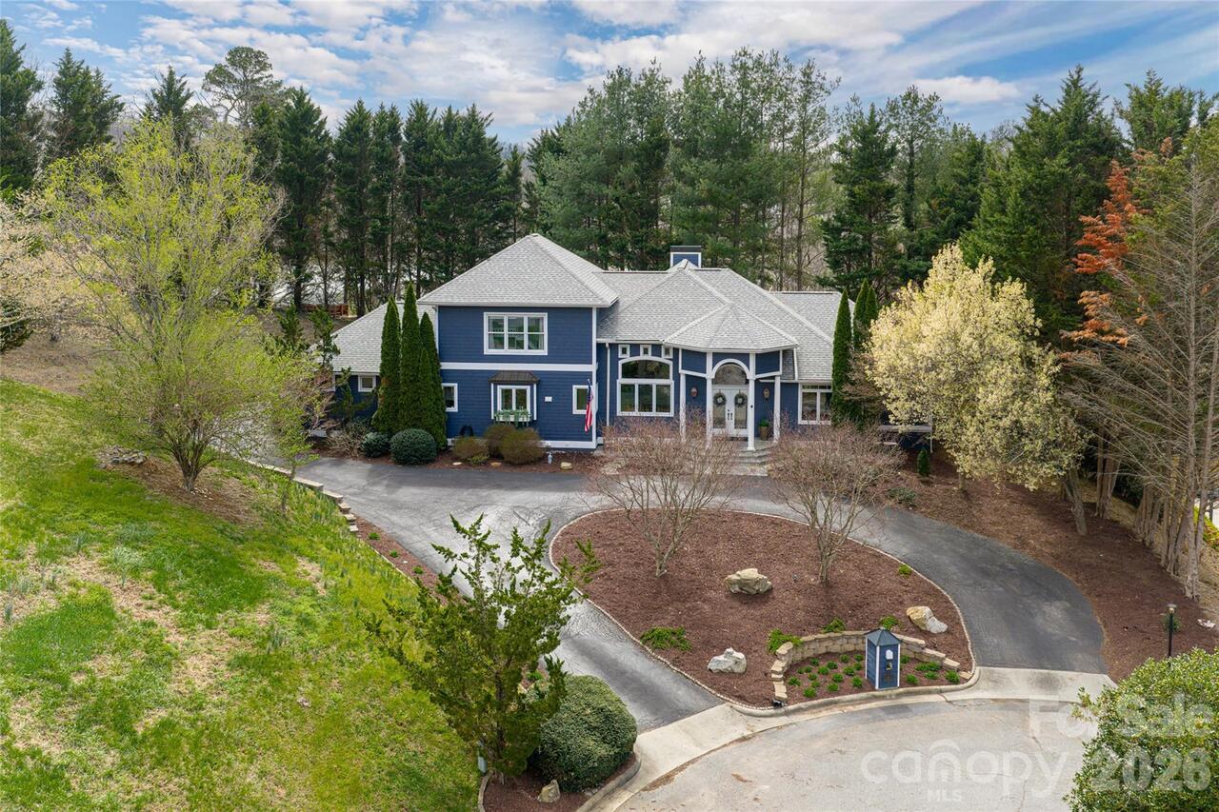
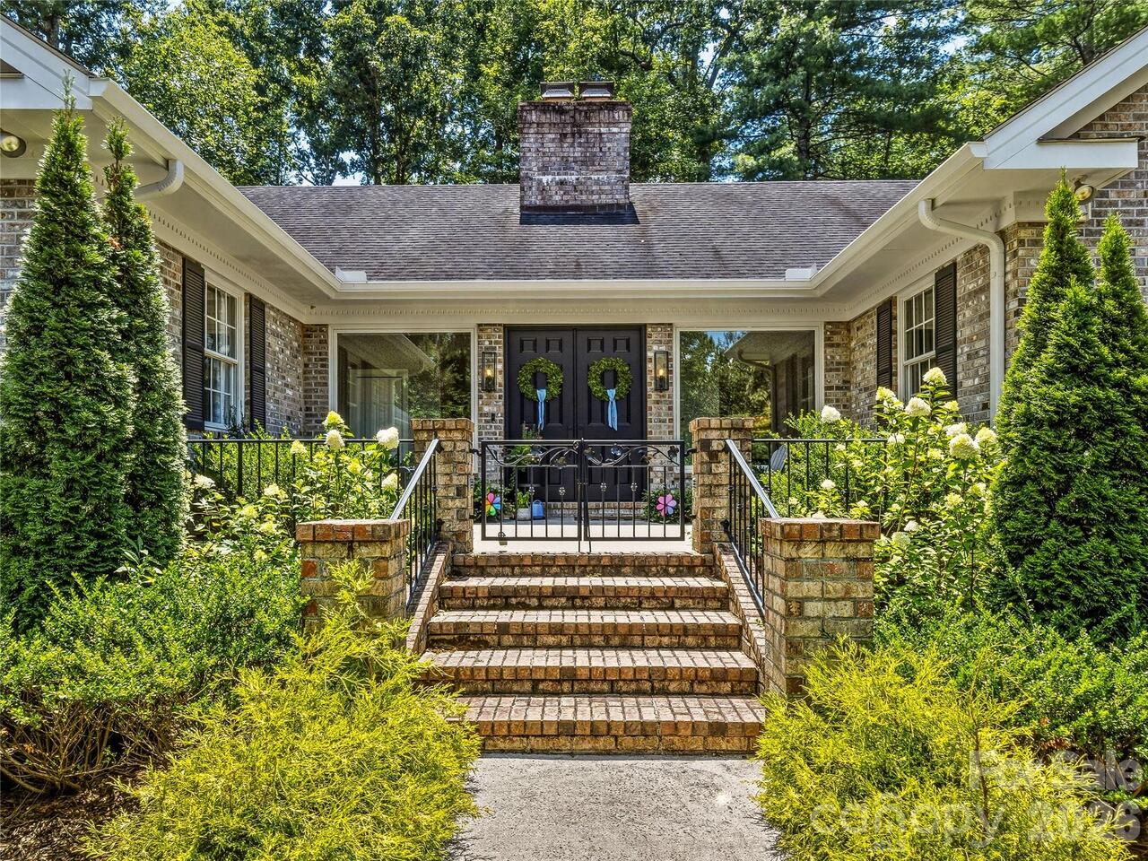
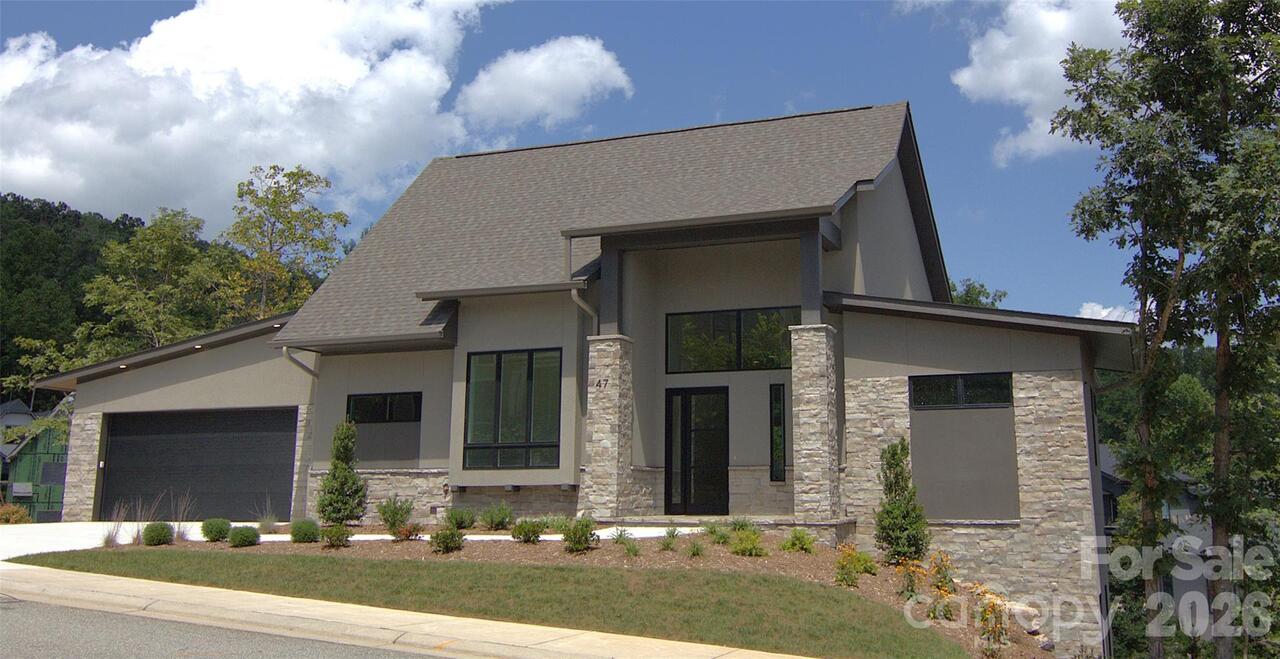
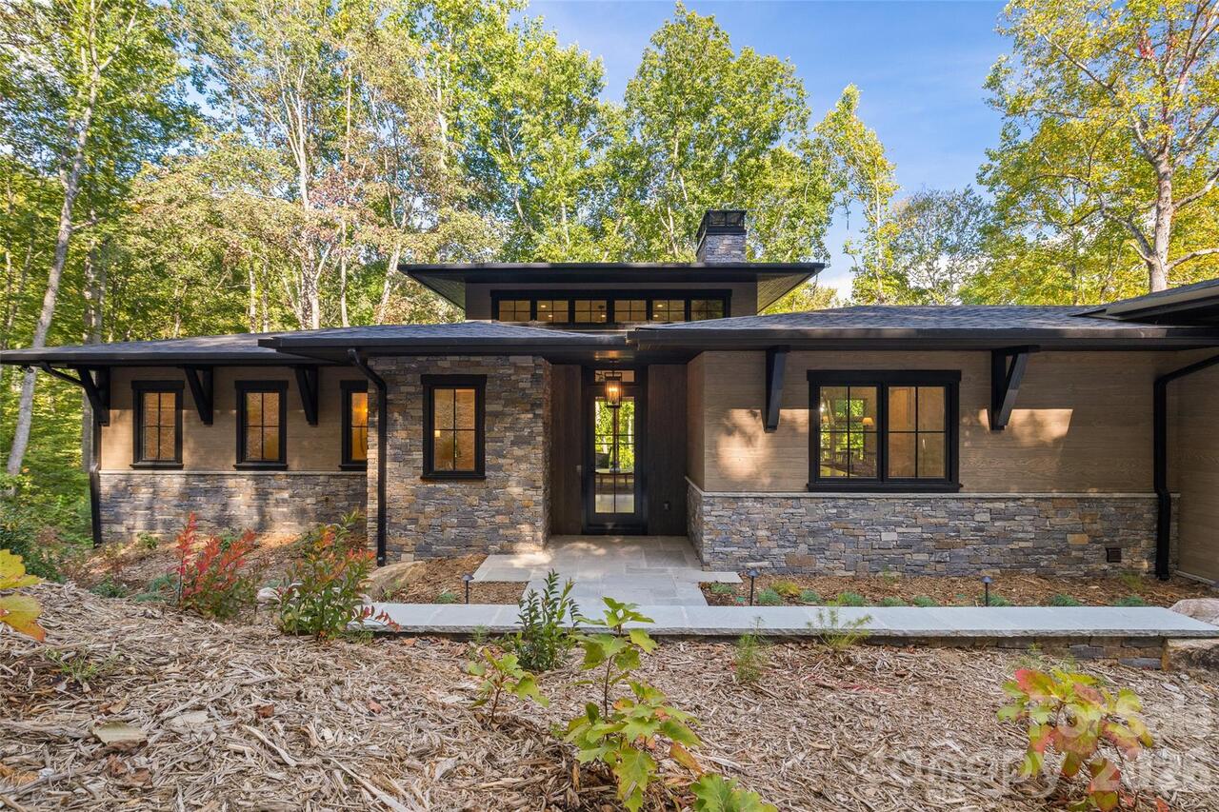
505 Barrington Drive, Asheville, NC

NEXT
PREV
$1,795,000

($581/sqft)

List Status: Active
505 Barrington Drive
Asheville, NC 28803


4 beds
3 baths
3088 living sqft
Top Features
  • Built in  2026
  • Single Family Residence
Description
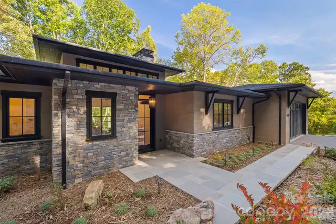
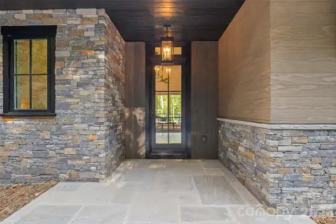
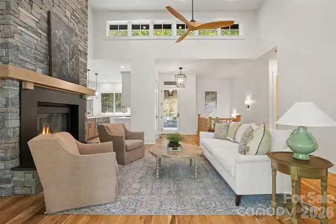
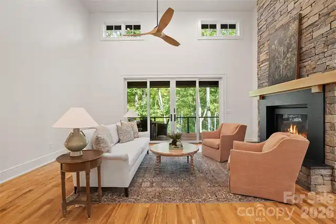
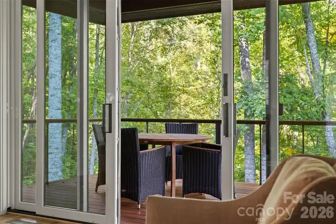
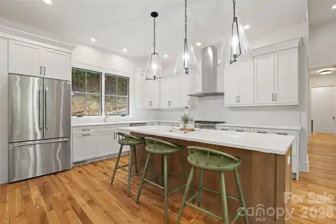
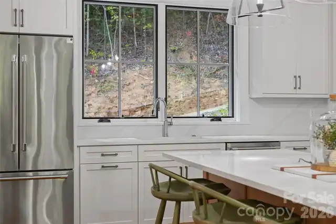
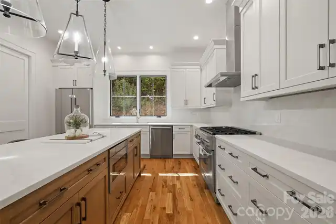
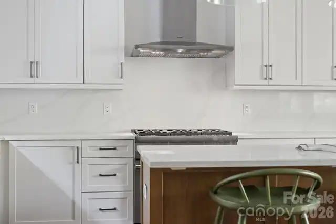
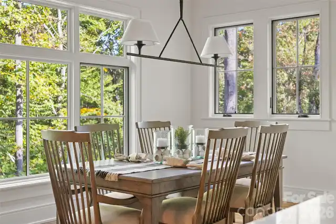
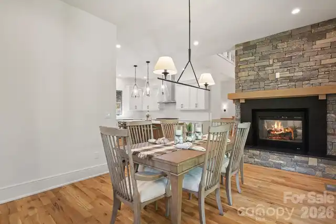
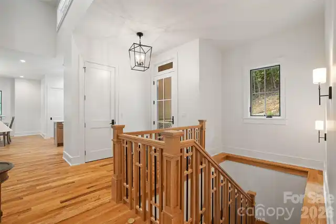
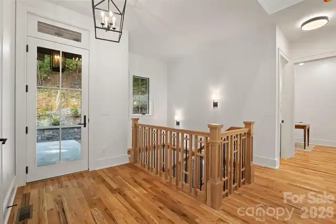
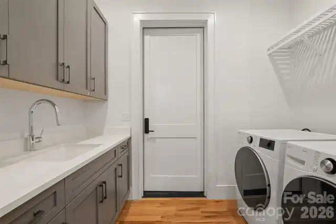
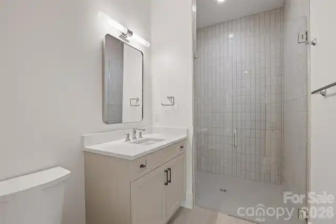
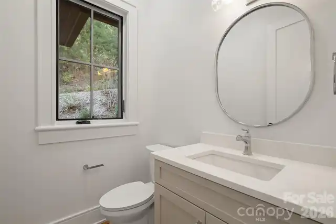
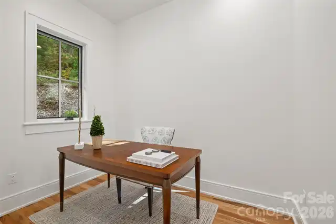
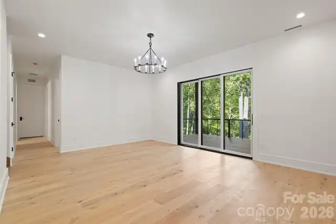
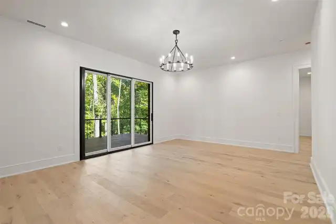
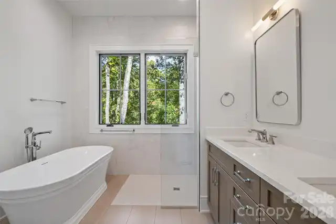
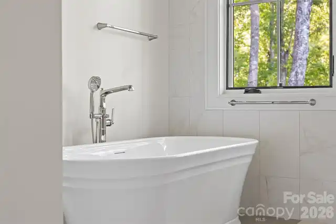
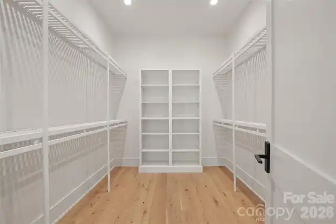
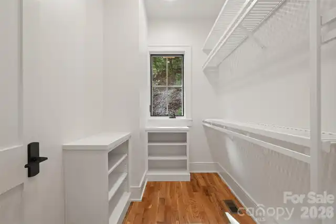
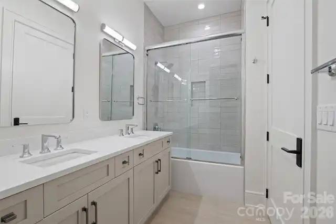
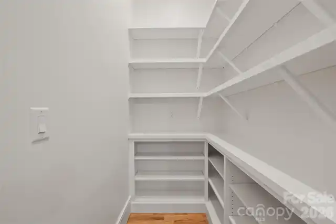
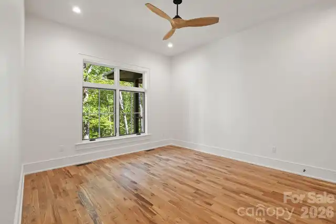
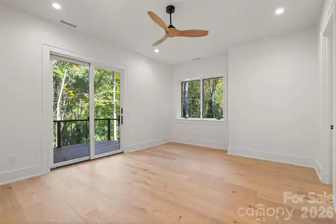
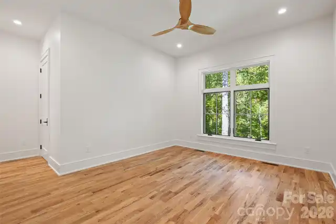
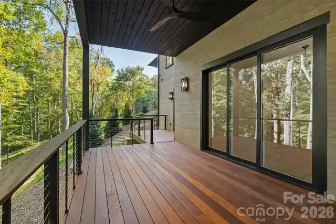
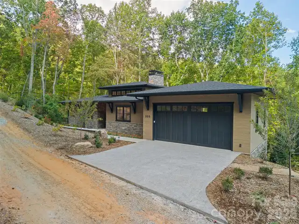
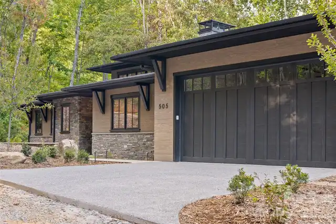
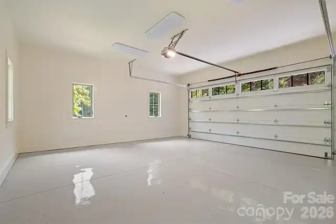
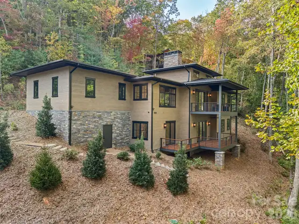
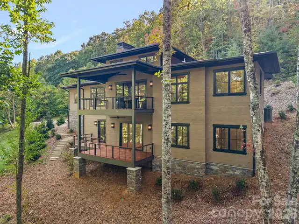
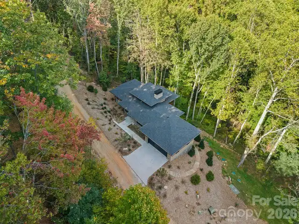
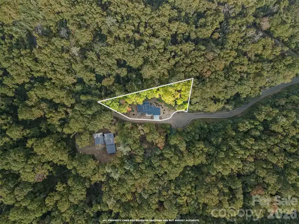
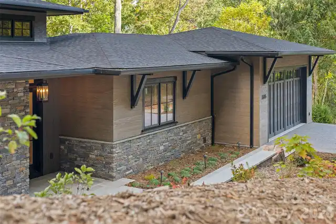
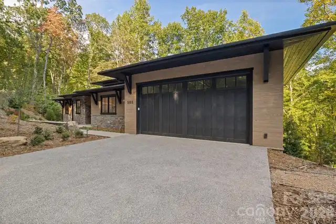
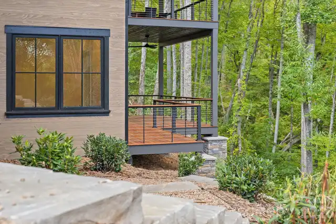
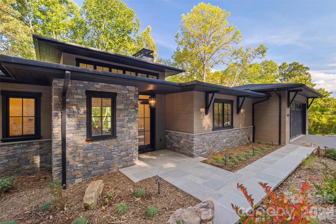
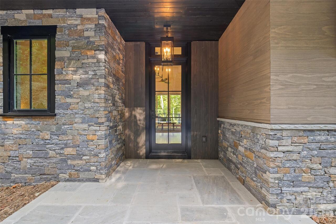
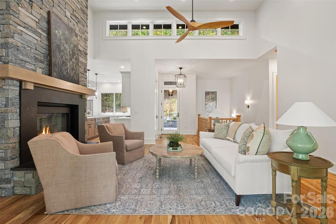
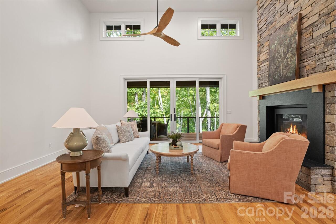
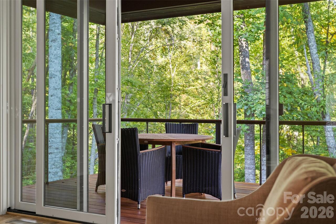
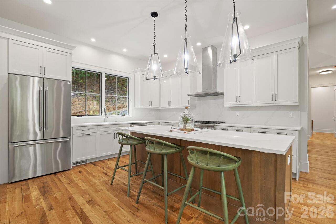
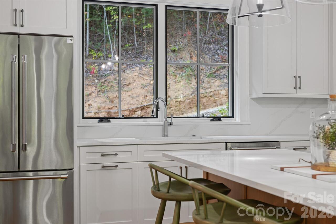
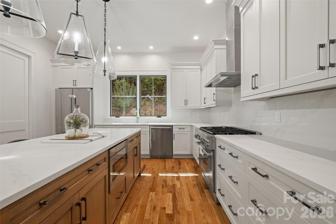
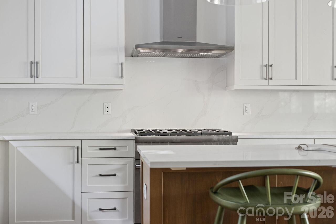
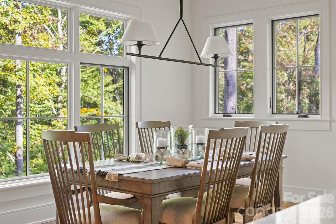
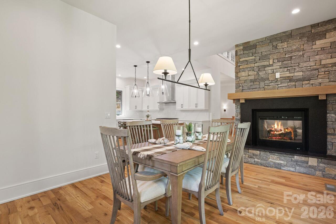
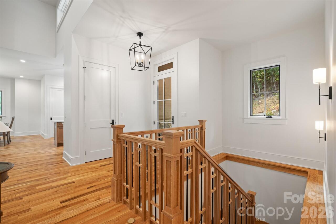
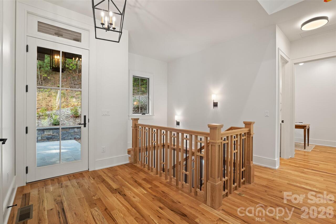
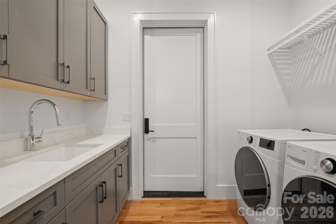
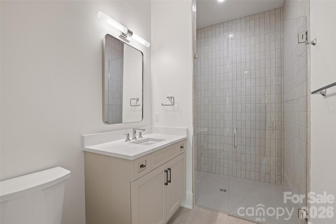
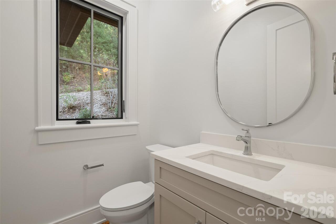
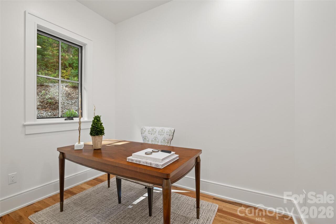
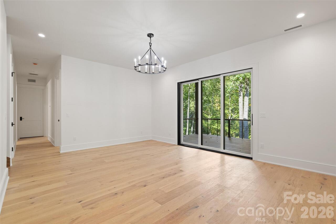
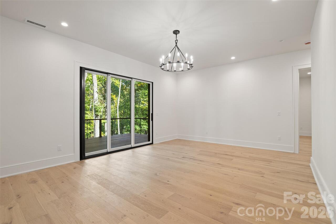
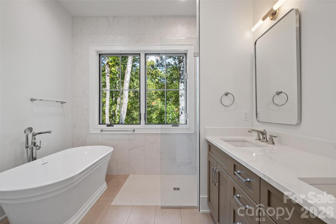
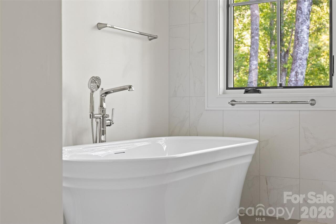
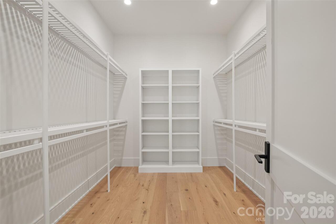
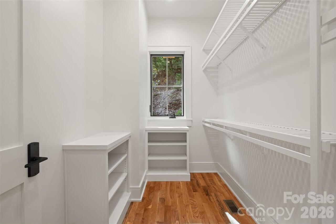
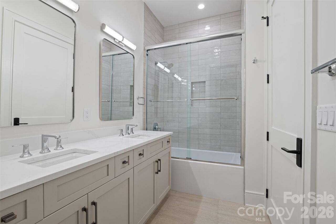
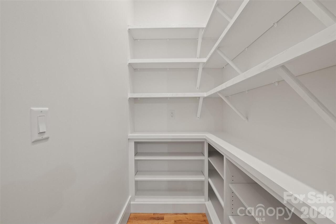
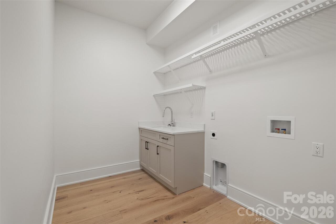
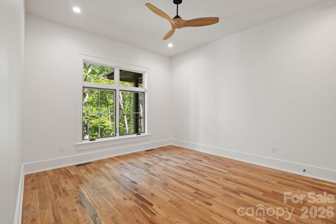
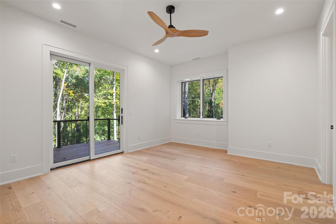
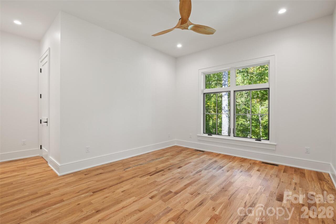
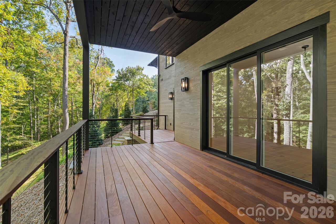
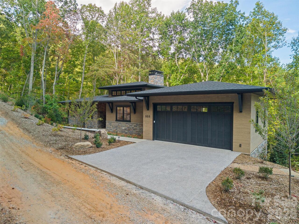
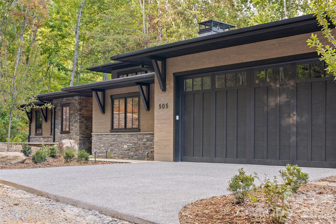
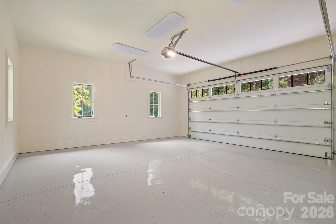
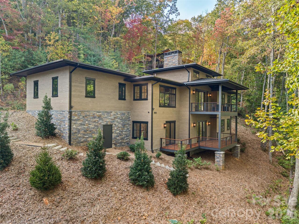
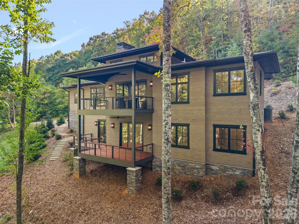
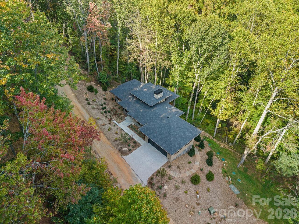
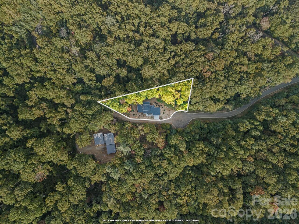
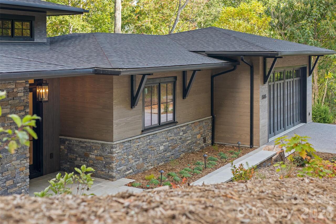
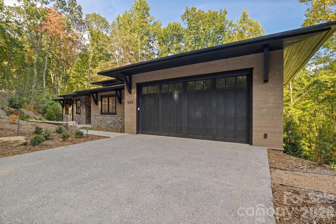
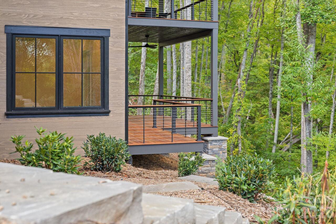
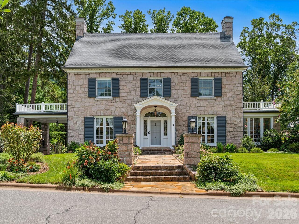
Few new homes in Asheville come with this kind of seclusion. 505 Barrington Drive holds the final position on a quiet cul-de-sac in Poplar Ridge, a gated enclave off Pinners Cove Road near Mills Gap Road in south Asheville, where 1.22 wooded acres keep the world at a gracious distance. Completed in 2026, it was built for the buyer who expects the interiors to be as considered as the setting. The finishes were curated by local designers and their eye is evident from the moment you step into the entrance foyer. The kitchen is the heart of the home. Custom cabinetry by Forest Millwork frames a full suite of Thermador stainless steel appliances, and a substantial island invites slow mornings and long dinners alike. A walk-in pantry keeps the workspace serene. Nearby, a see-through gas fireplace clad in floor-to-ceiling stone anchors both the living and dining rooms, while glass sliding doors open to a covered porch and deck set against the forest. The primary suite rests on the main level with a private ensuite bath, offering effortless single-floor living. A dedicated study provides a quiet room for focused work or an afternoon with a good book. The finished daylight basement is a world of its own for guests. Three bedrooms, one with a private ensuite, surround a generous recreation room with its own laundry, so visitors can settle in for a weekend or a full season. This 4-bedroom, 3.5-bath residence spans 3,088 heated square feet. The attached two-car garage includes EV charging, and zoned climate control with humidity management keeps every level comfortable. Underground utilities leave the woodland views untouched. For the buyer who has been waiting for a new build worthy of these mountains, the search can end on Barrington Drive. Arrange your private showing today.
Property Details
Property Features
Property Sub Type
Single Family Residence
County
Buncombe
Additional Information
Above Grade Finished Area
1574
Additional Parcels YN
false
Appliances
Dishwasher, Disposal, Dryer, Electric Oven, ENERGY STAR Qualified Refrigerator, Exhaust Hood, Gas Range, Microwave, Propane Water Heater, Self Cleaning Oven, Tankless Water Heater, Washer, Washer/Dryer
Association Annual Expense
4224.00
Association Fee
352
Association Fee Frequency
Monthly
Association Name
FirstService Residential/Bill McMannis
Association Phone
828-476-4846
Association YN
true
Assumable
No
Basement
Daylight, Finished, Full, Interior Entry
Basement YN
true
Bathrooms Total Integer
4
Bedroom Basement
3
Bedroom Main
1
Below Grade Finished Area
1514
CCR Subject To
Yes
Carport YN
false
City Taxes Paid To
No City Taxes Paid
Community Features
Gated, Picnic Area, Playground, Street Lights
Construction Type
Site Built
ConstructionMaterials
Stone, Wood
Cooling
Ceiling Fan(s), Central Air, Humidity Control, Zoned
CumulativeDaysOnMarket
11
Deed Reference
6403-1034
Development Status
Completed
Directions
From Mills Gap Rd, turn left onto Pinners Cove Rd, approx. 1.4 miles turn right on Windover Dr. Continue through Poplar Ridge gate, turn right on Hearthstone Dr to round about, staying right onto Barrington Drive. 505 Barrington Dr. is at the end on a cul-de-sac.
Door Features
French Doors, Insulated Door(s), Pocket Doors, Screen Door(s), Sliding Doors
Elementary School
Glen Arden/Koontz
Fireplace Features
Gas Log, Gas Vented, Living Room, Propane, See Through
Fireplace YN
true
Flooring
Laminate, Tile, Wood
Foundation Details
Basement, Crawl Space
Full Bath Basement
2
Full Bath Main
1
Garage Spaces
2
Garage YN
true
HOA Subject To
Required
HOA Subject To Dues
Mandatory
Half Bath Main
1
Heating
Central, Forced Air, Humidity Control, Propane, Sealed Combustion Fireplace
High School
T.C. Roberson
Interior Features
Entrance Foyer, Kitchen Island, Pantry, Walk-In Closet(s), Walk-In Pantry
Laundry Features
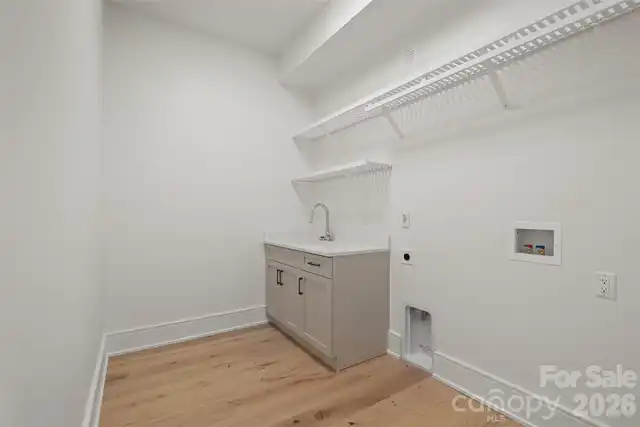
In Basement, Mud Room, Utility Room, Inside, Laundry Room, Main Level, Multiple Locations, Sink
Levels
One
Lot Features
Cul-De-Sac, Level, Paved, Wooded
Lot Size Area
1.22
Lot Size Units
Acres
Main Level Garage YN
1
Middle Or Junior School
Cane Creek
Mls Major Change Type
New Listing
New Construction YN
true
Open Parking YN
false
Other Equipment
Fuel Tank - Leased
Parcel Number
9666-31-6577-00000
Parking Features
Driveway, Electric Vehicle Charging Station(s), Attached Garage, Garage Door Opener, Garage Faces Front, Shared Driveway
Patio And Porch Features
Covered, Deck
Restrictions
Architectural Review, Manufactured Home Not Allowed, Modular Not Allowed, Square Feet
Road Responsibility
Private Maintained Road
Road Surface Type
Concrete, Paved
Roof
Architectural Shingle
Room Count
15
Security Features
Carbon Monoxide Detector(s), Smoke Detector(s)
Senior Community YN
false
Sewer
Septic Installed
Sq Ft Total Property HLA
3088
SqFt Main
1574
SqFt Unheated Basement
60
SqFt Unheated Total
60
Subdivision Name
Poplar Ridge
Syndicate Participation
Participant Options
Syndicate To
CarolinaHome.com, IDX, IDX_Address, Realtor.com
Tax Assessed Value
149400
Utilities
Cable Available, Propane, Underground Power Lines, Underground Utilities, Wired Internet Available
Virtual Tour URL Branded
https://listings.ondreammedia.com/video/9f7Wo00rSg2sRsFdouFx5DPNOJPD7CF6bWKxAMFJVl74
Virtual Tour URL Unbranded
https://listings.ondreammedia.com/video/9f7Wo00rSg2sRsFdouFx5DPNOJPD7CF6bWKxAMFJVl74
Water Source
City
Window Features
Insulated Window(s)
Zoning Specification
R-LD
Neighborhood Map
Popup

Property Photos
Listing Photo
Listing Photo
Listing Photo
Listing Photo
Listing Photo
Listing Photo
Listing Photo
Listing Photo
Listing Photo
Listing Photo
Listing Photo
Listing Photo
Listing Photo
Listing Photo
Listing Photo
Listing Photo
Listing Photo
Listing Photo
Listing Photo
Listing Photo
Listing Photo
Listing Photo
Listing Photo
Listing Photo
Listing Photo
Listing Photo
Listing Photo
Listing Photo
Listing Photo
Listing Photo
Listing Photo
Listing Photo
Listing Photo
Listing Photo
Listing Photo
Listing Photo
Listing Photo
Listing Photo
Listing Photo
Listing Photo
Listing Photo
Listing Photo
Listing Photo
Listing Photo
Listing Photo
Listing Photo
Listing Photo
Listing Photo
Listing Photo
Listing Photo
Listing Photo
Listing Photo
Listing Photo
Listing Photo
Listing Photo
Listing Photo
Listing Photo
Listing Photo
Listing Photo
Listing Photo
Listing Photo
Listing Photo
Listing Photo
Listing Photo
Listing Photo
Listing Photo
Listing Photo
Listing Photo
Listing Photo
Listing Photo
Listing Photo
Listing Photo
Listing Photo
Listing Photo
Listing Photo
Listing Photo
Listing Photo
Listing Photo
Listing Photo
Listing Photo
Listing Photo
Listing Photo

MLS #CAR4430029 Listing courtesy of Carolina Mountain Sales provided by Canopy MLS as distributed by MLS GRID.

Similar Listings


View More Similar Listings >