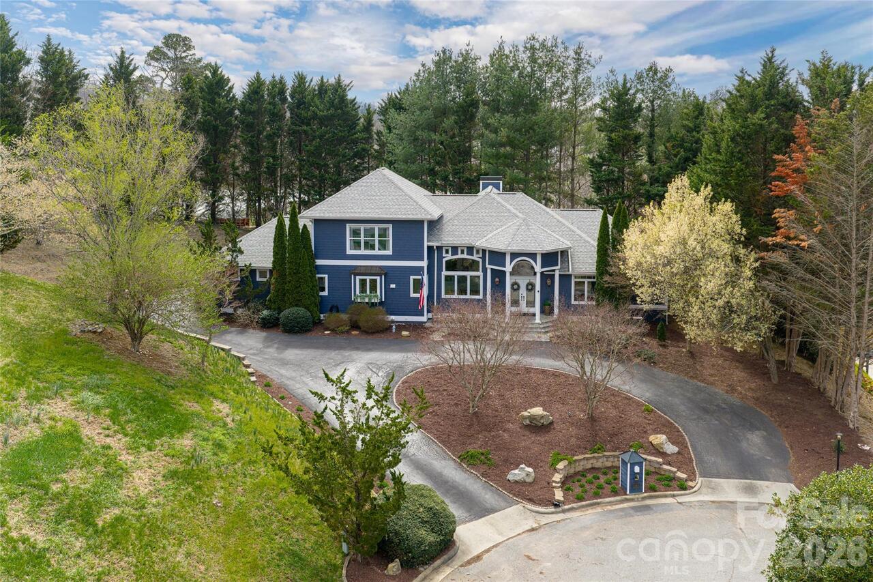
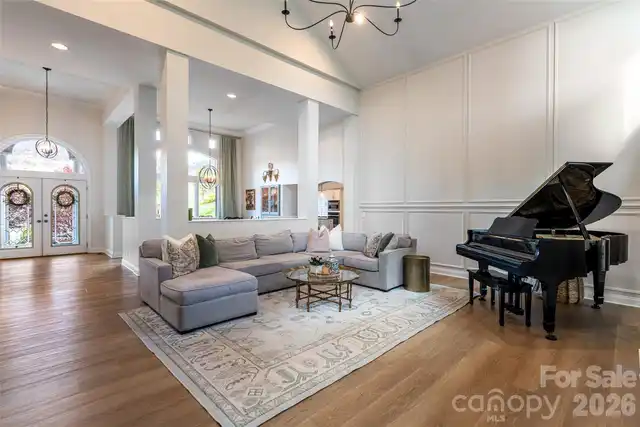
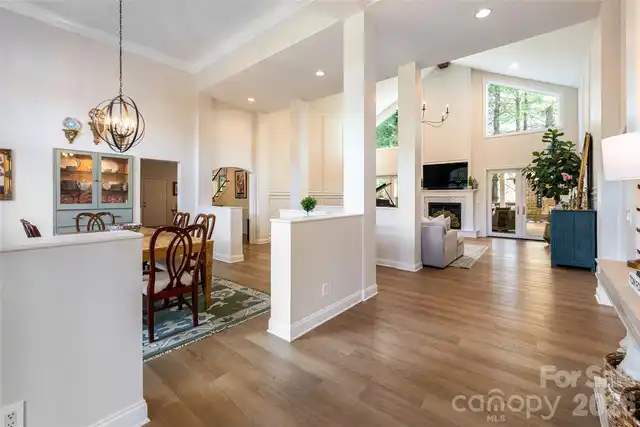
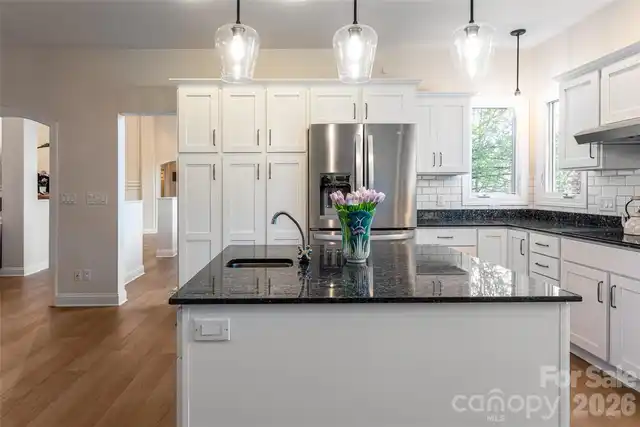
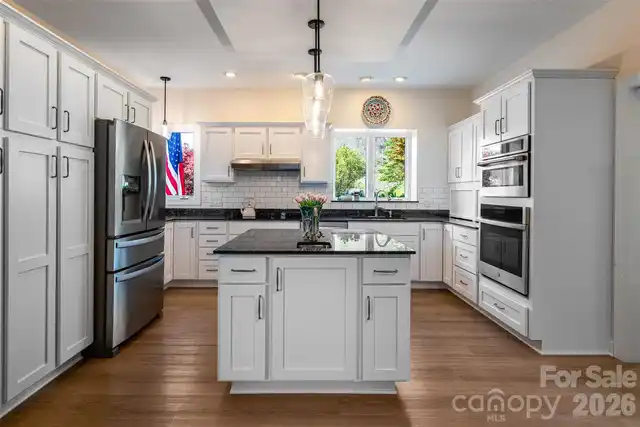
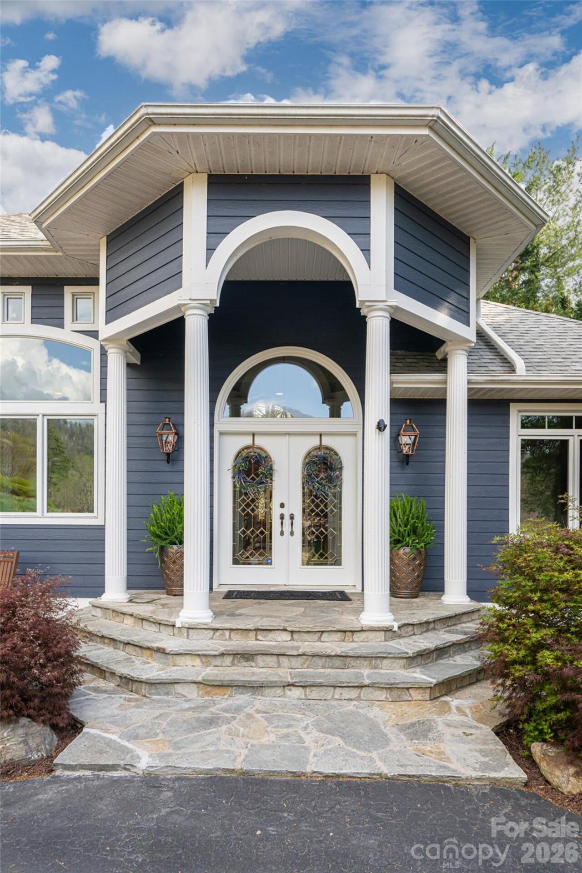
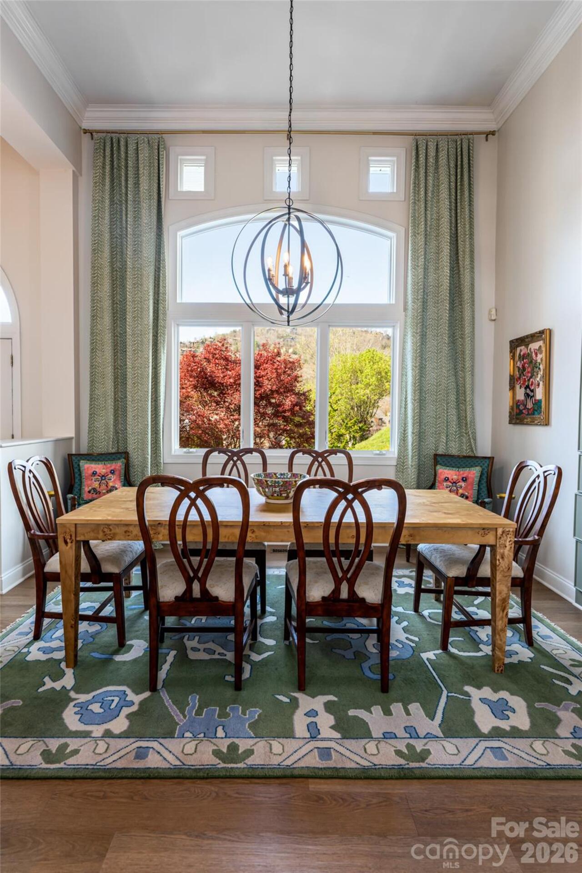
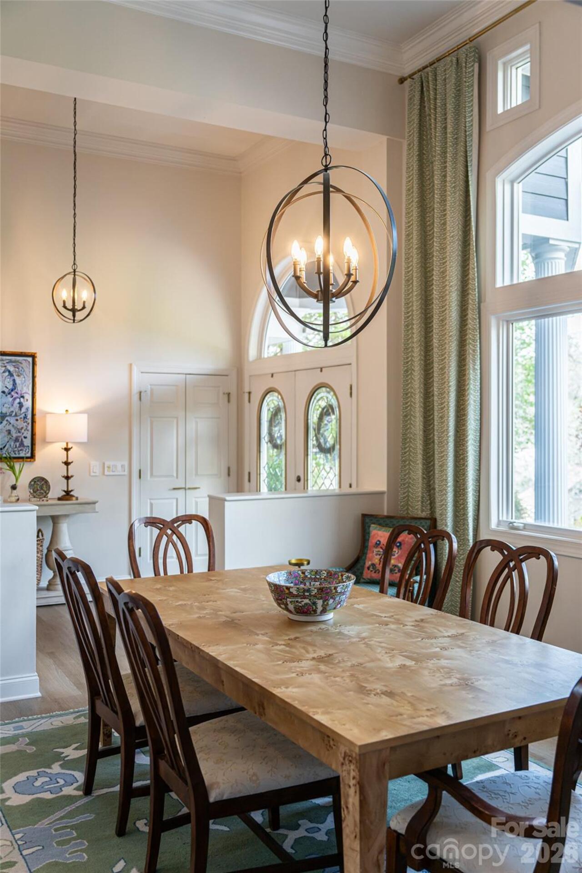
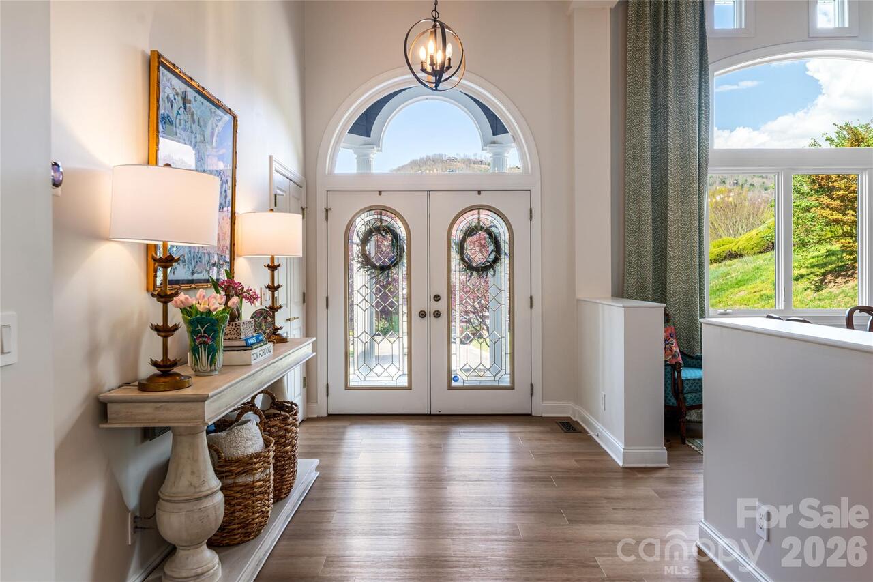
6 Oxford Court, Asheville, NC

NEXT
PREV
$1,825,000

($323/sqft)

List Status: Active
6 Oxford Court
Asheville, NC 28804


4 beds
3 baths
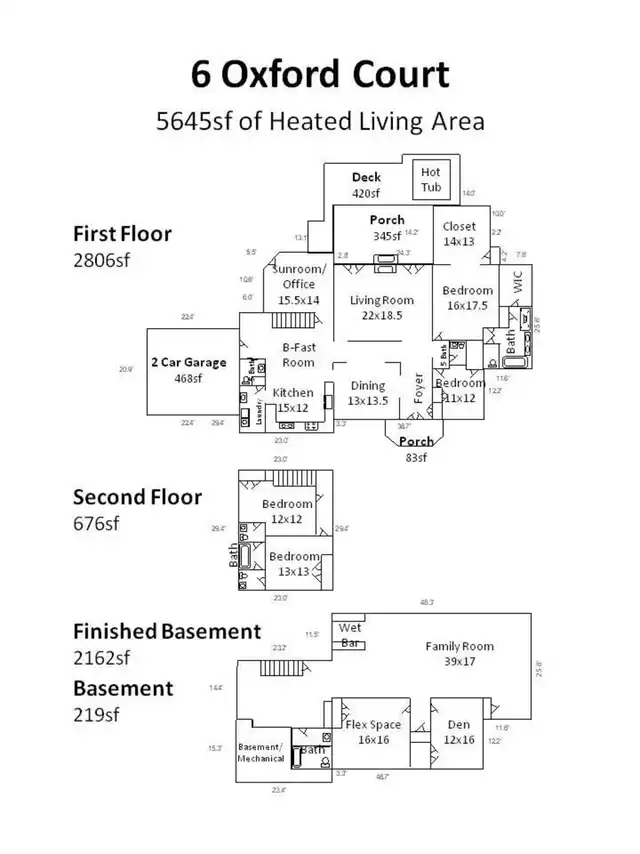
5644 living sqft
Top Features
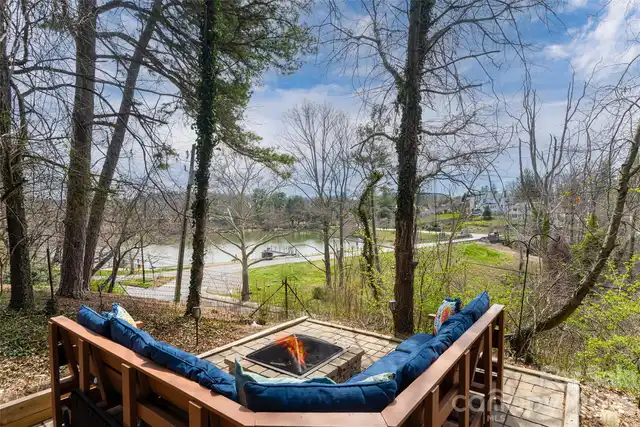
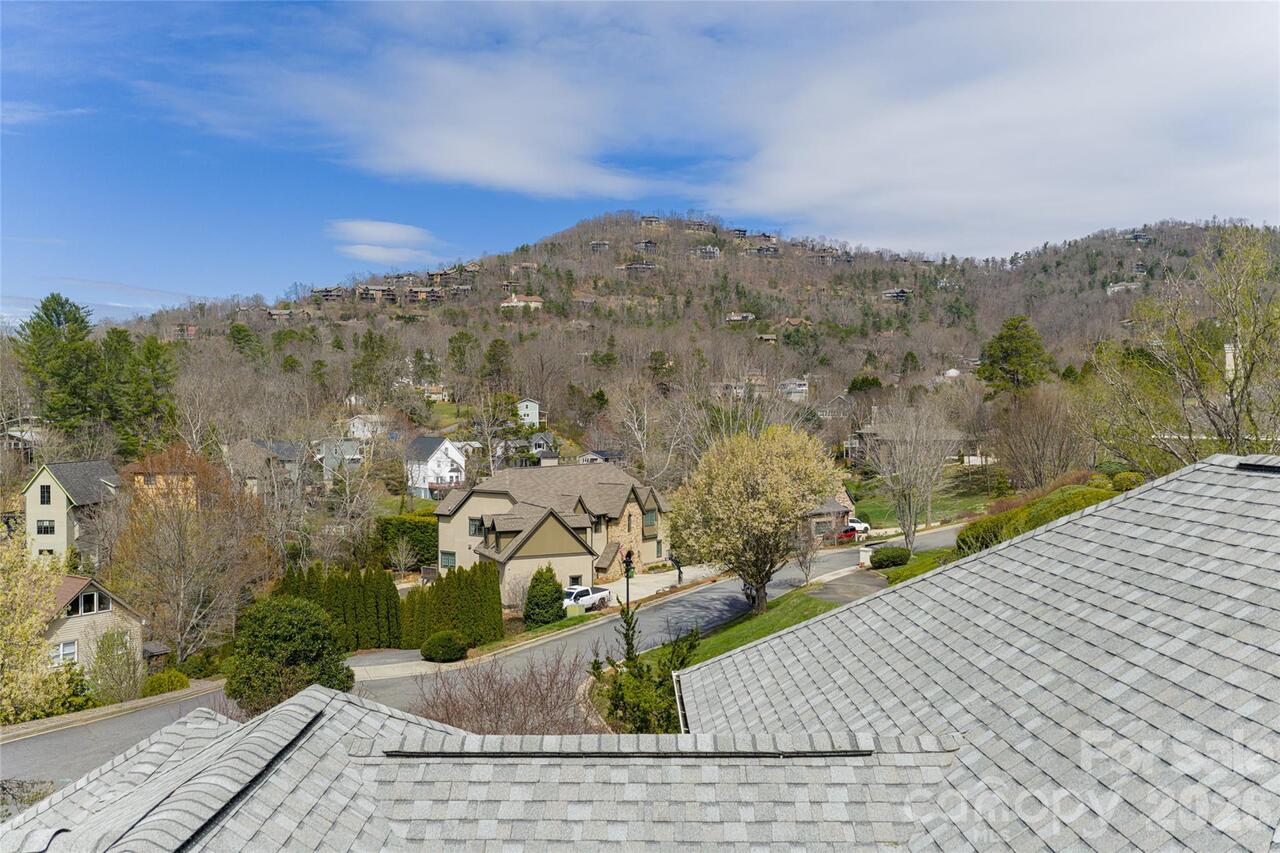
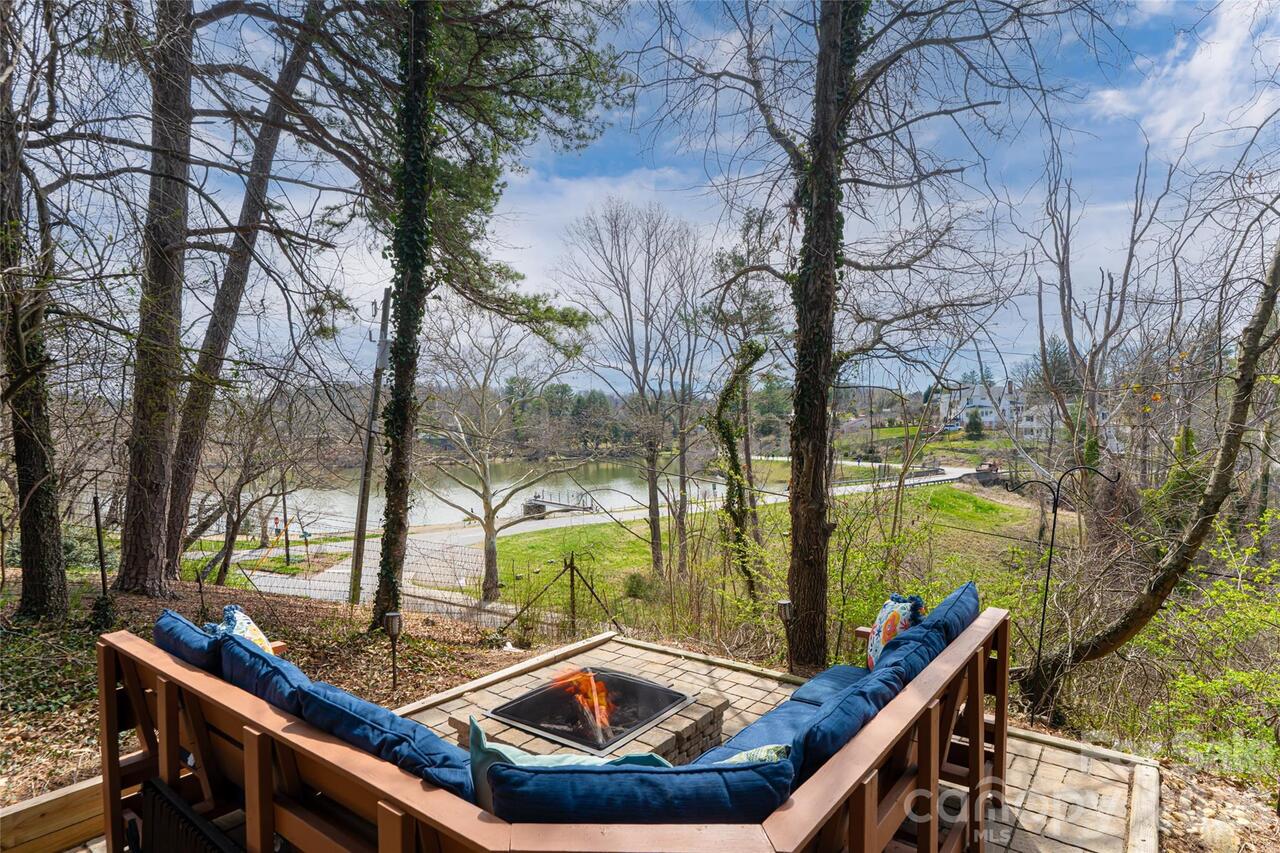
  • View: Long Range, Water, Year Round, Mountain(s)
  • Built in  2001
  • Style: Contemporary, Traditional
  • Single Family Residence
Description
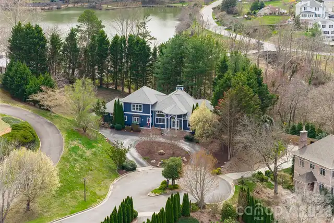
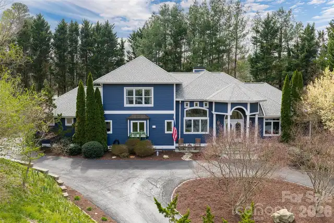
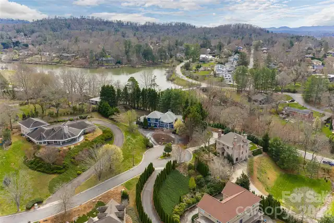
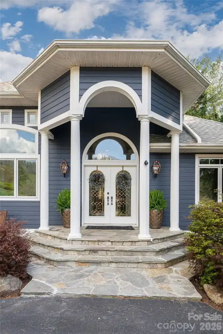
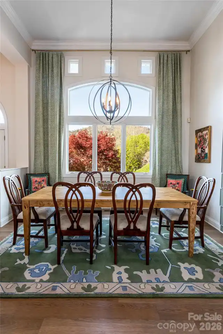
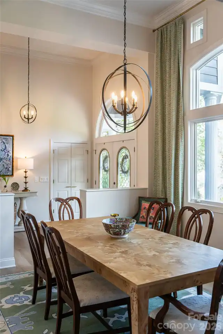
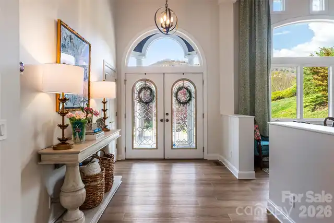
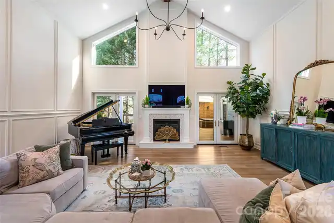
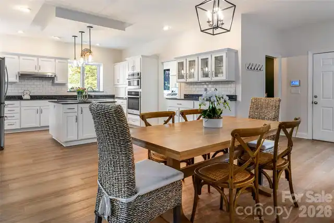
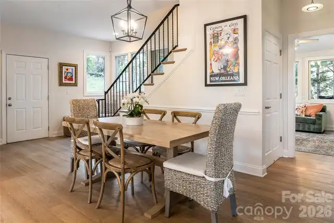
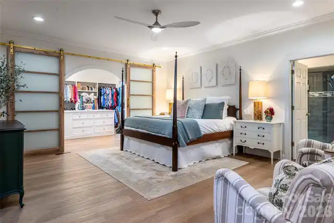
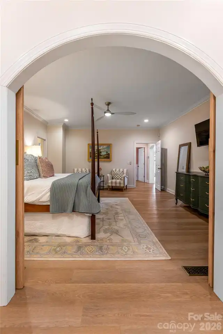
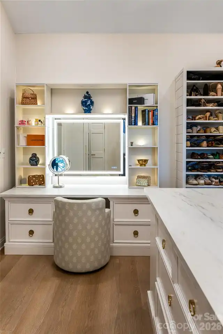
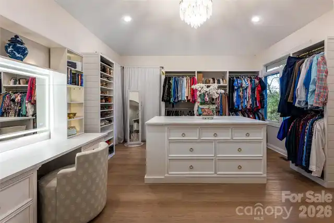
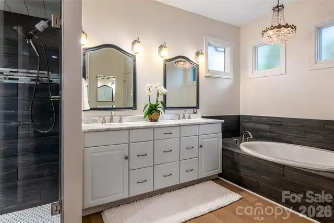
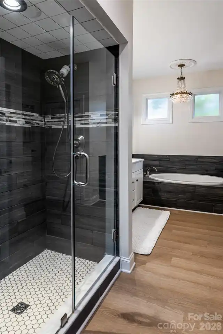
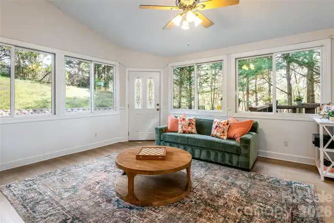
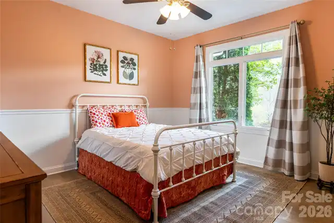
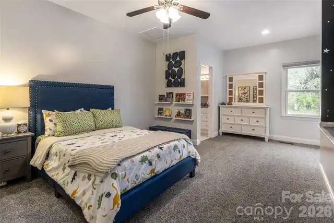
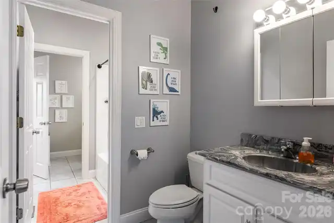
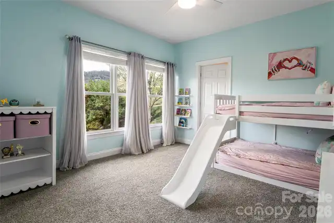
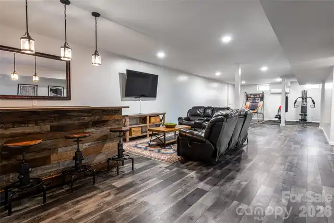
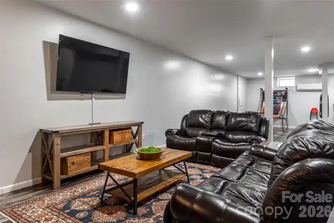
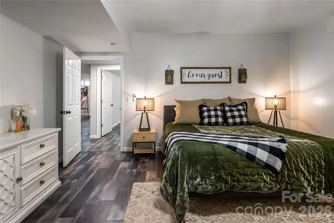
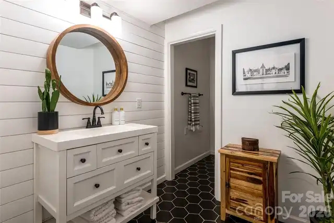
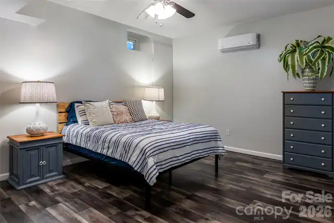
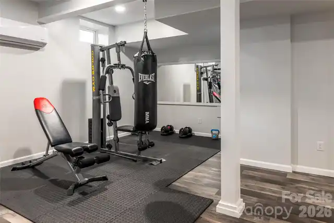
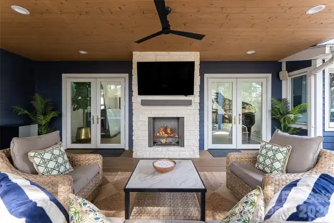
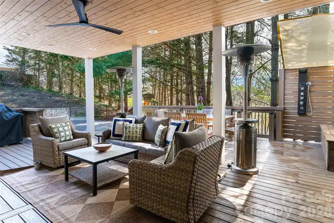
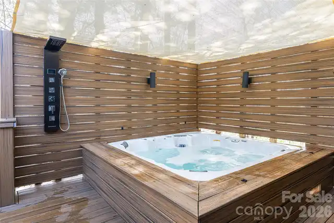
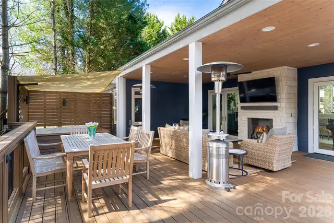
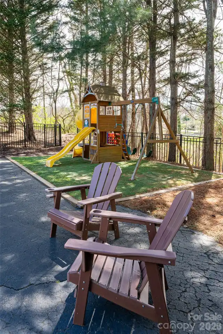
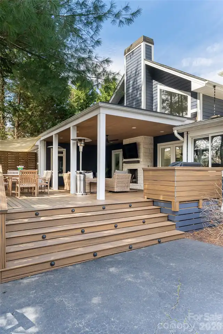
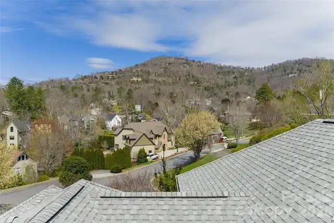
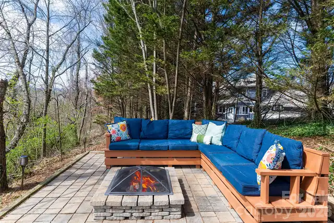
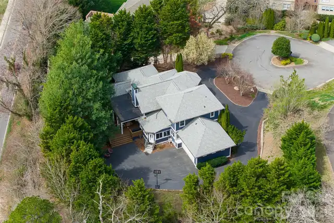
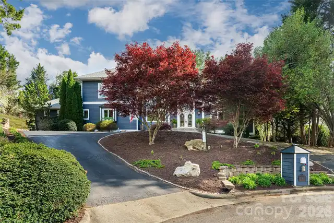
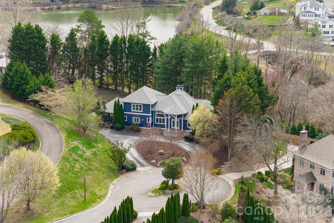
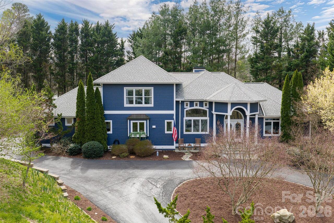
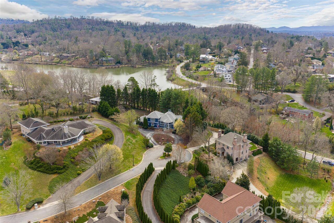
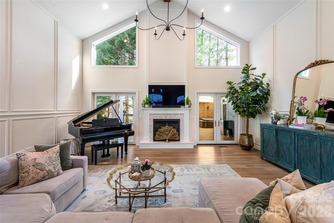
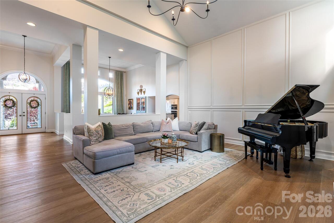
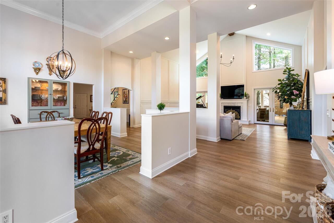
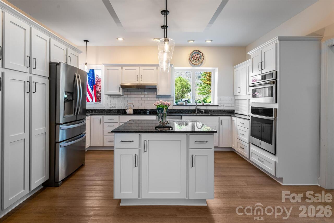
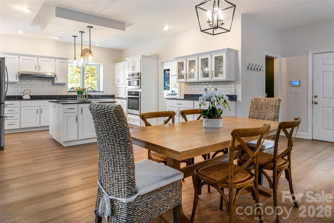
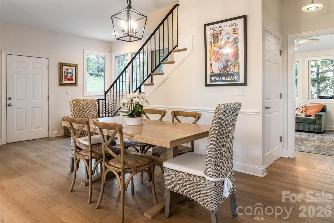
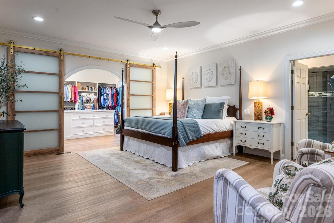
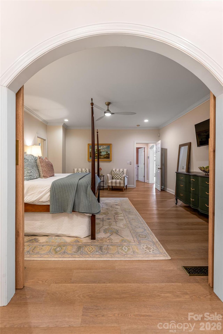
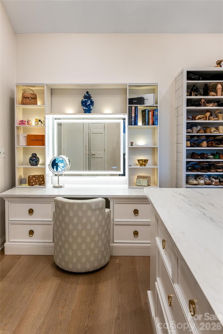
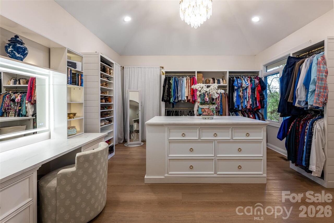
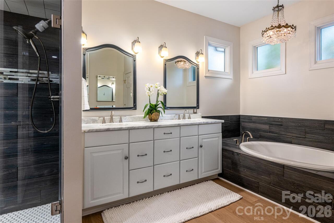
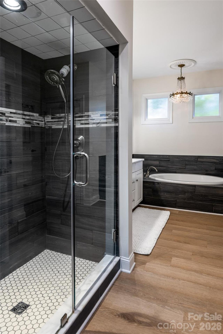
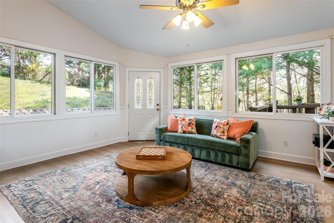
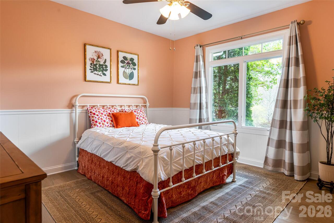
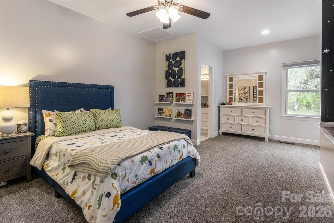
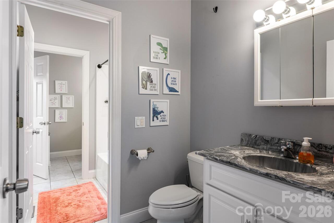
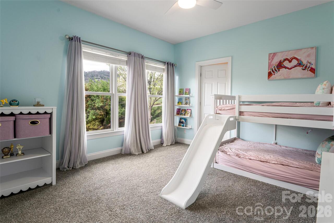
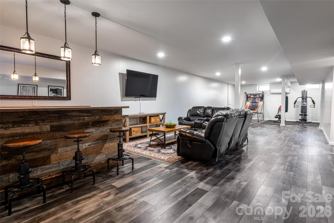
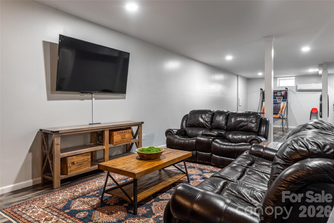
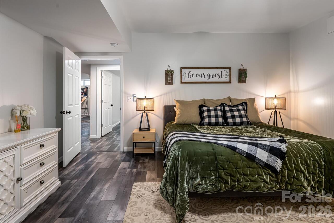
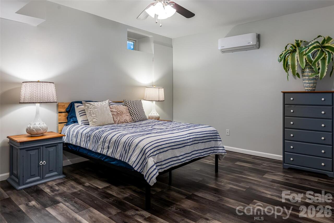
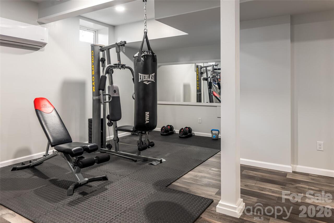
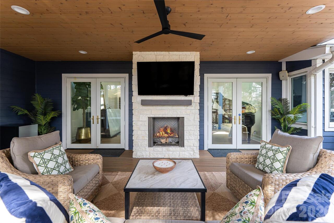
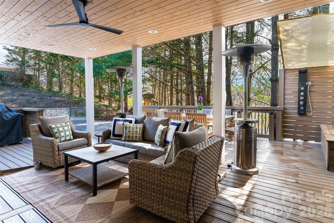
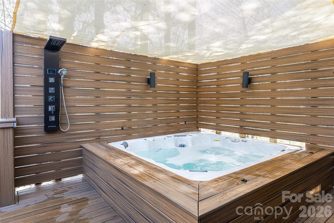
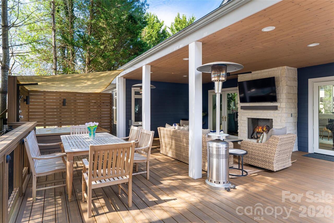
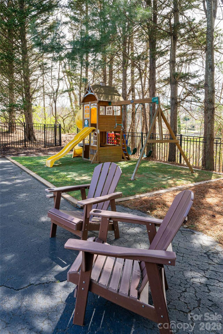
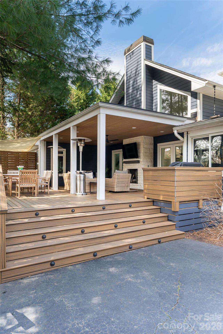
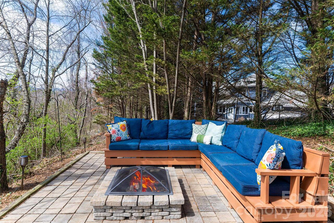
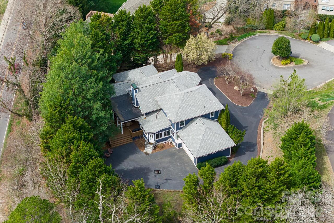
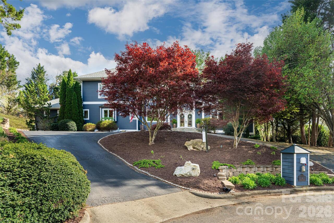
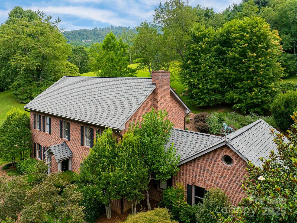
Nestled in the heart of highly desirable Lakeview Park, this move-in-ready home offers the perfect blend of comfort, convenience, and privacy—with no HOA. Situated on a quiet corner lot in a cul-de-sac with minimal through traffic, you’ll enjoy peaceful living just minutes from Beaver Lake, Asheville Country Club, The Fresh Market, shopping, dining, the library, and everything North Asheville has to offer. Designed for effortless, low-maintenance living, the home features beautiful mountain views and inviting indoor and outdoor spaces perfect for everyday living or entertaining. The covered back deck is a true retreat, complete with a stunning stone fireplace and hot tub, making it an ideal place to relax and enjoy every season. The spacious primary suite offers a custom walk-in closet and a spa-like bath with a soaking tub, creating a peaceful escape at the end of the day. Multiple flexible living spaces provide endless possibilities for a home office, playroom, guest suite, fitness room, or hobby space to fit your lifestyle. Outside, the yard is equipped with an invisible fence for pets and offers plenty of space to enjoy the outdoors with minimal upkeep. Combining an unbeatable North Asheville location with thoughtful features, beautiful views, and exceptional outdoor living, this home is truly move-in ready and waiting for its next owners. Schedule your private showing today!
Property Details
Property Features
Property Sub Type
Single Family Residence
Style
Contemporary, Traditional
View
Long Range, Water, Year Round, Mountain(s)
County
Buncombe
Additional Information
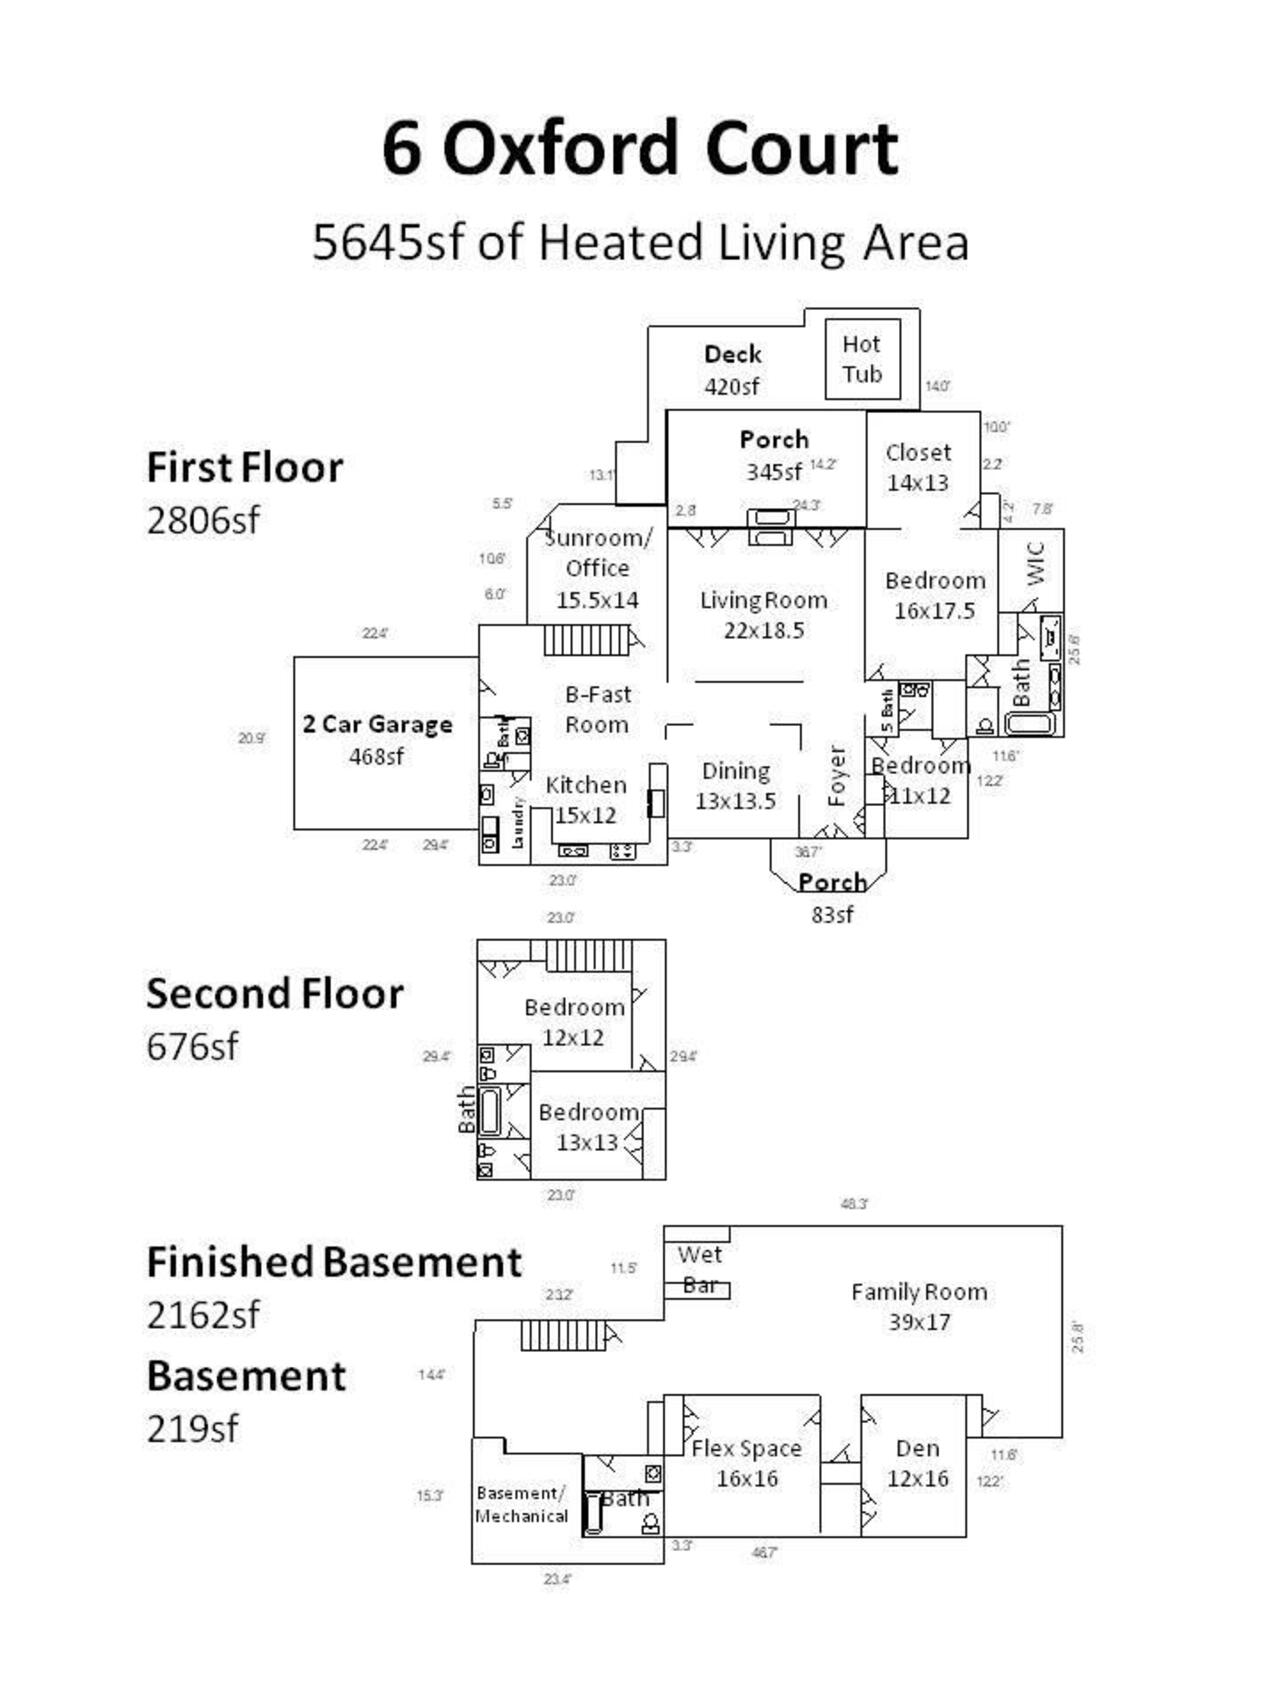
Above Grade Finished Area
3482
Additional Parcels YN
false
Appliances
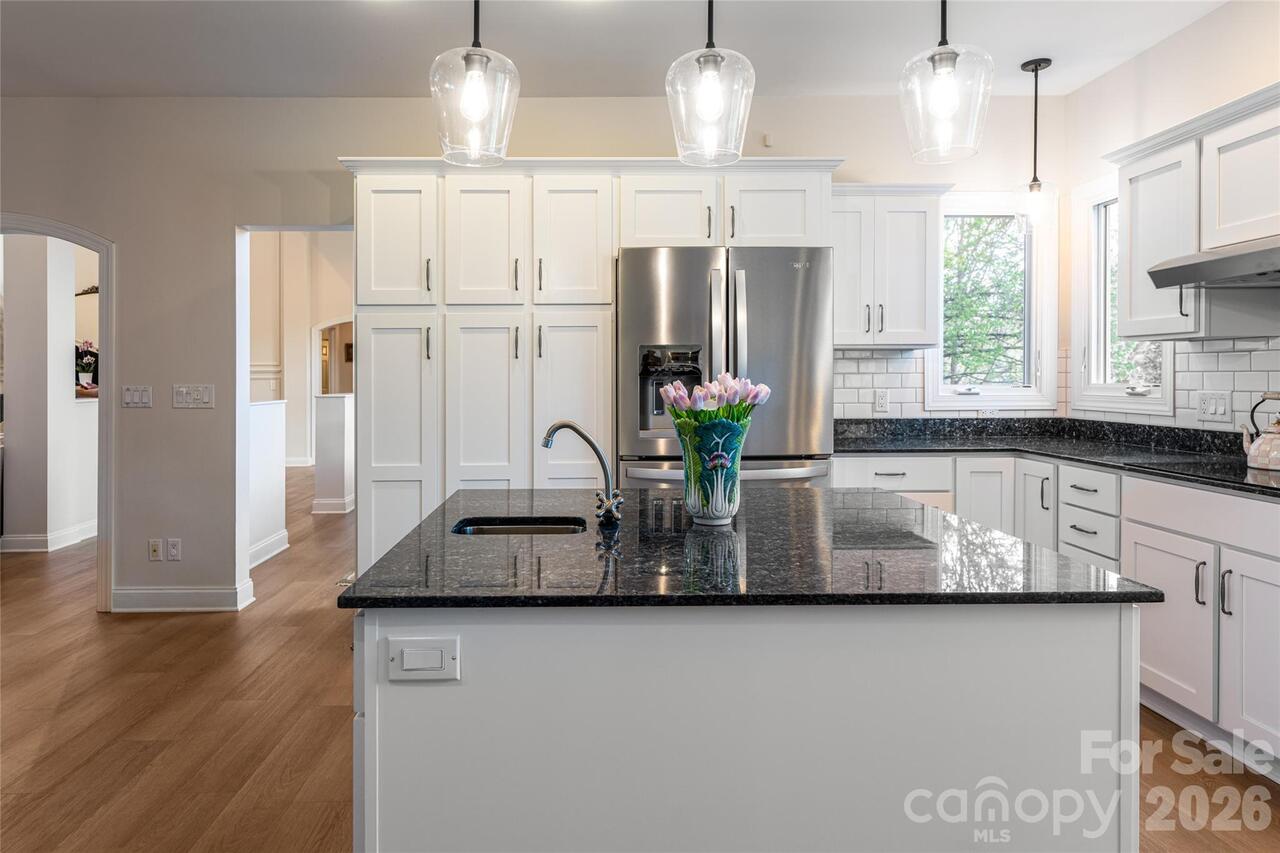
Convection Oven, Dishwasher, Disposal, Double Oven, Dryer, Exhaust Hood, Induction Cooktop, Microwave, Refrigerator, Refrigerator with Ice Maker, Washer/Dryer
Association Name
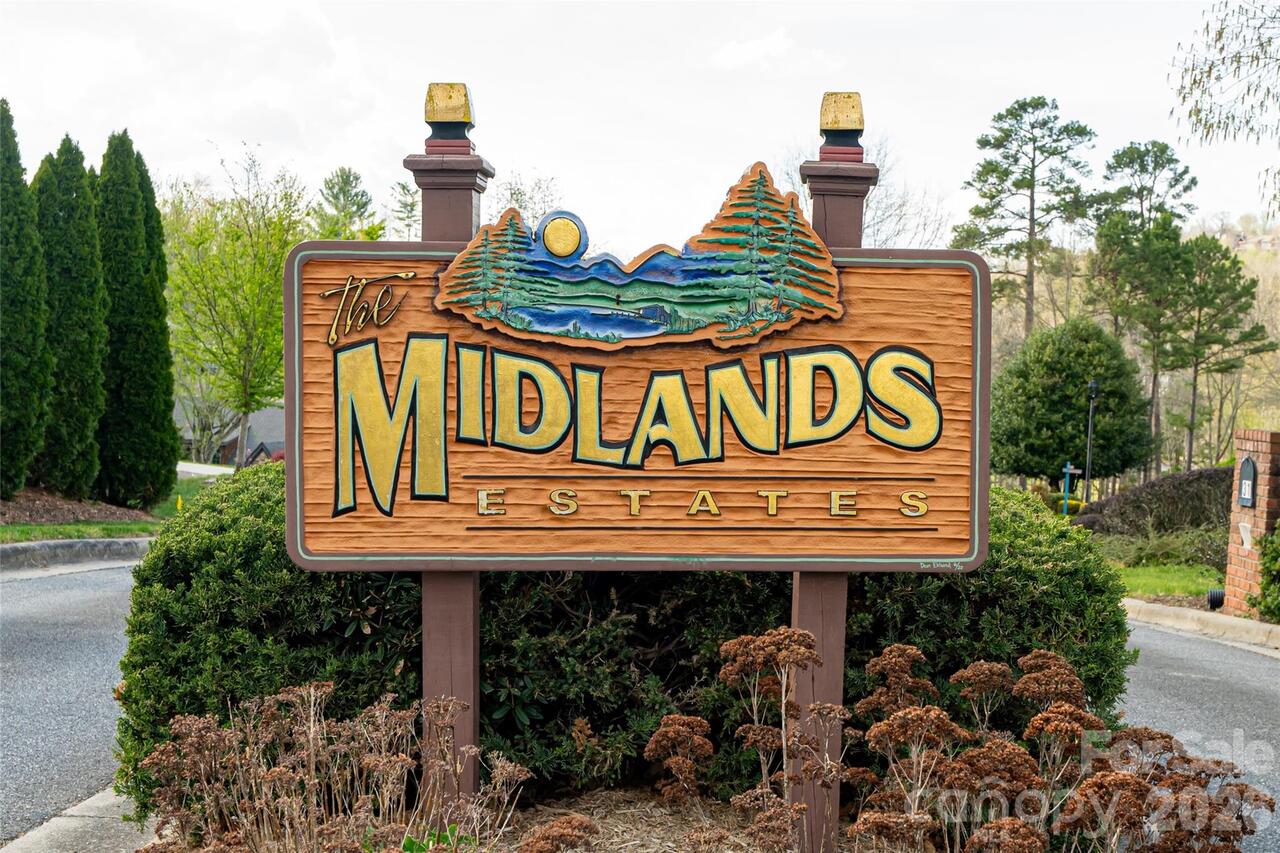
The Midlands
Association YN
true
Assumable
No
Basement
Finished, Full, Interior Entry, Storage Space
Basement YN
true
Bathrooms Total Integer
6
Bedroom Main
2
Bedroom Upper
2
Below Grade Finished Area
2162
CCR Subject To
Yes
Carport YN
false
City Taxes Paid To
Asheville
Community Features
Lake Access, Street Lights, Walking Trails
Construction Type
Site Built
ConstructionMaterials
Fiber Cement
Cooling
Central Air, Ductless
CumulativeDaysOnMarket
102
Deed Reference
5644/738
Directions
Via Downtown Asheville: Take I-240 to downtown, then Charlotte St (US-70 E) approx. 1–2 miles. Turn left on Edwin Pl, right on Oxford Ct. Home on right at 6 Oxford Court. Take the exit for Merrimon Ave (US-25 S), continue approx. 2 miles, left on Midland Rd, then right on Oxford Ct. Home on right at 6 Oxford Court.
Door Features
French Doors
Elementary School
Unspecified
Exterior Features
Fire Pit, Hot Tub, Outdoor Shower
Fencing
Invisible, Partial
Fireplace Features
Gas, Living Room
Fireplace YN
true
Flooring
Carpet, Tile, Vinyl
Foundation Details
Basement
Full Bath Basement
1
Full Bath Main
1
Full Bath Upper
1
Garage Spaces
2
Garage YN
true
HOA Subject To
Required
HOA Subject To Dues
No
Half Bath Main
2
Half Bath Upper
1
Heating
Forced Air, Natural Gas
High School
Unspecified
Interior Features
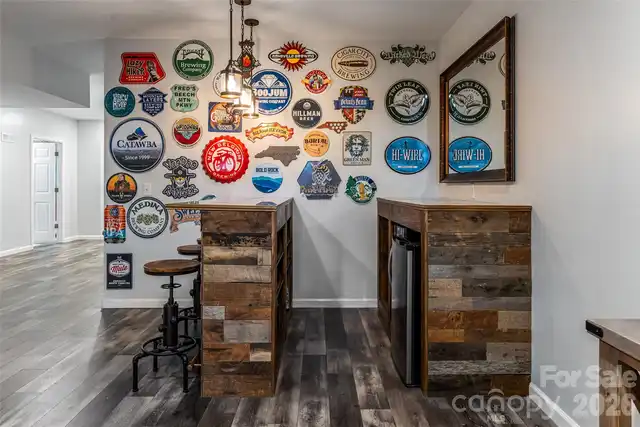
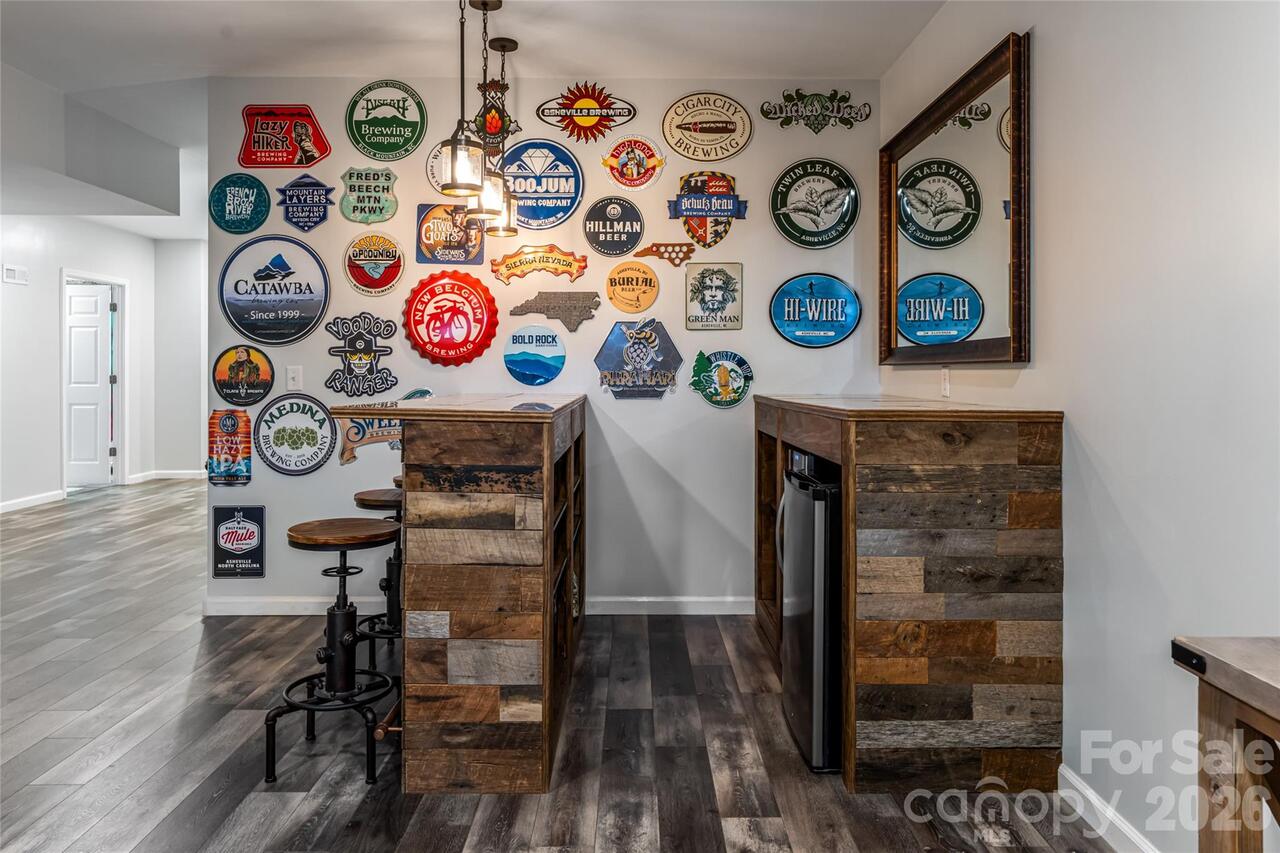
Breakfast Bar, Built-in Features, Central Vacuum, Hot Tub, Kitchen Island, Open Floorplan, Pantry, Storage, Walk-In Closet(s), Wet Bar
Laundry Features
Laundry Chute, Laundry Room, Main Level
Levels
Two
Lot Features
Corner Lot, Cul-De-Sac, Level, Paved, Views
Lot Size Area
0.83
Lot Size Units
Acres
Main Level Garage YN
1
Middle Or Junior School
Unspecified
Mls Major Change Type
Price Decrease
New Construction YN
false
Open Parking Spaces
12
Open Parking YN
true
Other Equipment
Generator, Surround Sound
Parcel Number
9730956841
Parking Features
Circular Driveway, Driveway, Attached Garage, Garage Door Opener, Garage Faces Rear, Keypad Entry
Patio And Porch Features
Covered, Deck, Front Porch, Porch, Rear Porch
Plat Book Slide
62/0134
Previous List Price
1975000
Road Responsibility
Publicly Maintained Road
Road Surface Type
Asphalt, Paved
Roof
Architectural Shingle
Room Count
17
Security Features
Security System, Smoke Detector(s)
Senior Community YN
false
Sewer
Public Sewer
Sq Ft Total Property HLA
5644
SqFt Main
2806
SqFt Unheated Basement
219
SqFt Unheated Total
219
SqFt Upper
676
Subdivision Name
The Midlands
Syndicate Participation
Participant Options
Syndicate To
CarolinaHome.com, IDX, IDX_Address, Realtor.com
Tax Assessed Value
1195800
Utilities
Cable Available, Fiber Optics, Natural Gas
Virtual Tour URL Branded
https://we.tl/t-JOwL44dgg8i5Po40
Virtual Tour URL Unbranded
https://we.tl/t-JOwL44dgg8i5Po40
Water Body Name
Beaver Lake
Water Source
City
Window Features
Insulated Window(s)
Zoning
RS4
Zoning Specification
rs4
Neighborhood Map
Popup

Property Photos
Listing Photo
Listing Photo
Listing Photo
Listing Photo
Listing Photo
Listing Photo
Listing Photo
Listing Photo
Listing Photo
Listing Photo
Listing Photo
Listing Photo
Listing Photo
Listing Photo
Listing Photo
Listing Photo
Listing Photo
Listing Photo
Listing Photo
Listing Photo
Listing Photo
Listing Photo
Listing Photo
Listing Photo
Listing Photo
Listing Photo
Listing Photo
Listing Photo
Listing Photo
Listing Photo
Listing Photo
Listing Photo
Listing Photo
Listing Photo
Listing Photo
Listing Photo
Listing Photo
Listing Photo
Listing Photo
Listing Photo
Listing Photo
Listing Photo
Listing Photo
Listing Photo
Listing Photo
Listing Photo
Listing Photo
Listing Photo
Listing Photo
Listing Photo
Listing Photo
Listing Photo
Listing Photo
Listing Photo
Listing Photo
Listing Photo
Listing Photo
Listing Photo
Listing Photo
Listing Photo
Listing Photo
Listing Photo
Listing Photo
Listing Photo
Listing Photo
Listing Photo
Listing Photo
Listing Photo
Listing Photo
Listing Photo
Listing Photo
Listing Photo
Listing Photo
Listing Photo
Listing Photo
Listing Photo
Listing Photo
Listing Photo
Listing Photo
Listing Photo
Listing Photo
Listing Photo
Listing Photo
Listing Photo
Listing Photo
Listing Photo
Listing Photo
Listing Photo
Listing Photo
Listing Photo
Listing Photo
Listing Photo
Listing Photo
Listing Photo
Listing Photo
Listing Photo

MLS #CAR4359269 Listing courtesy of Ivester Jackson Blackstream provided by Canopy MLS as distributed by MLS GRID.

Similar Listings


View More Similar Listings >