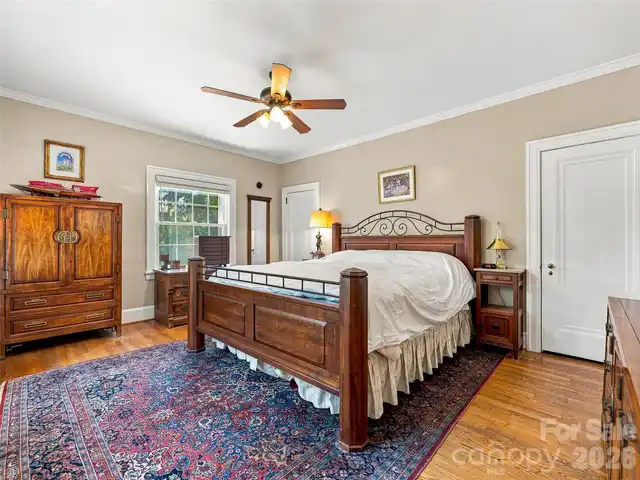
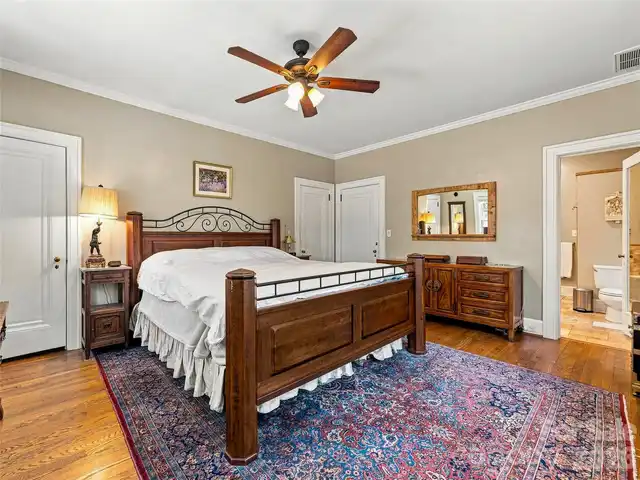
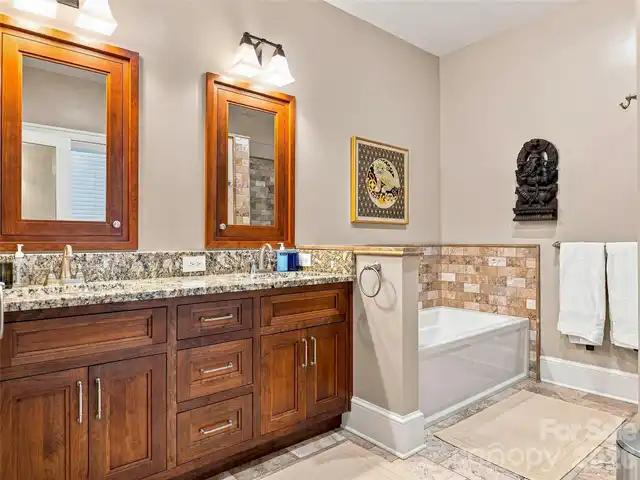
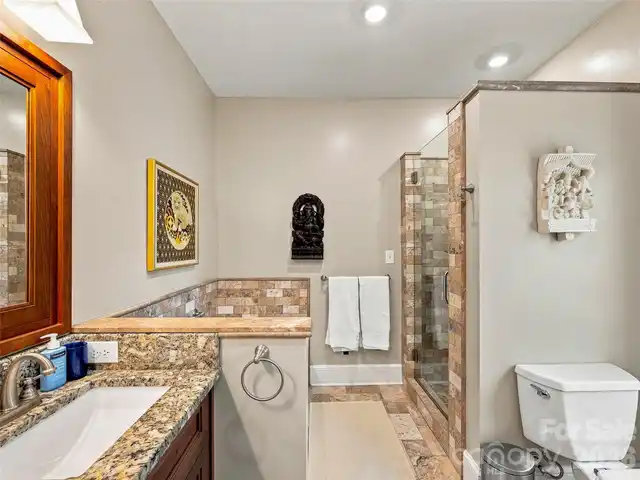
Property Features
Property Sub Type
Single Family Residence
Additional Information
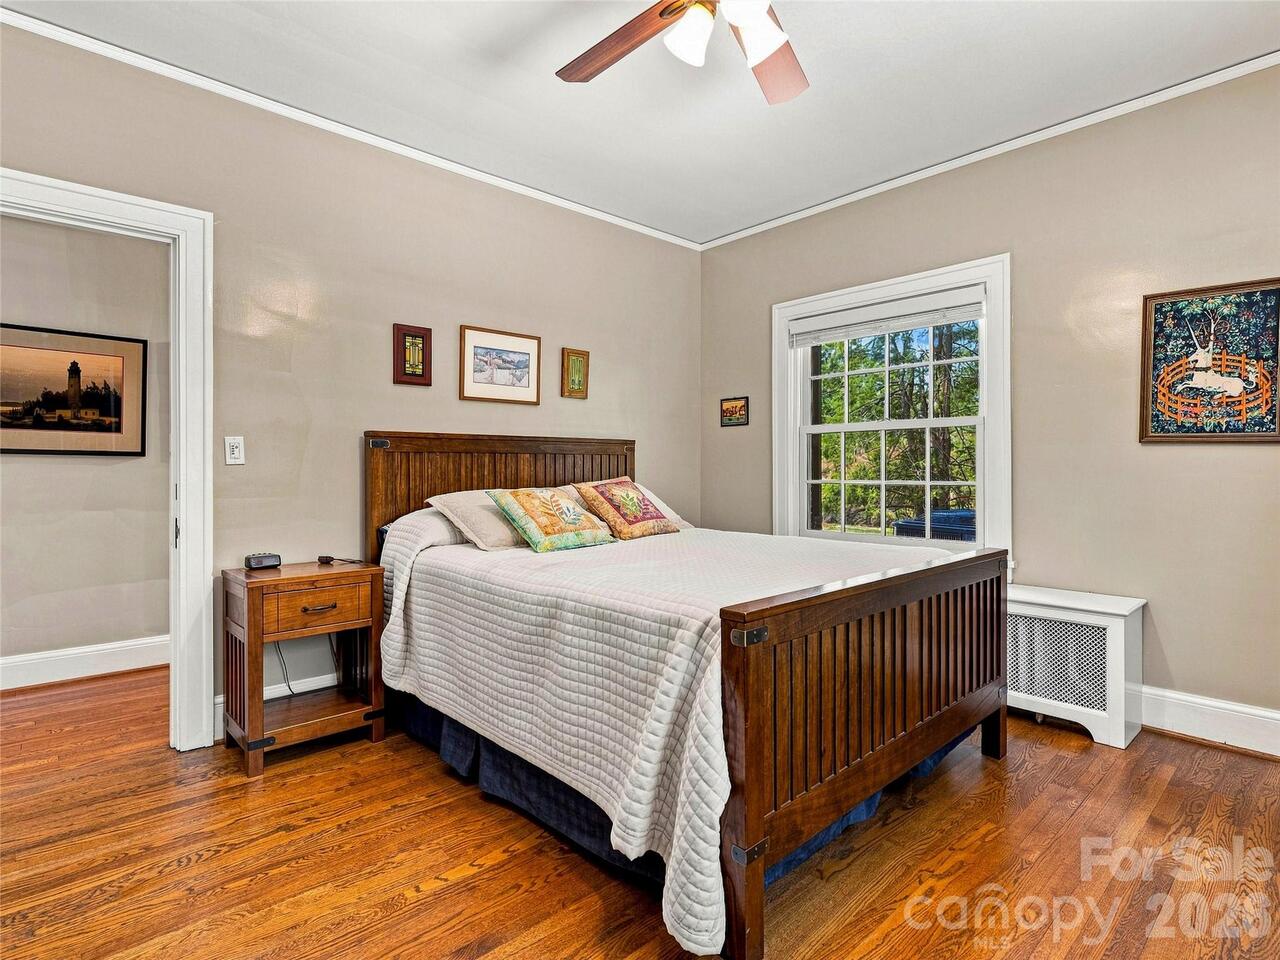
Above Grade Finished Area
3974
Additional Parcels YN
false
Appliances
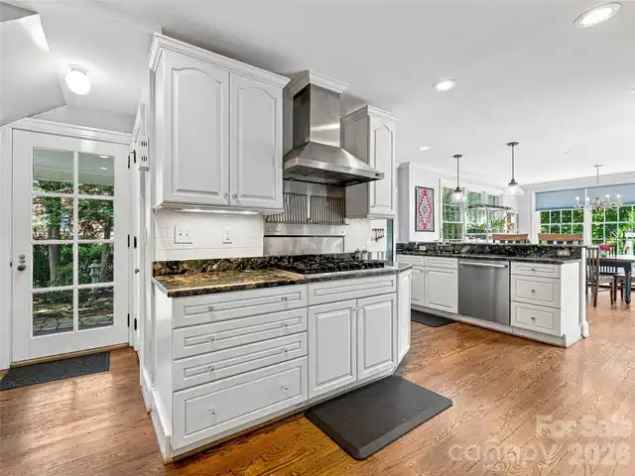
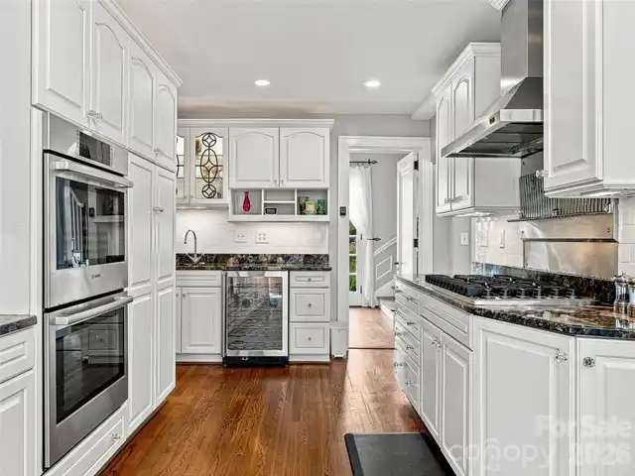
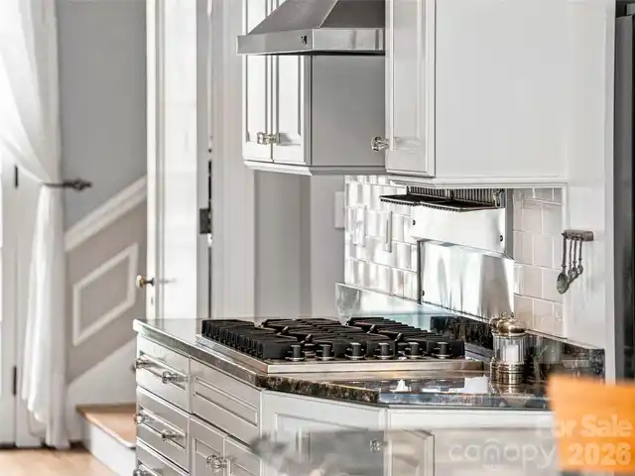
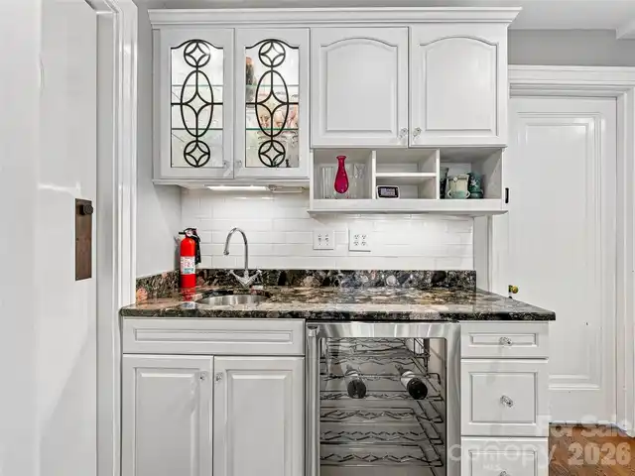
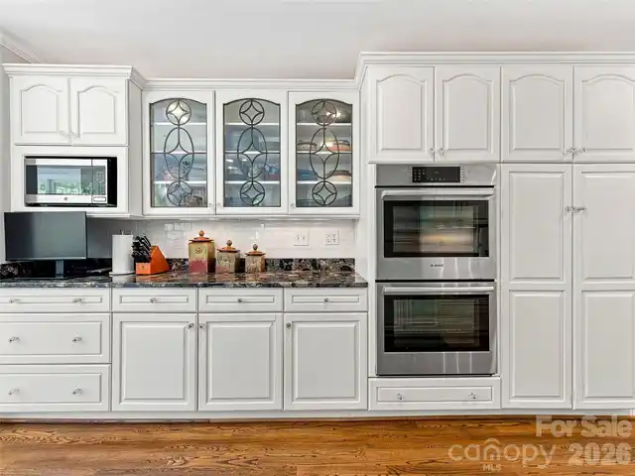
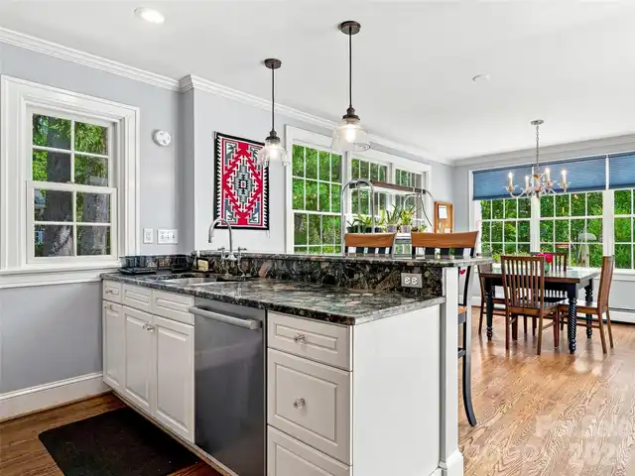
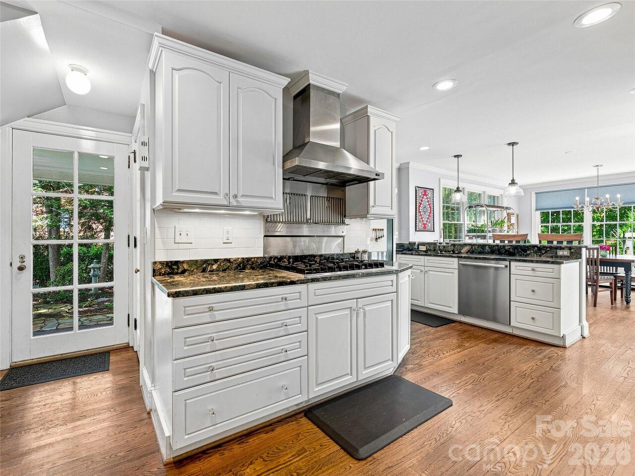
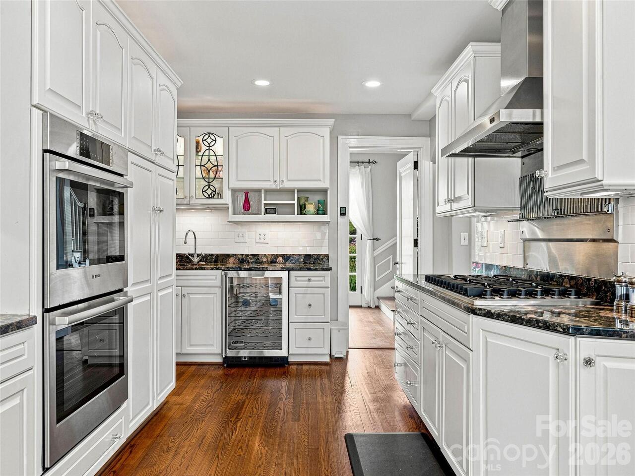
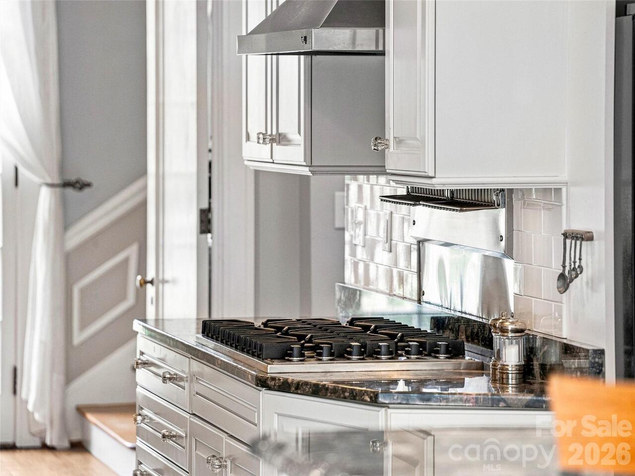
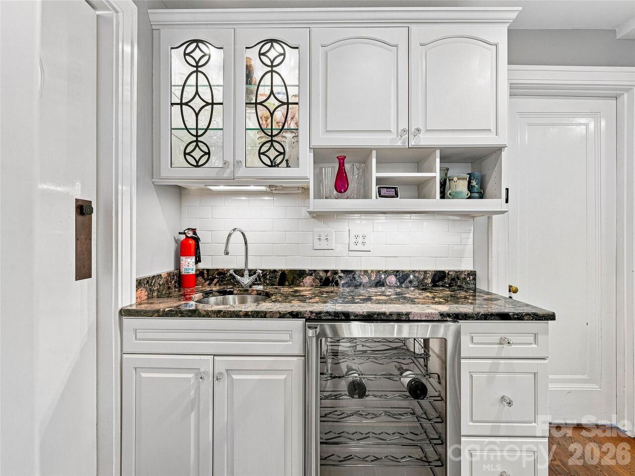
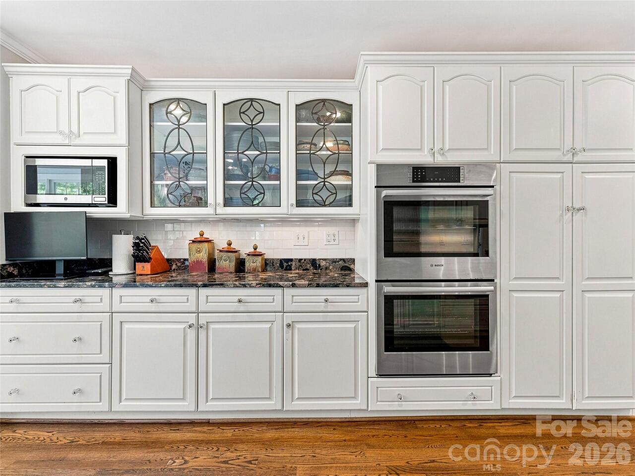
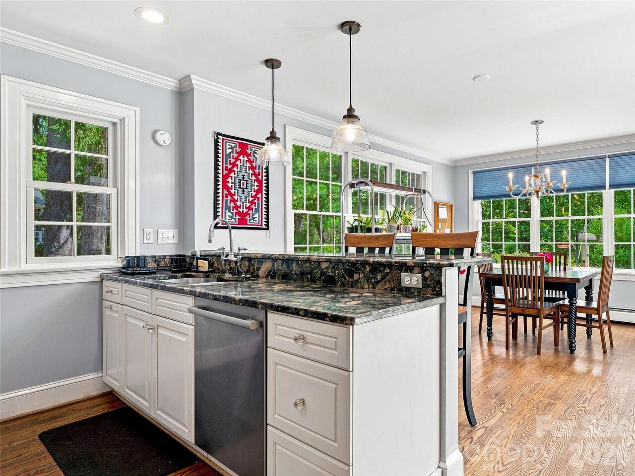
Dishwasher, Double Oven, Gas Range, Refrigerator, Wine Refrigerator
Basement
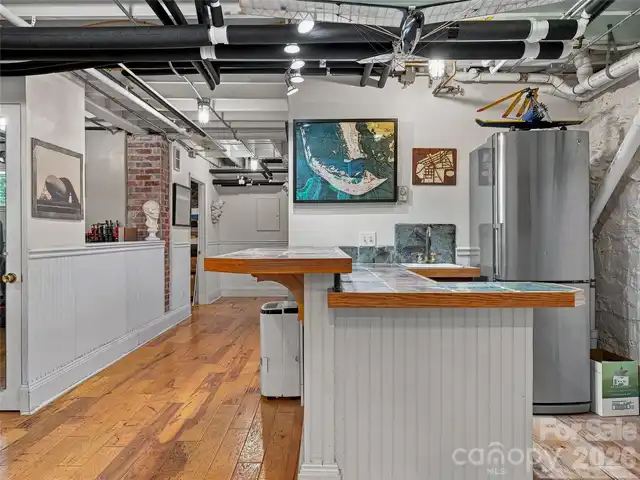
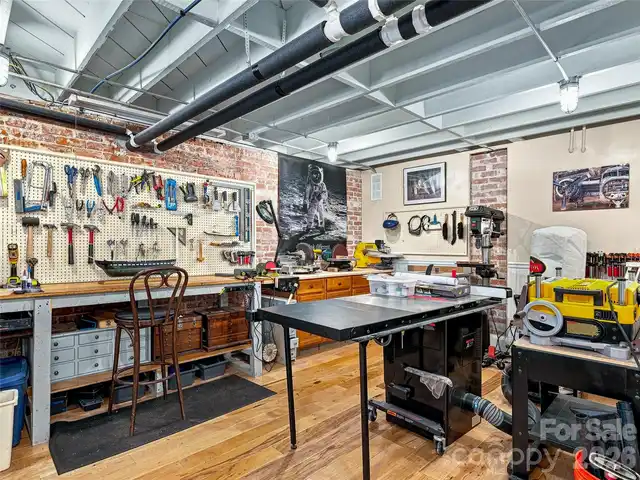
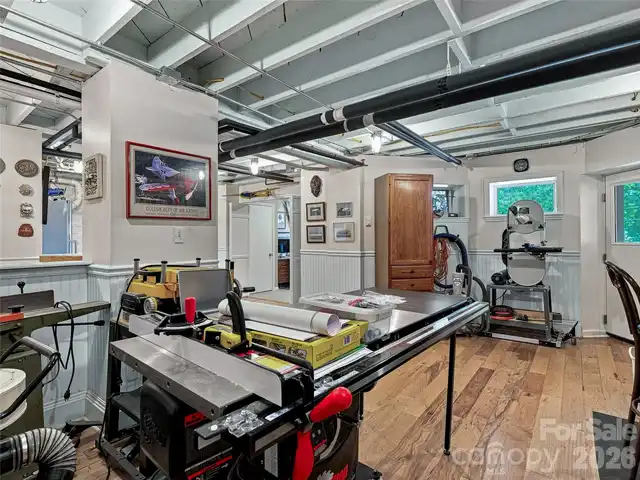
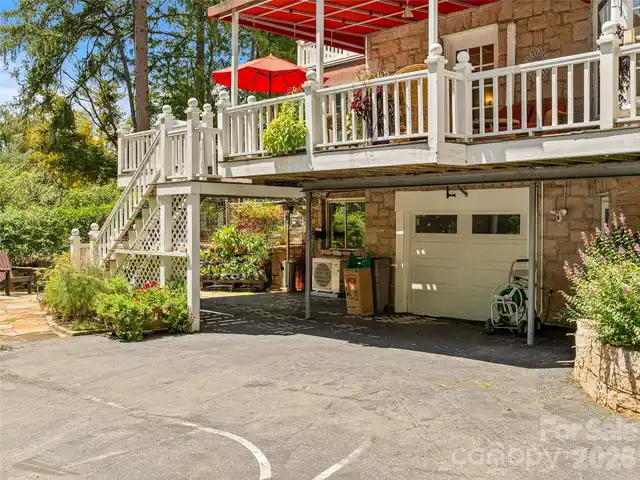
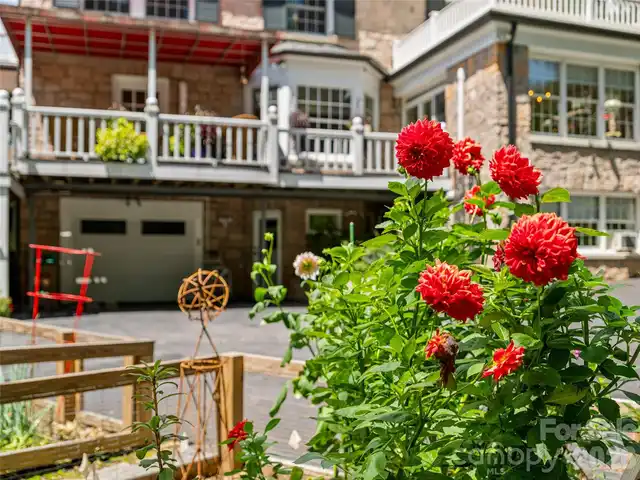
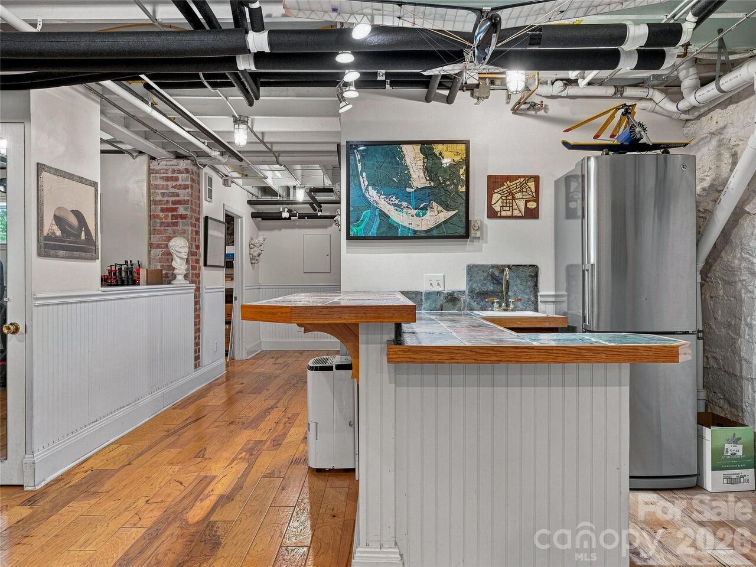
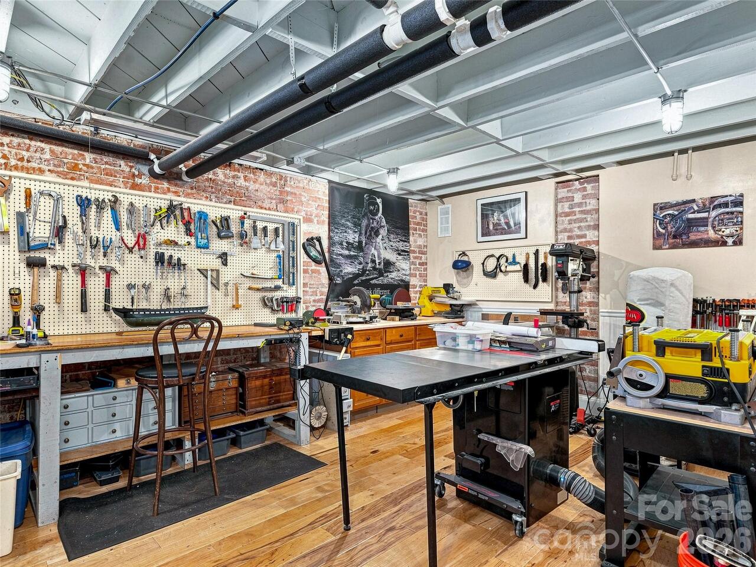
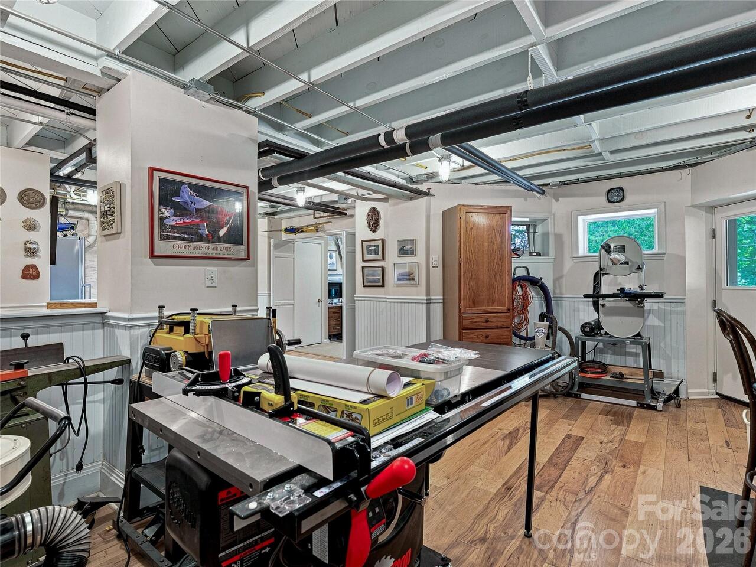
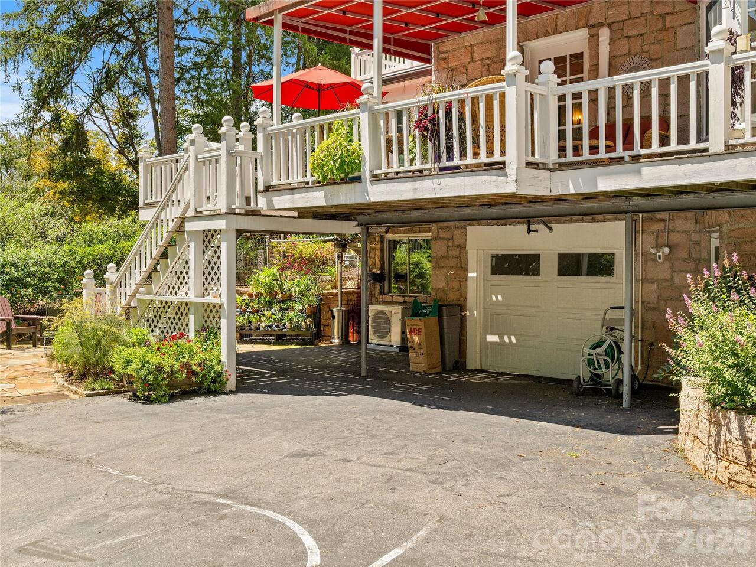
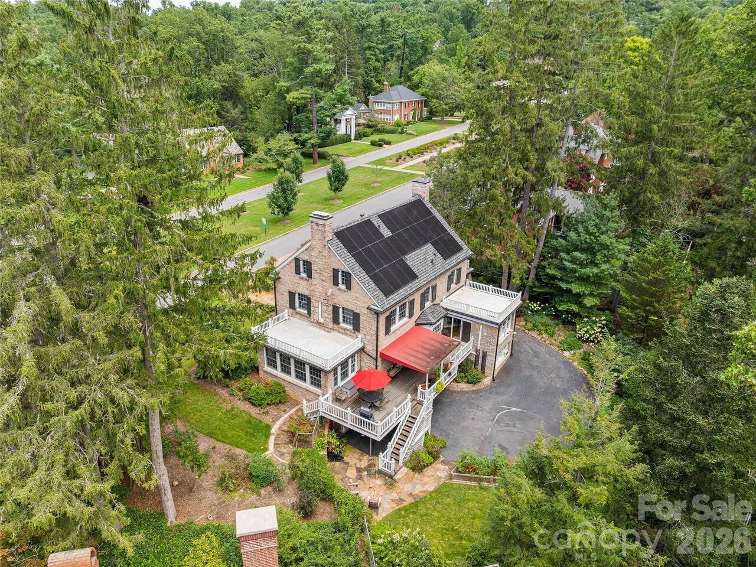
Basement Garage Door, Basement Shop, Exterior Entry, Interior Entry, Partially Finished, Storage Space, Walk-Out Access, Walk-Up Access
Below Grade Finished Area
959
City Taxes Paid To
Asheville
Construction Type
Site Built
ConstructionMaterials
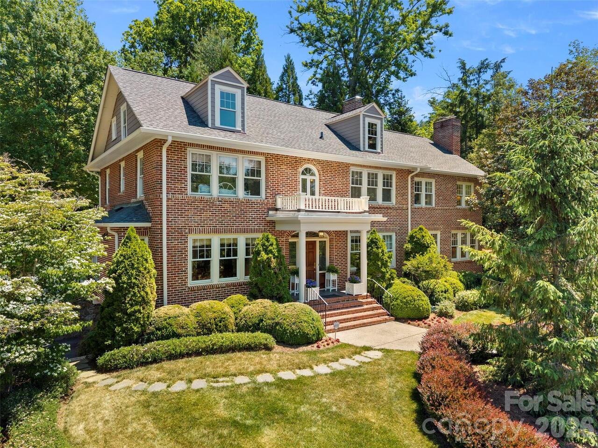
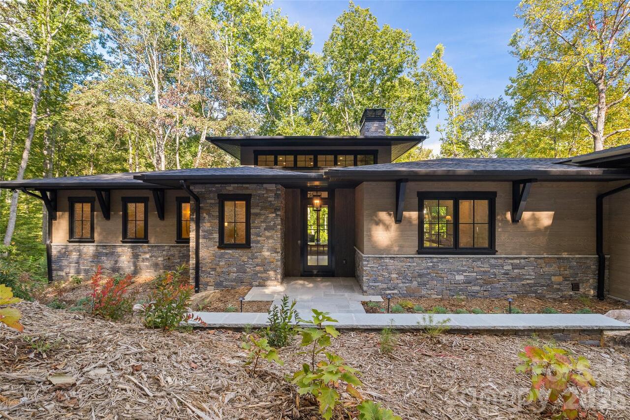
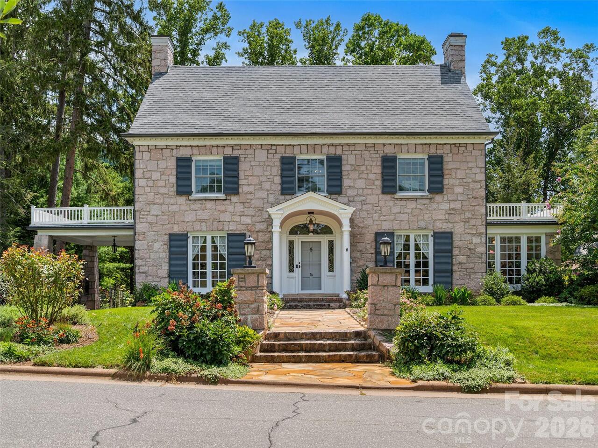
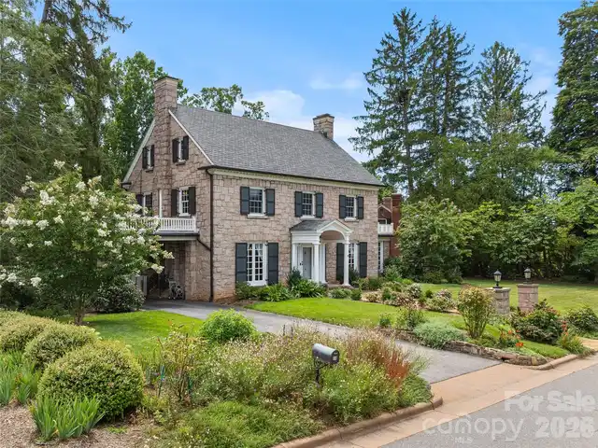
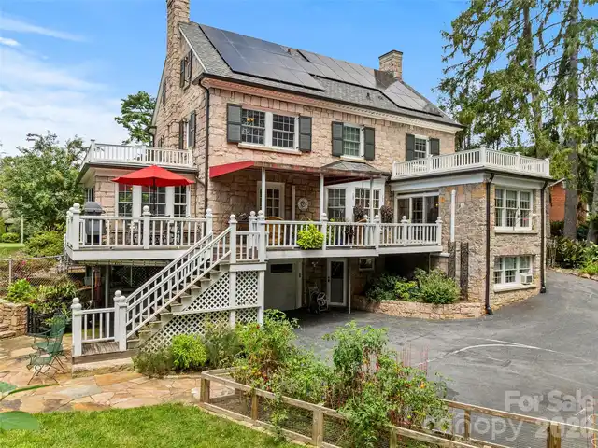
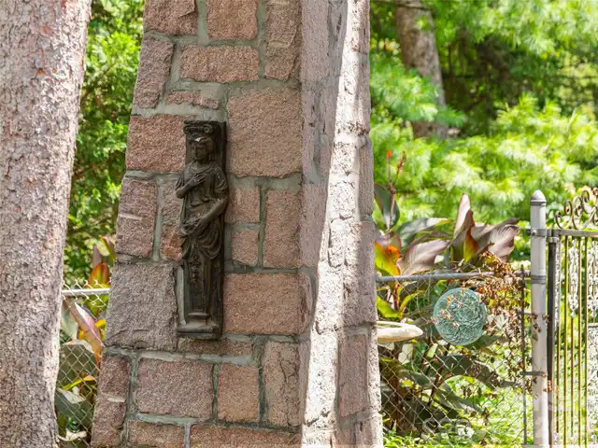
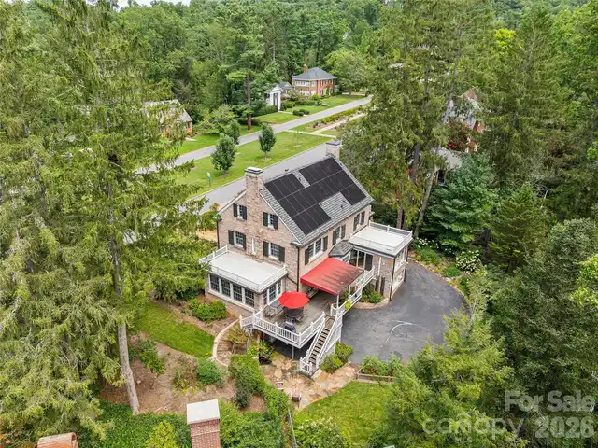
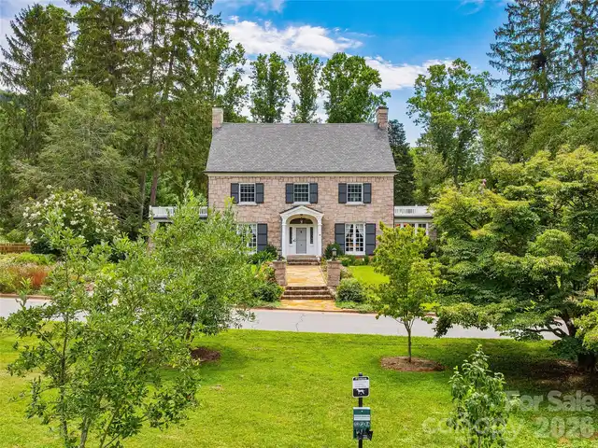
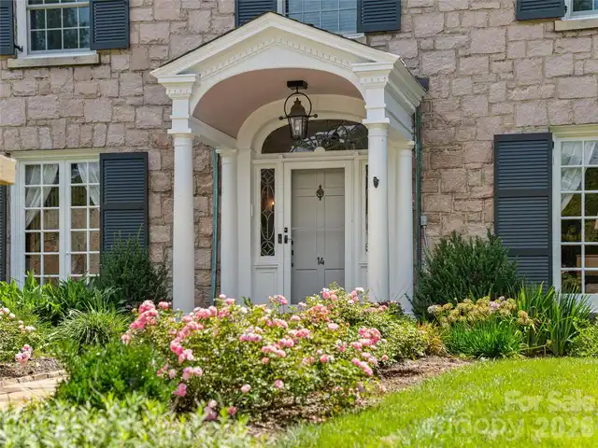
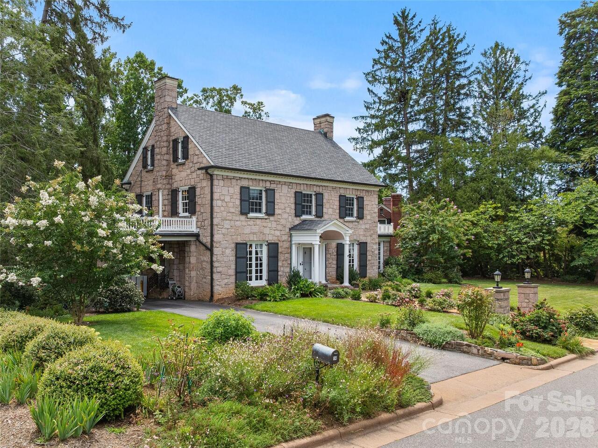
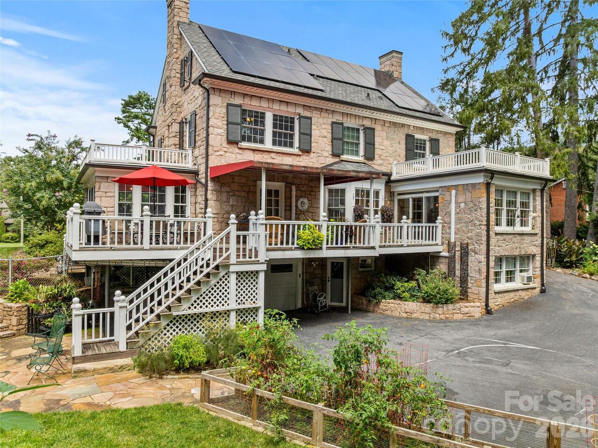
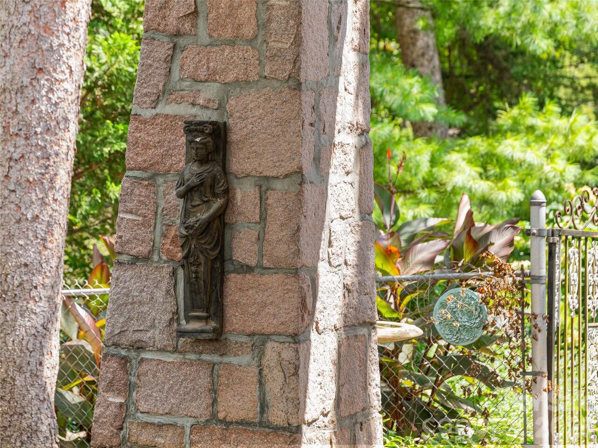
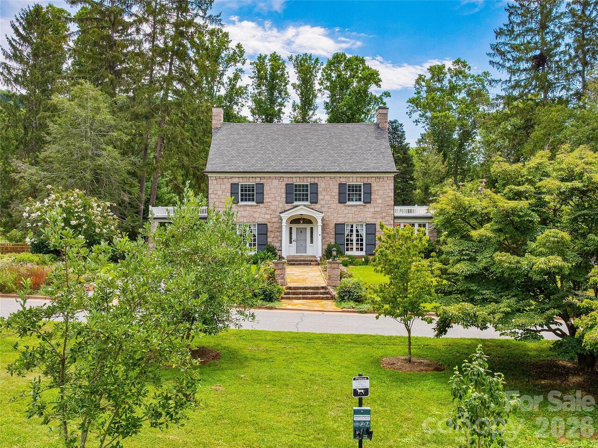
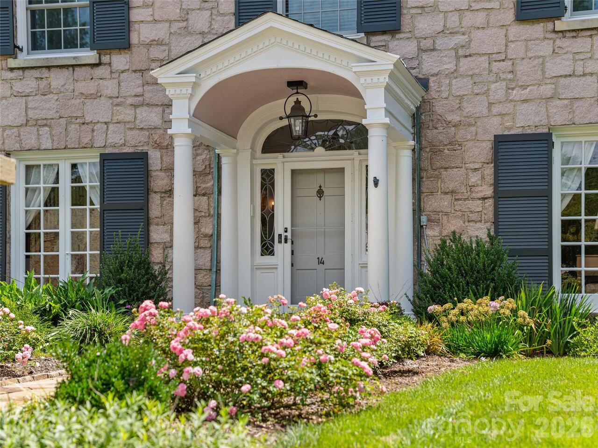
Stone
Cooling
Ductless, Window Unit(s)
Development Status
Completed
Directions
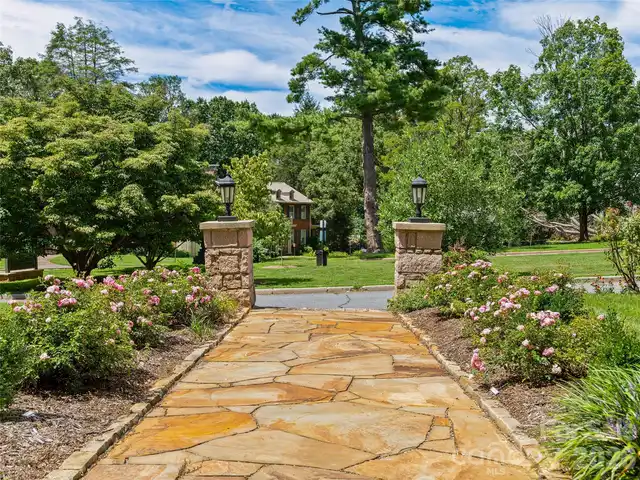
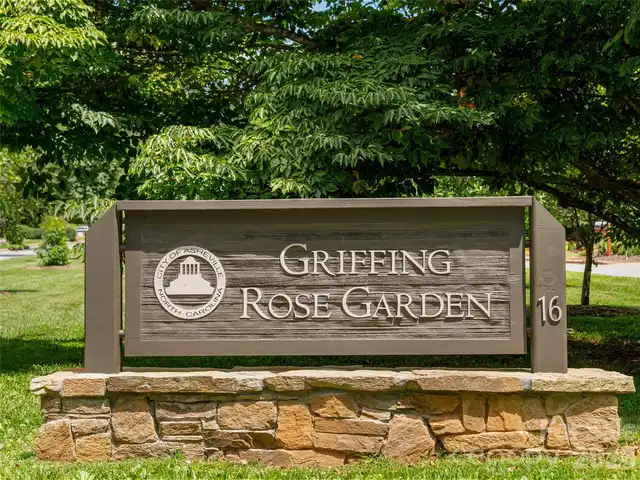
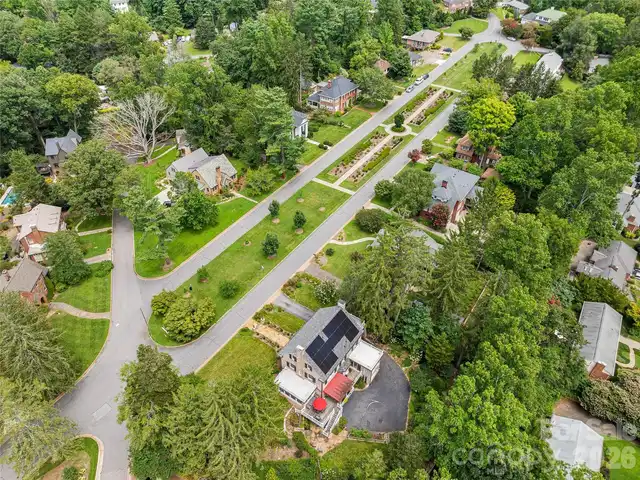
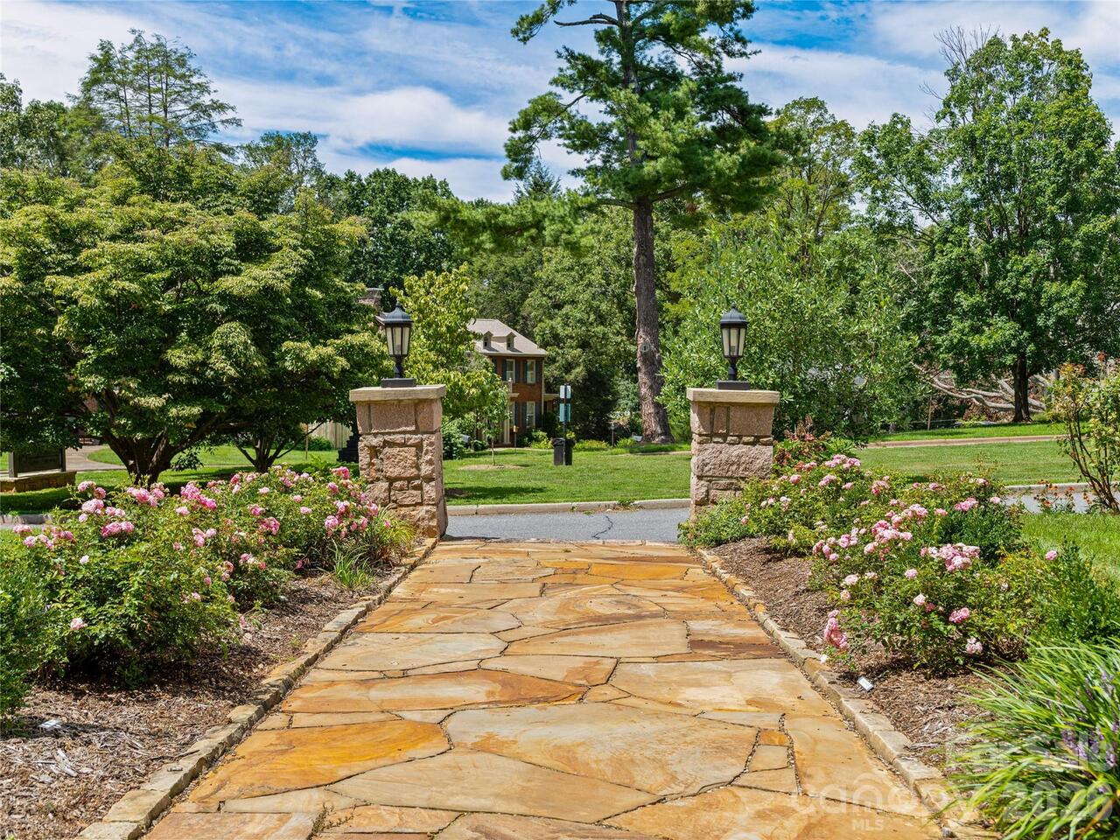
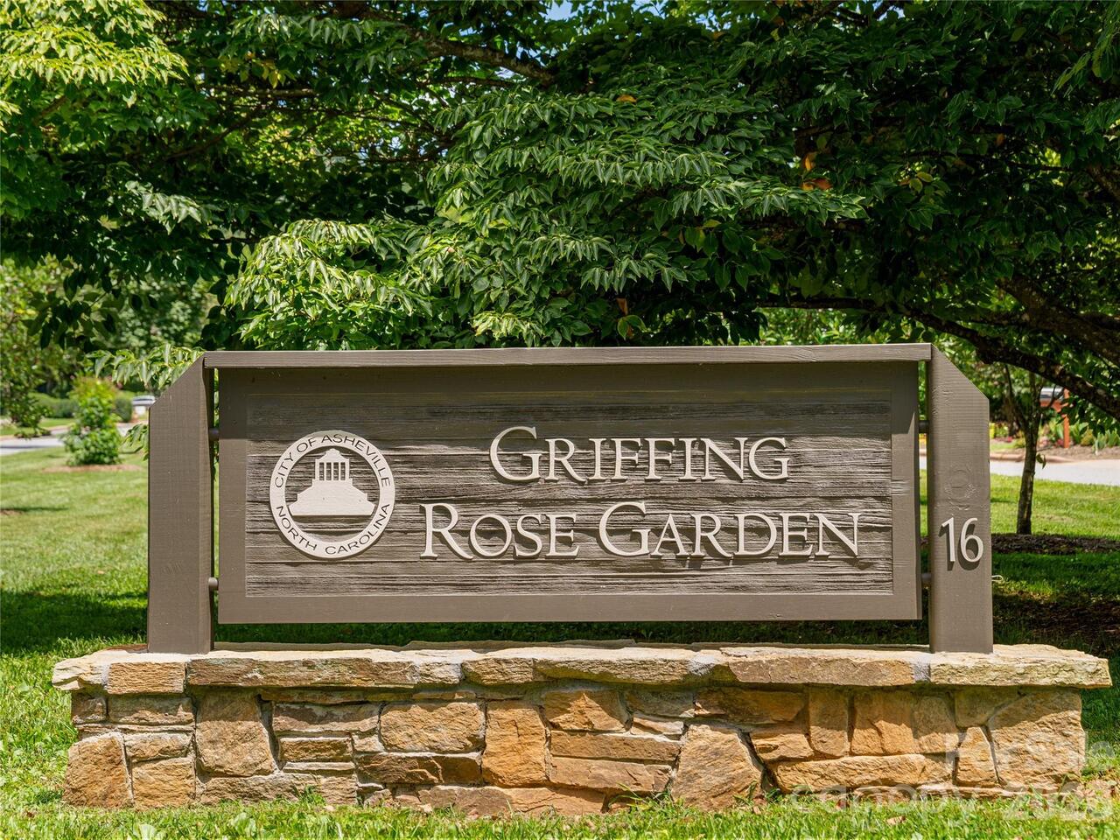
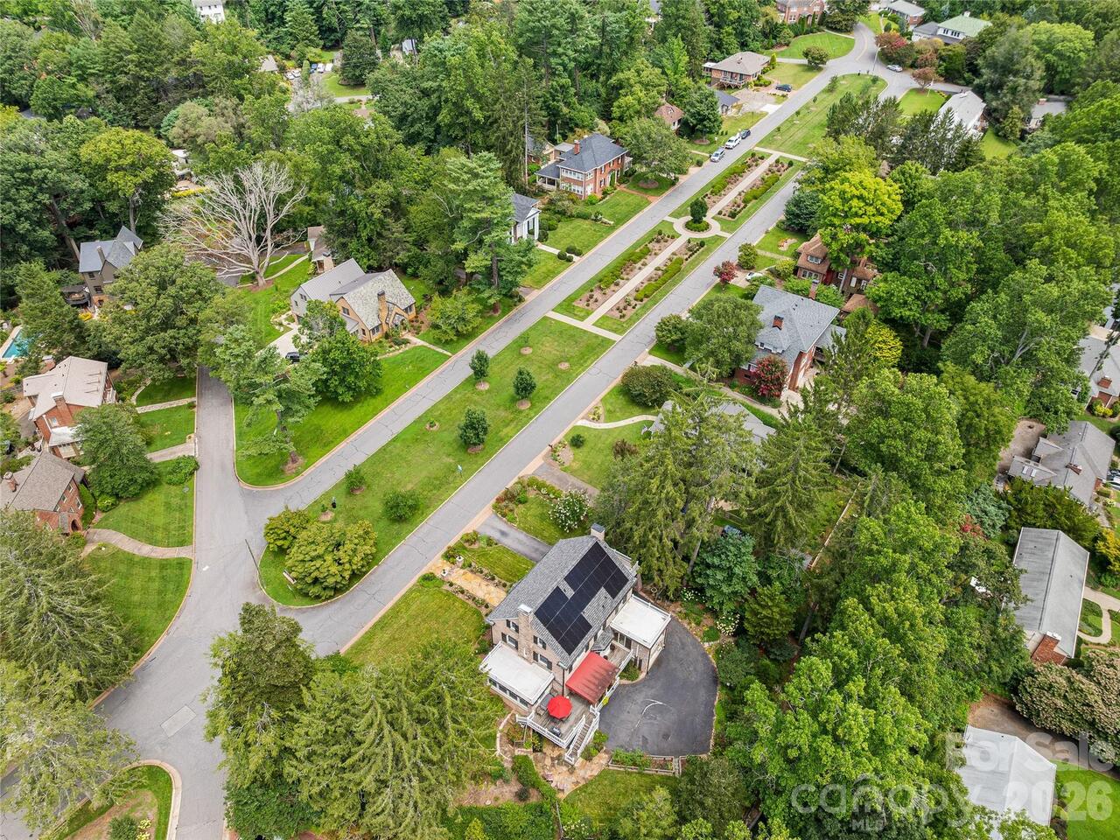
From Downtown Asheville: Charlotte Street to Edwin Pl./Kimberly Ave. Turn right at the 4-way stop on Griffing Blvd. Home is on the right at the beginning of the Rose Garden. GPS will work!
Door Features
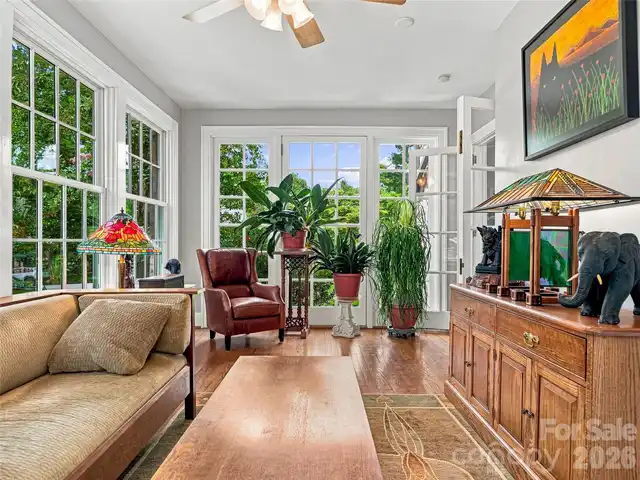
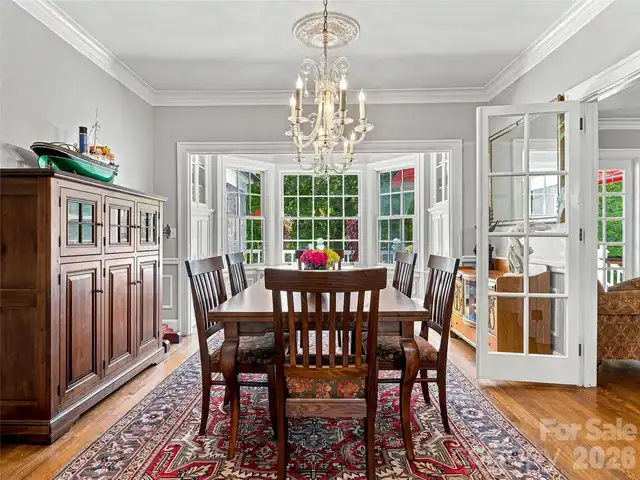
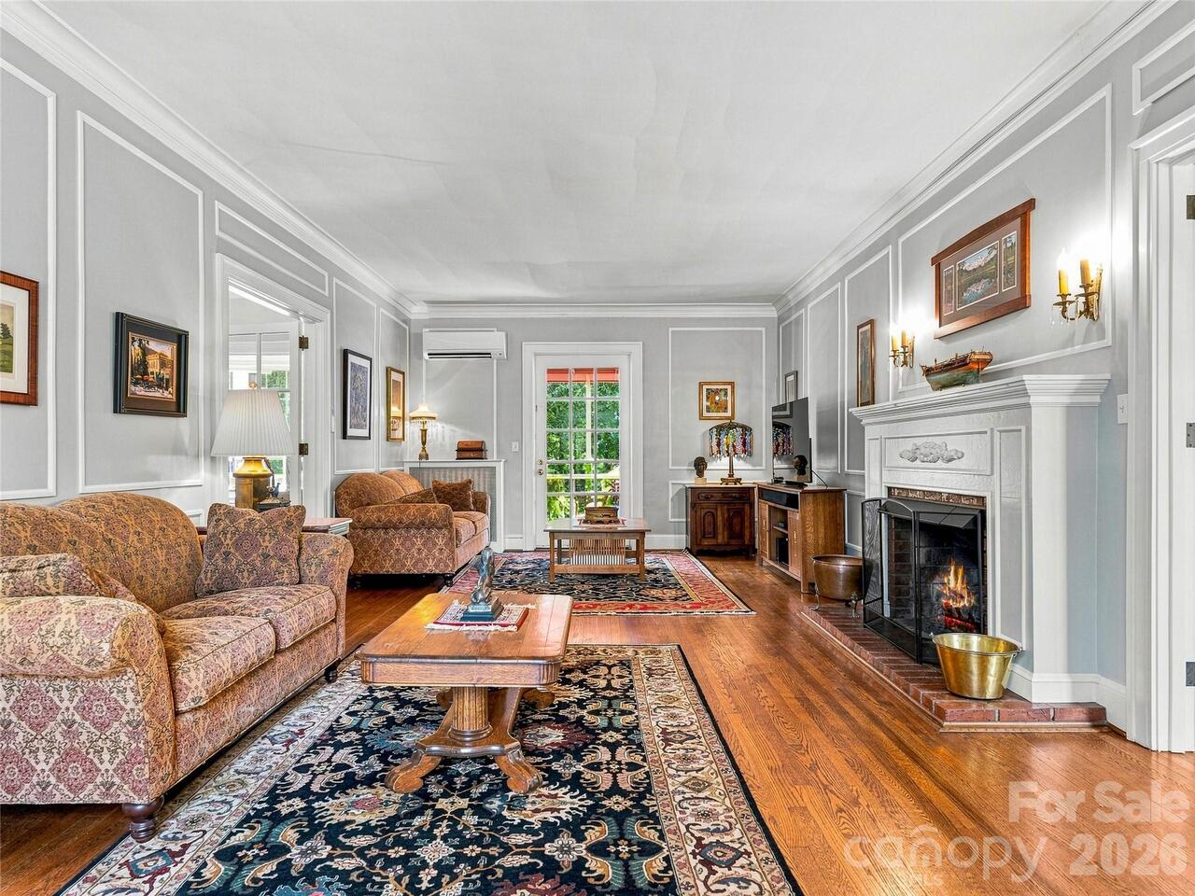
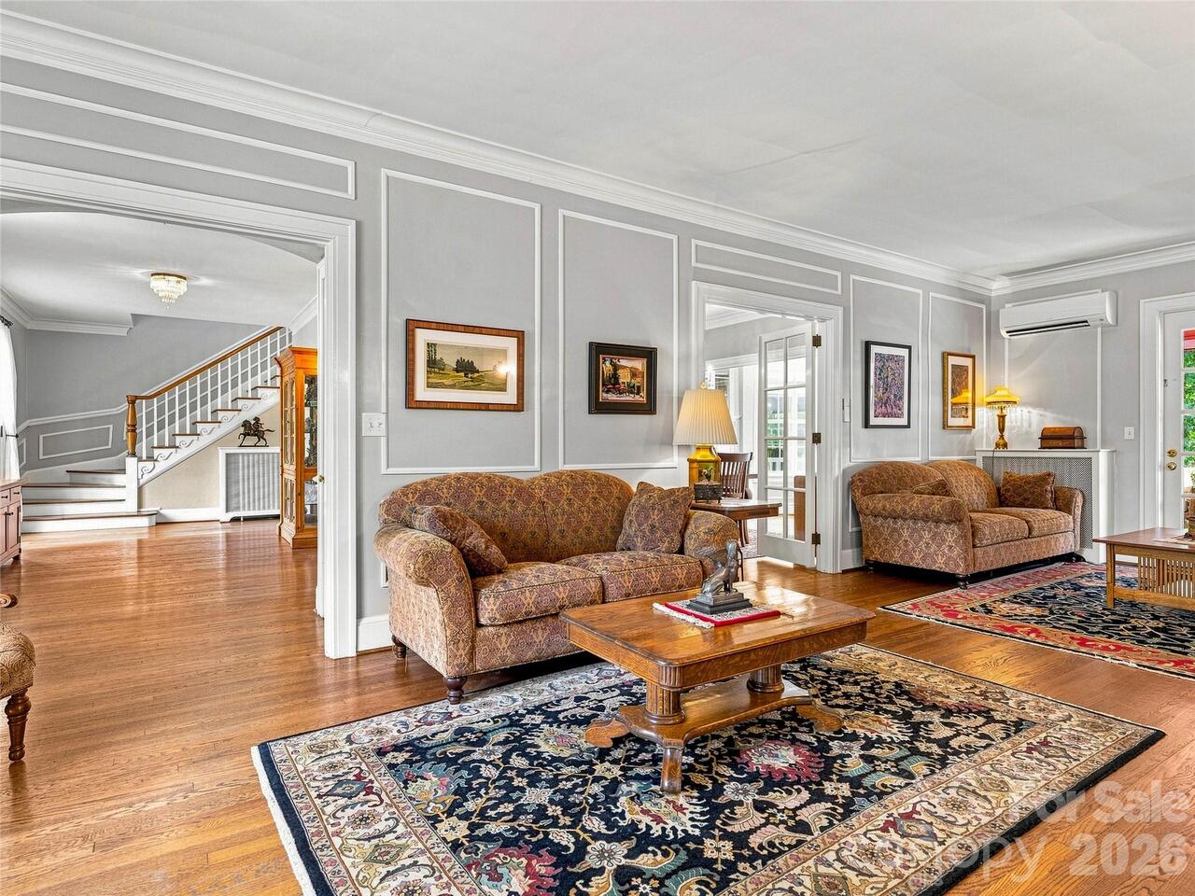
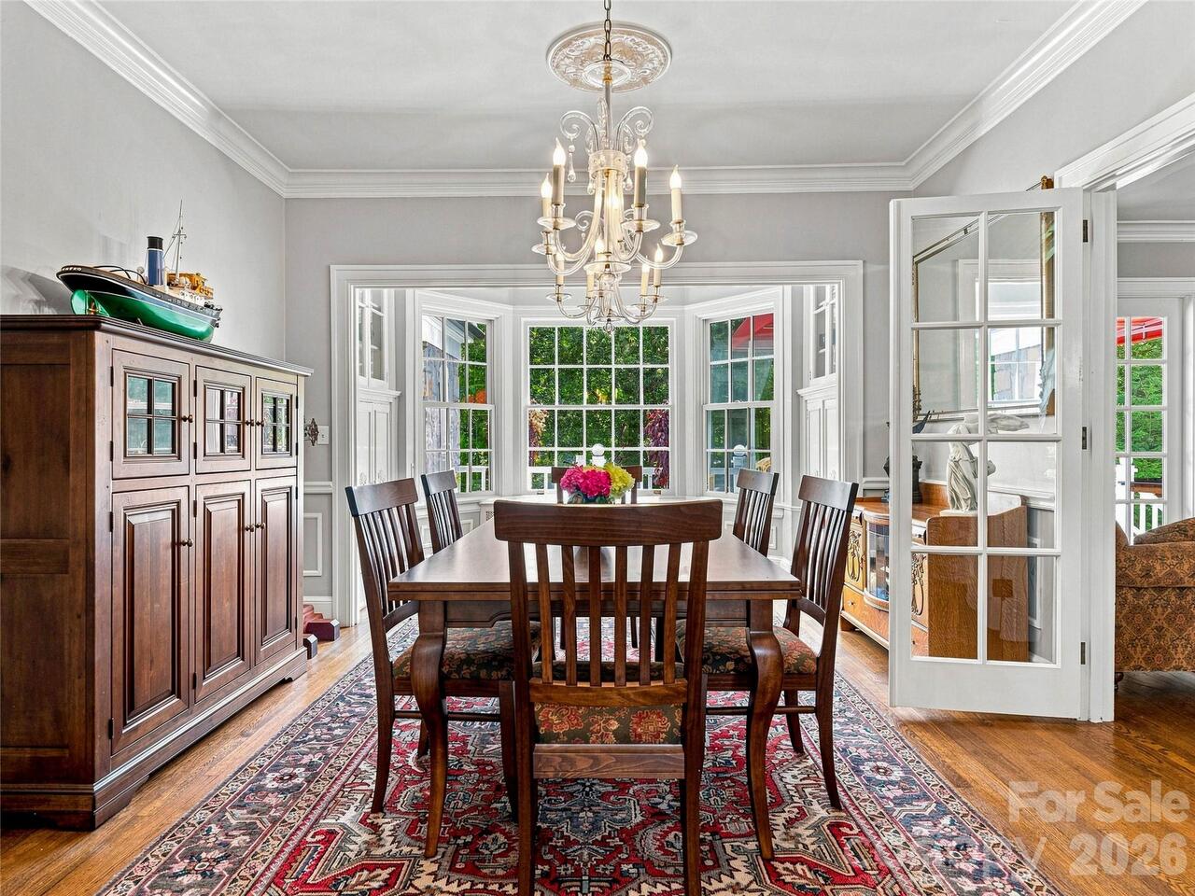
French Doors
Elementary School
Asheville Primary
Exterior Features
Porte-cochere
Fireplace Features
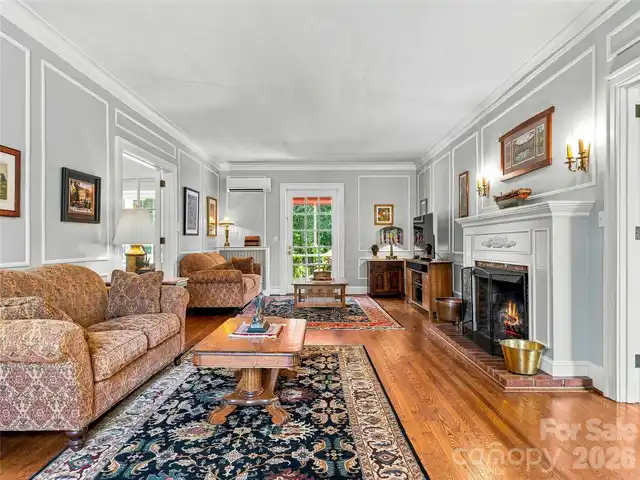
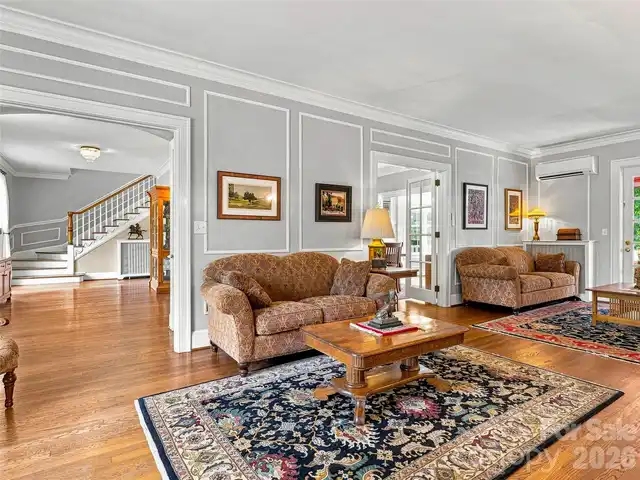
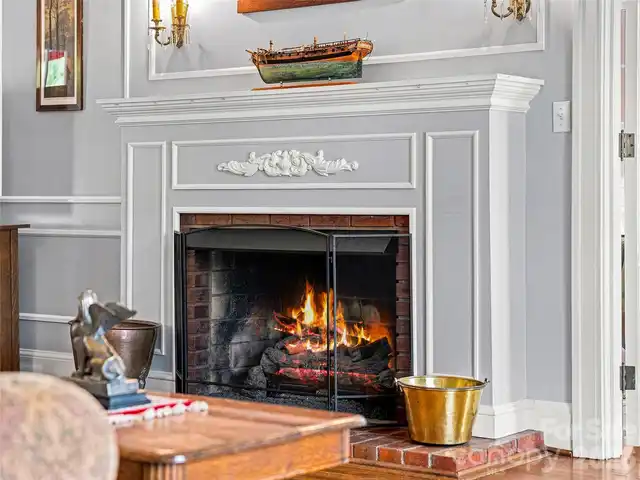
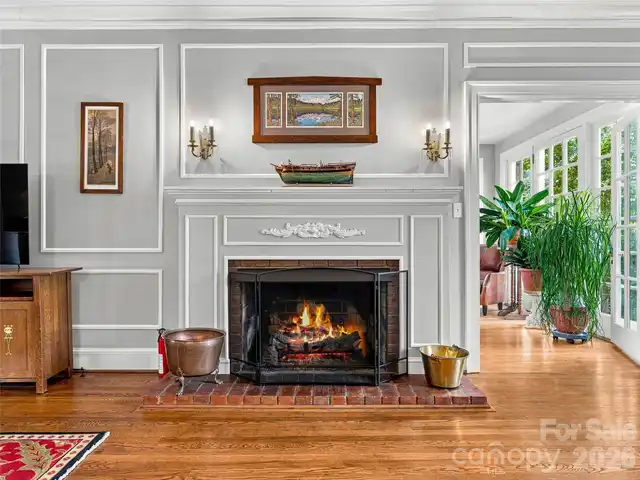
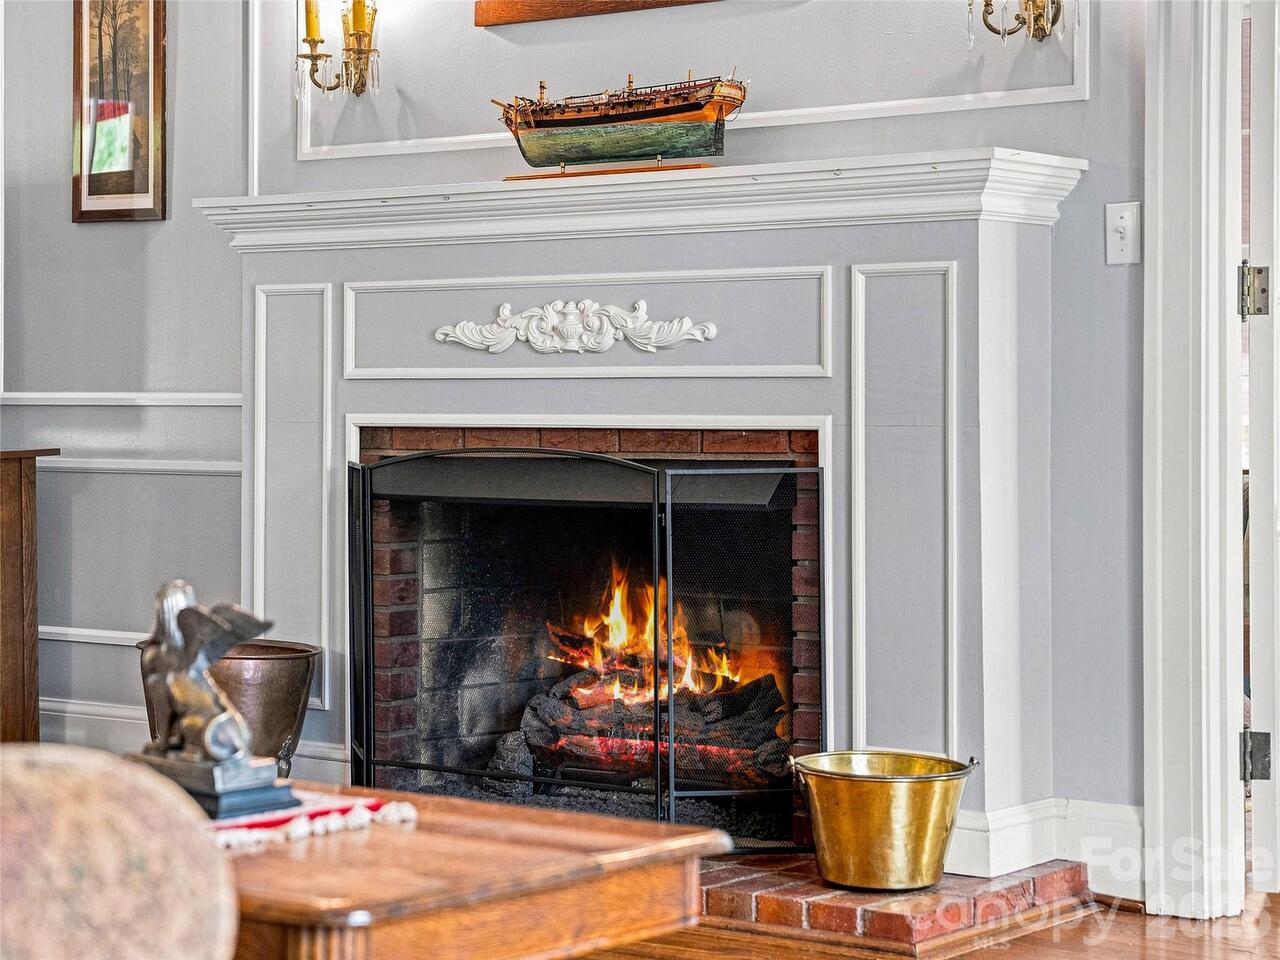
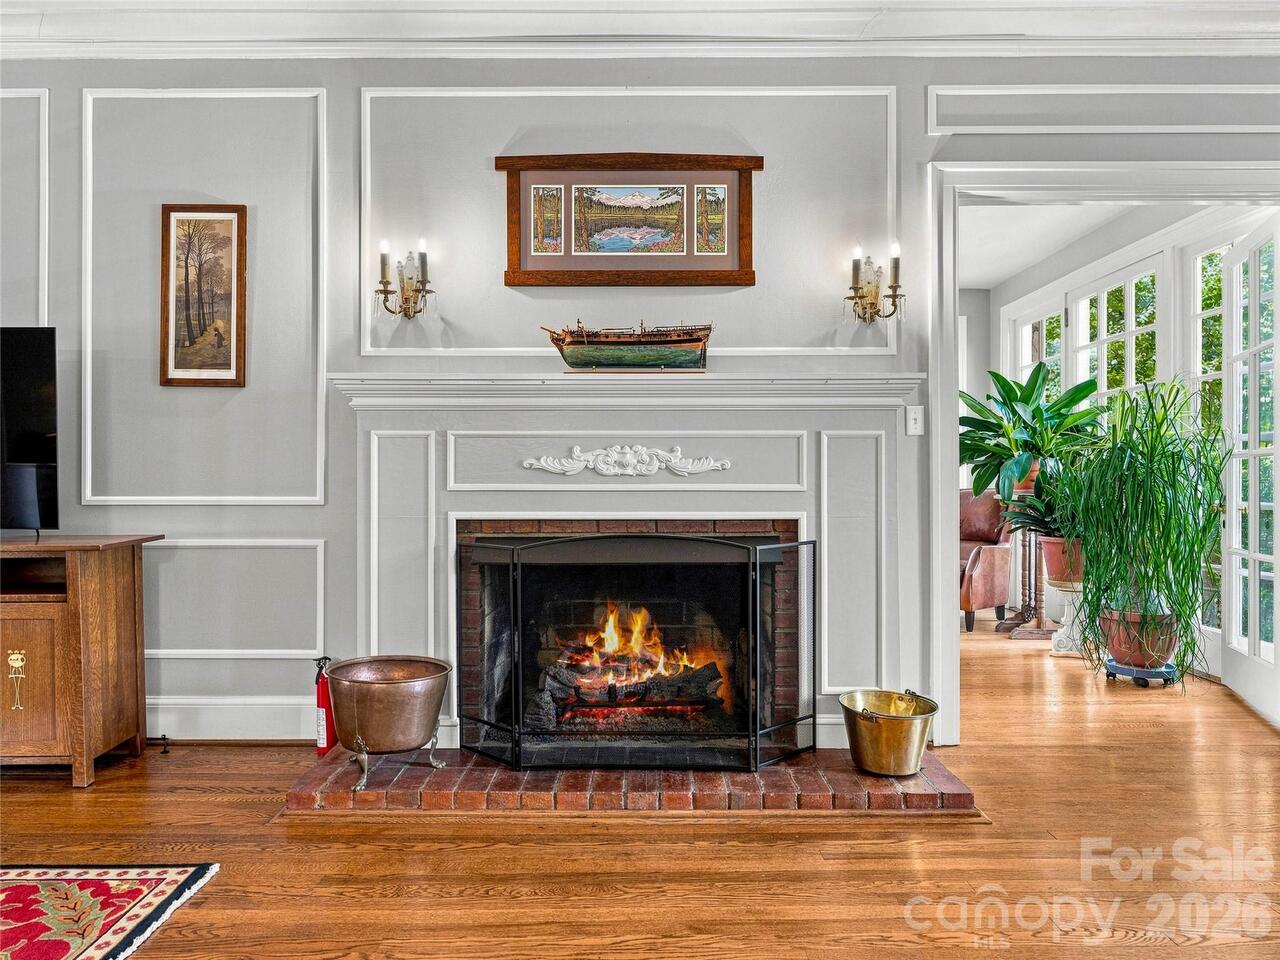
Gas, Living Room
Foundation Details
Basement
Heating
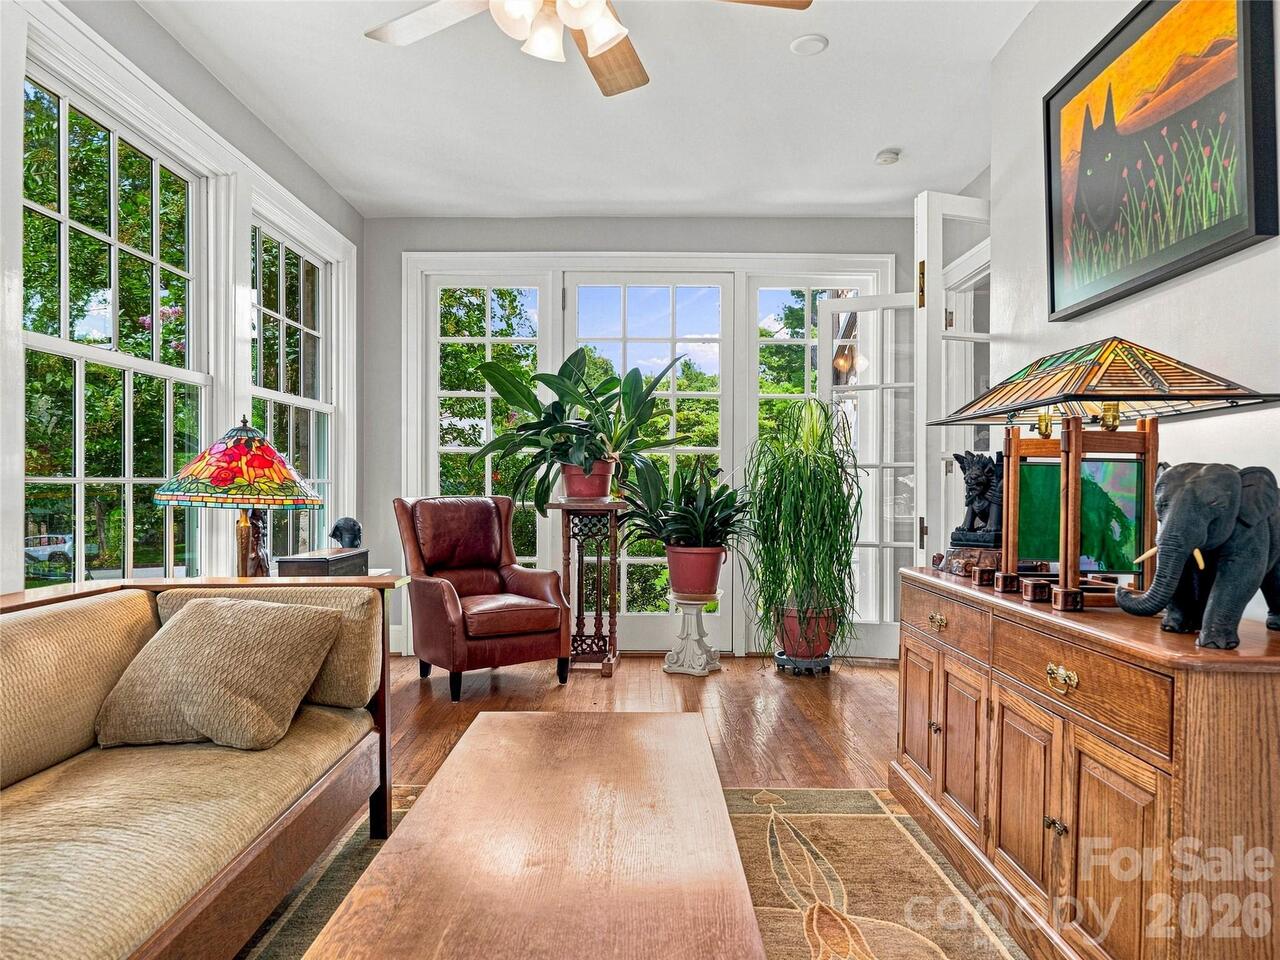
Active Solar, Ductless, Natural Gas, Radiant Floor
Interior Features
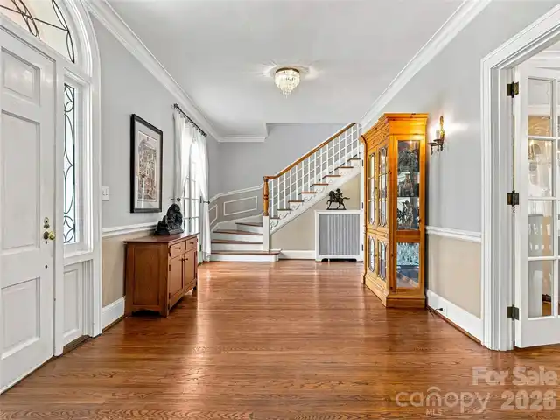
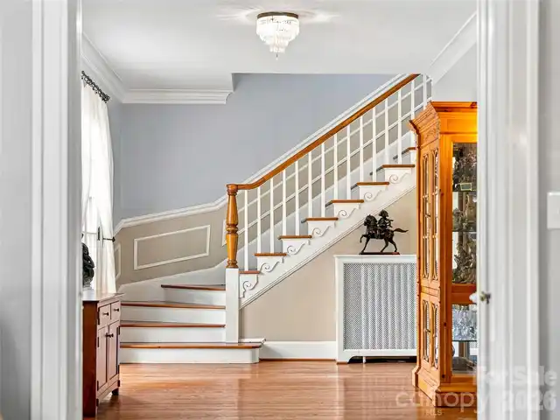
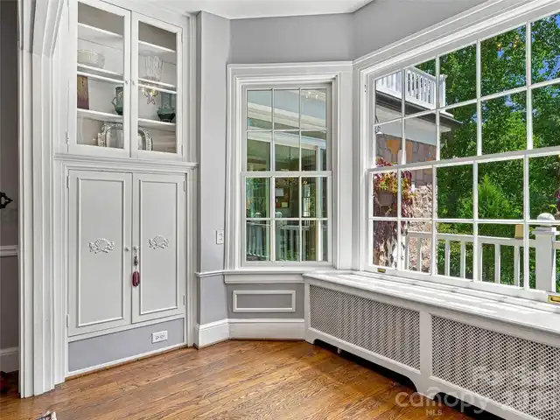
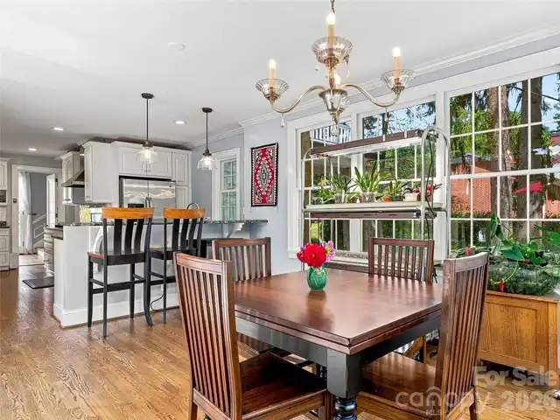
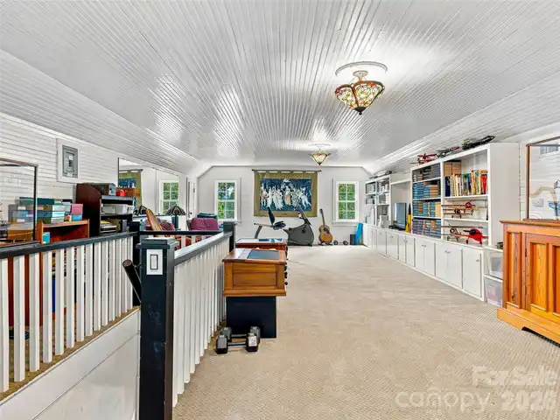
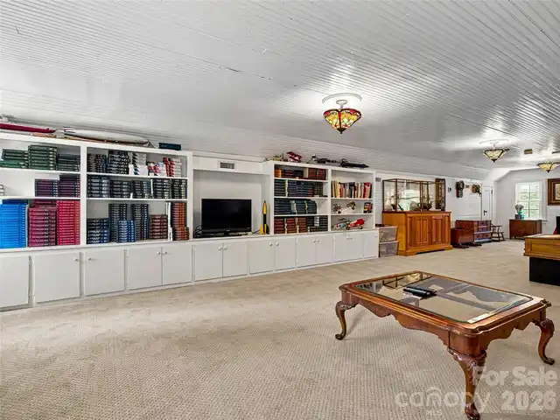
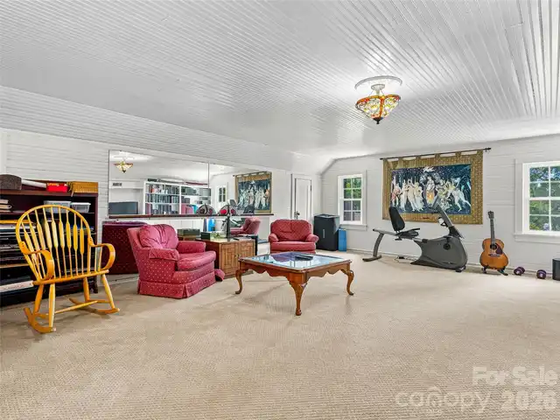
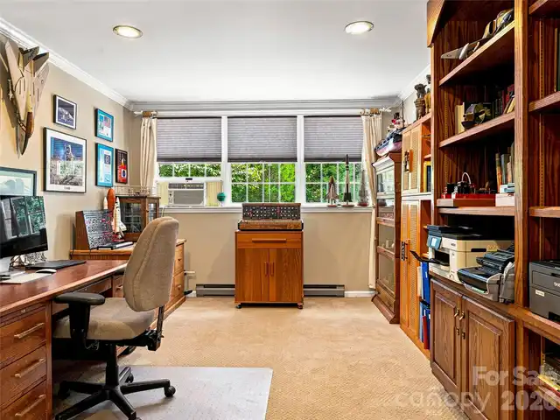
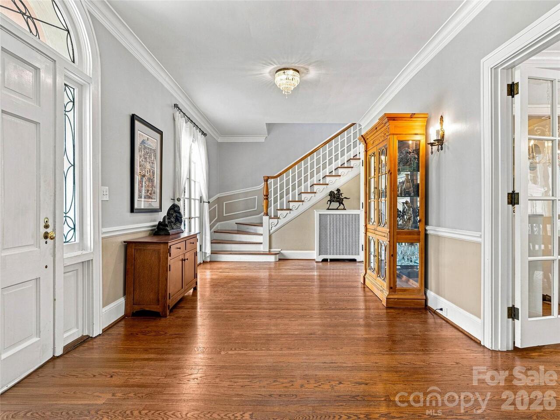
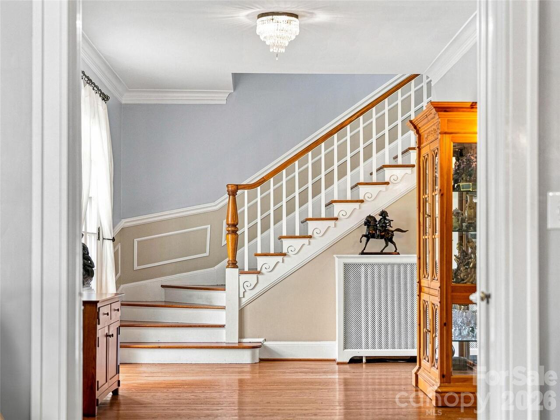
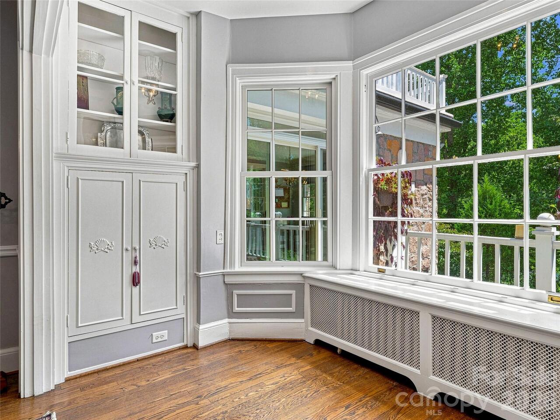
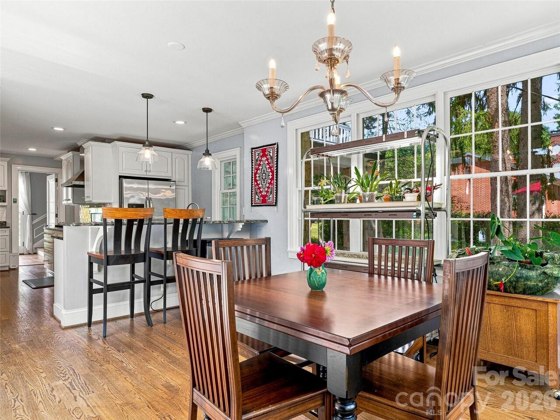
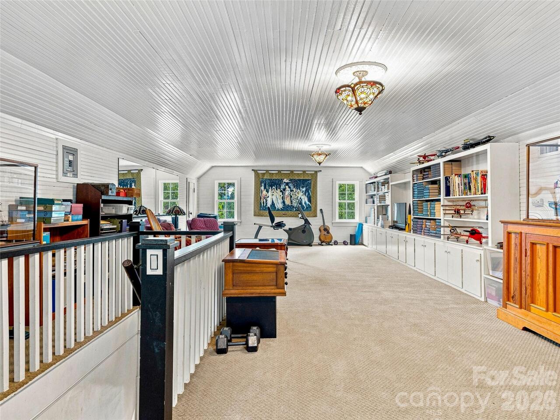
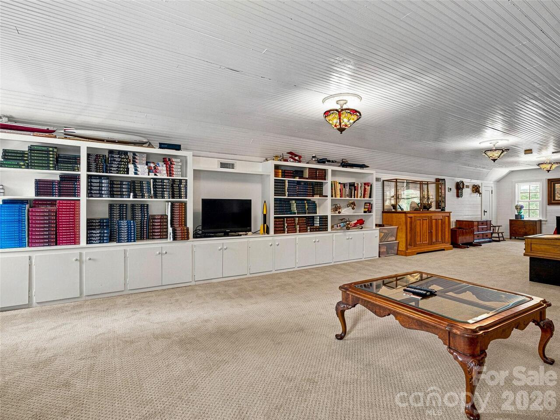
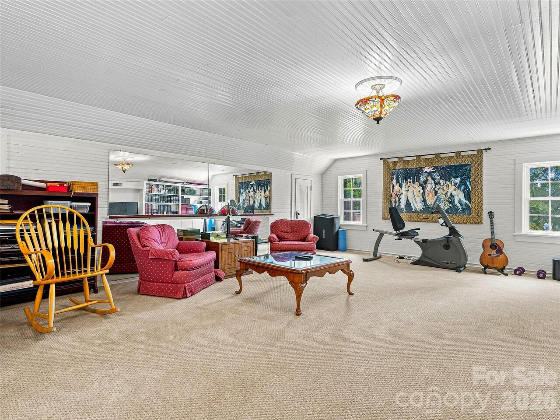
Attic Finished, Attic Stairs Fixed, Breakfast Bar, Built-in Features, Entrance Foyer, Storage, Walk-In Closet(s)
Laundry Features
In Basement, Laundry Room
Lot Features
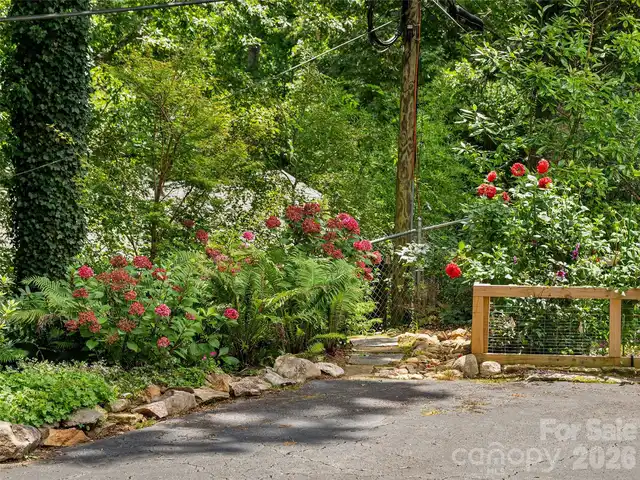
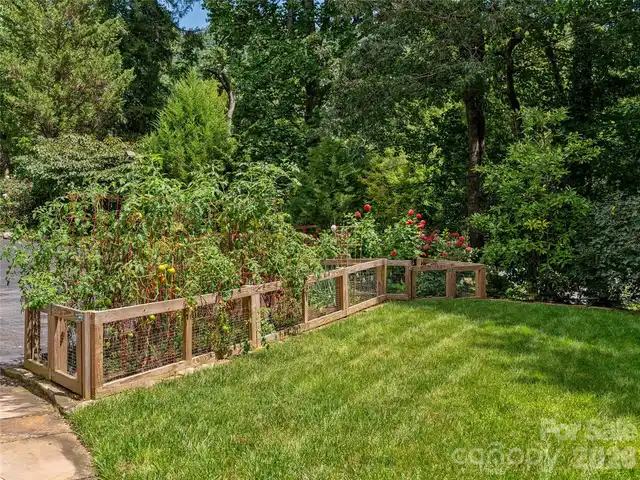
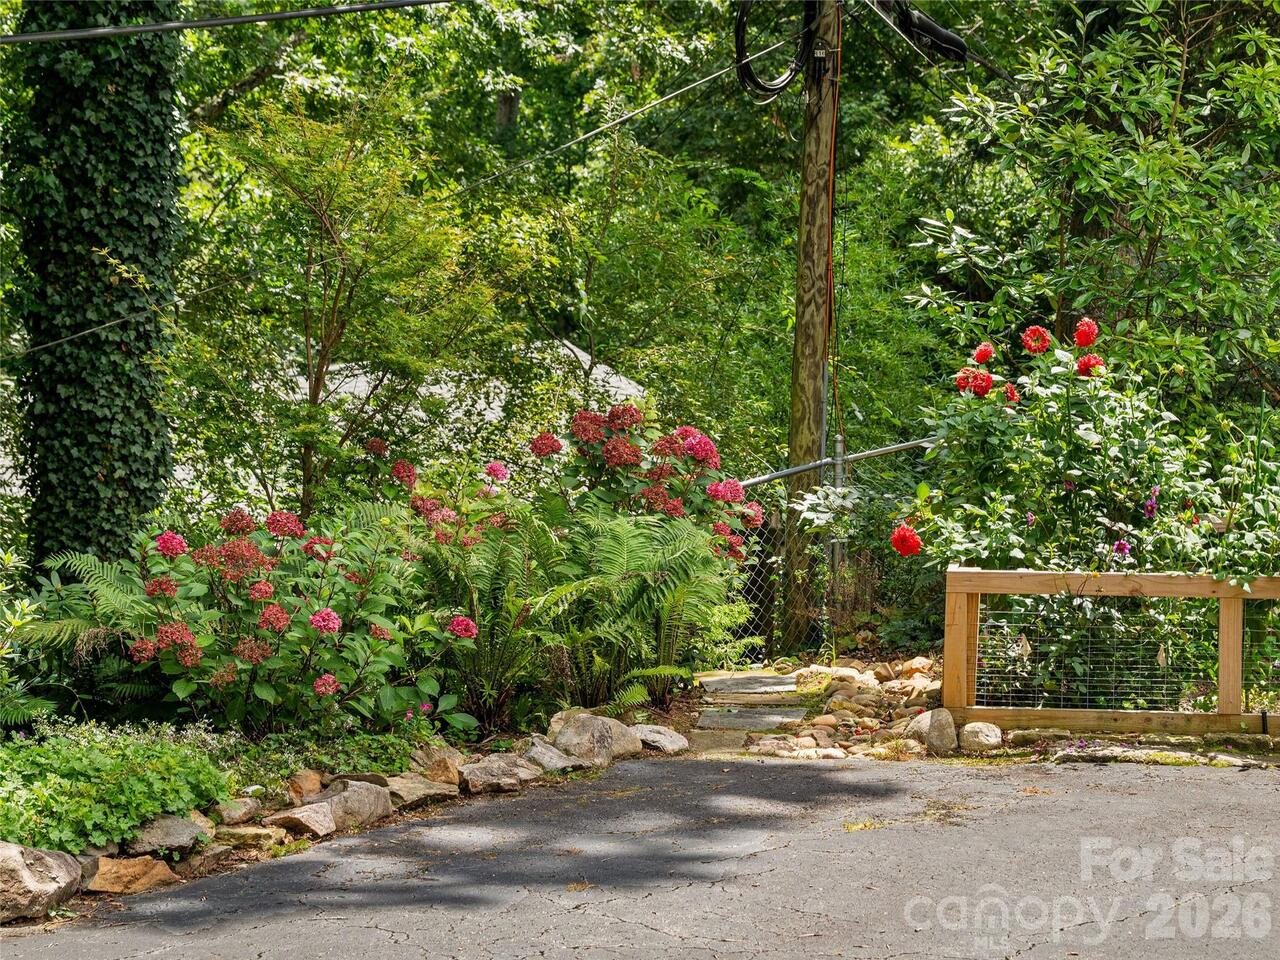
Level, Wooded
Middle Or Junior School
Asheville
Mls Major Change Type
Price Decrease
Parcel Number
974061770200000
Parking Features
Driveway, Attached Garage, Garage Faces Rear
Patio And Porch Features
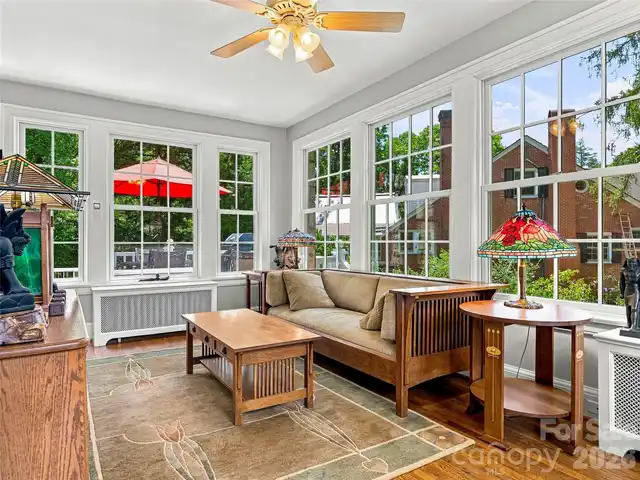
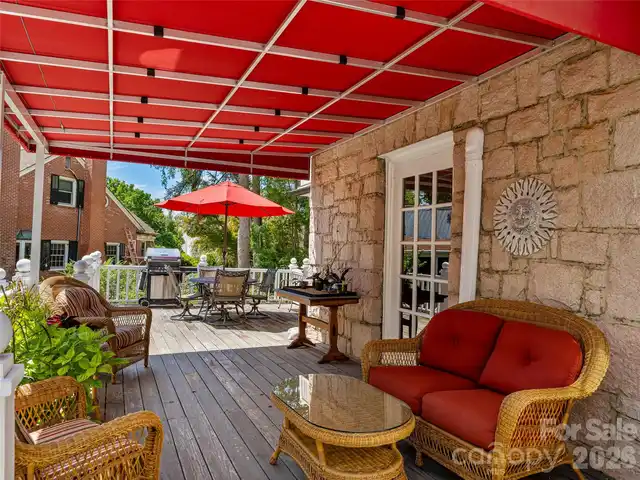
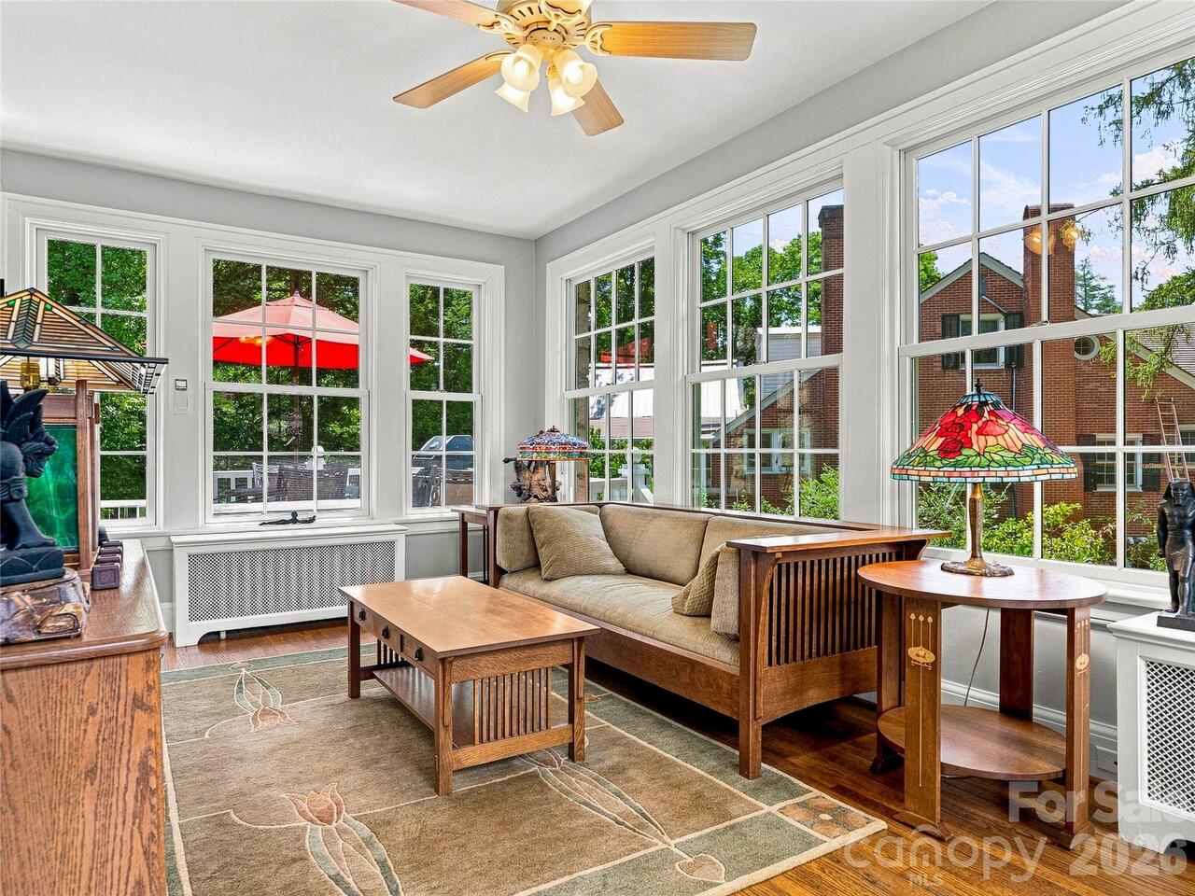
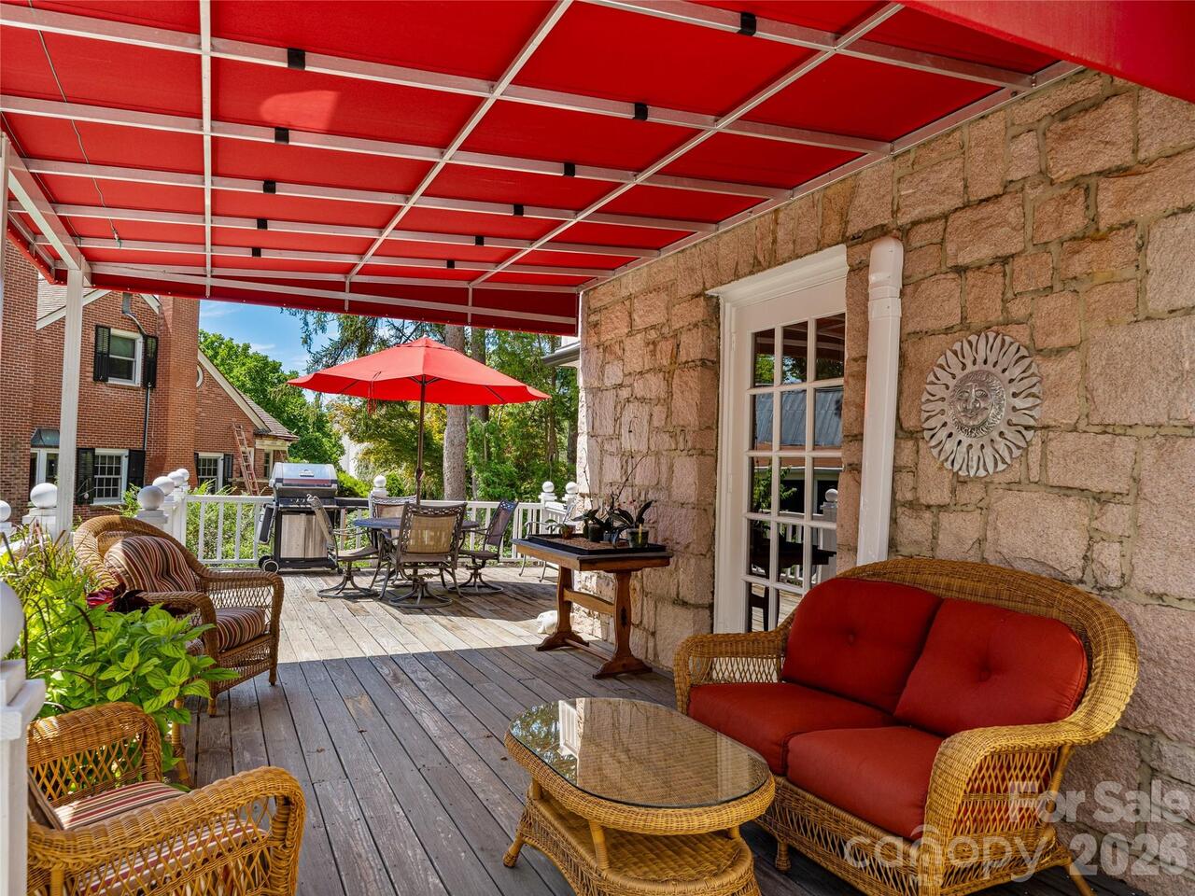
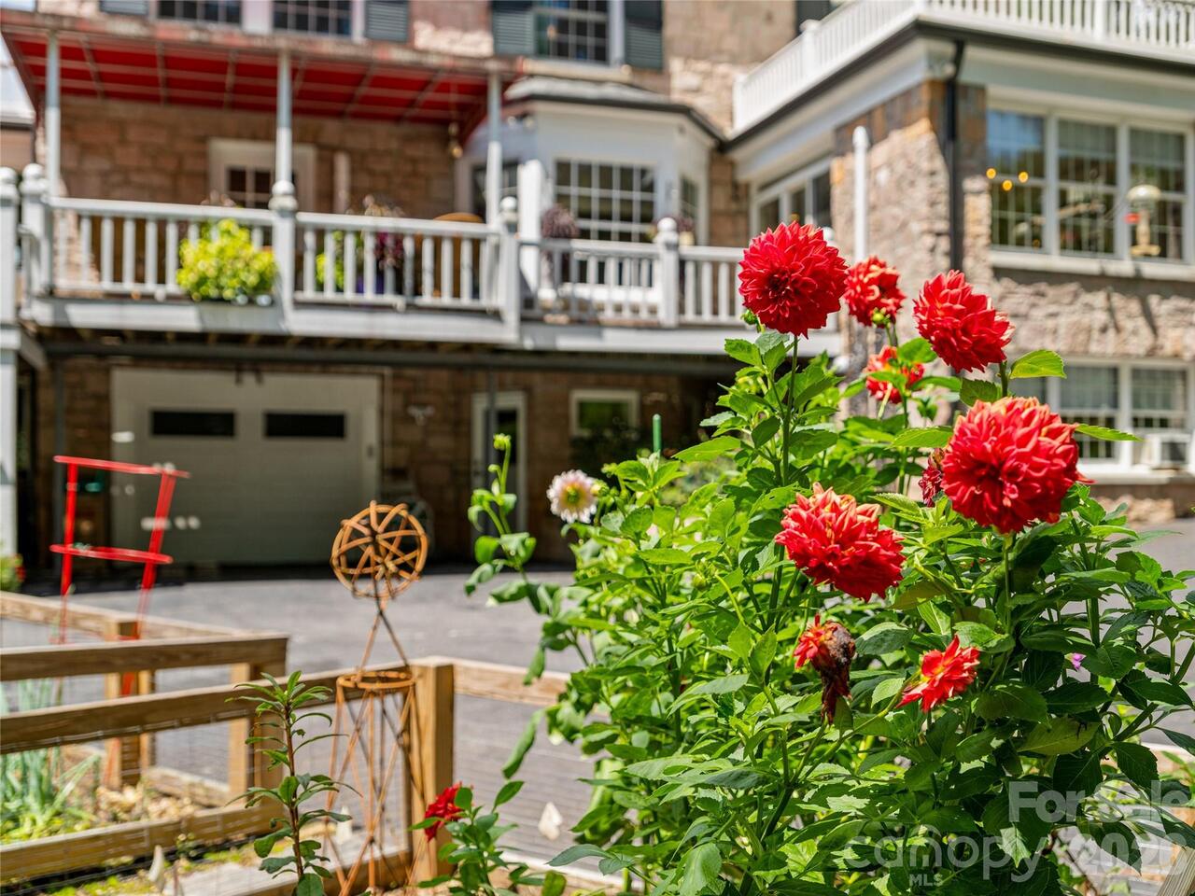
Covered, Deck, Glass Enclosed, Patio, Rear Porch
Previous List Price
1875000
Road Responsibility
Publicly Maintained Road
Road Surface Type
Asphalt, Paved
Roof
Architectural Shingle
Sq Ft Total Property HLA
4933
SqFt Unheated Basement
590
Subdivision Name
Kimberly Heights
Syndicate Participation
Participant Options
Syndicate To
CarolinaHome.com, IDX, IDX_Address, Realtor.com
Virtual Tour URL Branded
https://iframe.videodelivery.net/613ef909bc1e245d0dad30bfc9214644
Virtual Tour URL Unbranded
https://iframe.videodelivery.net/613ef909bc1e245d0dad30bfc9214644