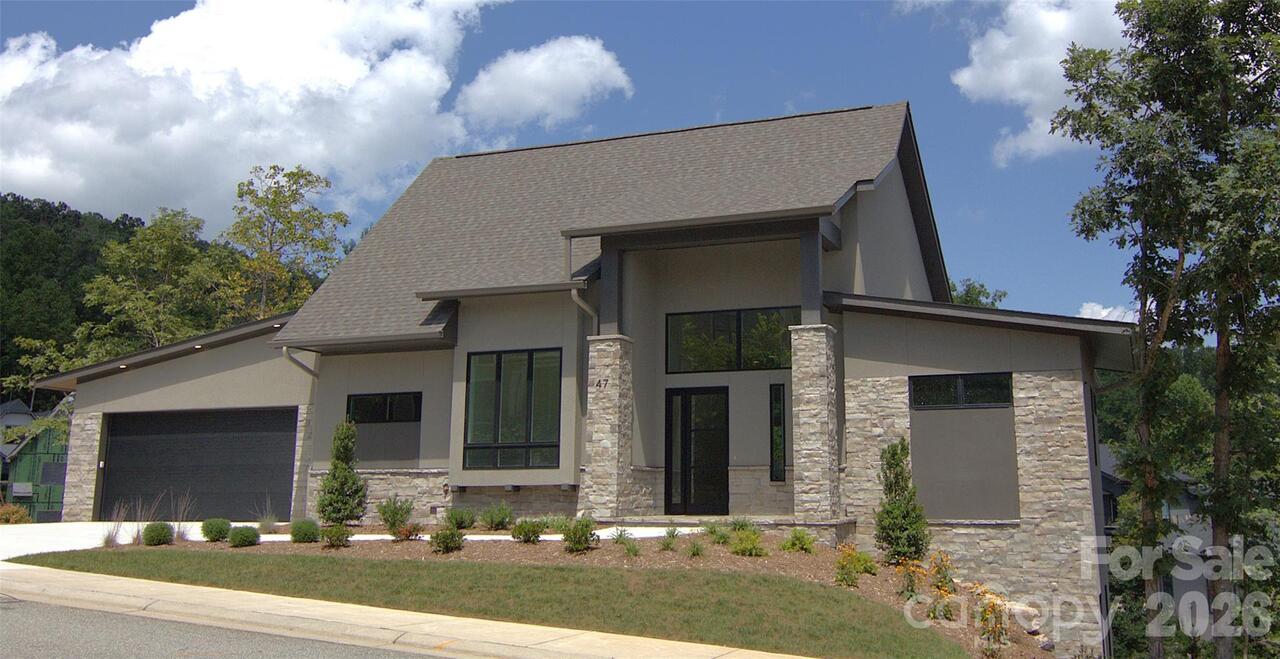
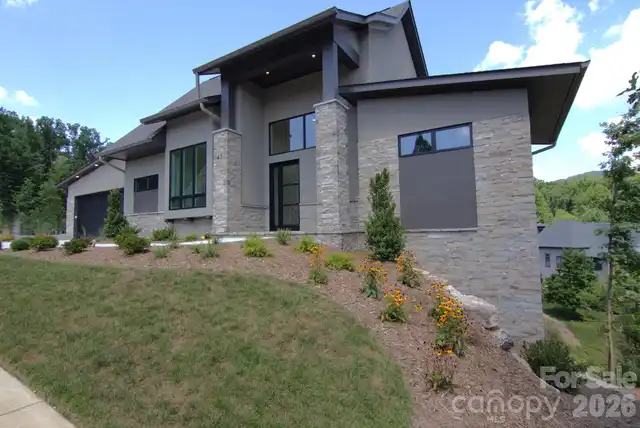
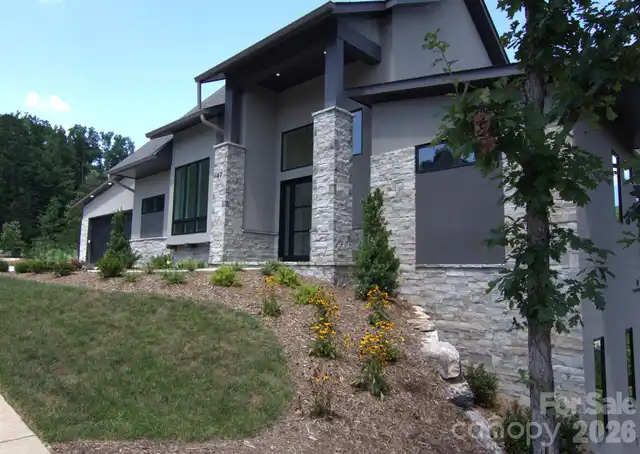
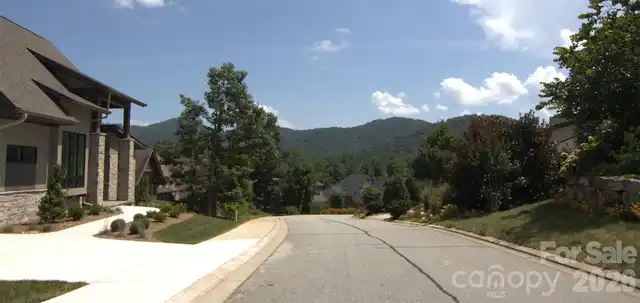
47 Versailles Lane, Asheville, NC

NEXT
PREV
$1,795,900

($534/sqft)

List Status: Active
47 Versailles Lane
Asheville, NC 28804


4 beds
3 baths
3365 living sqft
Top Features
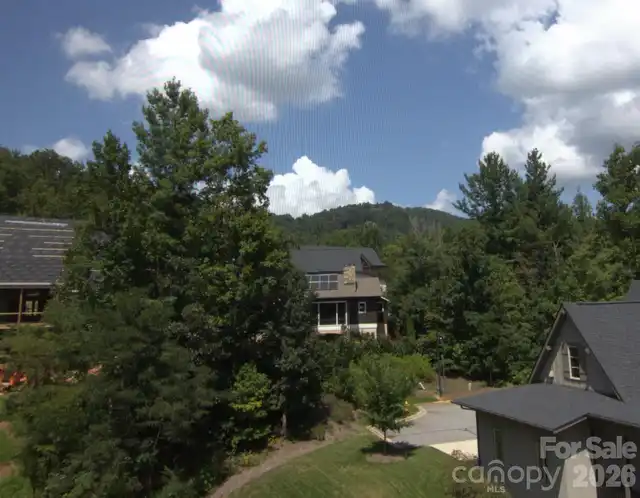
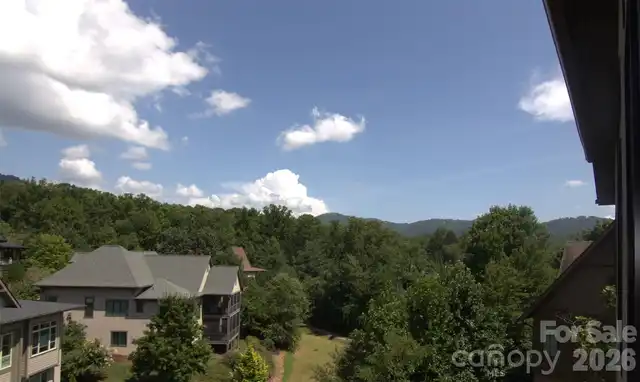
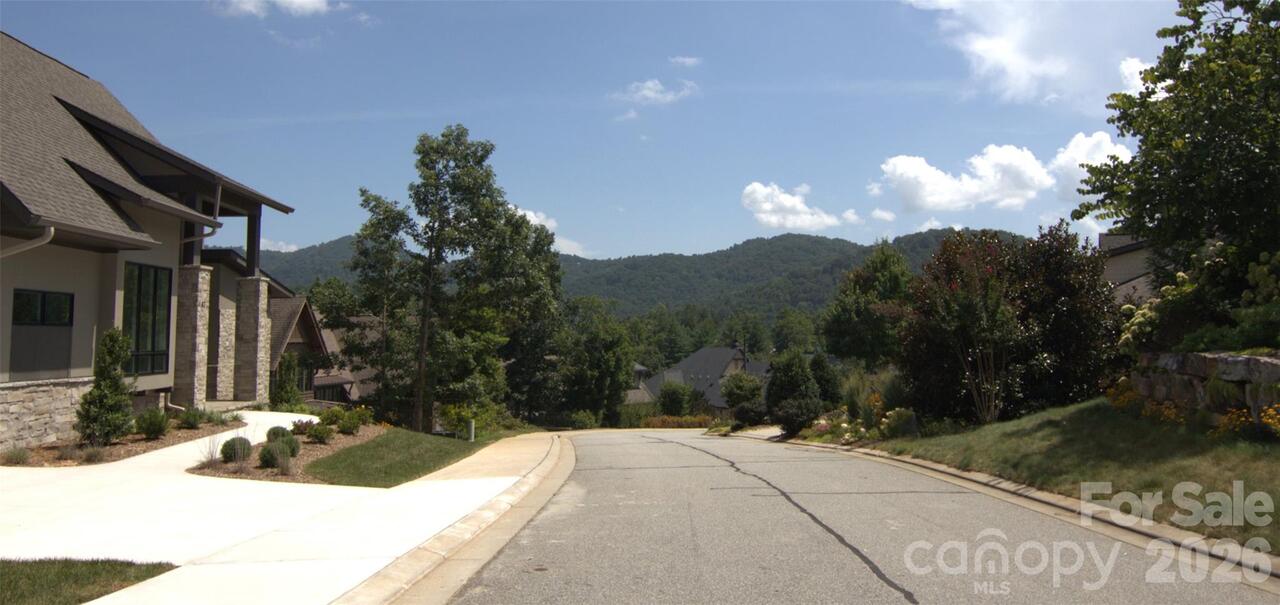
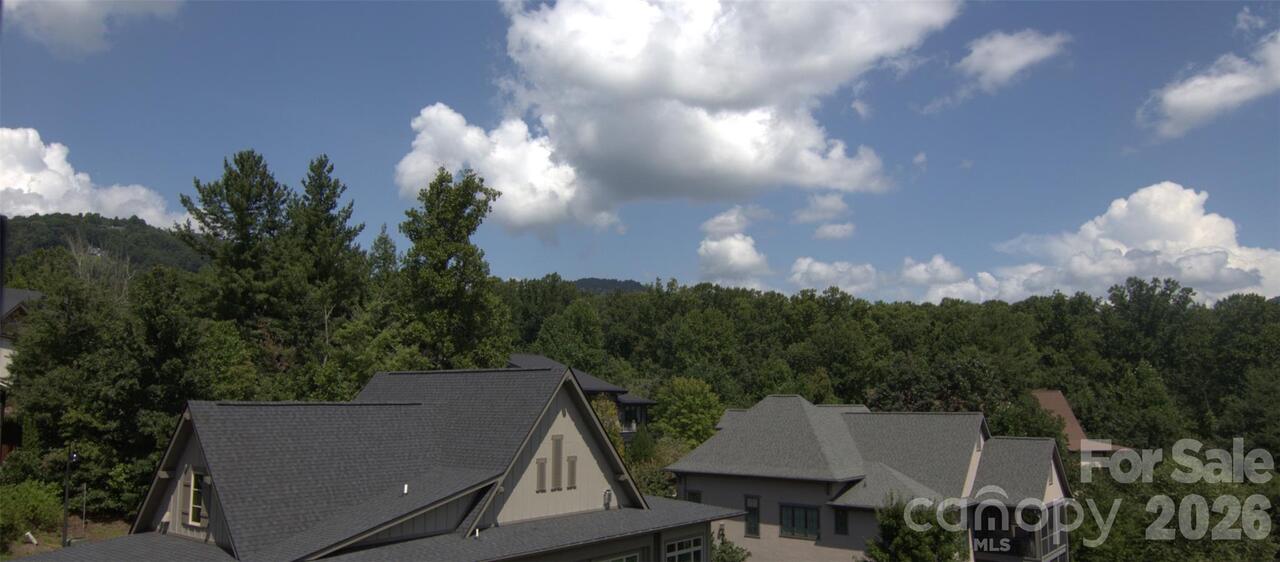
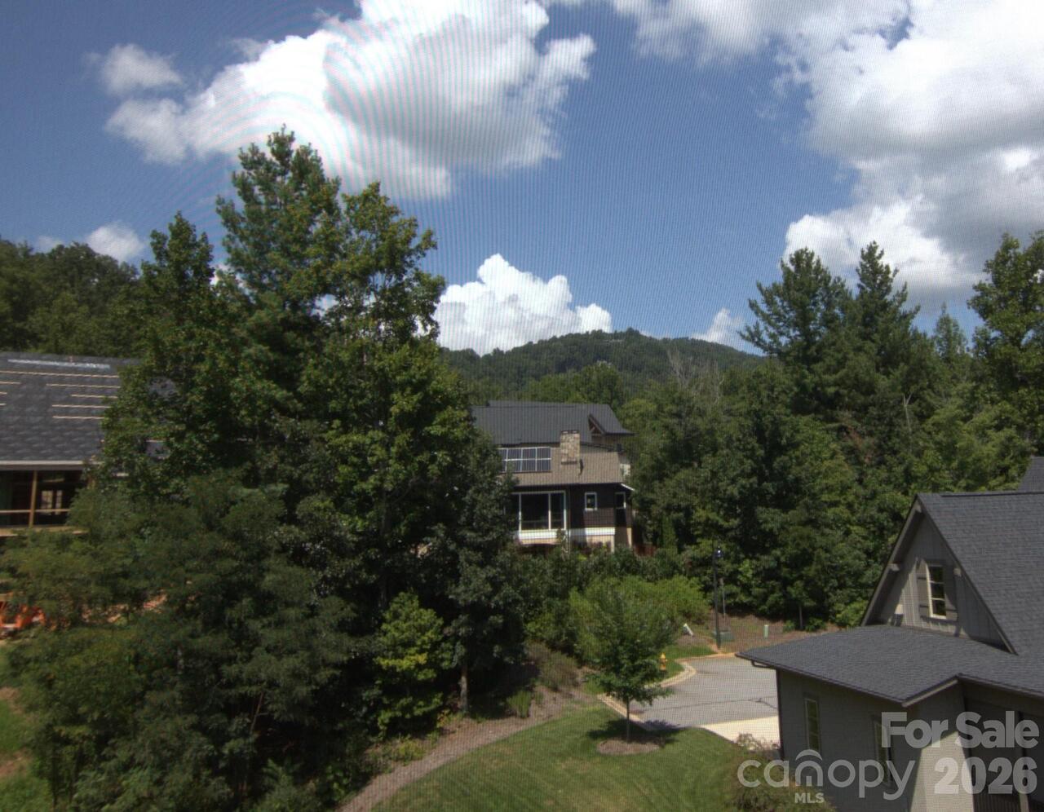
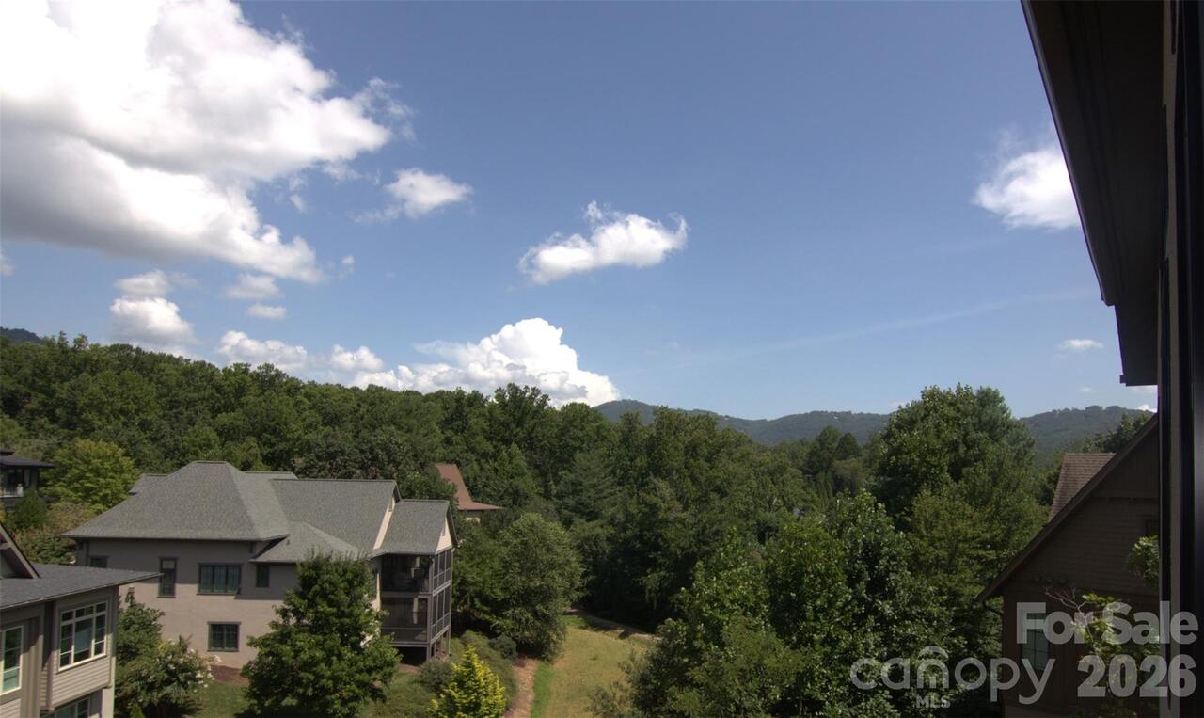
  • View: Mountain(s)
  • Built in  2026
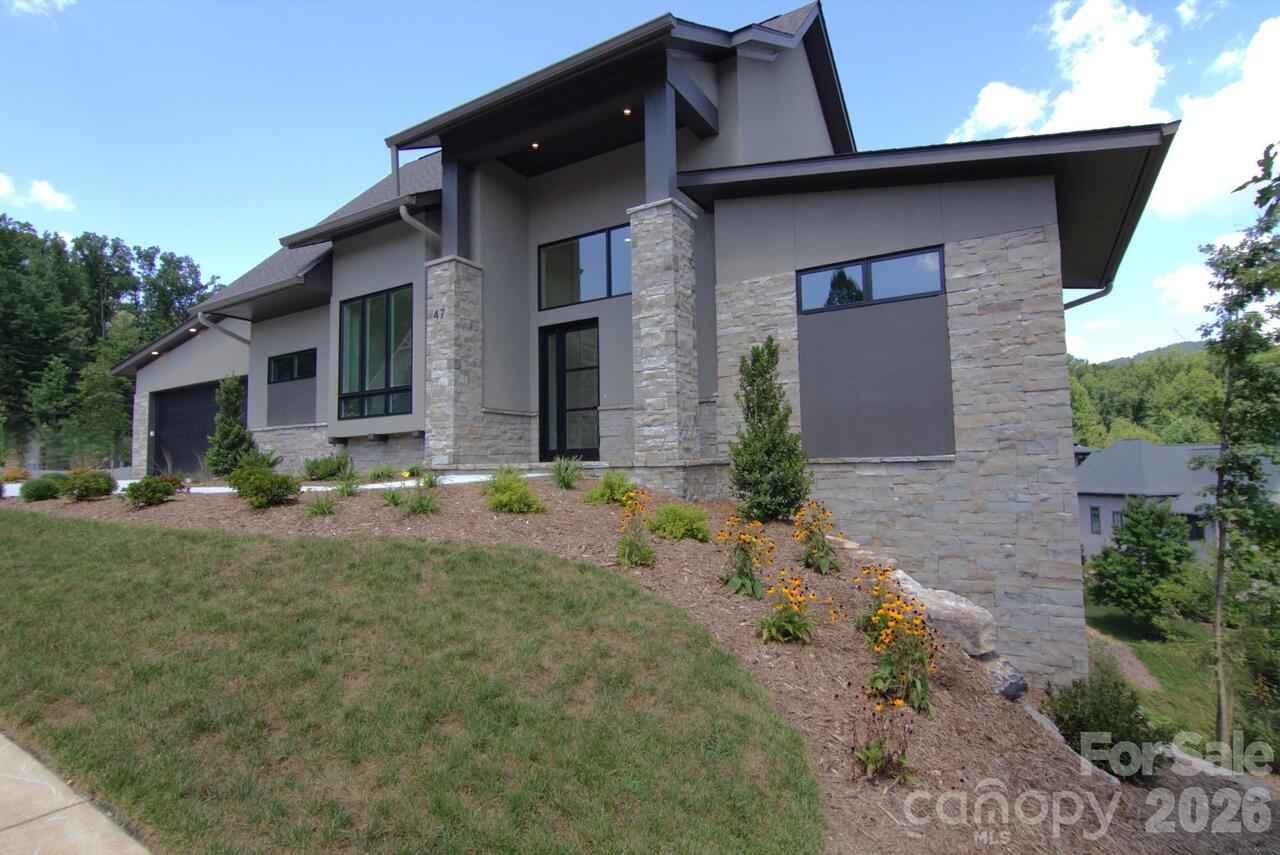
  • Style: Modern
  • Single Family Residence
Description
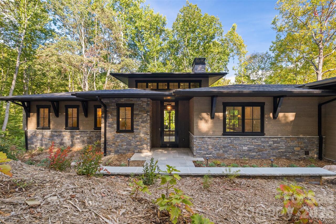
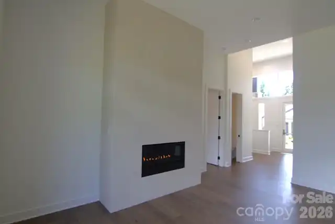
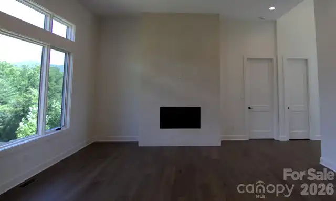
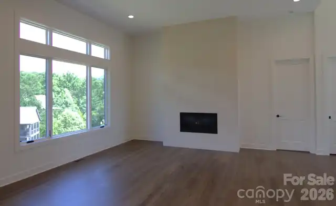
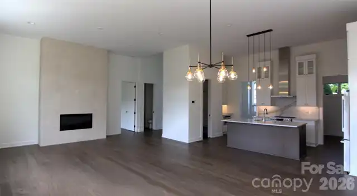
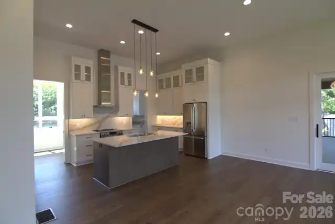
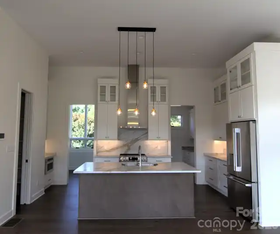
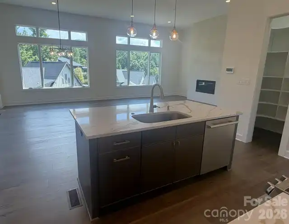
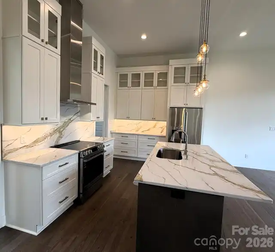
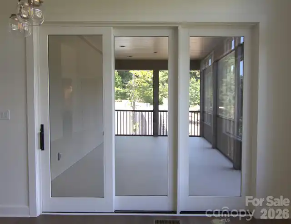
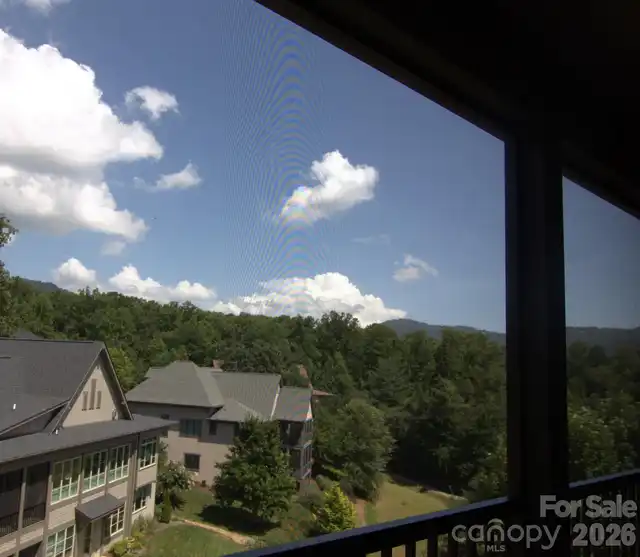
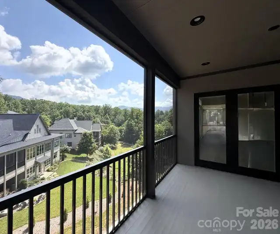
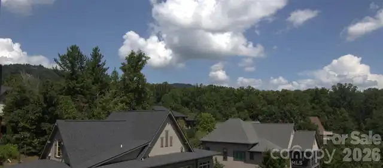
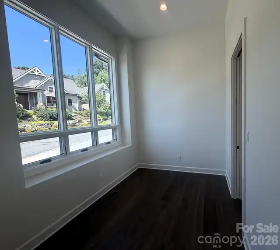
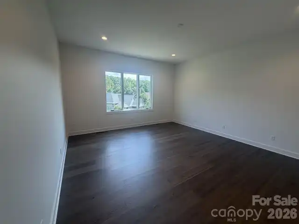
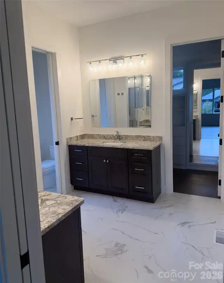
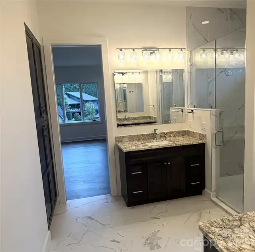
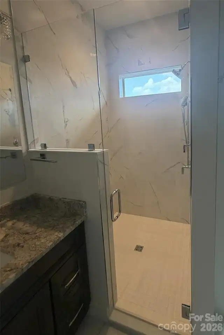
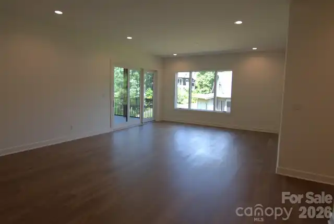
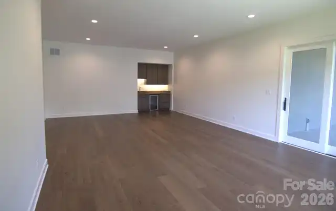
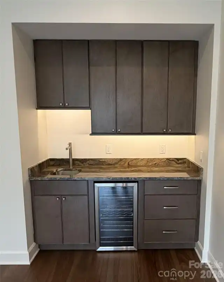
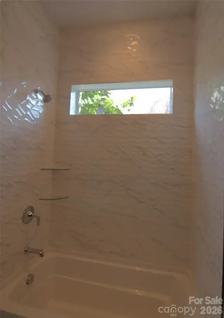
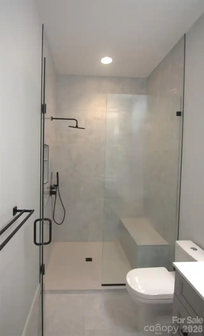
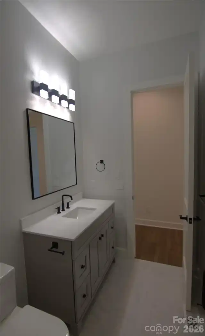
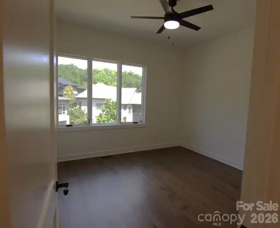
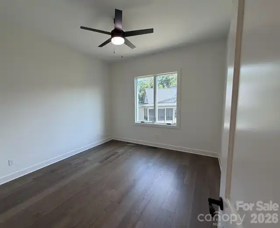
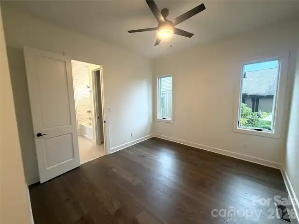
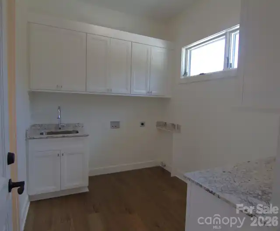
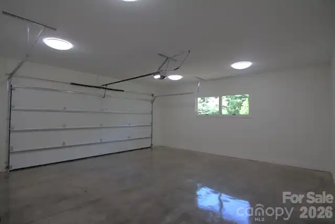
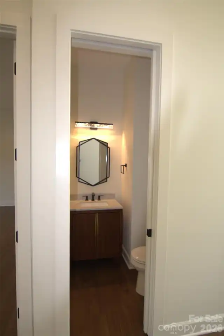
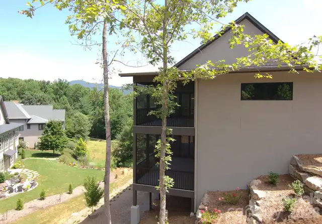
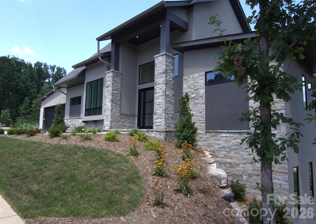
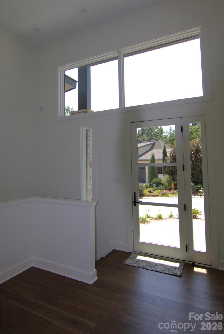
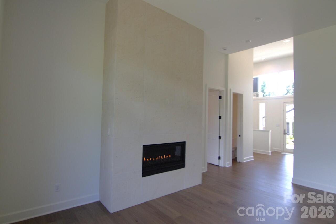
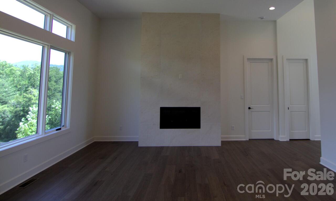
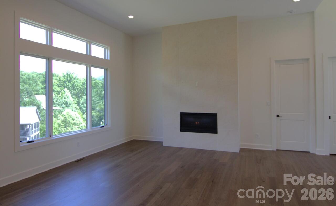
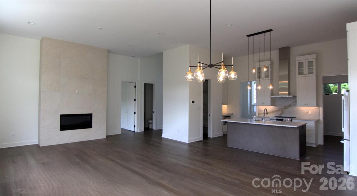
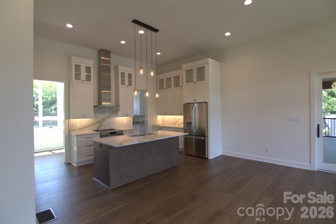
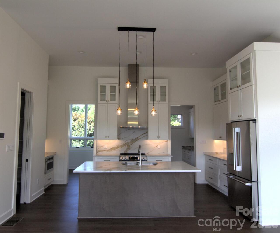
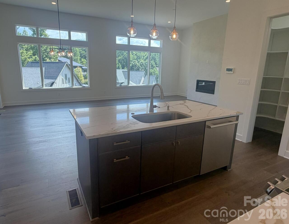
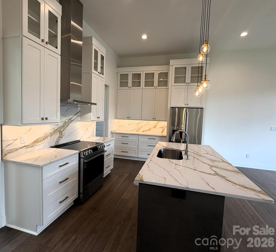
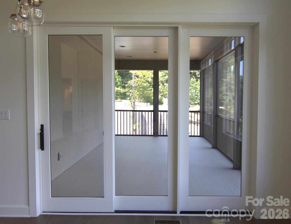
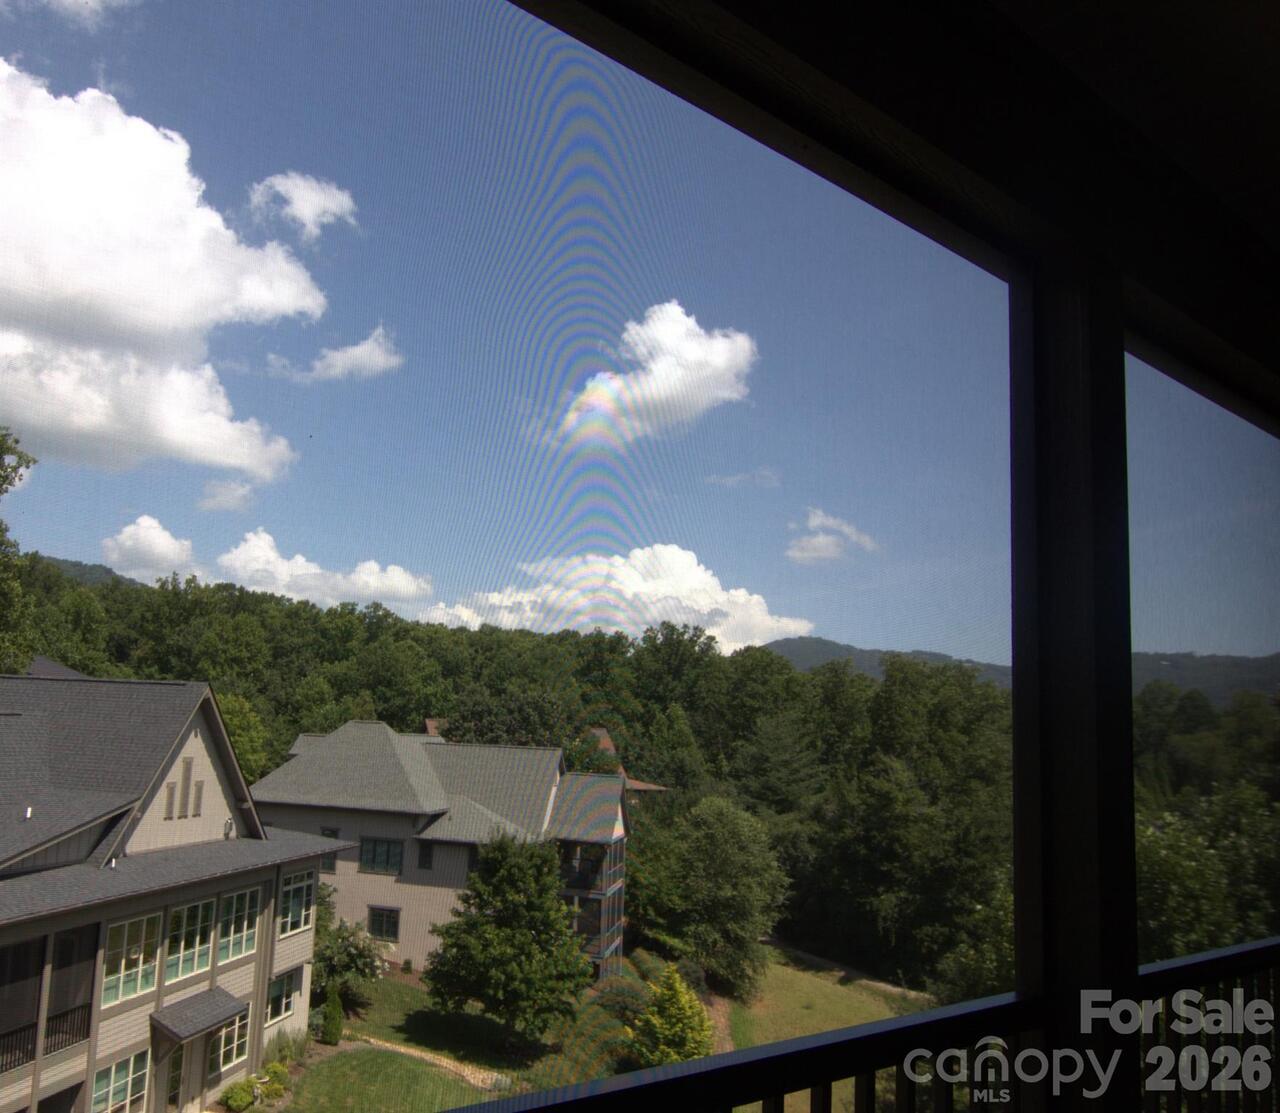
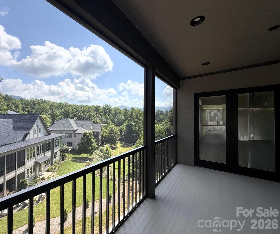
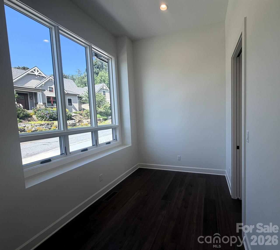
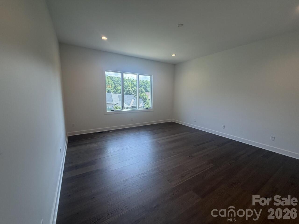
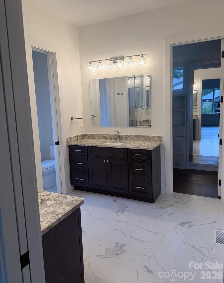
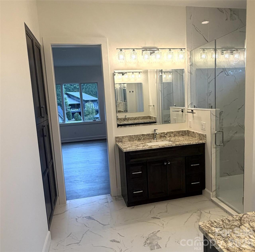
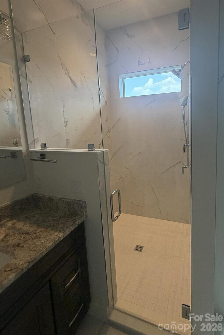
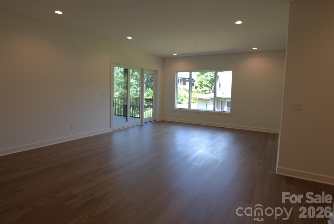
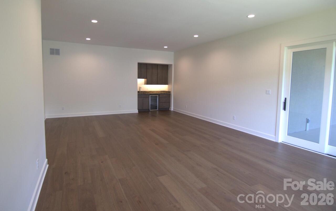
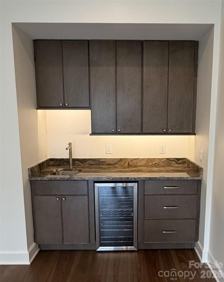
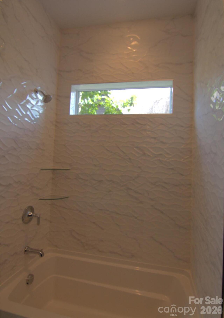
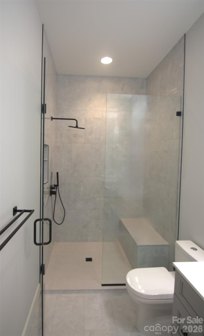
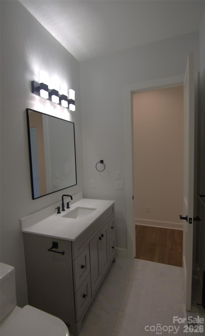
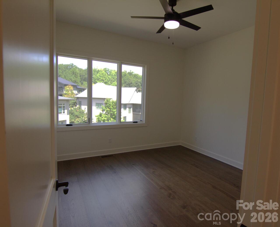
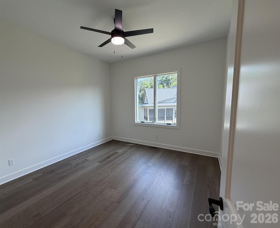
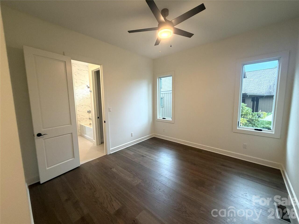
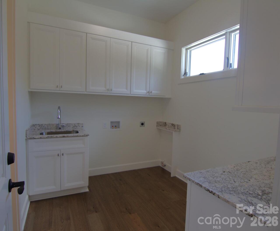
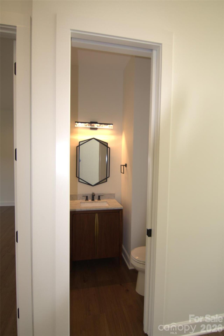
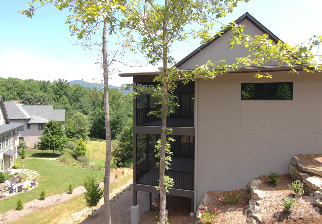
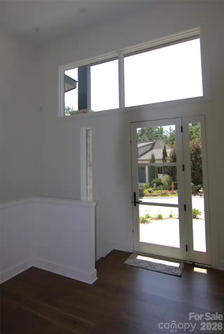
Mountain Modern Living in The Thoms Estate! Our newest residence features a Mountain Modern design with main level living, upgraded finishes throughout, two generous screened porches and mountain views. A true open concept floorplan with kitchen, dining and greatroom opening onto a screened porch with views of the nearby mountains. The primary suite, powder bath, flex space and laundry/mud room complete the main level. Throughout the home, large windows provide ample light and mountain views. Energy Star Certified, the home features improved insulation, enhanced heating and cooling and Energy Star certified SKS/LG appliances including an induction range. The lower level daylight basement features a large recreation room with built in wet bar, three additional guest rooms, two baths and finished mechanical / storage room.
Property Details
Property Features
Property Sub Type
Single Family Residence
Style
Modern
View
Mountain(s)
County
Buncombe
Additional Information
Above Grade Finished Area
1720
Additional Parcels YN
false
Appliances
Bar Fridge, Convection Microwave, Convection Oven, Dishwasher, Disposal, ENERGY STAR Qualified Dishwasher, ENERGY STAR Qualified Refrigerator, Induction Cooktop
Association Annual Expense
2000.00
Association Fee
2000
Association Fee Frequency
Annually
Association Name
Tessier Associates
Association Phone
828-254-9842
Association YN
true
Assumable
No
Basement
Daylight, Finished
Basement YN
true
Bathrooms Total Integer
4
Bedroom Basement
3
Bedroom Main
1
Below Grade Finished Area
1645
Builder Model
Custom Design
Builder Name
Ark Development of North Carolina LLC
CCR Subject To
Yes
Carport YN
false
City Taxes Paid To
Asheville
Community Features
Game Court, Gated, Pickleball, Picnic Area, Playground, Sidewalks, Tennis Court(s), Walking Trails
Construction Type
Site Built
ConstructionMaterials
Fiber Cement, Hard Stucco, Stone
Cooling
ENERGY STAR Qualified Equipment, Heat Pump
CumulativeDaysOnMarket
55
Deed Reference
4969/0145
Development Status
Completed
Directions
From downtown Asheville, follow Merrimon Avenue North (2 miles) then turn RIGHT onto Beaverdam Road. In (1/2 mile), turn LEFT onto Elk Mountain Scenic Hwy. and follow for approximately (1/2 mile). The entrance to The Thoms Estate is on the RIGHT, marked by a stone wall. Follow the main road past the bridge and turn RIGHT onto Evian Court. Home is second to last at the end of the cul-de-sac to the right.
Door Features
Insulated Door(s)
Elementary School
Asheville City
Elevation
2000
Fireplace Features
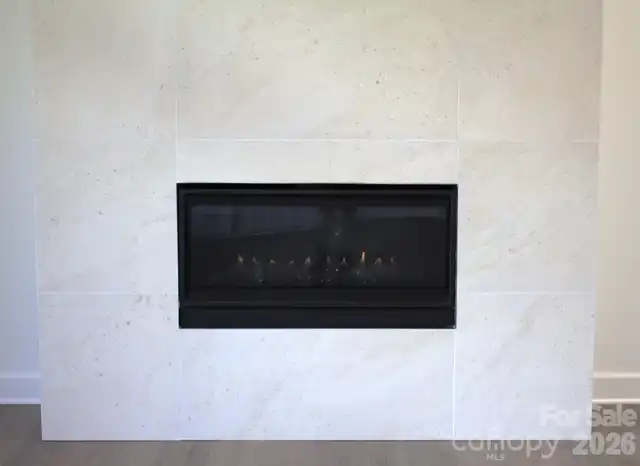
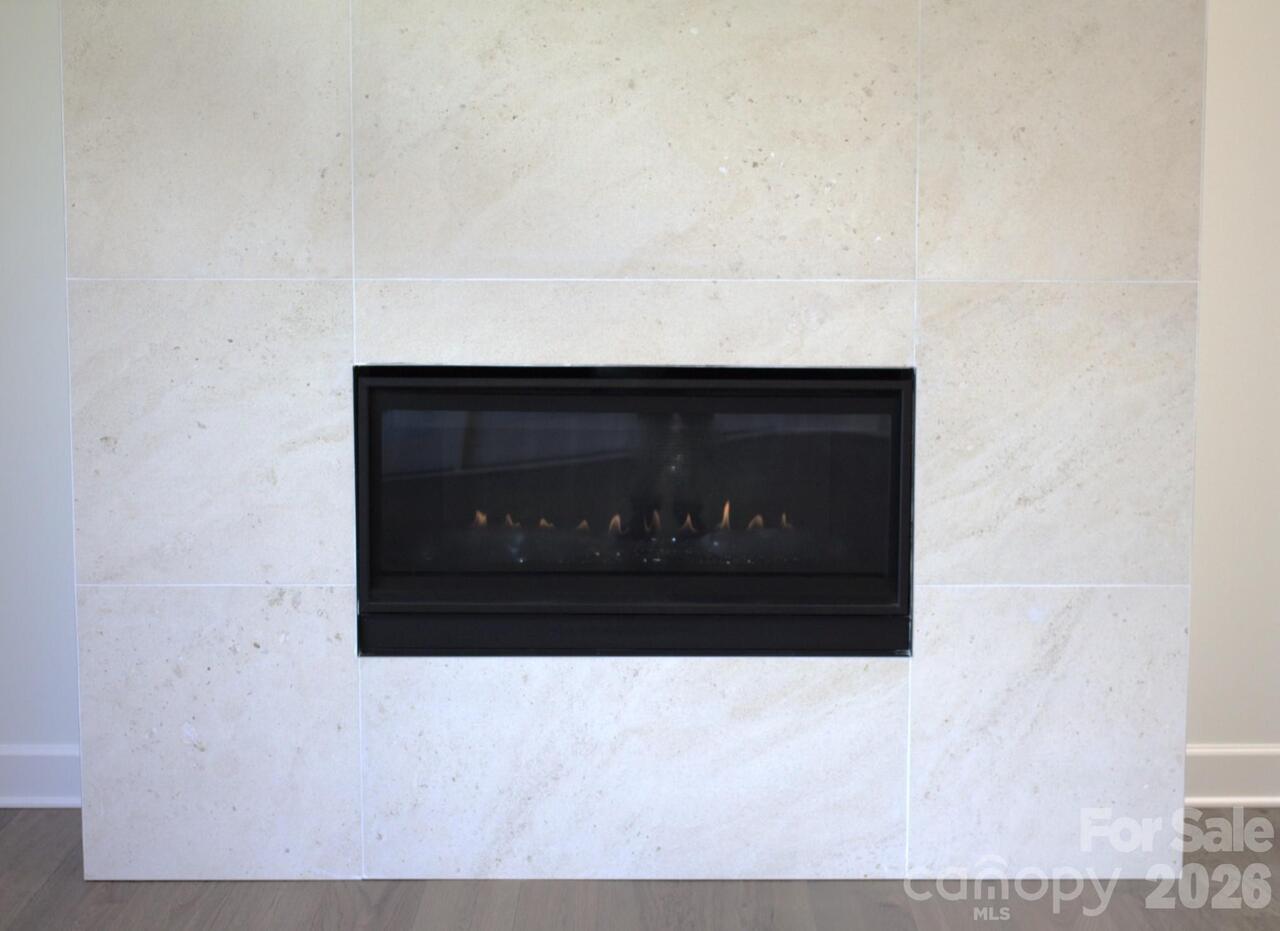
Gas Vented, Great Room
Fireplace YN
true
Flooring
Wood
Foundation Details
Crawl Space
Full Bath Basement
2
Full Bath Main
1
Garage Spaces
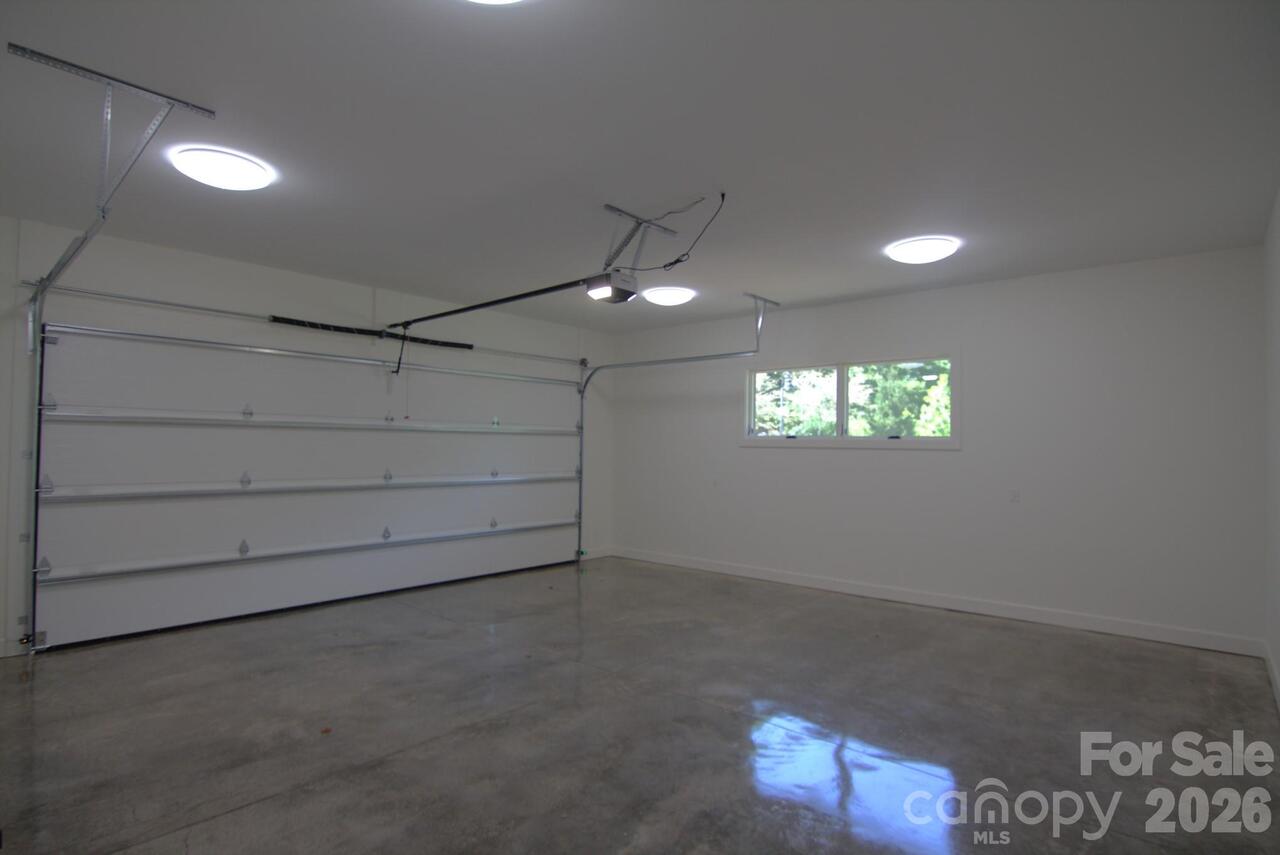
2
Garage YN
true
Green Verification Count
1
HOA Subject To
Required
HOA Subject To Dues
Mandatory
Half Bath Main
1
Heating
Central, ENERGY STAR Qualified Equipment, Forced Air, Heat Pump, Natural Gas
High School
Asheville
Interior Features
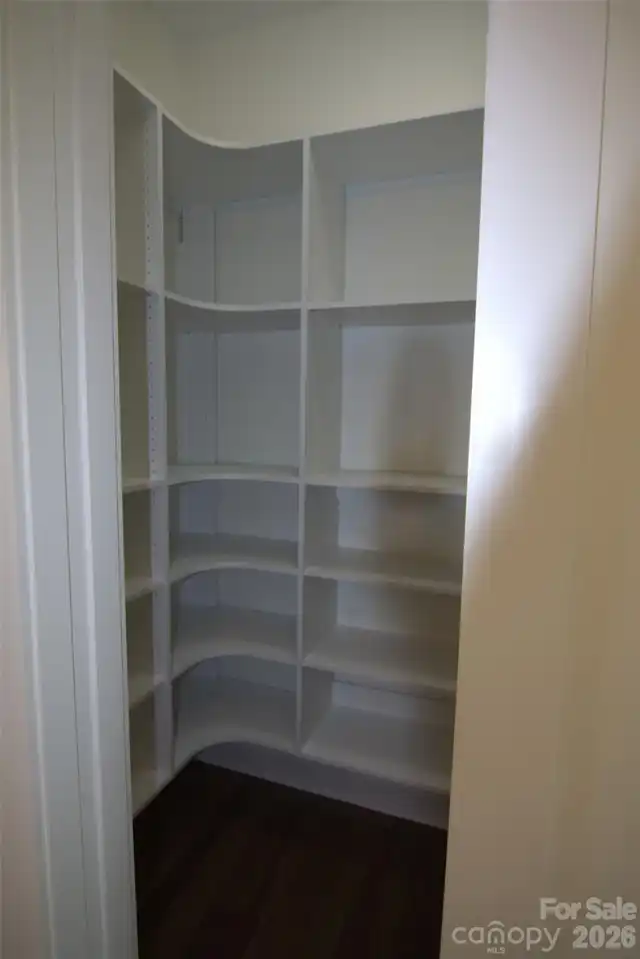
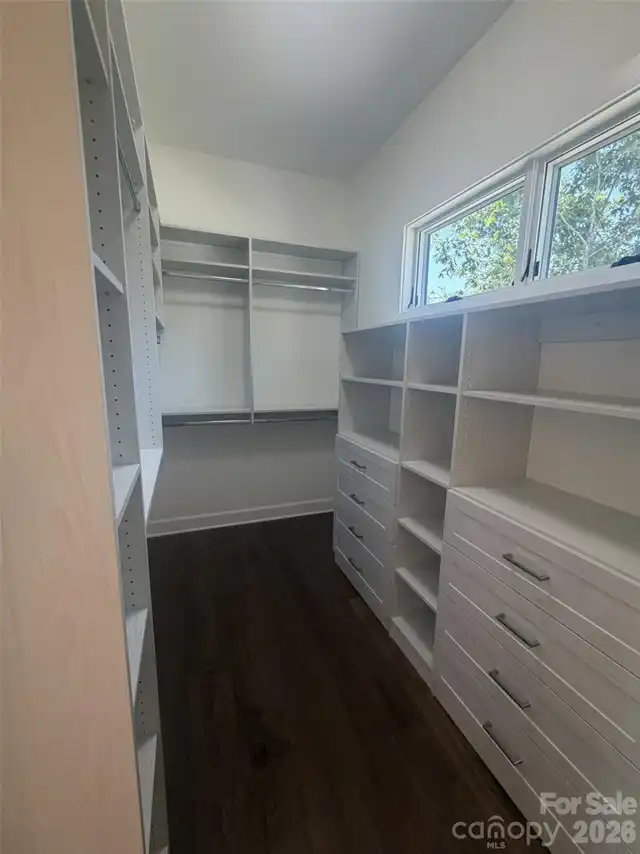
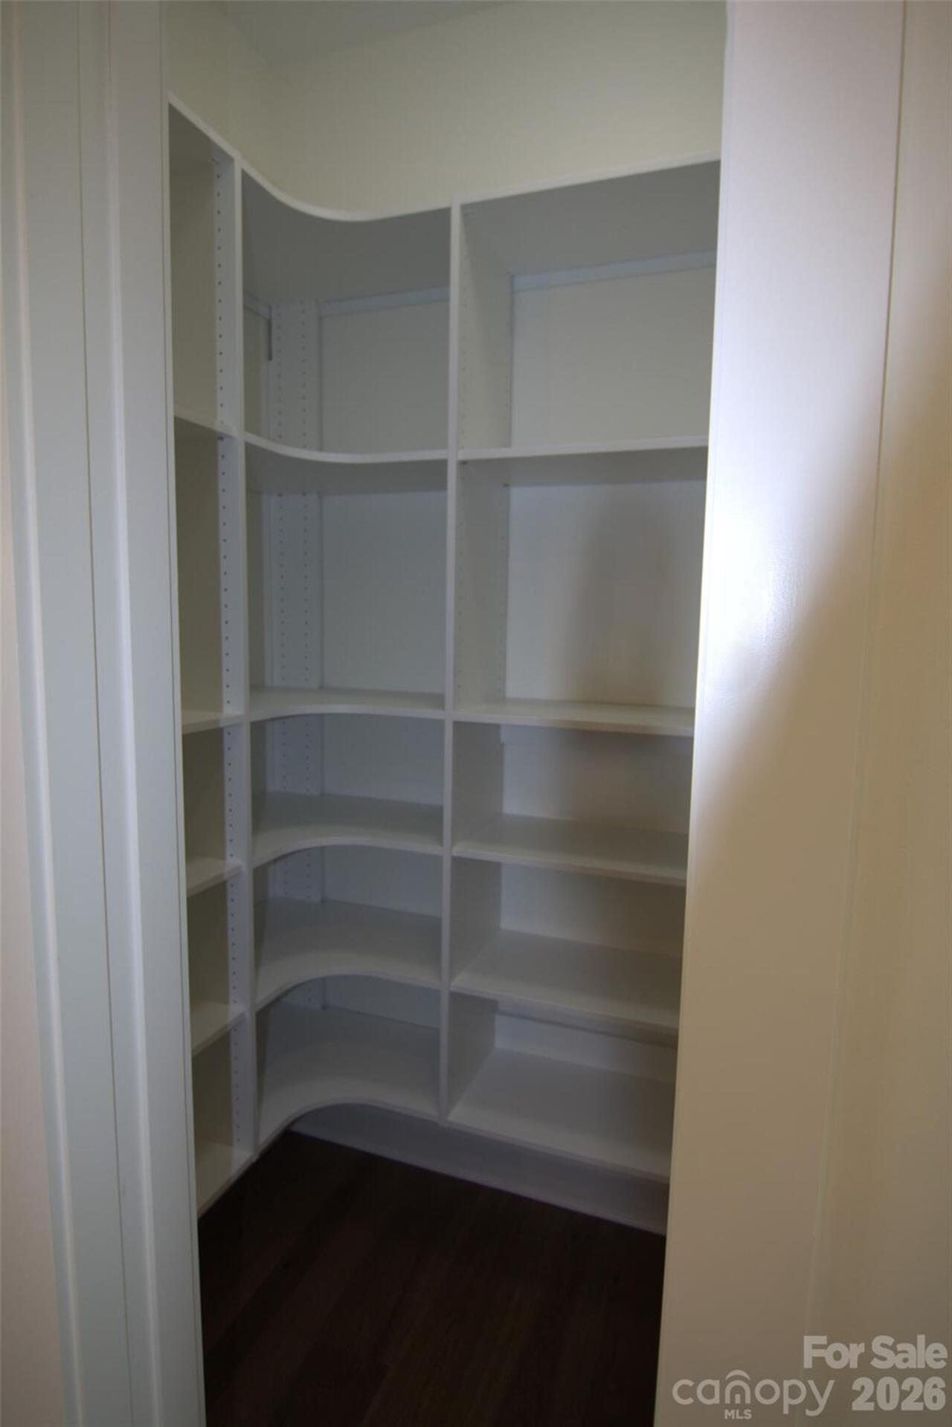
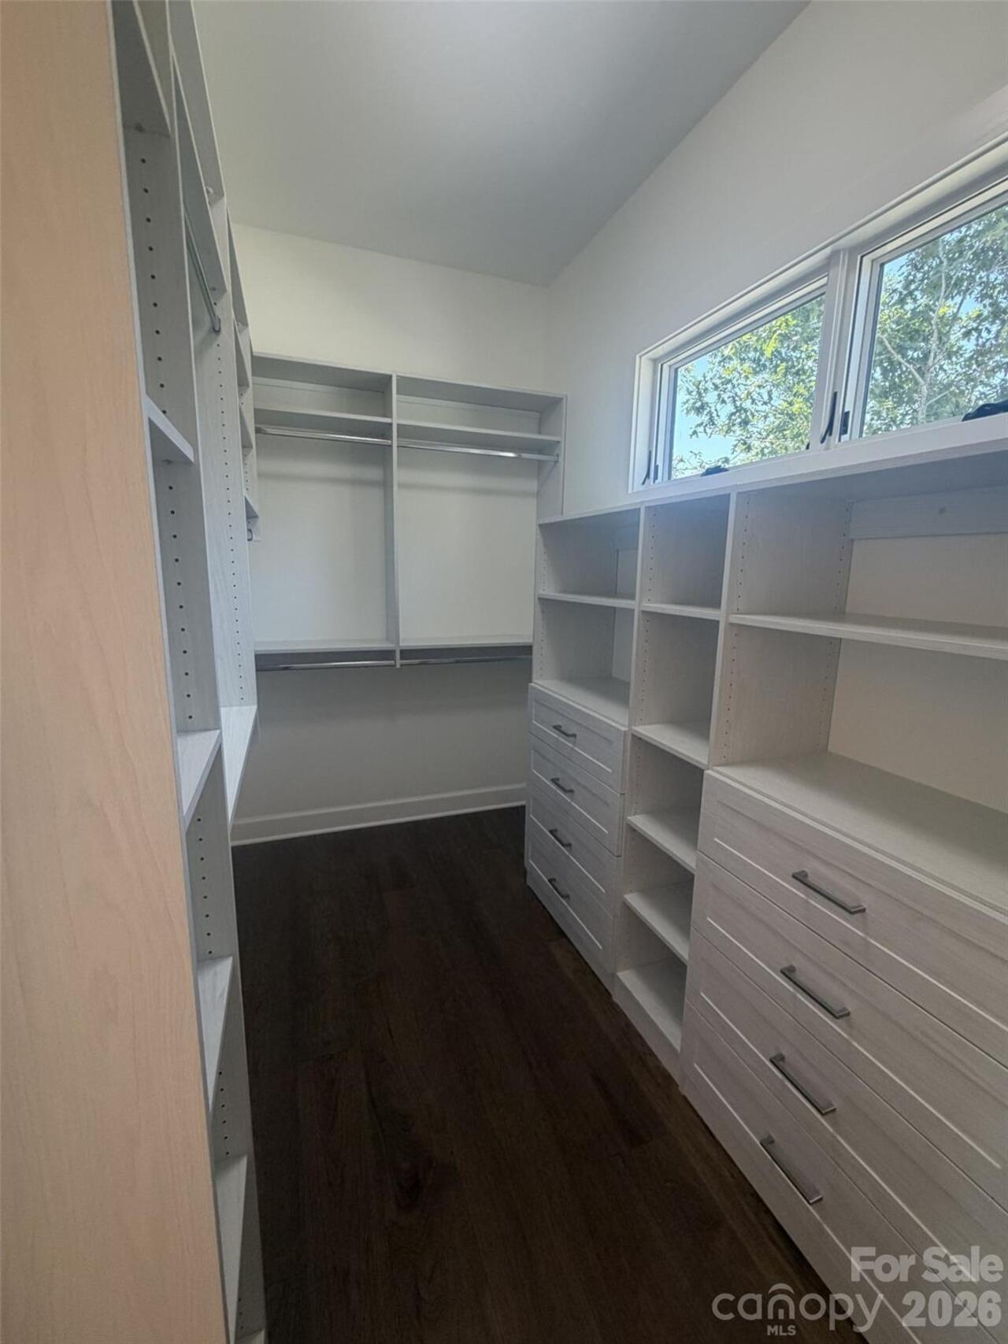
Kitchen Island, Open Floorplan, Pantry, Walk-In Closet(s), Walk-In Pantry, Wet Bar
Laundry Features
Electric Dryer Hookup, Mud Room, Laundry Room, Main Level, Sink
Levels
One
Lot Features
Sloped, Views
Lot Size Area
0.23
Lot Size Units
Acres
Main Level Garage YN
1
Middle Or Junior School
Asheville
Mls Major Change Type
New Listing
New Construction YN
true
Open Parking YN
false
Owner Agent YN
1
Parcel Number
9740686435
Parking Features
Driveway, Attached Garage, Garage Faces Front
Patio And Porch Features
Covered, Deck, Front Porch, Rear Porch, Screened
Plat Reference Section Pages
0142/0089
Restrictions
Architectural Review, Building, Deed, Manufactured Home Not Allowed, No Representation, Rental – See Restrictions Description, Signage, Square Feet
Restrictions Description
Covenants and Restrictions for the community are available from agent or website.
Road Responsibility
Private Maintained Road
Road Surface Type
Concrete, Paved
Roof
Architectural Shingle
Room Count
9
Security Features
Carbon Monoxide Detector(s), Smoke Detector(s)
Senior Community YN
false
Sewer
Public Sewer
Sq Ft Total Property HLA
3365
SqFt Garage
564
SqFt Main
1720
SqFt Unheated Basement
300
SqFt Unheated Main
946
SqFt Unheated Total
1246
Subdivision Name
Thoms Estate
Syndicate Participation
Participant Options
Syndicate To
CarolinaHome.com, IDX, IDX_Address, Realtor.com
Tax Assessed Value
181200
Utilities
Cable Available, Electricity Connected, Fiber Optics, Natural Gas, Satellite Internet Available, Underground Power Lines, Underground Utilities, Wired Internet Available
Water Source
City
Window Features
Insulated Window(s)
Zoning
RS4
Zoning Specification
RS4/CUP
Neighborhood Map
Popup

Property Photos
Listing Photo
Listing Photo
Listing Photo
Listing Photo
Listing Photo
Listing Photo
Listing Photo
Listing Photo
Listing Photo
Listing Photo
Listing Photo
Listing Photo
Listing Photo
Listing Photo
Listing Photo
Listing Photo
Listing Photo
Listing Photo
Listing Photo
Listing Photo
Listing Photo
Listing Photo
Listing Photo
Listing Photo
Listing Photo
Listing Photo
Listing Photo
Listing Photo
Listing Photo
Listing Photo
Listing Photo
Listing Photo
Listing Photo
Listing Photo
Listing Photo
Listing Photo
Listing Photo
Listing Photo
Listing Photo
Listing Photo
Listing Photo
Listing Photo
Listing Photo
Listing Photo
Listing Photo
Listing Photo
Listing Photo
Listing Photo
Listing Photo
Listing Photo
Listing Photo
Listing Photo
Listing Photo
Listing Photo
Listing Photo
Listing Photo
Listing Photo
Listing Photo
Listing Photo
Listing Photo
Listing Photo
Listing Photo
Listing Photo
Listing Photo
Listing Photo
Listing Photo
Listing Photo
Listing Photo
Listing Photo
Listing Photo
Listing Photo
Listing Photo
Listing Photo
Listing Photo
Listing Photo
Listing Photo
Listing Photo
Listing Photo
Listing Photo
Listing Photo
Listing Photo
Listing Photo

MLS #CAR4415232 Listing courtesy of Ark Development Realty, Llc provided by Canopy MLS as distributed by MLS GRID.

Similar Listings


View More Similar Listings >