44 Hollybrook Drive, Asheville, NC

NEXT
PREV
$365,000

($172/sqft)

List Status: Active
44 Hollybrook Drive
Asheville, NC 28803


3 beds
2 baths
2124 living sqft
Top Features
  • View: Year Round
  • Built in  1981
  • Condominium
Description
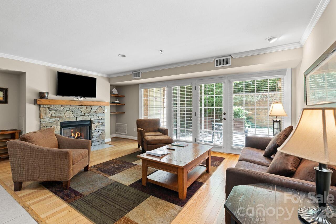
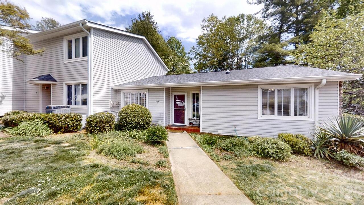
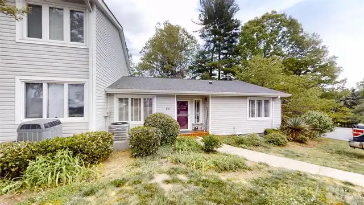
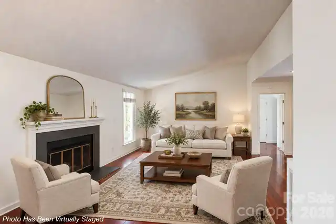
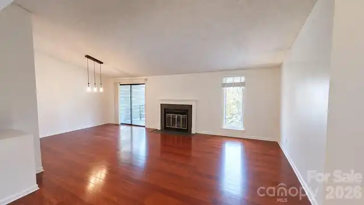
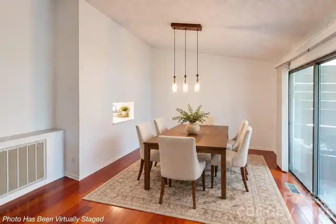
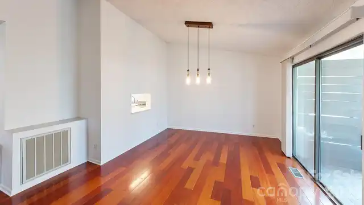
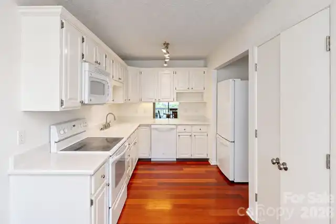
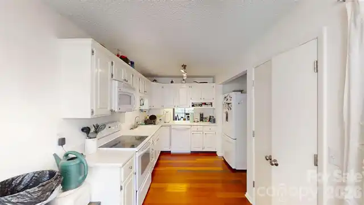
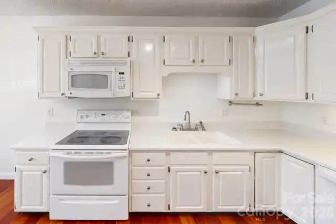
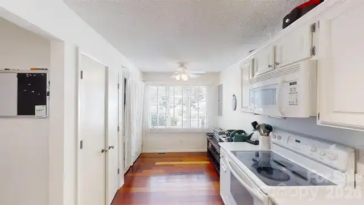
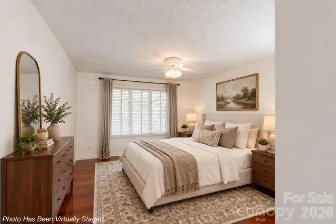
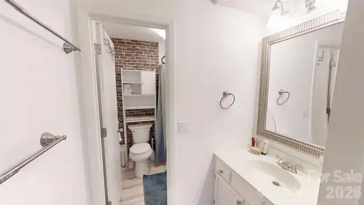
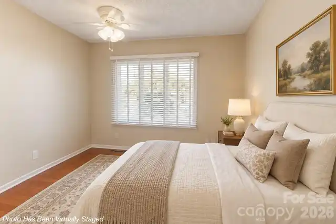
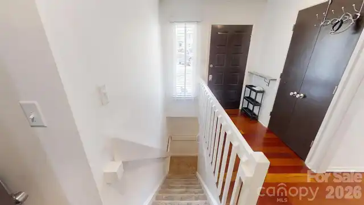
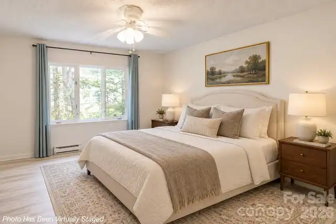
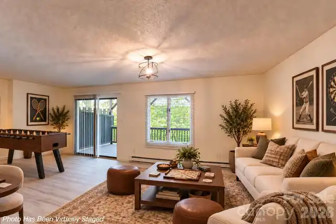
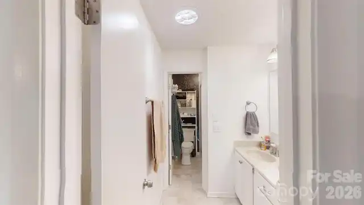
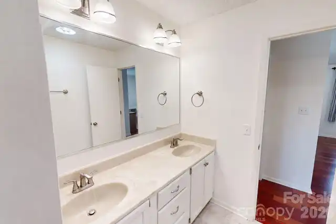
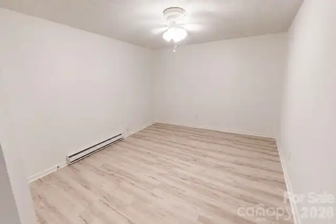
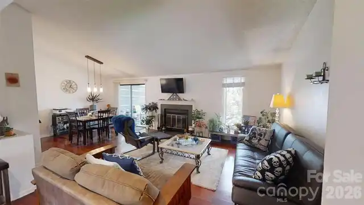
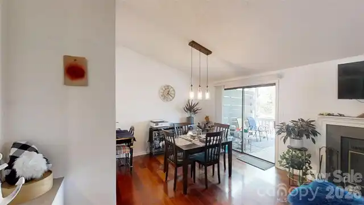
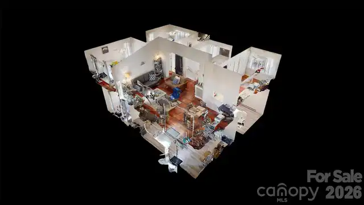
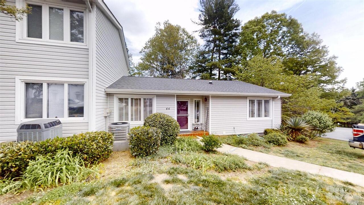
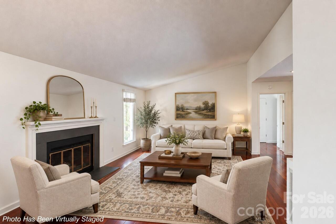
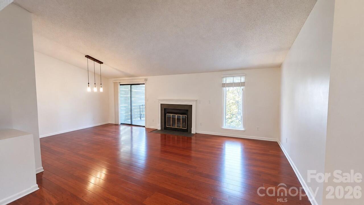
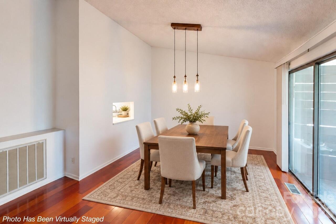
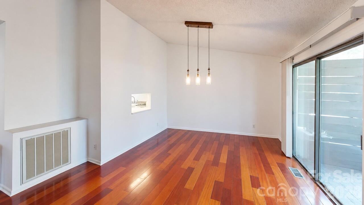
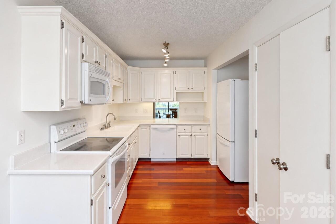
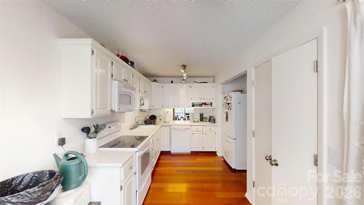
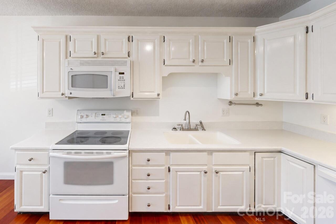
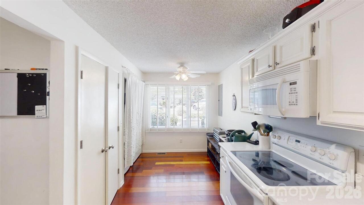
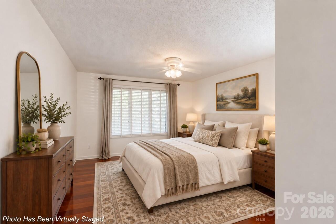
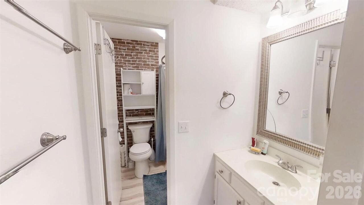
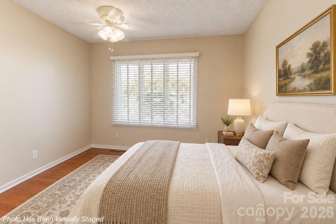
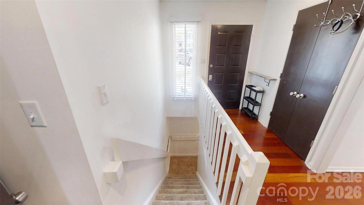
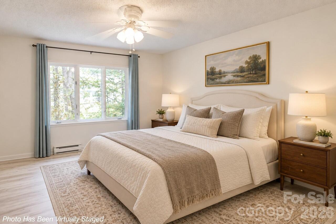
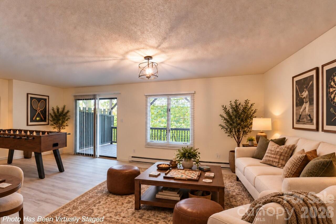
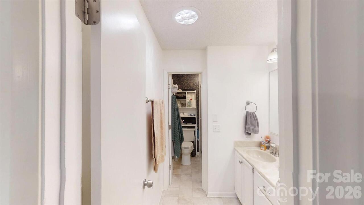
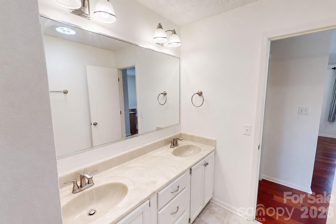
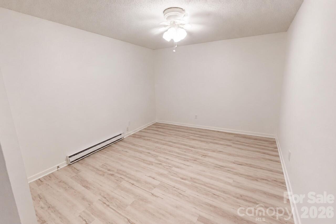
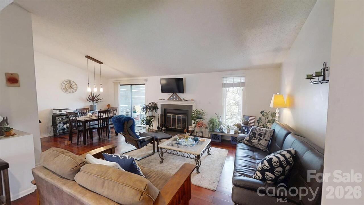
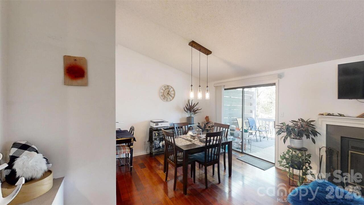
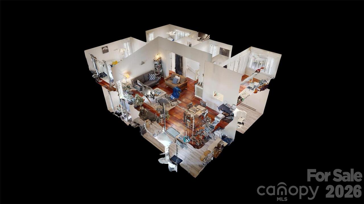
Welcome to this spacious, freshly painted, move-in-ready end unit in desirable Hollybrook. Offering more than 2,000 square feet of versatile living space, this home features four bedrooms, two full bathrooms, abundant natural light, and a flexible two-level floor plan designed to accommodate a variety of living arrangements. The main level features hardwood floors, a wood-burning fireplace, and a primary bedroom with an adjoining office or sitting room. Downstairs, the finished lower level provides additional bedrooms, a second family room, updated flooring, and access to a covered deck. Two of the three lower-level bedrooms include closets but do not have windows. The separate lower-level living area provides added flexibility and potential for rental income, complemented by the property's strong rental history. Buyers should independently verify any rental, subleasing, or occupancy requirements applicable to the property. Outdoor living is enhanced by two covered decks overlooking peaceful wooded surroundings. Hollybrook residents also enjoy access to a community swimming pool and the convenience of low-maintenance living. Ideally situated in South Asheville, the home is just minutes from the shopping, dining, and everyday conveniences along Hendersonville Road and approximately 15 minutes from downtown Asheville. With generous living space, a flexible floor plan, inviting outdoor areas, and potential income opportunities, this Hollybrook end unit offers an appealing combination of comfort, convenience, and versatility.
Property Details
Property Features
Property Sub Type
Condominium
View
Year Round
County
Buncombe
Additional Information
Above Grade Finished Area
1118
Accessibility Features
Two or More Access Exits
Additional Parcels YN
false
Appliances
Dishwasher, Dryer, Electric Oven, Electric Range, Freezer, Microwave, Refrigerator, Washer/Dryer
Assigned Spaces
2
Association Annual Expense
3900.00
Association Fee
325
Association Fee Frequency
Monthly
Association Name
Elaine Timber
Association Phone
828-699-7011
Association YN
true
Assumable
No
Basement
Apartment, Daylight, Exterior Entry, Finished, Walk-Out Access
Basement YN
true
Bathrooms Total Integer
2
Bedroom Basement
1
Bedroom Main
2
Below Grade Finished Area
1006
CCR Subject To
Yes
Carport YN
false
City Taxes Paid To
Asheville
Community Features
Outdoor Pool
Construction Type
Site Built
ConstructionMaterials
Wood
Cooling
Central Air
CumulativeDaysOnMarket
1
Deed Reference
6315-242
Door Features
Insulated Door(s), Sliding Doors, Storm Door(s)
Down Payment Resource YN
1
Elementary School
William Estes
Entry Level
1
Entry Location MLS
Main
Exterior Features
Lawn Maintenance
Fireplace Features
Family Room, Living Room, Wood Burning
Fireplace YN
true
Flooring
Tile, Vinyl, Wood
Foundation Details
Basement
Full Bath Basement
1
Full Bath Main
1
Garage YN
false
HOA Subject To
Required
Heating
Heat Pump
High School
T.C. Roberson
Interior Features
Entrance Foyer, Pantry, Storage, Walk-In Closet(s)
Laundry Features
In Unit
Levels
One
Lot Features
Corner Lot, Cul-De-Sac, End Unit, Paved, Pond(s), Wooded
Middle Or Junior School
Charles T Koontz
Mls Major Change Type
New Listing
New Construction YN
false
Open Parking YN
false
Other Parking
2 assigned spaces, guests have additional parking at community pool.
Parcel Number
9656-20-7731-CP4U4
Parking Features
Assigned
Patio And Porch Features
Covered, Deck
Pets Allowed
Yes
Restrictions
No Representation
Road Responsibility
Publicly Maintained Road
Road Surface Type
None, Paved
Roof
Composition, Wood
Room Count
6
Security Features
Carbon Monoxide Detector(s), Smoke Detector(s)
Senior Community YN
false
Sewer
Public Sewer
Sq Ft Total Property HLA
2124
SqFt Main
1118
Subdivision Name
Hollybrook Condos
Syndicate Participation
Participant Options
Syndicate To
Apartments.com powered by CoStar, CarolinaHome.com, IDX, IDX_Address, Realtor.com
Tax Assessed Value
285700
Virtual Tour URL Branded
https://my.matterport.com/show/?m=sdNos85koRj
Virtual Tour URL Unbranded
https://my.matterport.com/show/?m=sdNos85koRj
Water Source
City
Window Features
Insulated Window(s), Storm Window(s)

Zoning
RM16
Zoning Specification
RM16
Neighborhood Map
Popup

Property Photos
Listing Photo
Listing Photo
Listing Photo
Listing Photo
Listing Photo
Listing Photo
Listing Photo
Listing Photo
Listing Photo
Listing Photo
Listing Photo
Listing Photo
Listing Photo
Listing Photo
Listing Photo
Listing Photo
Listing Photo
Listing Photo
Listing Photo
Listing Photo
Listing Photo
Listing Photo
Listing Photo
Listing Photo
Listing Photo
Listing Photo
Listing Photo
Listing Photo
Listing Photo
Listing Photo
Listing Photo
Listing Photo
Listing Photo
Listing Photo
Listing Photo
Listing Photo
Listing Photo
Listing Photo
Listing Photo
Listing Photo
Listing Photo
Listing Photo
Listing Photo
Listing Photo

MLS #CAR4428282 Listing courtesy of Weichert, Realtors - Unlimited provided by Canopy MLS as distributed by MLS GRID.

Similar Listings


View More Similar Listings >