1 Hedgerose Court Unit: Unit: B, Asheville, NC

NEXT
PREV
$350,000

($281/sqft)

List Status: Active
1 Hedgerose Court
Asheville, NC 28805


3 beds
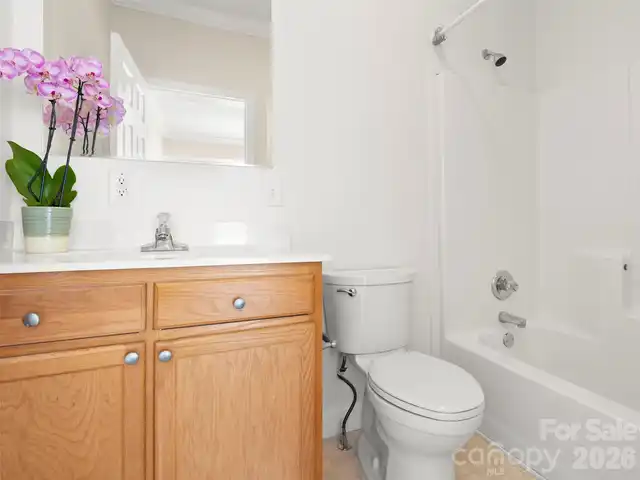
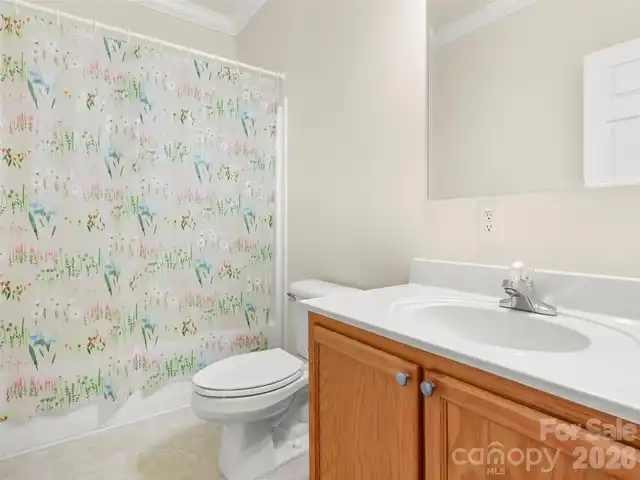
2 baths
1245 living sqft
Top Features
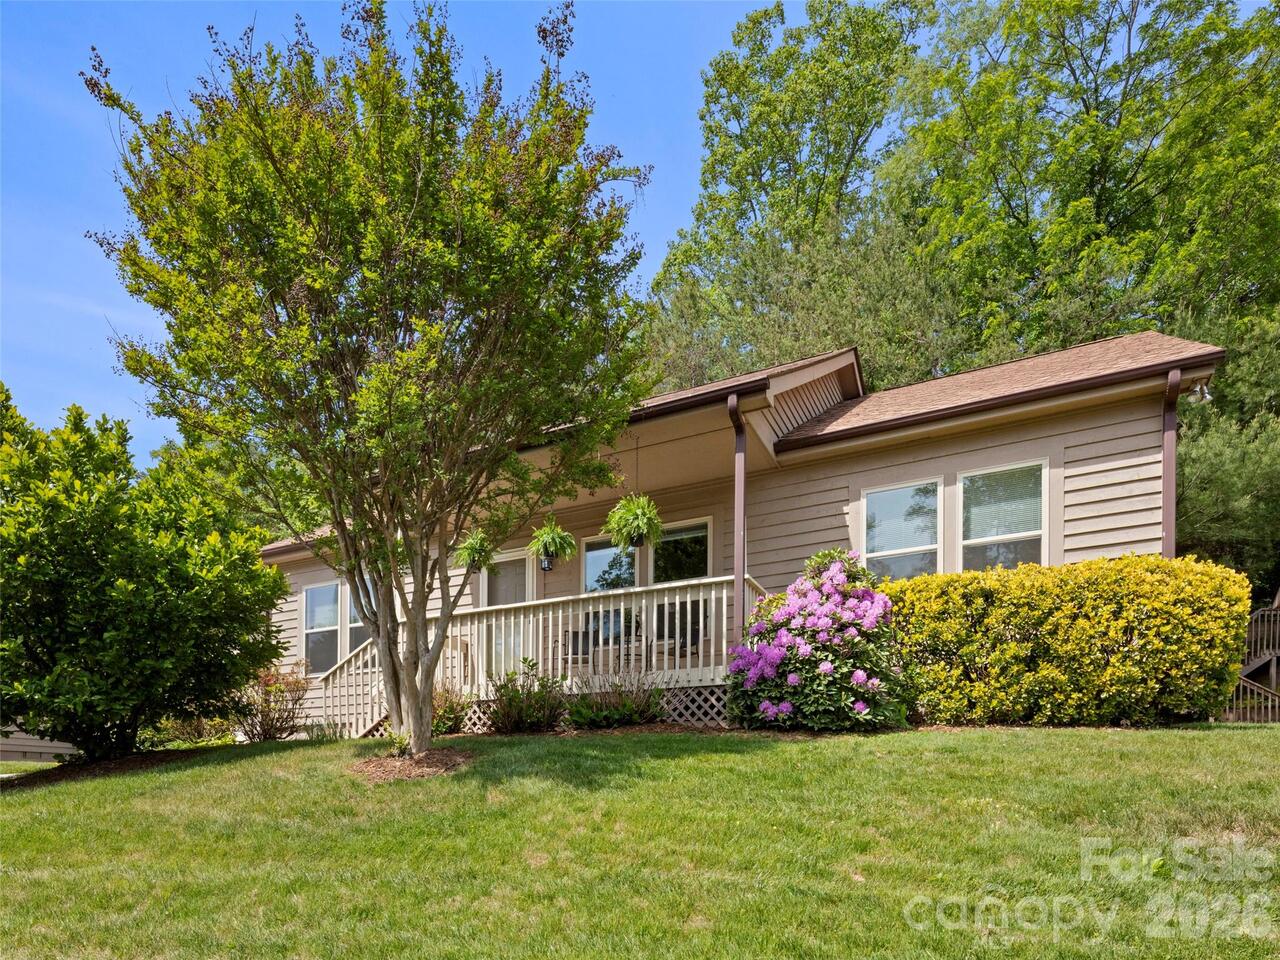
  • View: Long Range, Winter, Mountain(s)
  • Built in  2004
  • Style: Cottage
  • Townhouse
Description
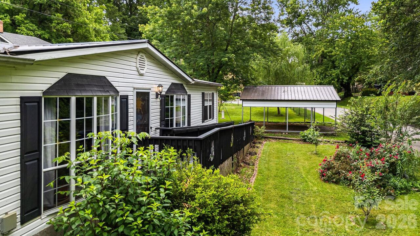
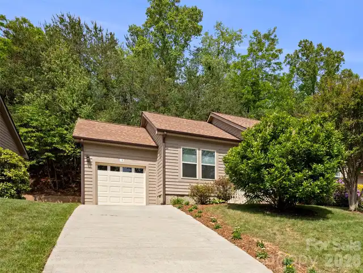
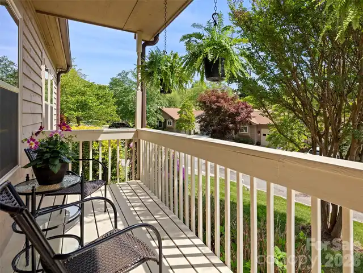
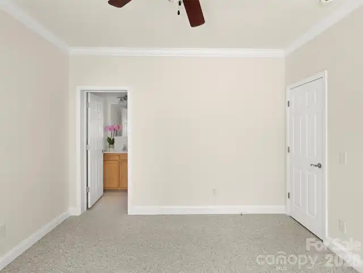
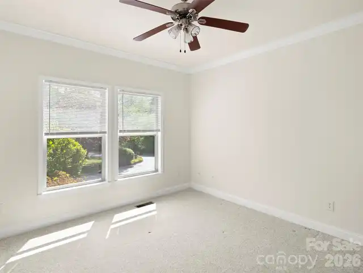
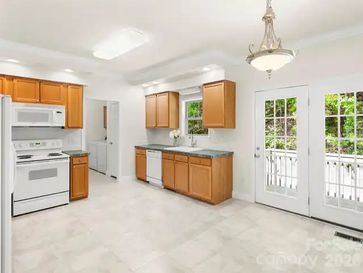
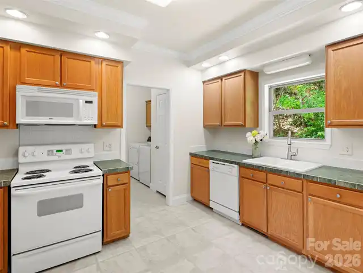
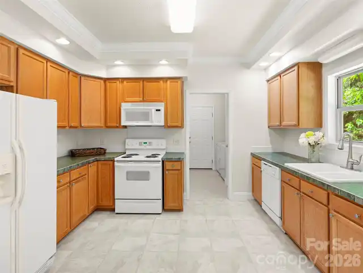
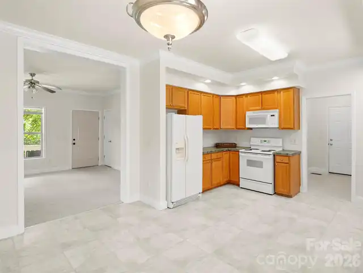
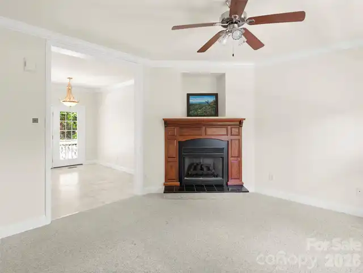
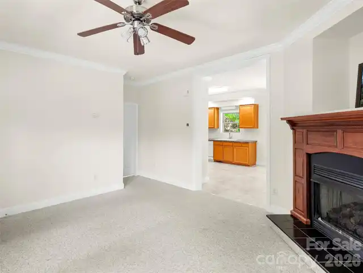
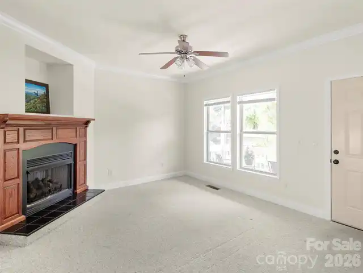
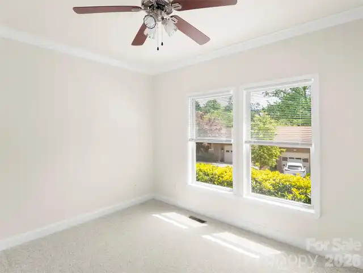
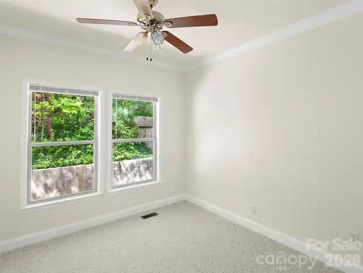
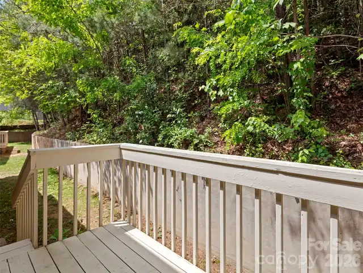
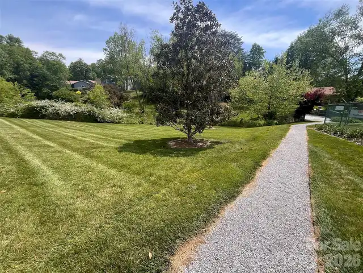
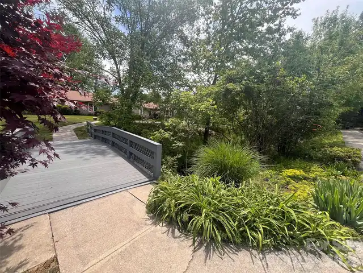
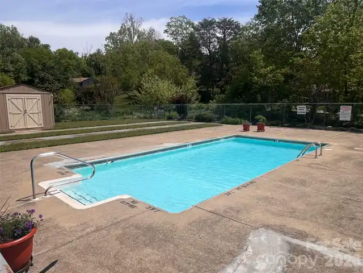
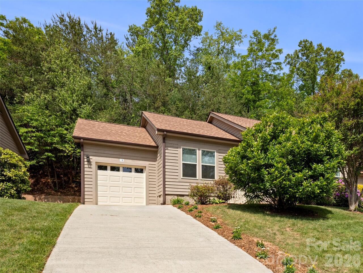
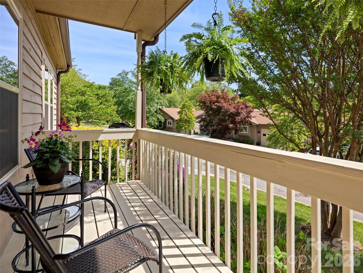
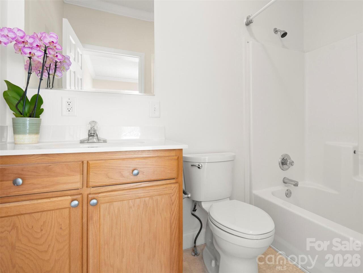
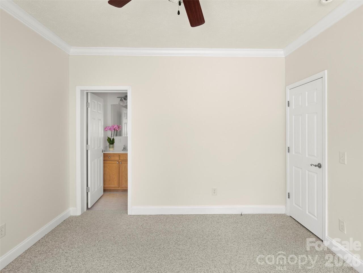
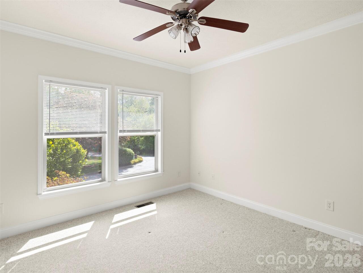
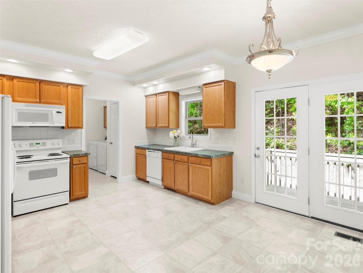
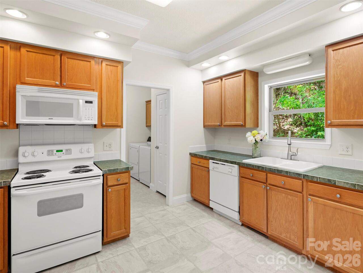
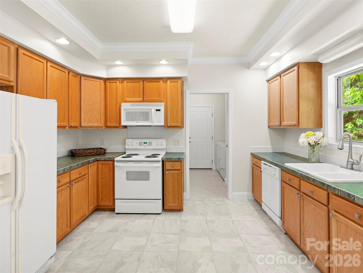
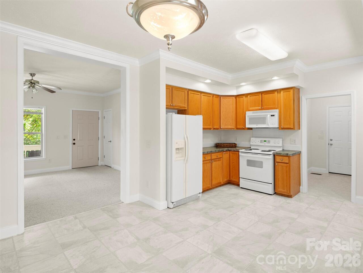
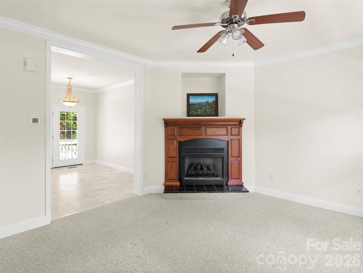
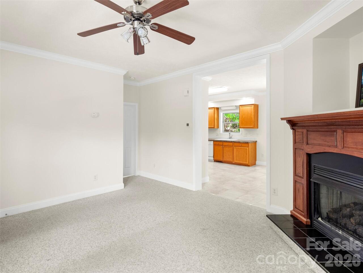
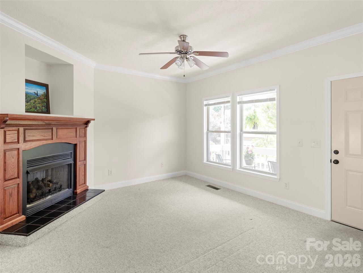
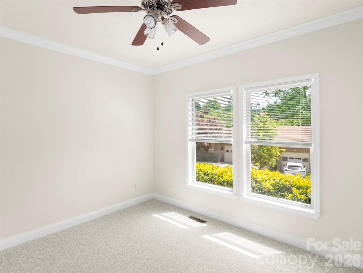
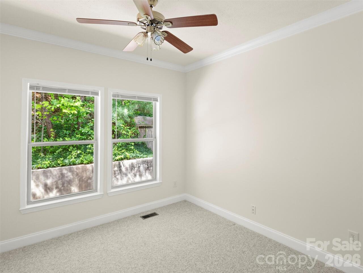
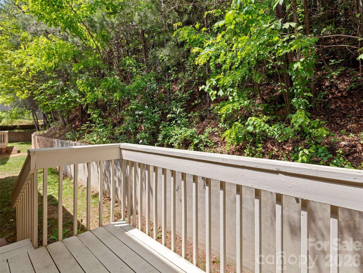
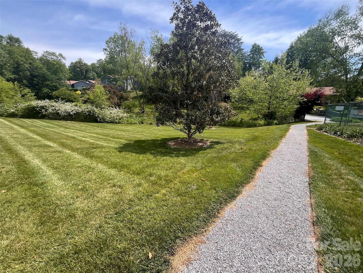
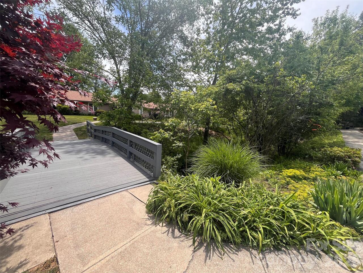
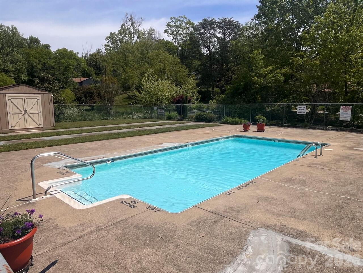
Ideal Haw Creek home in a planned community very convenient to downtown and East Asheville. Freshly painted with all new windows, high ceilings, gas log fireplace, and a very private back deck area. Sunny living areas and a shady rocking chair front porch. With just one owner, the home is neat and tidy and lovingly cared for in excellent condition. Close to the East Asheville library, East Asheville Recreation Club, coffee shops, acclaimed local restaurants, a weekly farmer’s market and all major shopping on Tunnel Rd. Live worry free in Hawthorne Villages, and start enjoying the easy-going East Asheville lifestyle this summer. Nicely landscaped community with lovely walking paths and a private pool and clubhouse. This one is a hidden gem!
Property Details
Property Features
Property Sub Type
Townhouse
Style
Cottage
View
Long Range, Winter, Mountain(s)
County
Buncombe
Additional Information
Above Grade Finished Area
1245
Additional Parcels YN
false
Appliances
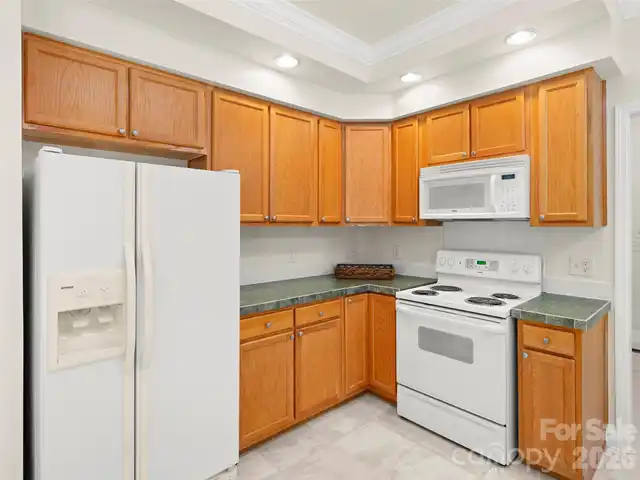
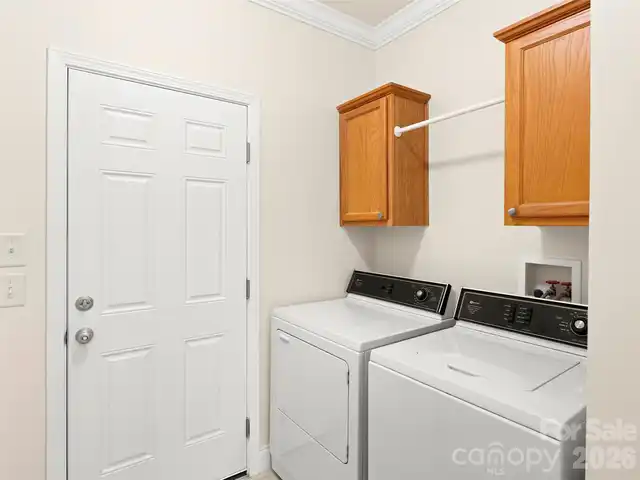
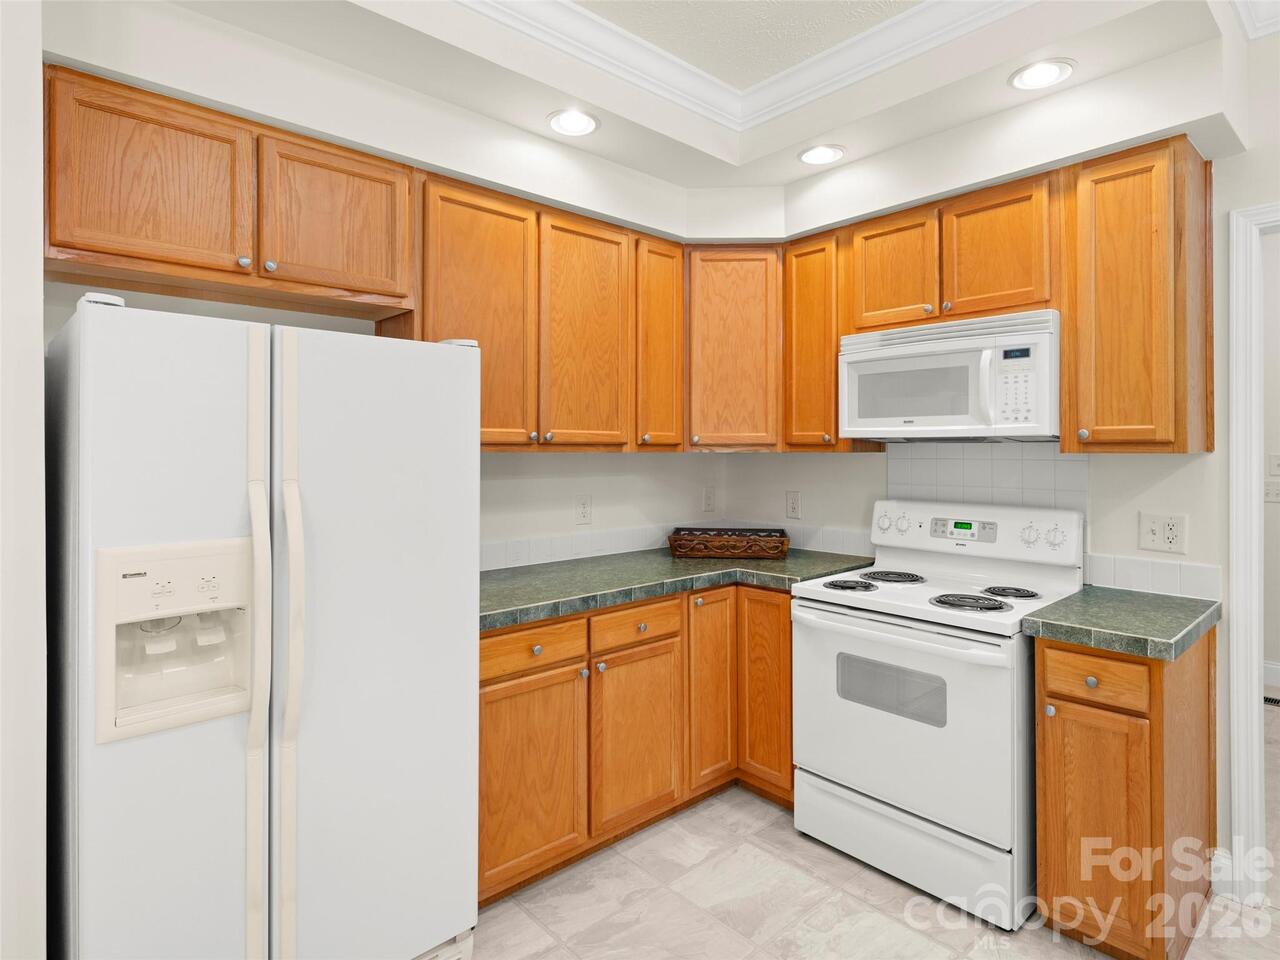
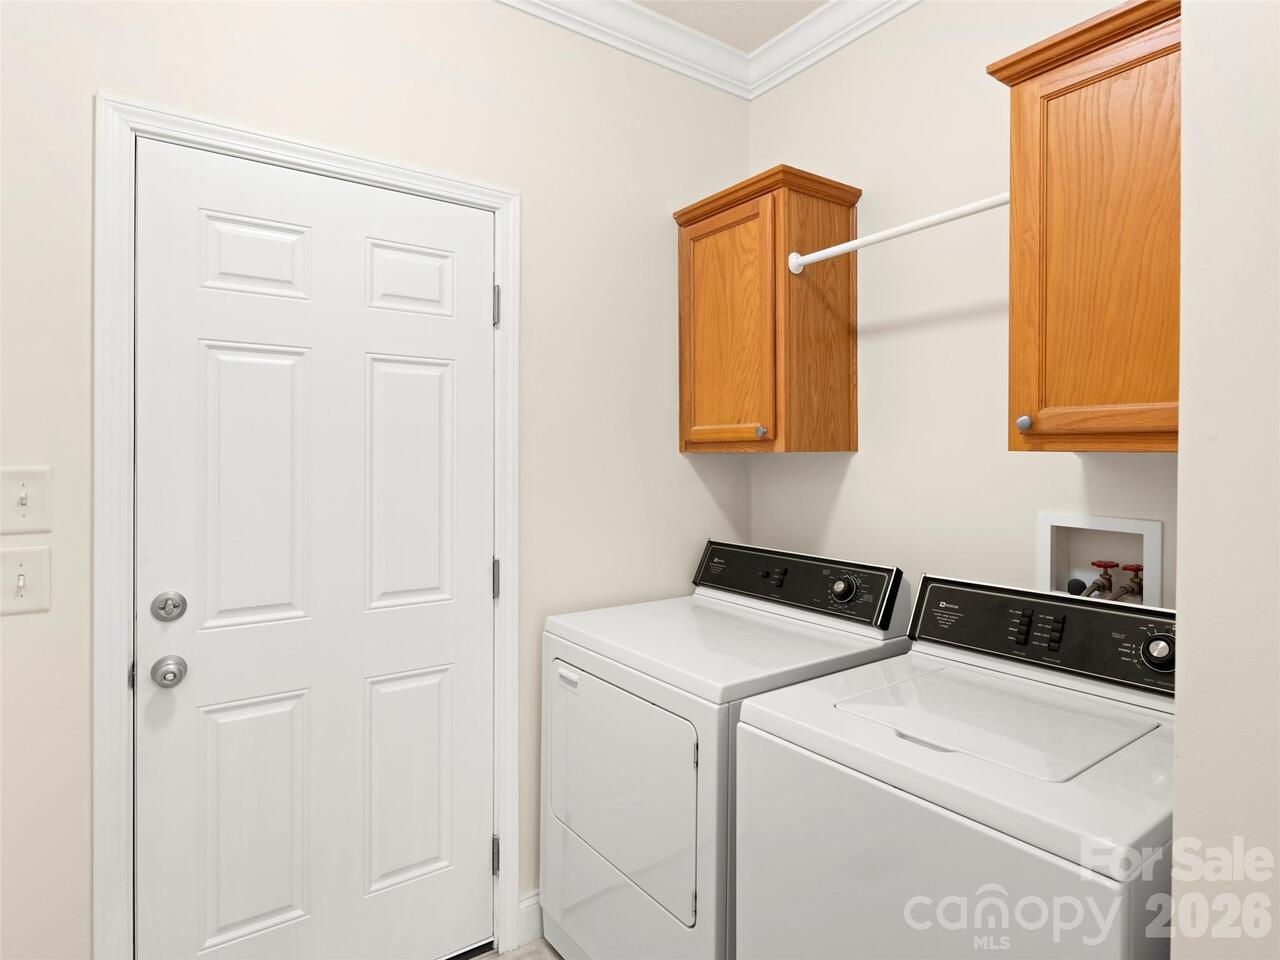
Dishwasher, Electric Oven, Electric Range, Gas Water Heater, Refrigerator, Washer/Dryer
Association Annual Expense
5760.00
Association Fee
480
Association Fee Frequency
Monthly
Association Name
Tessier Property Group
Association Phone
828-254-9852
Association YN
true
Assumable
No
Basement YN
false
Bathrooms Total Integer
2
Bedroom Main
3
CCR Subject To
Yes
Carport YN
false
City Taxes Paid To
Asheville
Community Features
Clubhouse, Walking Trails
Construction Type
Off Frame Modular
ConstructionMaterials
Wood
Cooling
Ceiling Fan(s), Central Air, Heat Pump
CumulativeDaysOnMarket
1
Deed Reference
3969/16
Directions
Tunnel Road east to New Haw Creek Road, Left turn on New Haw Creek Road. Right on Middlebrook Road. Continue onto Old Haw Creek Road. Left on Hedgerose Court.
Door Features
French Doors, Storm Door(s)
Down Payment Resource YN
1
Elementary School
Haw Creek
Entry Level
1
Entry Location MLS
Main
Fireplace Features
Gas Log, Living Room
Fireplace YN
true
Flooring
Carpet, Laminate, Linoleum
Foundation Details
Crawl Space
Full Bath Main
2
Garage Spaces
1
Garage YN
true
HOA Subject To
Required
HOA Subject To Dues
Mandatory
Heating
Central, Heat Pump
High School
AC Reynolds
Interior Features
Attic Other, Open Floorplan, Storage
Land Included YN
1
Laundry Features
Main Level
Levels
One
Lot Features
Cleared, Hilly, Sloped
Lot Size Area
0.23
Lot Size Units
Acres
Main Level Garage YN
1
Middle Or Junior School
AC Reynolds
Mls Major Change Type
New Listing
New Construction YN
false
Open Parking Spaces
1
Open Parking YN
true
Parcel Number
9658-58-2832-00000
Parking Features
Attached Garage, Parking Space(s)
Patio And Porch Features
Covered, Deck, Front Porch, Rear Porch
Pets Allowed
Yes, Number Limit, Size Limit, Cats OK, Dogs OK
Plat Book Slide
78/22
Plat Reference Section Pages
78/22
Road Responsibility
Private Maintained Road
Road Surface Type
Concrete, Paved
Roof
Composition
Room Count
9
Security Features
Carbon Monoxide Detector(s), Smoke Detector(s)
Senior Community YN
false
Sewer
Public Sewer
Sq Ft Total Property HLA
1245
SqFt Main
1245
Subdivision Name
Hawthorne
Syndicate Participation
Participant Options
Syndicate To
CarolinaHome.com, IDX, IDX_Address, Realtor.com
Tax Assessed Value
342800
Virtual Tour URL Branded
https://stevenfreedman.zenfolio.com/p352334629/slideshow
Virtual Tour URL Unbranded
https://stevenfreedman.zenfolio.com/p352334629/slideshow
Water Source
City
Window Features
Insulated Window(s), Window Treatments

Zoning
RM6
Zoning Specification
RM6
Neighborhood Map
Popup

Property Photos
Listing Photo
Listing Photo
Listing Photo
Listing Photo
Listing Photo
Listing Photo
Listing Photo
Listing Photo
Listing Photo
Listing Photo
Listing Photo
Listing Photo
Listing Photo
Listing Photo
Listing Photo
Listing Photo
Listing Photo
Listing Photo
Listing Photo
Listing Photo
Listing Photo
Listing Photo
Listing Photo
Listing Photo
Listing Photo
Listing Photo
Listing Photo
Listing Photo
Listing Photo
Listing Photo
Listing Photo
Listing Photo
Listing Photo
Listing Photo
Listing Photo
Listing Photo
Listing Photo
Listing Photo
Listing Photo
Listing Photo
Listing Photo
Listing Photo
Listing Photo
Listing Photo

MLS #CAR4378976 Listing courtesy of Howard Hanna Beverly-hanks Asheville-downtown provided by Canopy MLS as distributed by MLS GRID.

Similar Listings


View More Similar Listings >