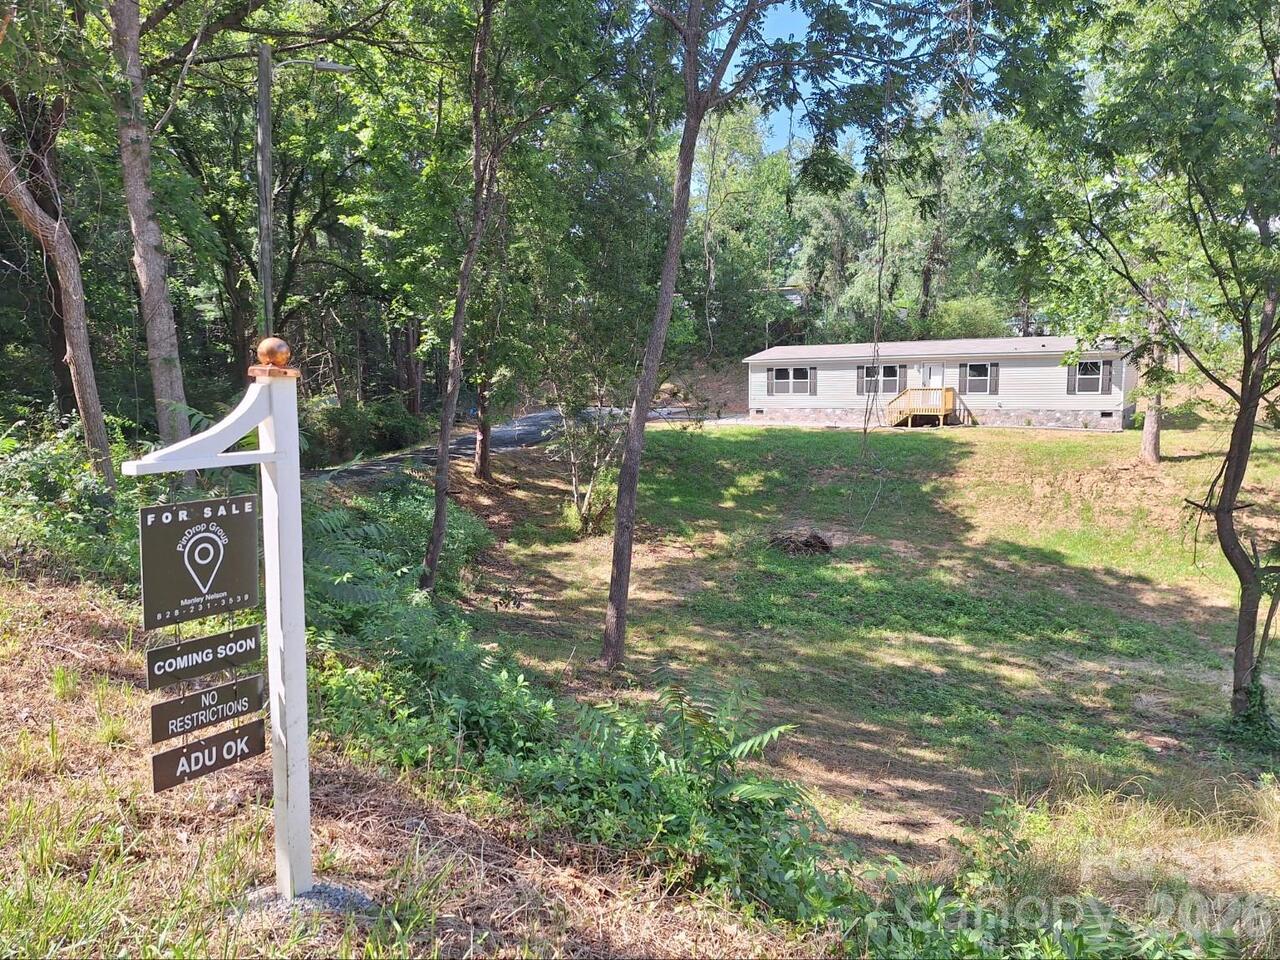
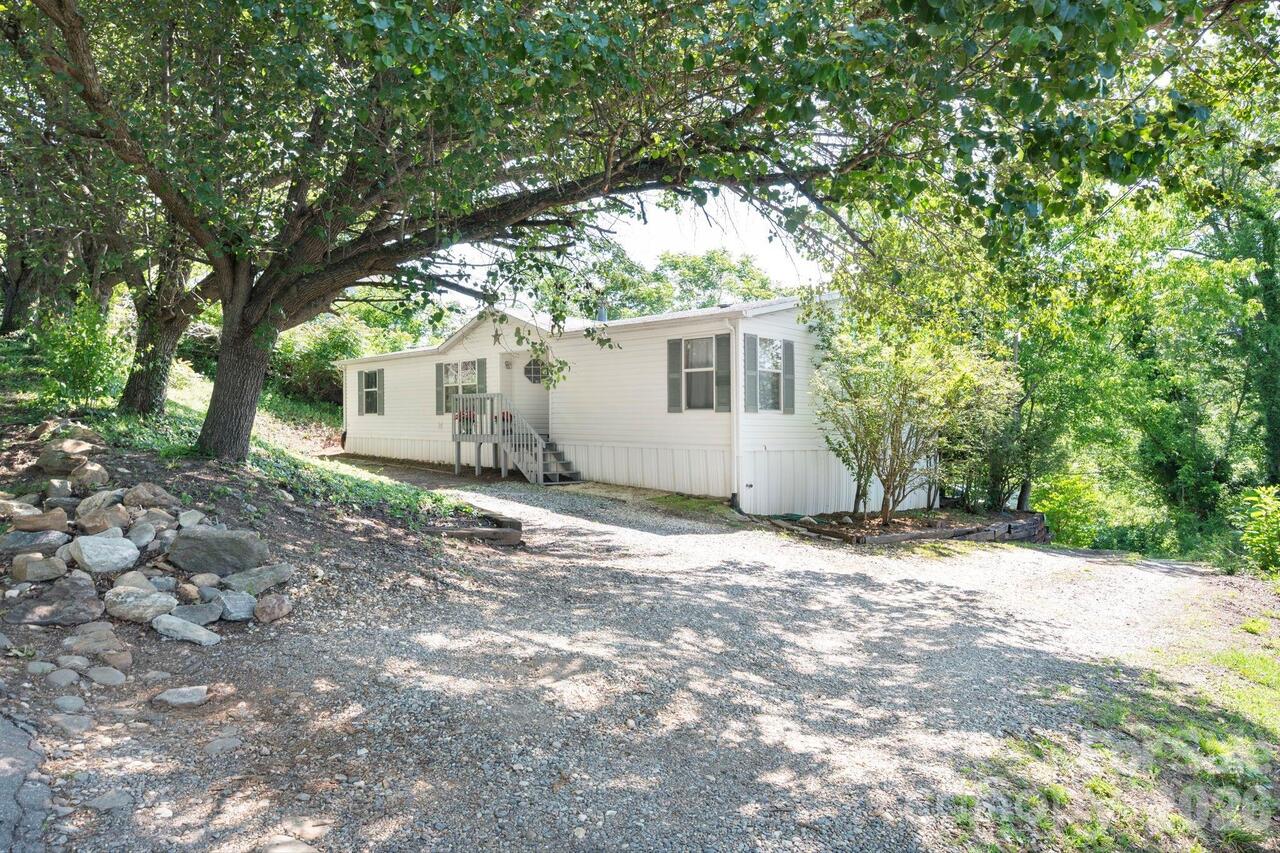
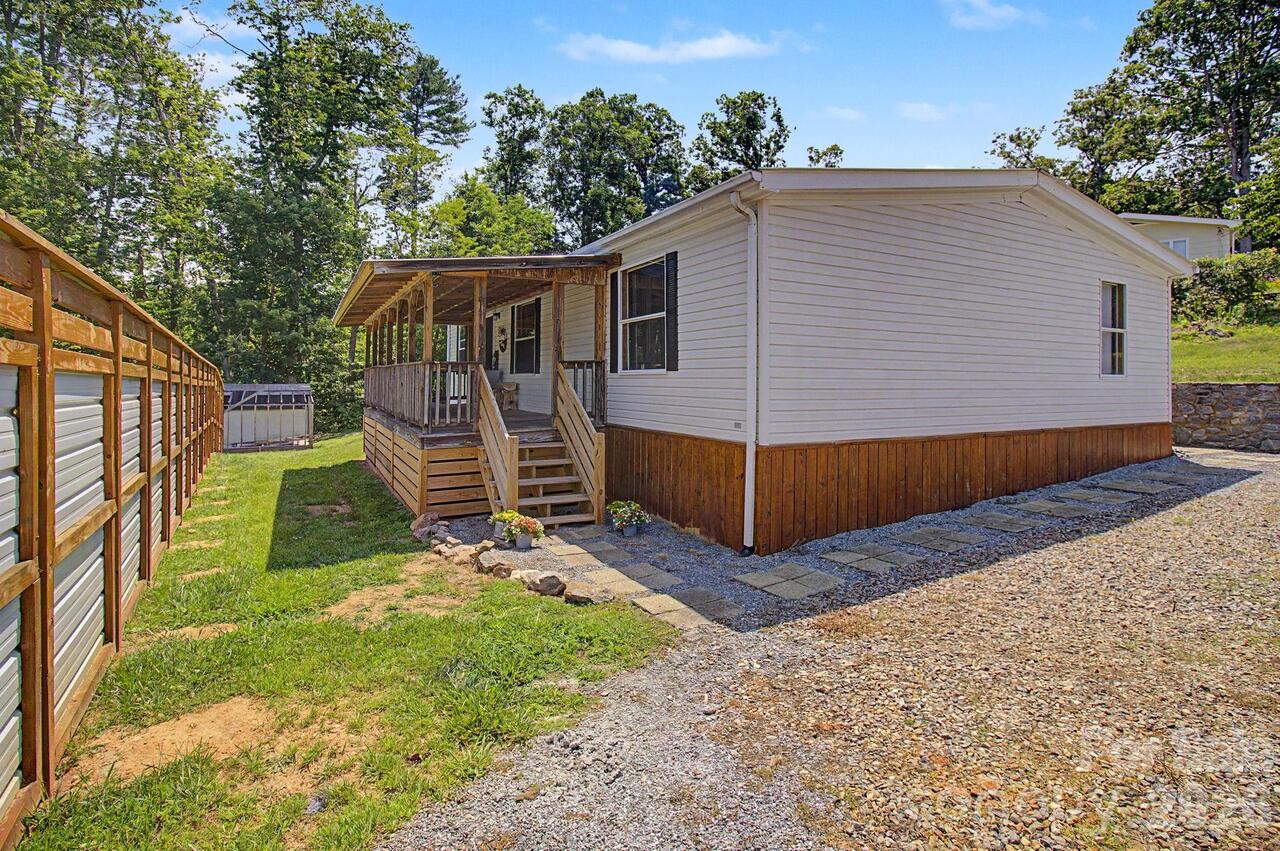
Don’t miss your chance to call West Asheville home! This charming, updated property blends the character of a timeless classic with the comfort and convenience of modern improvements. Recent upgrades include updated electrical and plumbing, a newer HVAC system, and more—giving you peace of mind while preserving the home’s original appeal. Step outside to a spacious, fully fenced backyard with plenty of room for pets, gardening, entertaining, or simply relaxing outdoors. Ideally located just minutes from the restaurants, breweries, shopping, and entertainment that make West Asheville such a desirable place to live, this home offers the perfect combination of character, convenience, and location. Schedule your showing today and experience the best of West Asheville living!
Property Details
Property Features
Property Sub Type
Single Family Residence
Style
Ranch
County
Buncombe
Additional Information
Above Grade Finished Area
1181
Additional Parcels YN
false
Appliances
Dishwasher, Dryer, Electric Range, Refrigerator, Washer, Washer/Dryer
Association YN
false
Assumable
No
Basement
Partial
Basement YN
true
Bathrooms Total Integer
2
Bedroom Main
3
CCR Subject To
No
Carport YN
false
City Taxes Paid To
Asheville
Construction Type
Site Built
ConstructionMaterials
Brick Partial
Cooling
Ceiling Fan(s), Central Air, Electric, Heat Pump
CumulativeDaysOnMarket
17
Deed Reference
6214-1420
Directions
From Patton Ave, go west on Old Haywood Rd, Turn right on Woodland Dr and then veer left onto Shadowlawn Rd.
Down Payment Resource YN
1
Elementary School
Johnston
Elevation
2000
Fencing
Back Yard, Fenced, Wood
Fireplace Features
Wood Burning
Fireplace YN
true
Flooring
Laminate, Tile
Foundation Details
Crawl Space
Full Bath Main
2
Garage YN
false
Heating
Central, Heat Pump
High School
Clyde A Erwin
Interior Features
Breakfast Bar
Laundry Features
Electric Dryer Hookup, In Hall, Laundry Closet, Washer Hookup
Levels
One
Lot Size Area
0.21
Lot Size Units
Acres
Middle Or Junior School
Clyde A Erwin
Mls Major Change Type
Under Contract-Show
New Construction YN
false
Open Parking YN
false
Parcel Number
9628-33-8443-00000
Parking Features
Driveway
Patio And Porch Features
Deck, Front Porch, Side Porch
Pets Allowed
Yes
Road Responsibility
Publicly Maintained Road
Road Surface Type
Gravel, Paved
Roof
Architectural Shingle
Room Count
8
Senior Community YN
false
Sewer
Public Sewer
Sq Ft Total Property HLA
1181
SqFt Main
1181
Subdivision Name
none
Syndicate Participation
Participant Options
Syndicate To
Apartments.com powered by CoStar, CarolinaHome.com, IDX, IDX_Address, Realtor.com
Tax Assessed Value
238000
Water Source
City
Zoning
RM8
Zoning Specification
RM8
Neighborhood Map
Popup
Property Photos
MLS #CAR4412228
Listing courtesy of Exp Realty Llc
provided by Canopy MLS as distributed by MLS GRID.