10 Pyrite Way, Asheville, NC

NEXT
PREV
$329,000

($220/sqft)

List Status: Active
10 Pyrite Way
Asheville, NC 28806


3 beds
2 baths
1495 living sqft
Top Features
  • Built in  2022
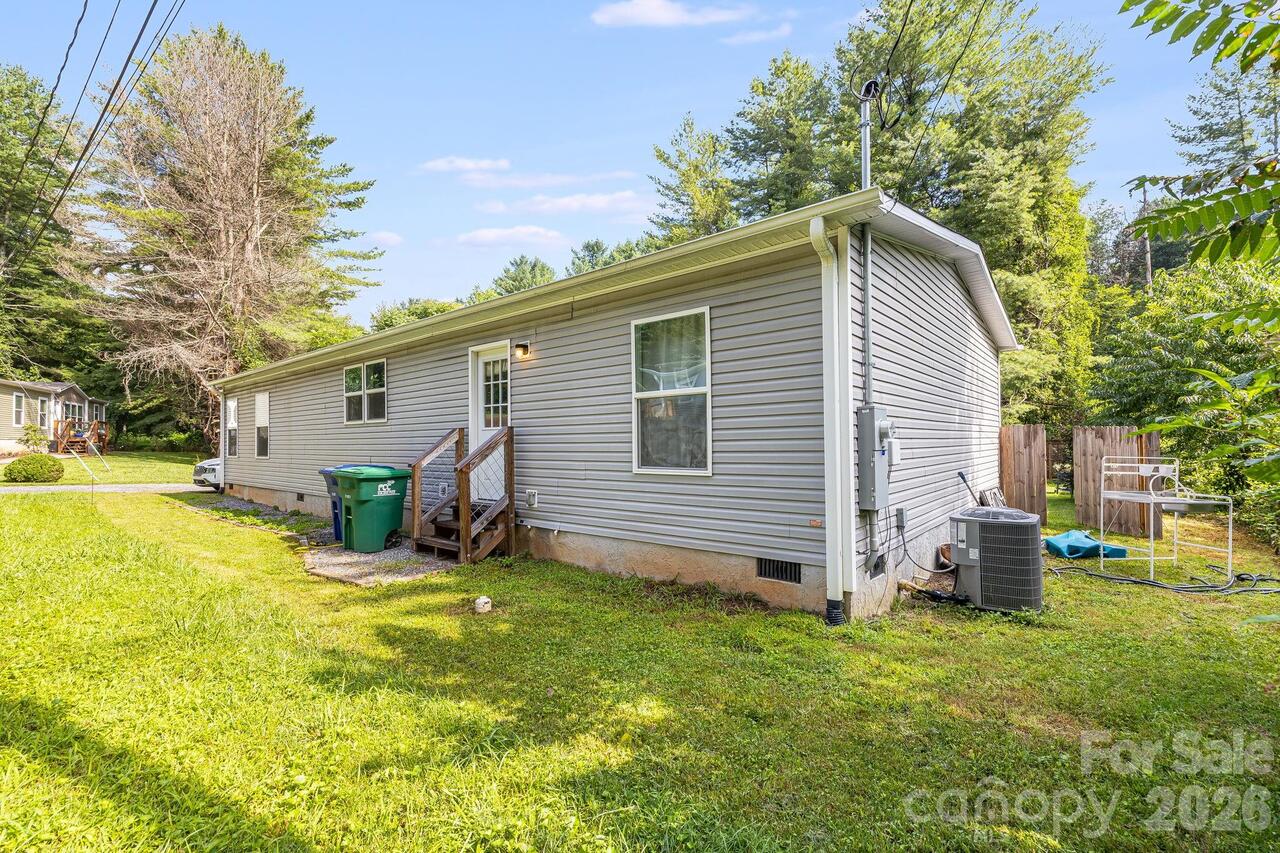
  • Single Family Residence, Manufactured Doublewide
Description
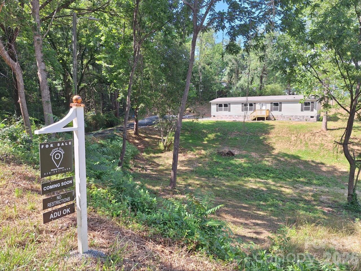
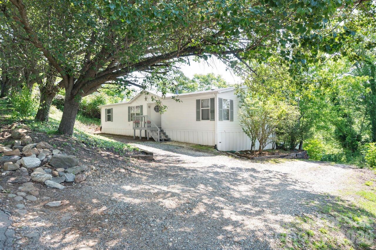
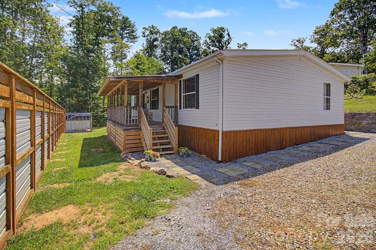
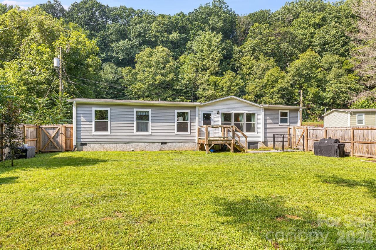
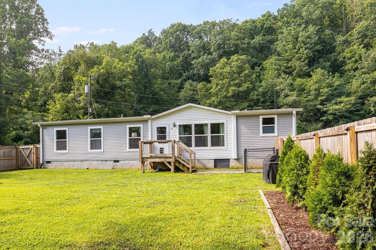
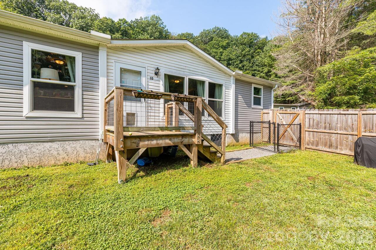
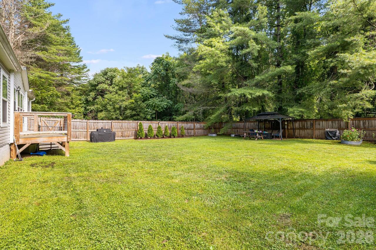
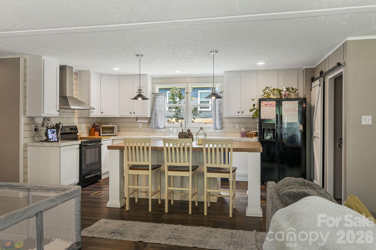
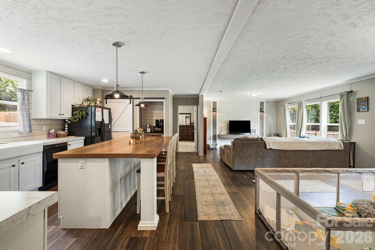
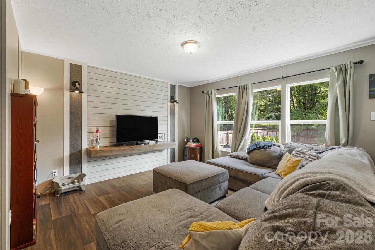
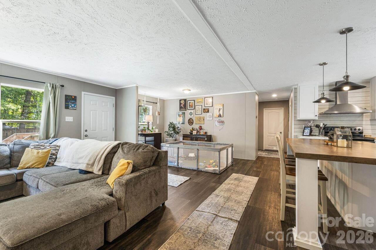
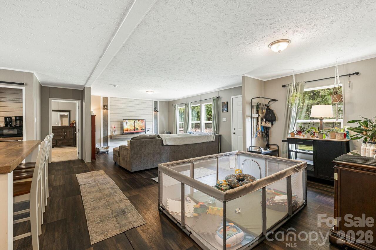
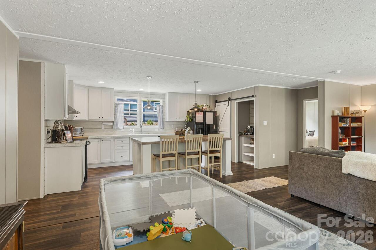
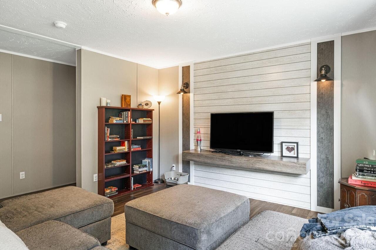
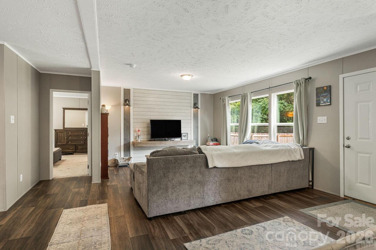
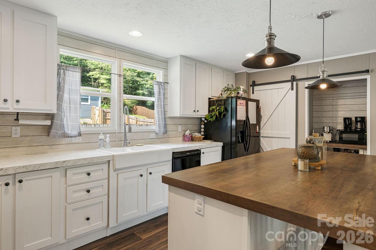
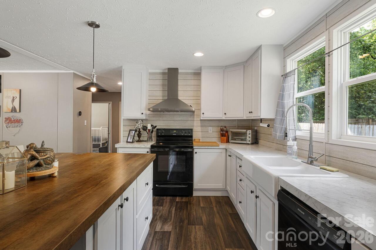
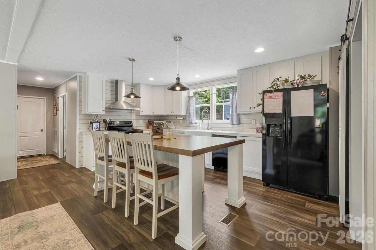
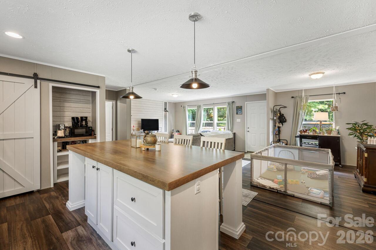
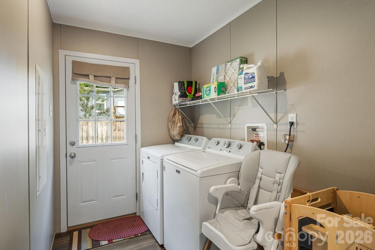
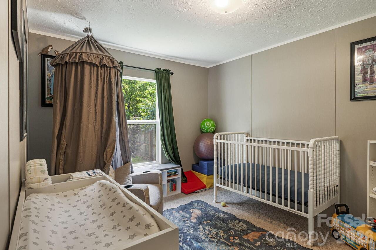
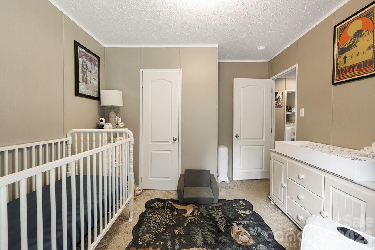
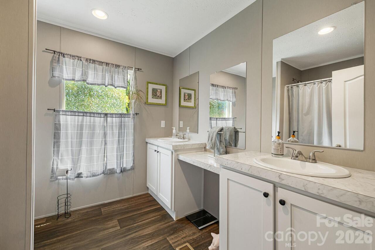
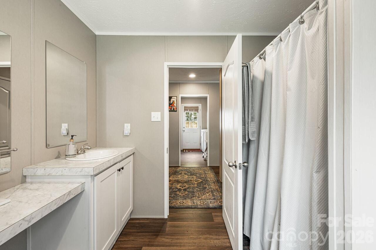
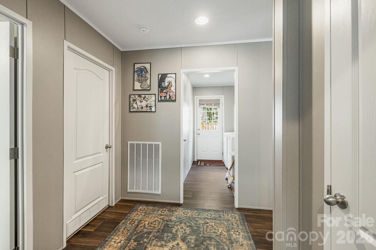
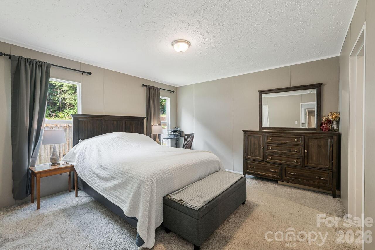
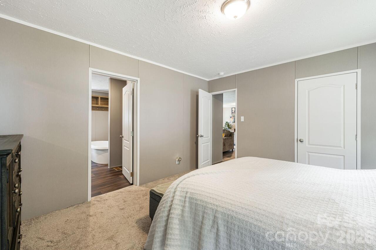
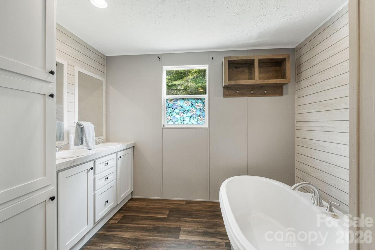
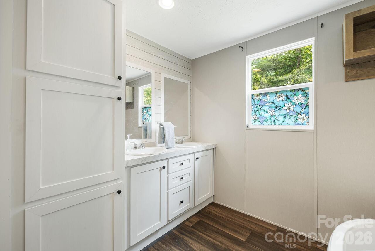
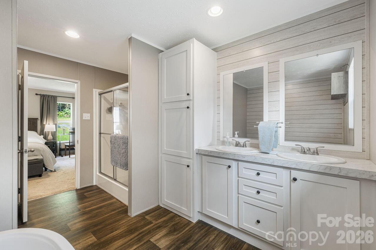
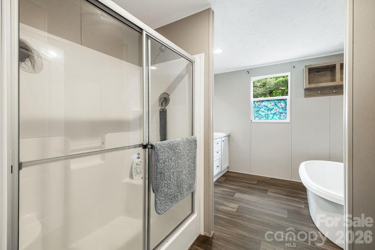
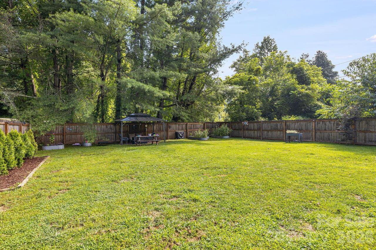
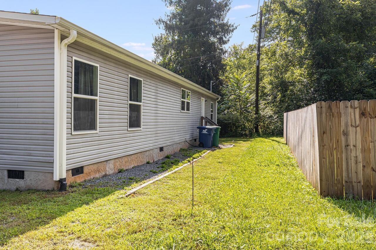
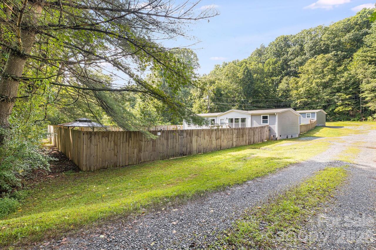
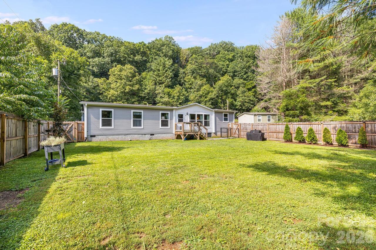
Escape to your own peaceful retreat just minutes from everything Asheville has to offer! This beautifully maintained 2022 farmhouse-style home is tucked away on a level, creek-front lot, offering the perfect blend of privacy, modern comfort, and convenience. Located just 2.5 miles from Patton Avenue and only 15 minutes to downtown Asheville, you'll enjoy the best of both worlds—quiet country living with easy access to shopping, dining, and entertainment. Inside, the bright, open floor plan is filled with natural light and designed for easy everyday living. The spacious kitchen is the heart of the home, featuring a large center island, farmhouse sink, shiplap backsplash, and plenty of cabinet space. Thoughtful farmhouse touches, create warmth and character throughout. The split-bedroom floor plan offers privacy, with a generous primary suite featuring double vanities, a soaking tub, separate shower, and ample linen storage. Two additional bedrooms and a full bath provide comfortable space for family, guests, or a home office. Step outside and enjoy the fully fenced yard, perfect for pets, gardening, or gathering with friends around the firepit while listening to the peaceful creek. With no HOA, no city taxes, and no storm damage, this move-in-ready home offers exceptional value in a serene setting. If you've been searching for a modern home with farmhouse charm and an unbeatable Asheville location, this one is not to be missed.

Property Details
Property Features
Property Sub Type
Single Family Residence, Manufactured Doublewide
County
Buncombe
Additional Information
Above Grade Finished Area
1495
Additional Parcels YN
false
Appliances
Dishwasher, Disposal, Electric Range, Refrigerator
Association YN
false
Assumable
No
Basement YN
false
Bathrooms Total Integer
2
Bedroom Main
3
CCR Subject To
No
Carport YN
false
City Taxes Paid To
No City Taxes Paid
Construction Type
Manufactured
ConstructionMaterials
Vinyl
Cooling
Heat Pump
CumulativeDaysOnMarket
11
Deed Reference
6272-827
Directions
GPS works to arrive here. Various way to arrive. Head N on Patton turn R onto New Leicester NC -63. Travel about 1 mile, and take a left on Old County Home Rd. Turn left onto Johnston School Rd, continue to Cowan Cove Rd. and Pyrite Way will be on your left.
Down Payment Resource YN
1
Elementary School
Johnston/Eblen
Elevation
2000
Fencing
Fenced
Fireplace YN
false
Flooring
Carpet, Vinyl
Foundation Details
Crawl Space, Other - See Remarks
Full Bath Main
2
Garage YN
false
HOA Subject To Dues
No
Heating
Heat Pump
High School
Clyde A Erwin
Interior Features
Kitchen Island, Open Floorplan, Walk-In Closet(s)
Laundry Features
Electric Dryer Hookup, Main Level
Levels
One
Lot Features
Private, Creek/Stream
Lot Size Area
0.4
Lot Size Units
Acres
Middle Or Junior School
Clyde A Erwin
Mls Major Change Type
New Listing
New Construction YN
false
Open Parking YN
false
Other Parking
Pull of Main road and park along fence and side of home
Parcel Number
9619-80-5161-00000
Parking Features
Driveway
Patio And Porch Features
Front Porch, Rear Porch
Plat Book Slide
226/99
Restrictions
N/A
Road Responsibility
Private Maintained Road
Road Surface Type
Gravel, Paved
Roof
Composition
Room Count
7
Security Features
Carbon Monoxide Detector(s)
Senior Community YN
false
Sewer
Septic Installed
Sq Ft Total Property HLA
1495
SqFt Main
1495
Syndicate Participation
Participant Options
Syndicate To
CarolinaHome.com, IDX, IDX_Address, Realtor.com
Tax Assessed Value
119800
Virtual Tour URL Branded
https://my.matterport.com/show/?m=5JhTWoKkLtj&
Virtual Tour URL Unbranded
https://my.matterport.com/show/?m=5JhTWoKkLtj&
Water Source
Shared Well
Zoning
OU
Zoning Specification
OU
Neighborhood Map
Popup

Property Photos
Listing Photo
Listing Photo
Listing Photo
Listing Photo
Listing Photo
Listing Photo
Listing Photo
Listing Photo
Listing Photo
Listing Photo
Listing Photo
Listing Photo
Listing Photo
Listing Photo
Listing Photo
Listing Photo
Listing Photo
Listing Photo
Listing Photo
Listing Photo
Listing Photo
Listing Photo
Listing Photo
Listing Photo
Listing Photo
Listing Photo
Listing Photo
Listing Photo
Listing Photo
Listing Photo
Listing Photo
Listing Photo
Listing Photo
Listing Photo
Listing Photo
Listing Photo
Listing Photo
Listing Photo
Listing Photo
Listing Photo
Listing Photo
Listing Photo
Listing Photo
Listing Photo
Listing Photo
Listing Photo
Listing Photo
Listing Photo
Listing Photo
Listing Photo
Listing Photo
Listing Photo
Listing Photo
Listing Photo
Listing Photo
Listing Photo
Listing Photo
Listing Photo
Listing Photo
Listing Photo
Listing Photo
Listing Photo
Listing Photo
Listing Photo
Listing Photo
Listing Photo

MLS #CAR4411592 Listing courtesy of Mosaic Community Lifestyle Realty provided by Canopy MLS as distributed by MLS GRID.

Similar Listings


View More Similar Listings >