39 Hubbard Avenue, Asheville, NC

NEXT
PREV
$624,000

($310/sqft)

List Status: Active
39 Hubbard Avenue
Asheville, NC 28806


3 beds
2 baths
2015 living sqft
Top Features
  • Built in  2017
  • Style: Contemporary
  • Single Family Residence
Description
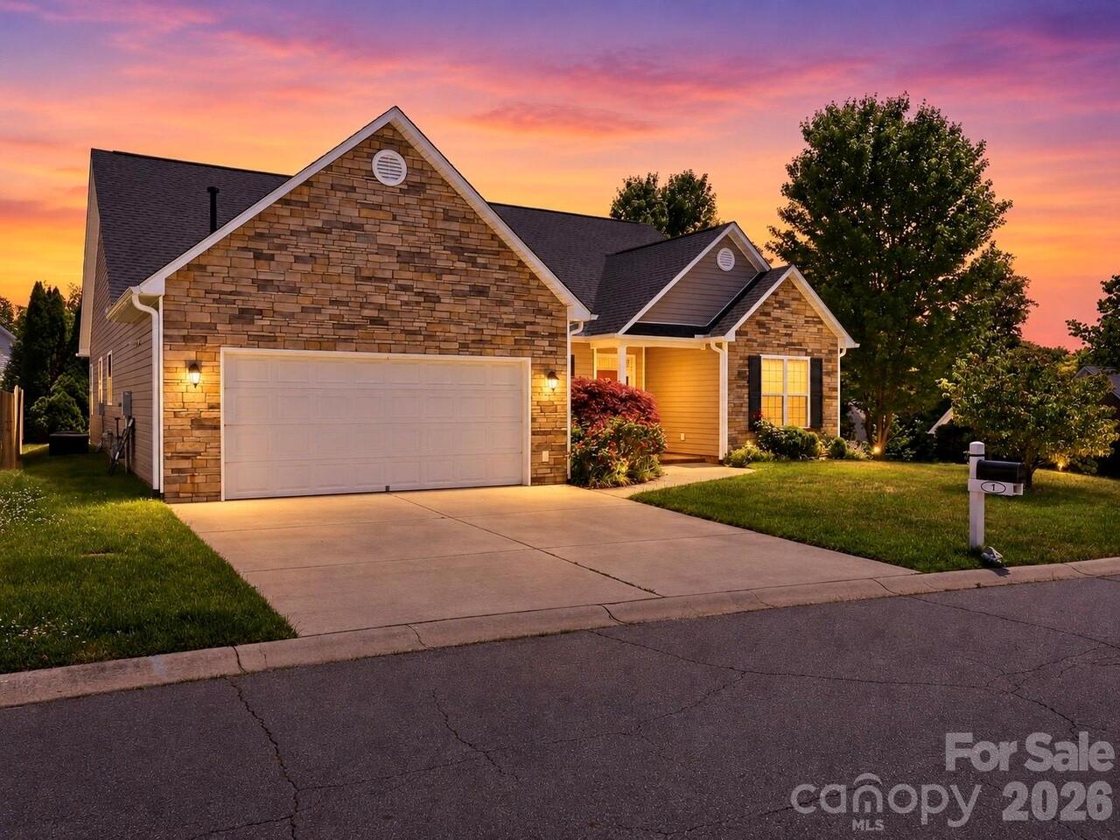
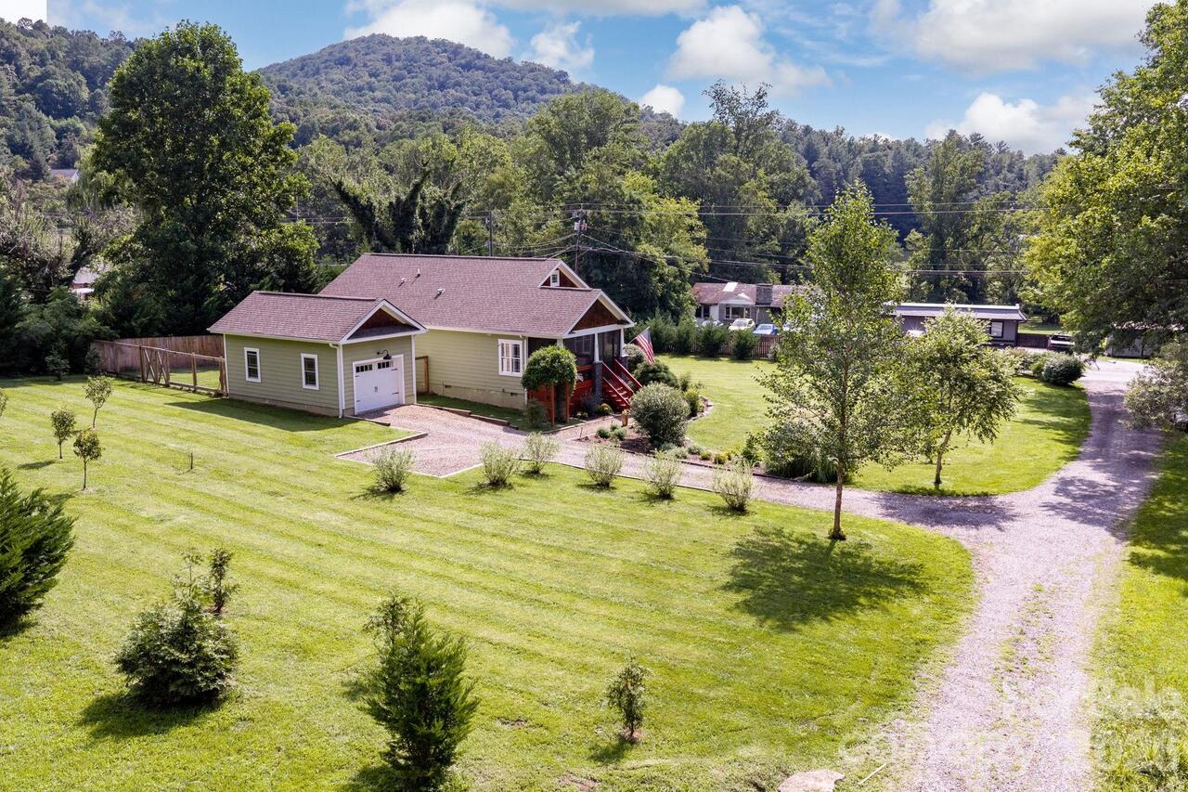
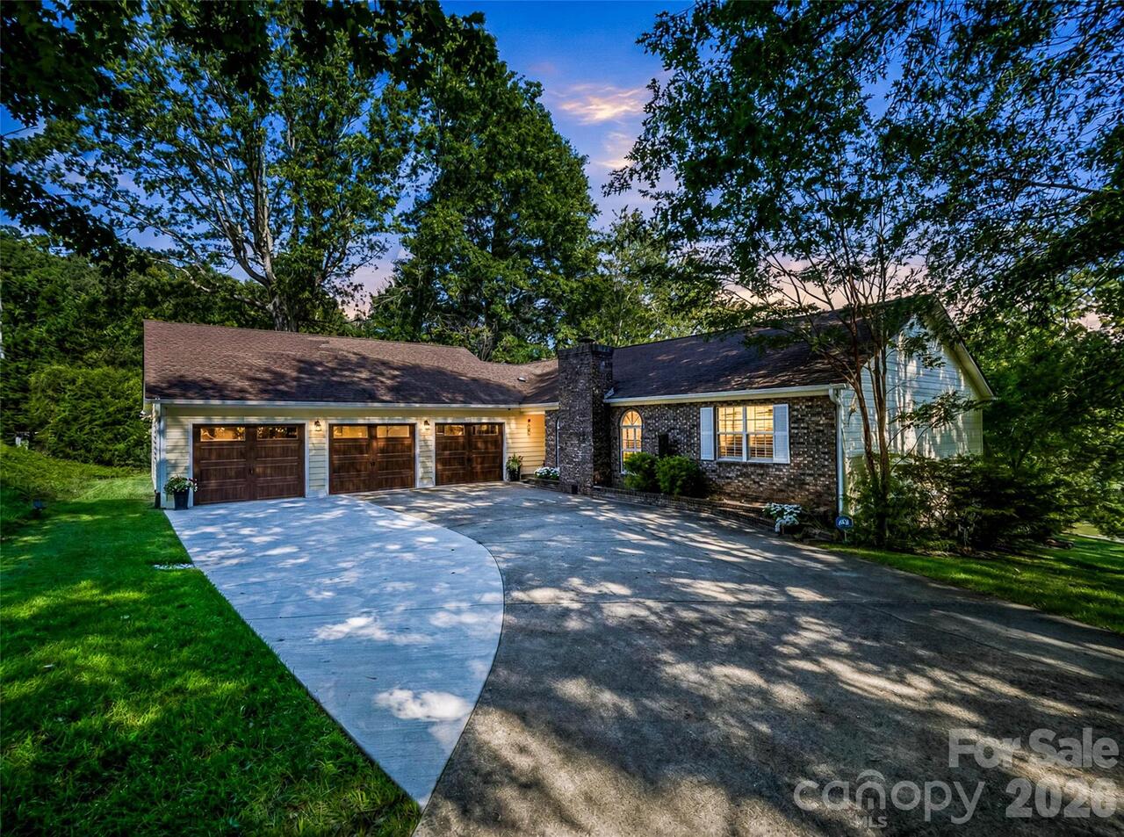
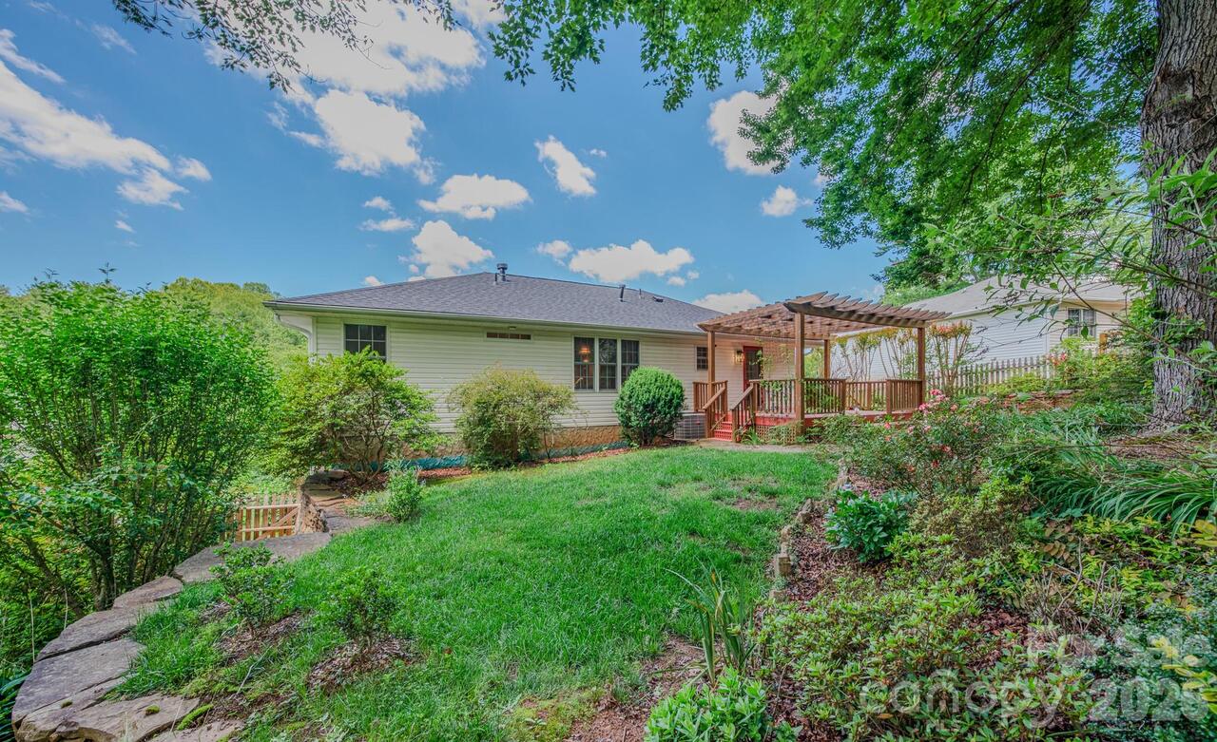
Contemporary style meets comfort and convenience in this light-filled 3-bedroom, 2.5-bath home in vibrant West Asheville. As you enter the home, you are met with large windows bringing in the light and outdoors. Designed with an open and airy floor plan, the main level features 9-foot ceilings, abundant natural light, and seamless flow between the kitchen, dining and 18-foot, 6-inch vaulted living area—perfect for both everyday living and entertaining. The thoughtfully designed layout includes two versatile bonus/flex spaces, with one located on the main level and another in the finished lower level, offering endless possibilities for a home office, fitness room, media space, cozy den or guest area. The finished basement boasts impressive 9-foot, 6-inch ceilings, enhancing the home's spacious feel throughout. Enjoy the bright and inviting interior accented by beautiful and sustainable bamboo flooring, whole-house water filtration system, and a radon mitigation system for added peace of mind. Step outside to the rear deck, where a serene treehouse-like setting creates the perfect retreat for morning coffee, outdoor dining, or simply enjoying the surrounding greenery. Ideally located just minutes from West Asheville's eclectic restaurants, breweries, shops, parks, and local amenities, this home offers the perfect combination of contemporary living and neighborhood charm.
Property Details
Property Features
Property Sub Type
Single Family Residence
Style
Contemporary
County
Buncombe
Additional Information
Above Grade Finished Area
1023
Additional Parcels YN
false
Appliances
Dishwasher, Disposal, Dryer, Electric Water Heater, Filtration System, Gas Range, Microwave, Refrigerator, Tankless Water Heater, Washer
Association YN
false
Assumable
No
Basement
Finished, Walk-Out Access
Basement YN
true
Bathrooms Total Integer
3
Bedroom Basement
3
Below Grade Finished Area
992
CCR Subject To
No
Carport YN
false
City Taxes Paid To
Asheville
Construction Type
Site Built
ConstructionMaterials
Fiber Cement
Cooling
Ceiling Fan(s), Central Air
CumulativeDaysOnMarket
98
Deed Reference
5587/675
Directions
GPS works for this address. From downtown Asheville, take I-240W, taking exit 2 to a right onto Haywood Road. Turn left onto State Street, turn slight right onto Hudson Street, turn left onto Stewart Street to right onto Hubbard Avenue. #39 will be on the right side of the street.
Down Payment Resource YN
1
Elementary School
Hall Fletcher
Elevation
2000
Exclusions
Live edge console table in the living room area and all personal items in the crawl space.
Fencing
Front Yard
Fireplace Features
Gas Vented, Living Room
Fireplace YN
true
Flooring
Bamboo, Carpet, Tile
Foundation Details
Crawl Space
Full Bath Basement
2
Garage YN
false
Half Bath Main
1
Heating
Heat Pump
High School
Asheville
Interior Features
Breakfast Bar, Entrance Foyer, Open Floorplan, Pantry, Storage
Laundry Features
Electric Dryer Hookup, In Basement, Laundry Closet, Washer Hookup
Levels
One
Lot Features
Sloped, Wooded
Lot Size Area
0.14
Lot Size Units
Acres
Middle Or Junior School
Asheville
Mls Major Change Type
Price Decrease
New Construction YN
false
Open Parking YN
false
Parcel Number
9638-31-6688-00000
Parking Features
Driveway
Patio And Porch Features
Deck, Front Porch
Plat Book Slide
6/93
Previous List Price
635000
Road Responsibility
Publicly Maintained Road
Road Surface Type
Concrete, Paved
Roof
Architectural Shingle
Room Count
12
Security Features
Carbon Monoxide Detector(s), Radon Mitigation System, Smoke Detector(s)
Senior Community YN
false
Sewer
Public Sewer
Sq Ft Total Property HLA
2015
SqFt Main
1023
Subdivision Name
West Asheville
Syndicate Participation
Participant Options
Syndicate To
CarolinaHome.com, IDX, IDX_Address, Realtor.com
Tax Assessed Value
479600
Utilities
Cable Available, Electricity Connected, Natural Gas
Virtual Tour URL Branded
https://my.matterport.com/show/?m=ys3gWsC2jfd
Virtual Tour URL Unbranded
https://my.matterport.com/show/?m=ys3gWsC2jfd

Water Source
City
Zoning
RS8
Zoning Specification
RS8
Neighborhood Map
Popup

Property Photos

MLS #CAR4391482 Listing courtesy of Preferred Properties provided by Canopy MLS as distributed by MLS GRID.

Similar Listings


View More Similar Listings >