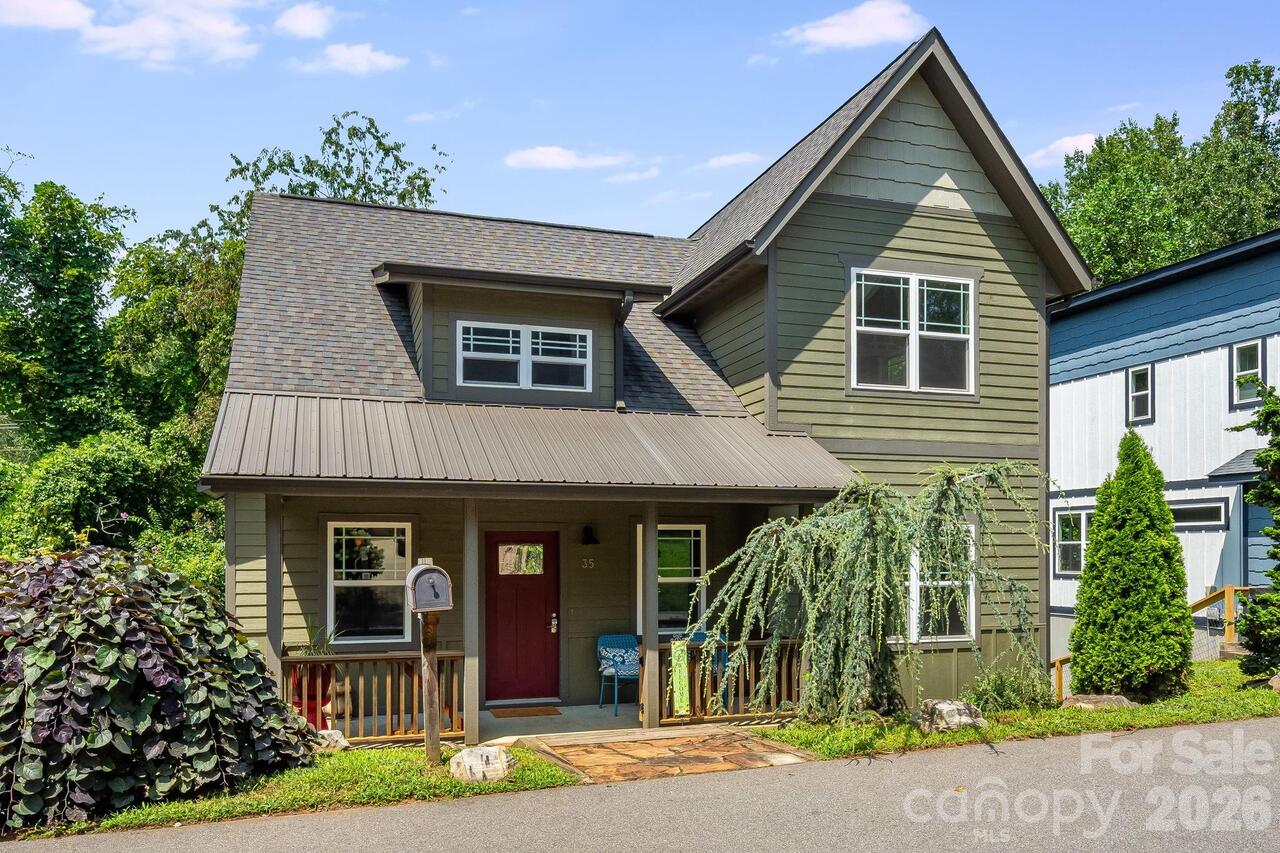
35 Emmett Lane, Asheville, NC

NEXT
PREV
$649,000

($454/sqft)

List Status: Active
35 Emmett Lane
Asheville, NC 28806


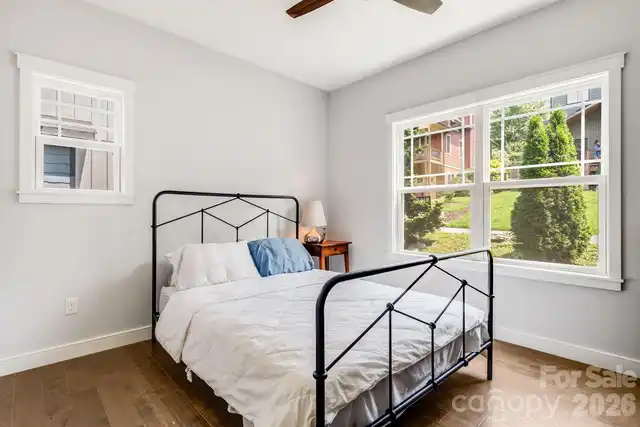
3 beds
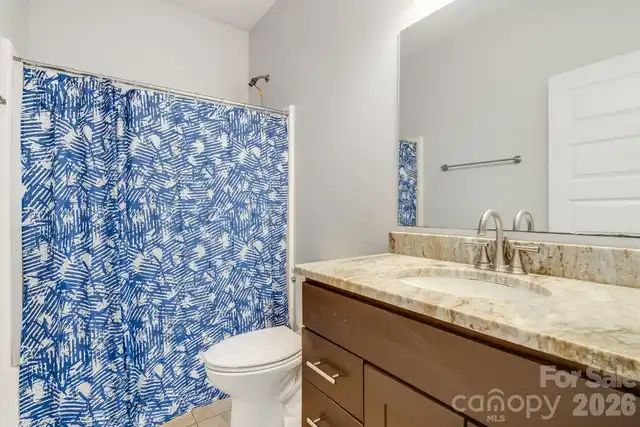
2 baths
1430 living sqft
Top Features
  • Built in  2016
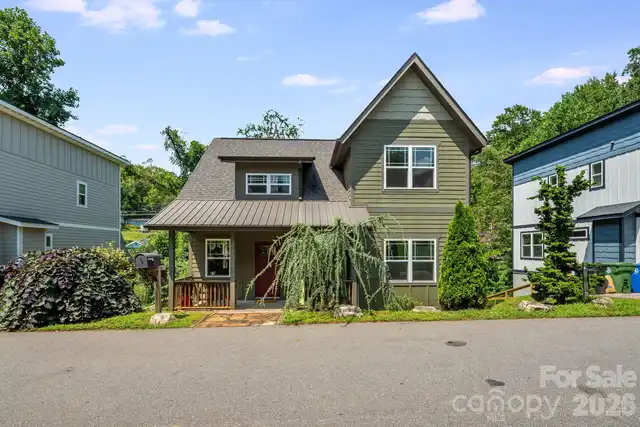
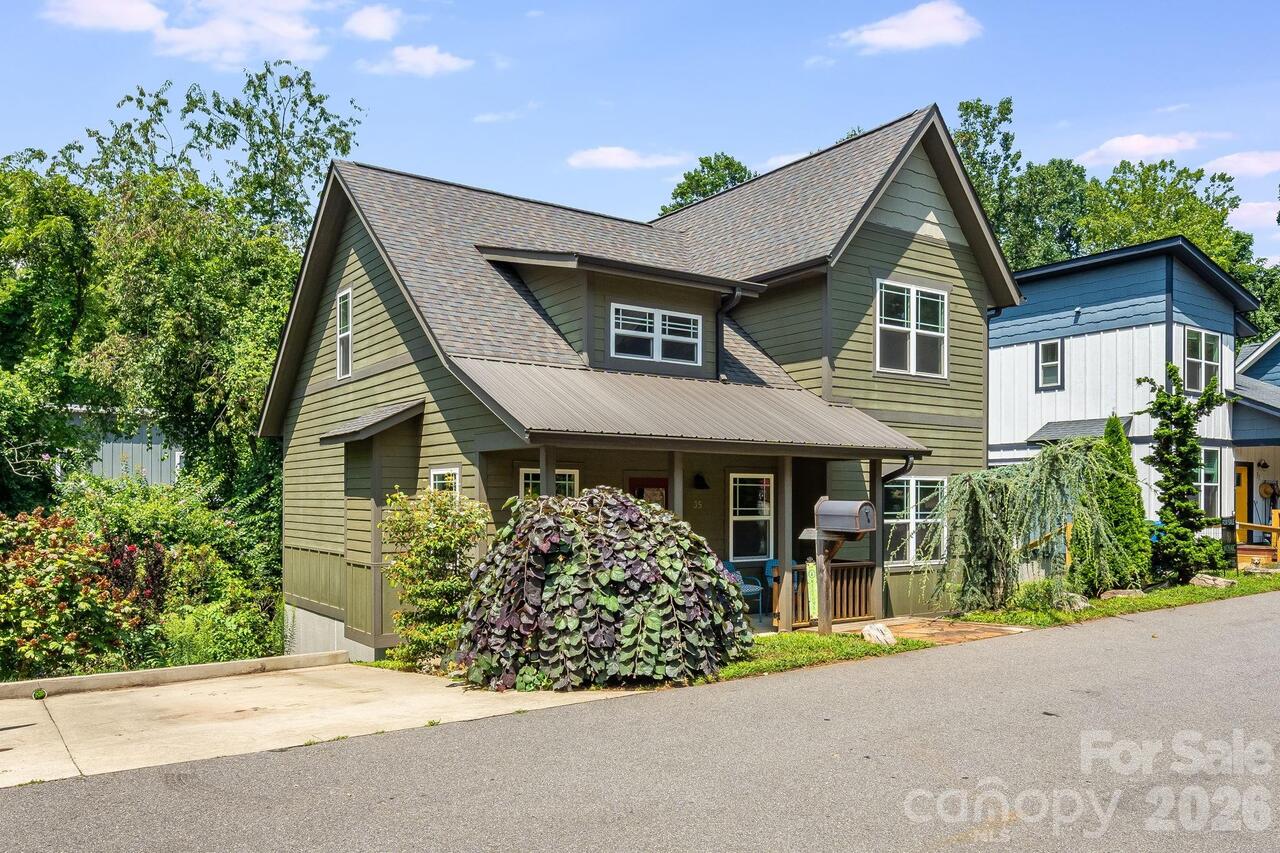
  • Style: Arts and Crafts, Cottage
  • Single Family Residence
Description
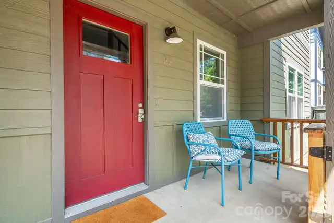
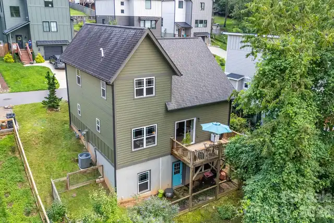
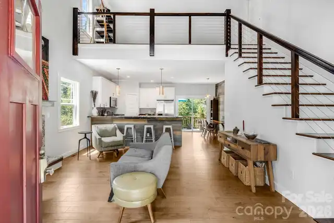
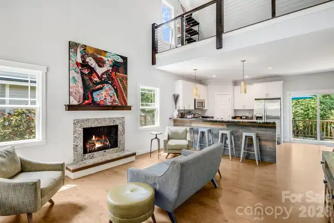
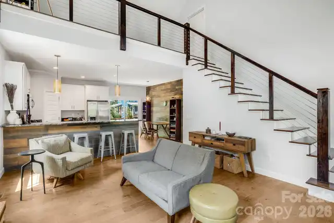
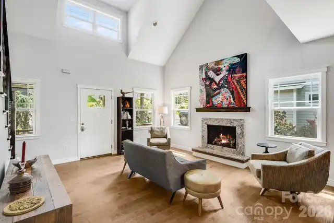
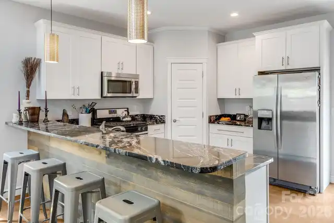
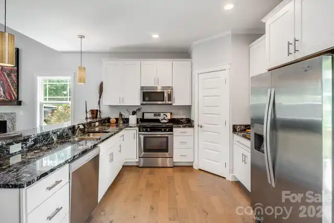
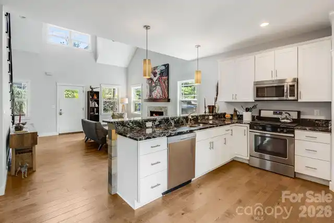
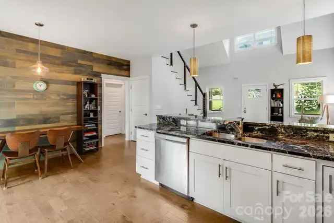
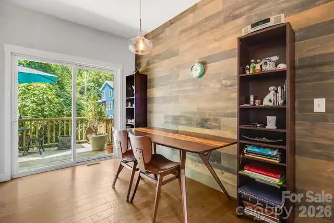
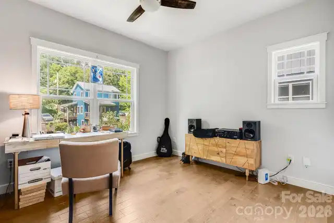
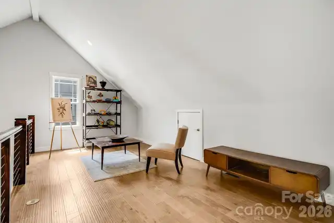
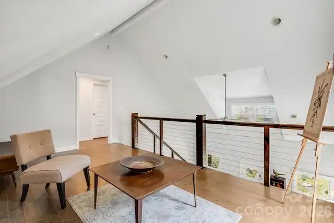
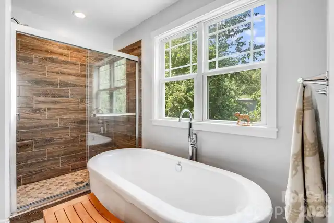
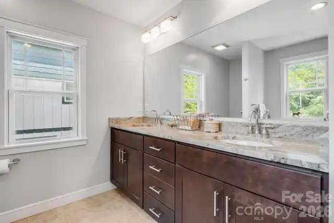
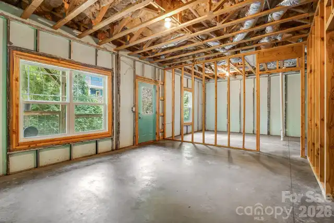
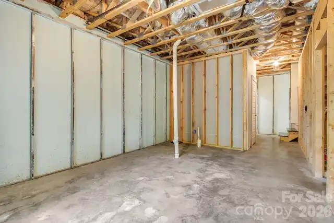
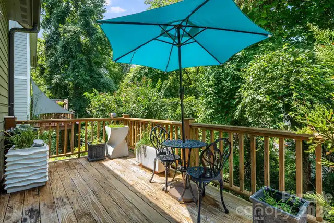
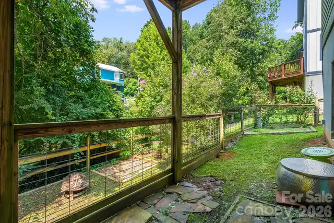
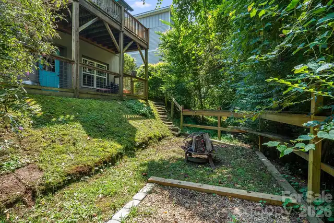
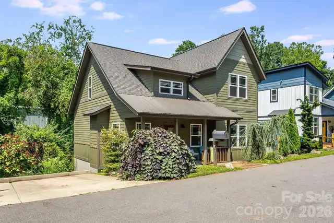
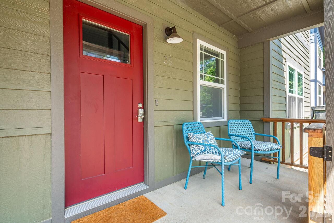
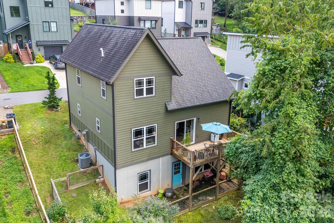
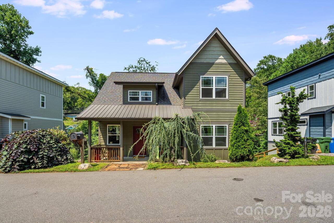
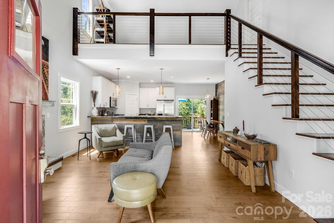
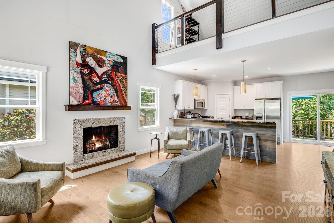
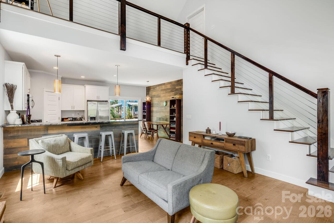
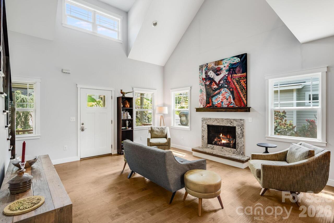
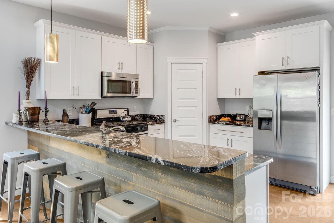
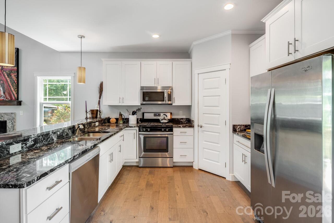
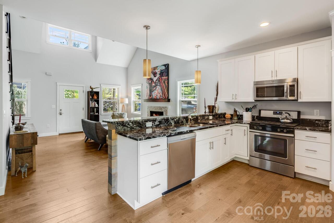
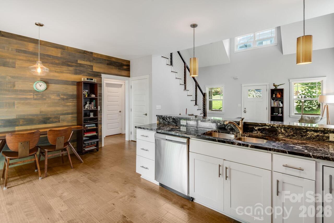
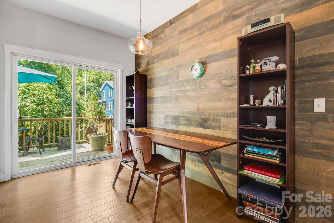
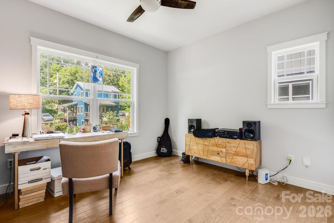
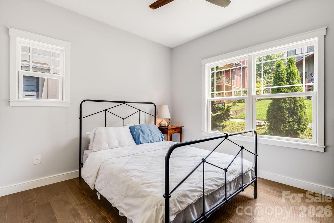
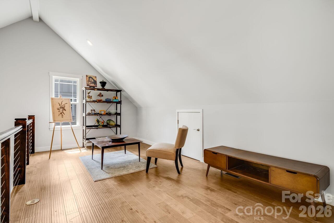
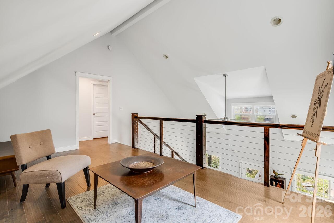
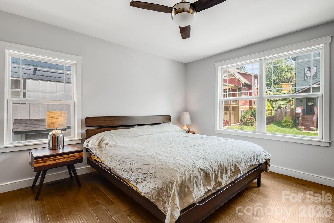
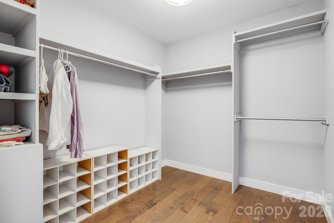
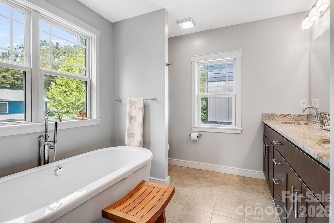
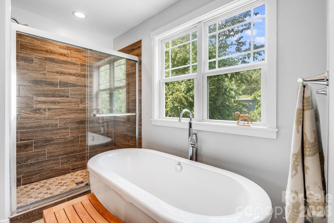
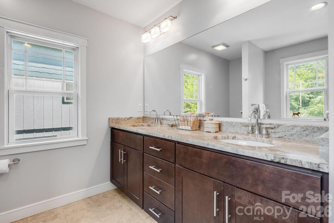
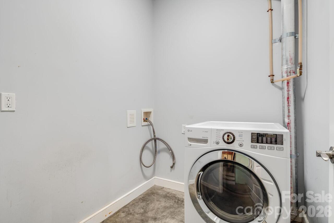
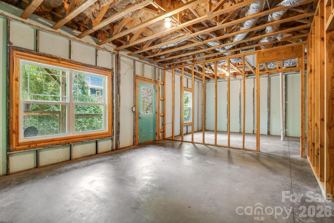
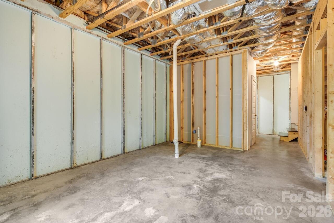
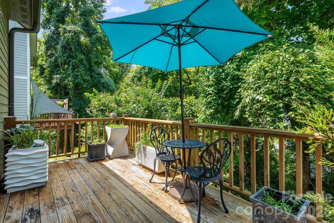
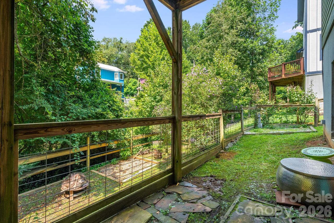
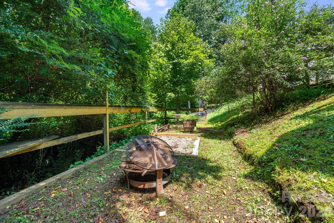
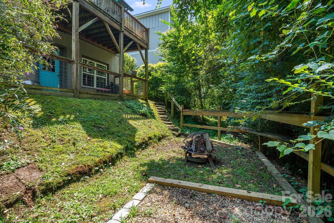
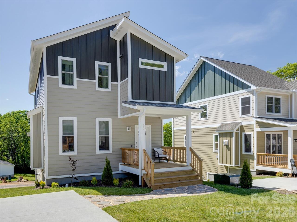
Welcome home to this Green Built Mountain Modern retreat at 35 Emmett Lane, ideally located just minutes from everything Asheville has to offer! Enjoy easy access to vibrant West Asheville, Downtown Asheville, the River Arts District, award-winning restaurants, breweries, shopping, and endless outdoor recreation. Designed for today's lifestyle, this Energy Star-certified home features an open-concept floor plan with soaring ceilings and clerestory windows that fill the home with natural light. A great layout, gourmet kitchen with granite countertops and stainless steel appliances, and quality custom finishes create a warm, inviting atmosphere. Step outside to your private rear deck overlooking a peaceful stream—the perfect place to enjoy your morning coffee or relax after a day exploring the mountains. The unfinished basement offers an additional 1OOO sq ft,not counted in Heated sqft, is already framed and includes rough-in plumbing and east access to electrical and ductwork, providing an outstanding opportunity to add a guest suite, home office, recreation room, or additional living space. Whether you're searching for a primary residence or a mountain retreat, this exceptional home offers energy-efficient construction, modern design, and an unbeatable location close to all that Asheville has to offer.
Property Details
Property Features
Property Sub Type
Single Family Residence
Style
Arts and Crafts, Cottage
County
Buncombe
Additional Information
Above Grade Finished Area
1430
Additional Parcels YN
false
Appliances
Dishwasher, Dryer, Gas Range, Gas Water Heater, Microwave, Oven, Refrigerator, Tankless Water Heater
Association YN
false
Assumable
No
Basement
Daylight, Exterior Entry, Partially Finished, Storage Space, Unfinished, Walk-Out Access, Walk-Up Access
Basement YN
true
Bathrooms Total Integer
2
Bedroom Main
2
Bedroom Upper
1
Builder Name
Carolina Creative Builders, Inc
CCR Subject To
No
Carport YN
false
City Taxes Paid To
Asheville
Construction Type
Site Built
ConstructionMaterials
Hardboard Siding
Cooling
Heat Pump
CumulativeDaysOnMarket
29
Deed Reference
5547-1205
Development Status
Completed
Directions
From Downtown 240 W to exit 2 (Haywood Rd) Turn right onto Haywood Rd. Left onto Virginia Ave. At fork stay left on Virginia to right on Dale St. Stay Straight on Courtney Ln. to left on Emmett Ln.
Door Features
Insulated Door(s), Sliding Doors
Down Payment Resource YN
1
Elementary School
Asheville
Fireplace Features
Gas Log
Fireplace YN
true
Flooring
Laminate, Tile
Foundation Details
Basement
Full Bath Main
1
Full Bath Upper
1
Garage YN
false
Green Sustainability
Advanced Framing, Engineered Wood Products, Low VOC Coatings
HOA Subject To Dues
No
Heating
Heat Pump
High School
Asheville
Laundry Features
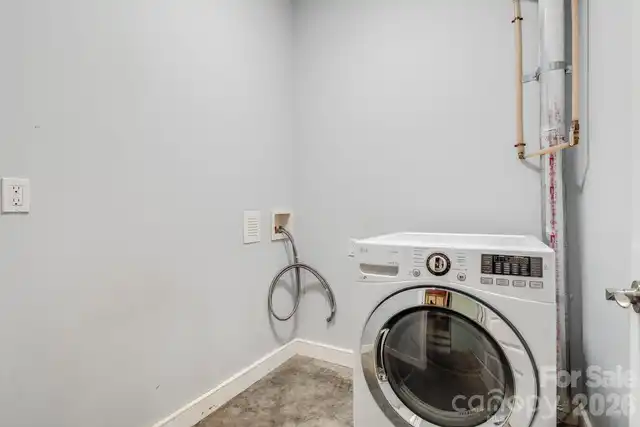
In Basement, Laundry Room
Levels
One and One Half
Lot Features
Cul-De-Sac
Lot Size Area
0.12
Lot Size Units
Acres
Middle Or Junior School
Asheville
Mls Major Change Type
Price Decrease
New Construction YN
false
Open Parking Spaces
1
Open Parking YN
true
Other Parking
1 driveway space and on street parking. Potential to add another parking space on the other side of the home.
Parcel Number
9638-21-3529-00000
Parking Features
Driveway, On Street
Patio And Porch Features
Covered, Deck, Front Porch, Other - See Remarks
Plat Book Slide
0164/0188
Previous List Price
659000
Road Responsibility
Publicly Maintained Road
Road Surface Type
Concrete, Paved
Roof
Architectural Shingle
Room Count
8
Senior Community YN
false
Sewer
Public Sewer
Sq Ft Total Property HLA
1430
SqFt Main
1000
SqFt Unheated Basement
1000
SqFt Unheated Total
1000
SqFt Upper
430
Syndicate Participation
Participant Options
Syndicate To
CarolinaHome.com, IDX, IDX_Address, Realtor.com
Tax Assessed Value
430000
Utilities
Natural Gas
Virtual Tour URL Branded
https://my.matterport.com/show/?m=UURkmBWzJeV&
Virtual Tour URL Unbranded
https://my.matterport.com/show/?m=UURkmBWzJeV&
Water Source
City
Window Features
Insulated Window(s)
Zoning
RM8
Zoning Specification
RM8
Neighborhood Map
Popup

Property Photos
Listing Photo
Listing Photo
Listing Photo
Listing Photo
Listing Photo
Listing Photo
Listing Photo
Listing Photo
Listing Photo
Listing Photo
Listing Photo
Listing Photo
Listing Photo
Listing Photo
Listing Photo
Listing Photo
Listing Photo
Listing Photo
Listing Photo
Listing Photo
Listing Photo
Listing Photo
Listing Photo
Listing Photo
Listing Photo
Listing Photo
Listing Photo
Listing Photo
Listing Photo
Listing Photo
Listing Photo
Listing Photo
Listing Photo
Listing Photo
Listing Photo
Listing Photo
Listing Photo
Listing Photo
Listing Photo
Listing Photo
Listing Photo
Listing Photo
Listing Photo
Listing Photo
Listing Photo
Listing Photo
Listing Photo
Listing Photo
Listing Photo
Listing Photo
Listing Photo
Listing Photo
Listing Photo
Listing Photo
Listing Photo
Listing Photo
Listing Photo
Listing Photo
Listing Photo
Listing Photo
Listing Photo
Listing Photo

MLS #CAR4348992 Listing courtesy of Mosaic Community Lifestyle Realty provided by Canopy MLS as distributed by MLS GRID.

Similar Listings


View More Similar Listings >